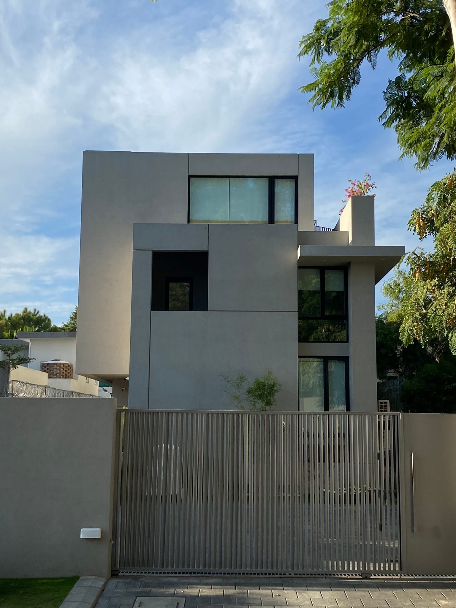
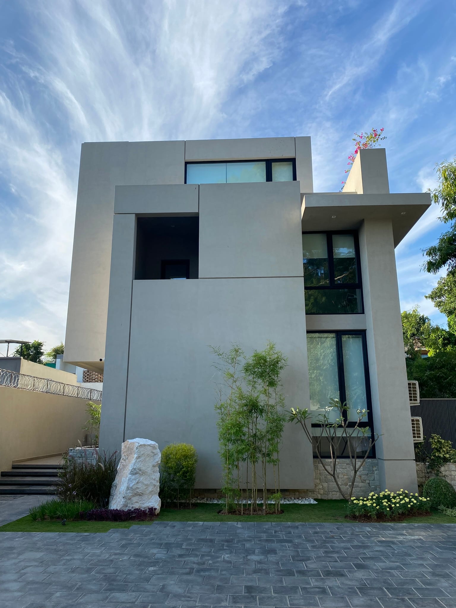
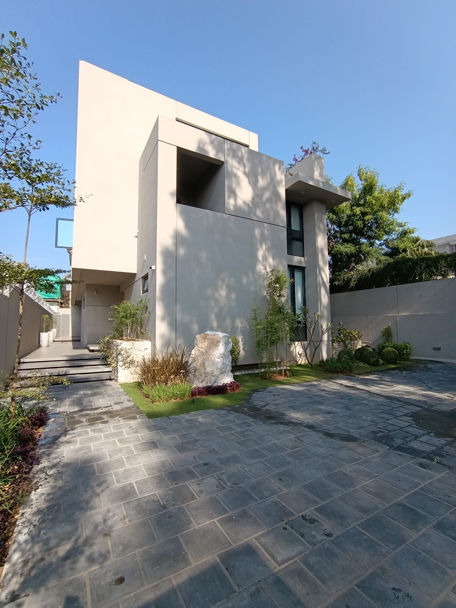
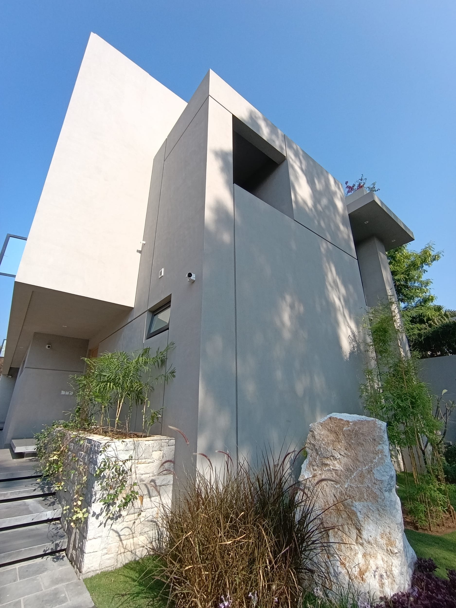
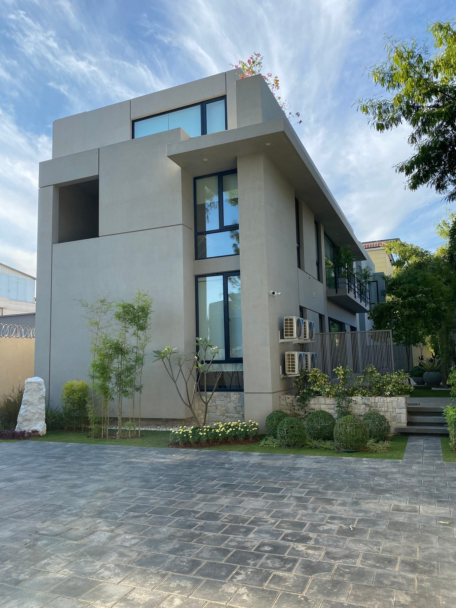
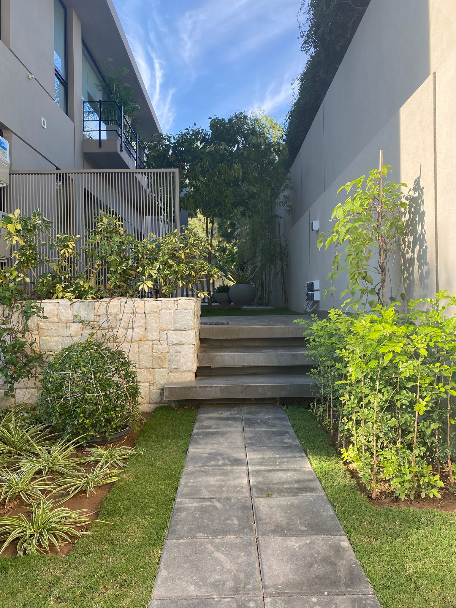

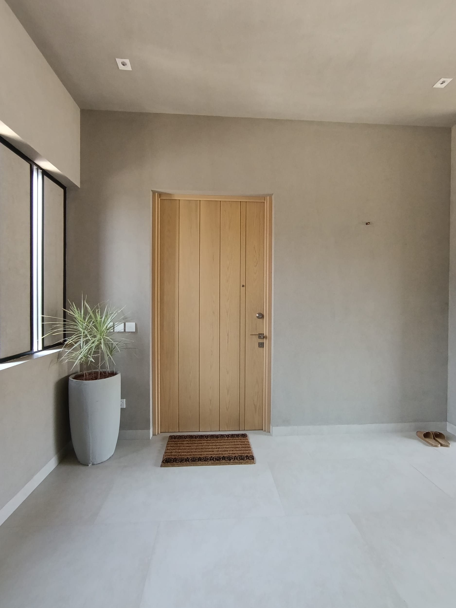
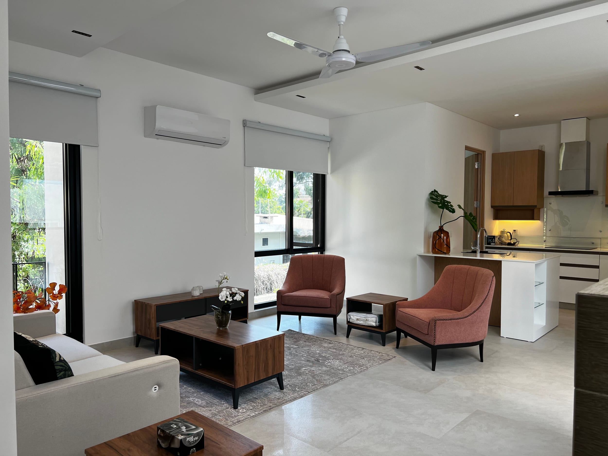
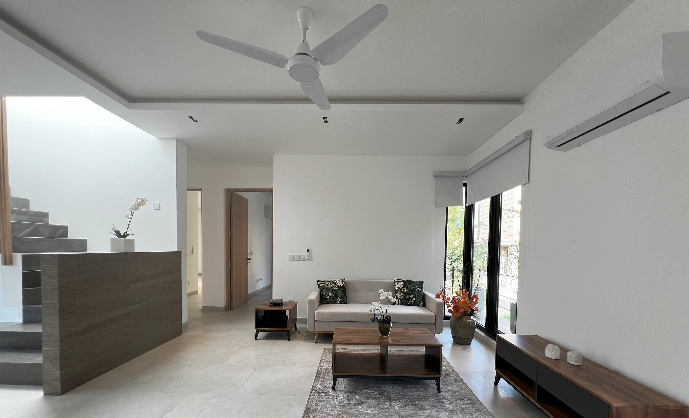
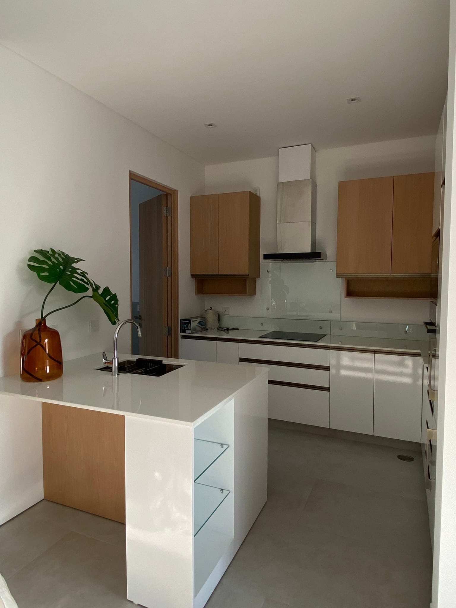

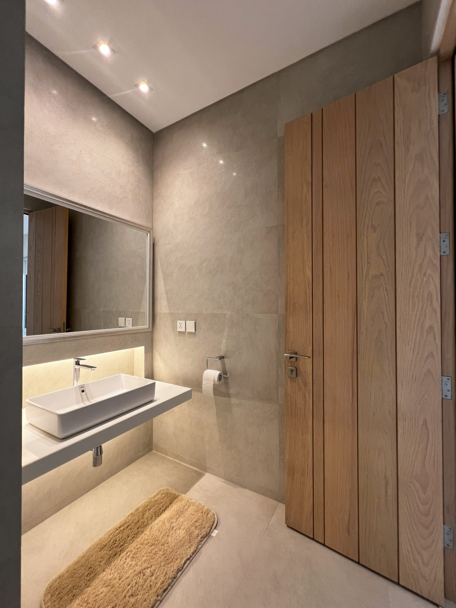
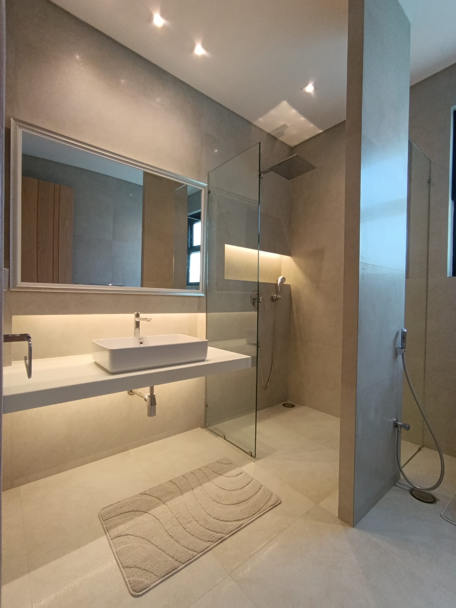
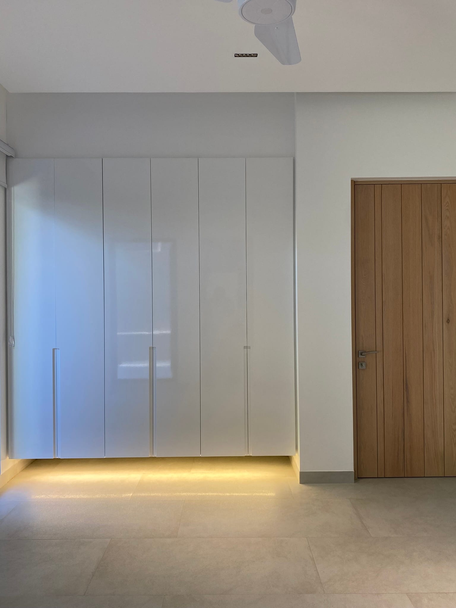
Conceived as a compact four-bedroom apartment building on a narrow two-kanal plot, the project explores how a modest footprint can provide generous living spaces and a strong connection to landscape. The 15-foot side setback required by the bylaws was reinterpreted as a series of individual green spaces for the ground-floor apartments, bringing light, ventilation and planting directly into the homes.
The upper-floor apartments extend into private rooftop rooms within the mumty, giving each additional bedroom and access to the roof terrace, with views towards the Margalla Hills. Servant quarters are located in the basement, allowing the residential floors to remain compact and uncluttered.
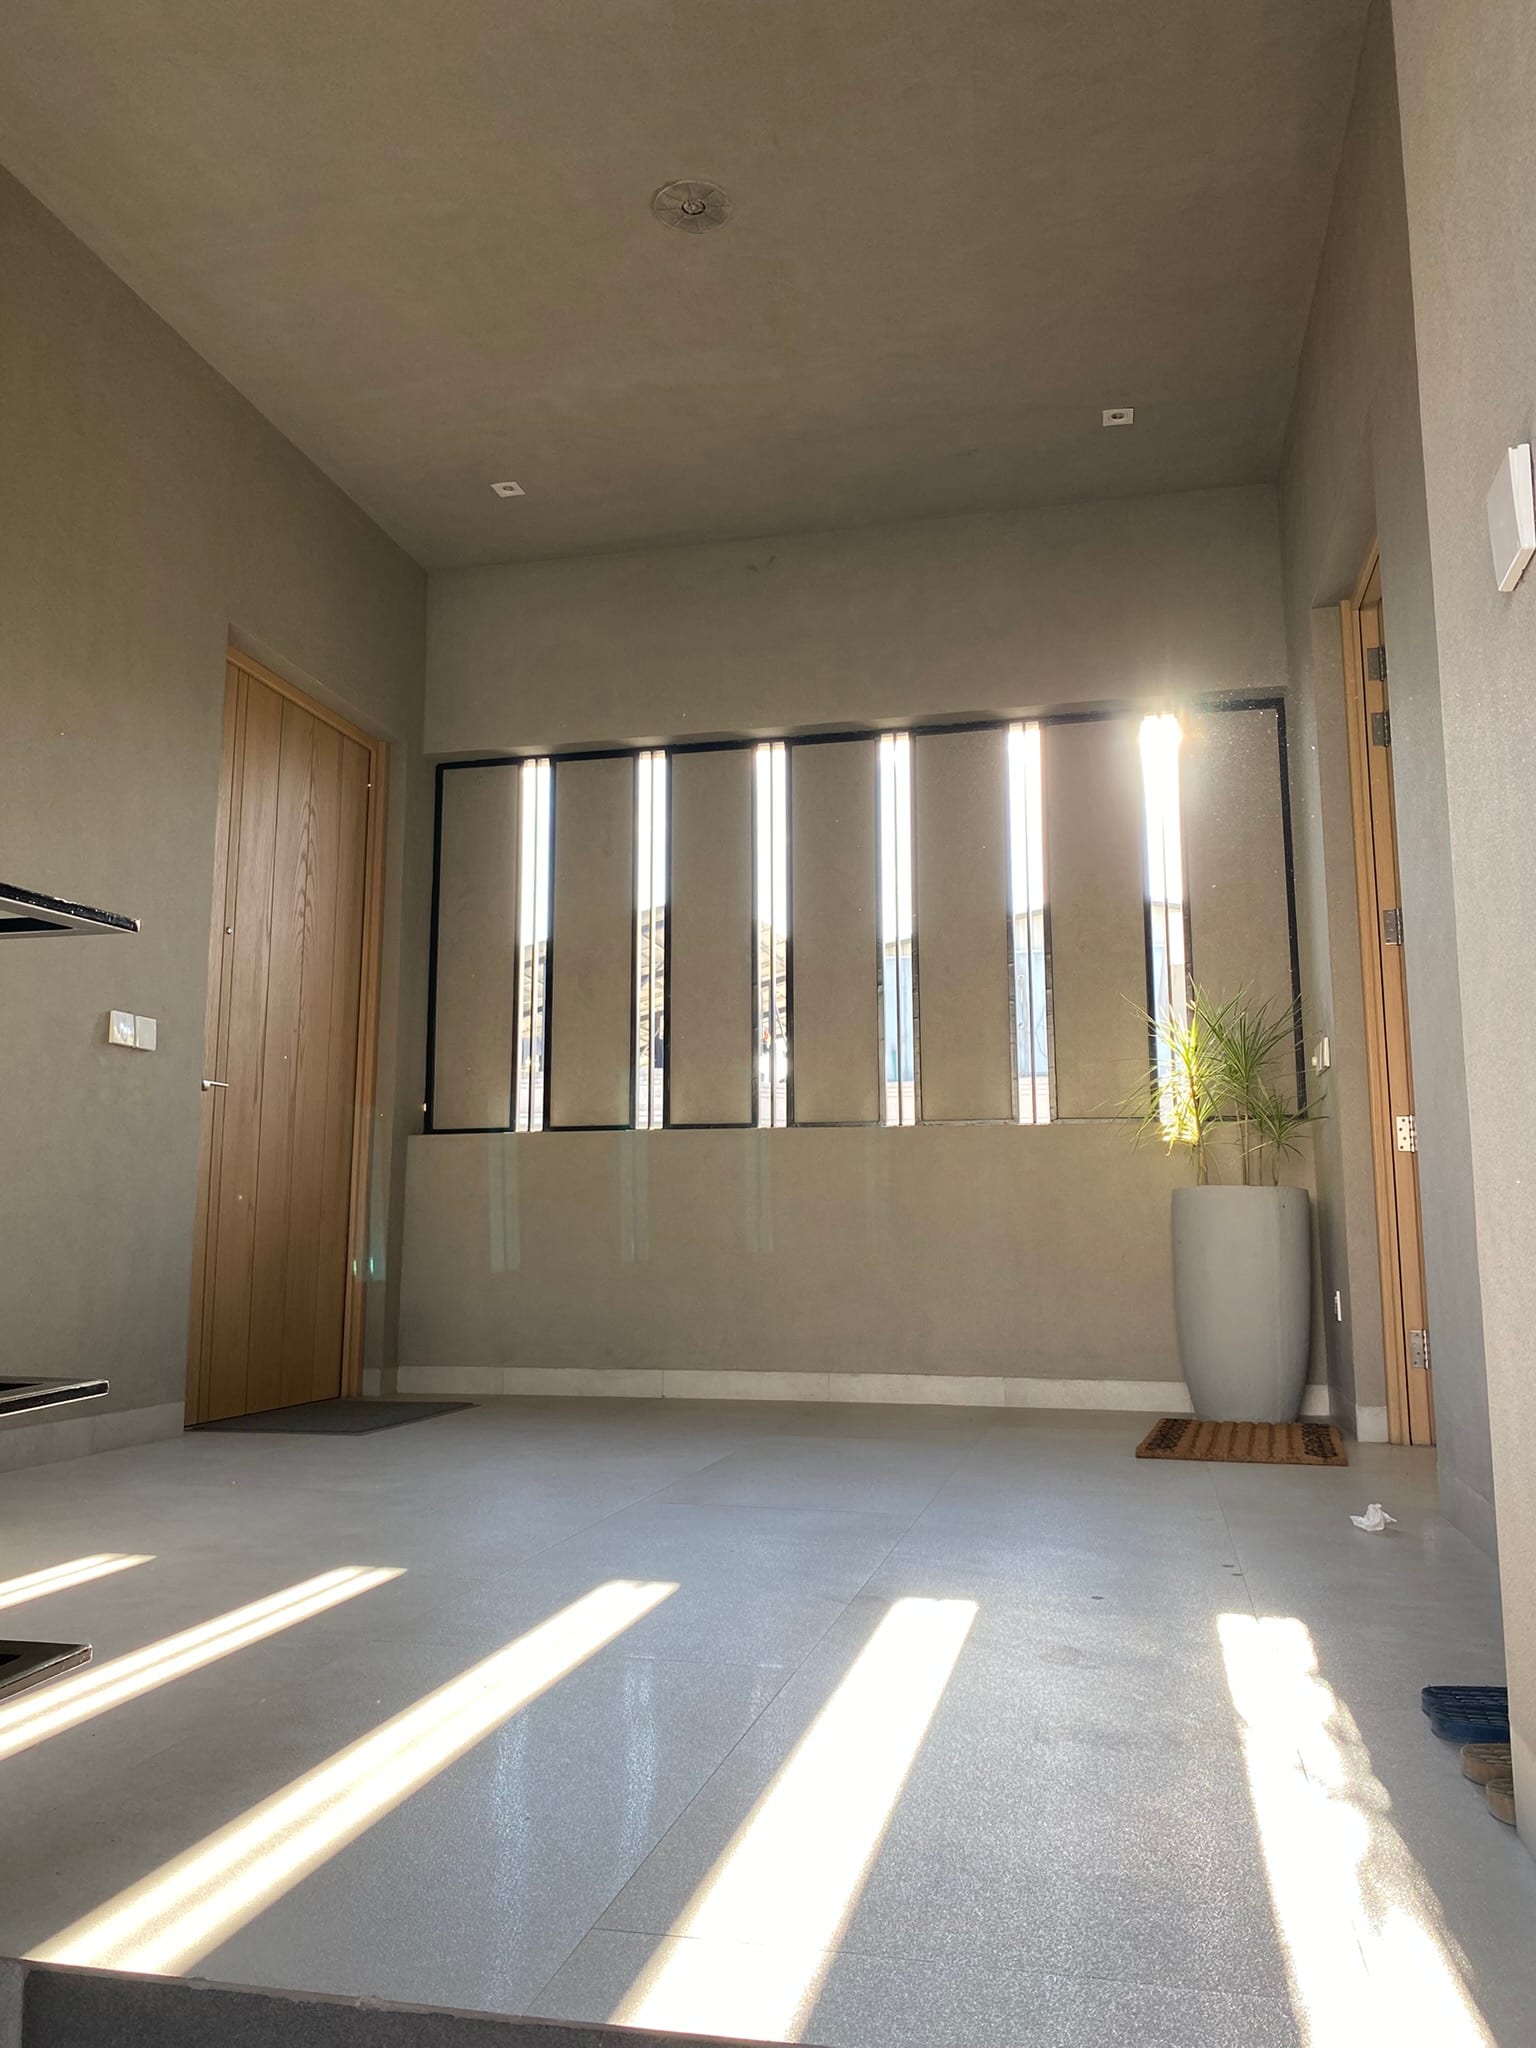
The architecture is deliberately restrained, using simple volumes, deep openings, natural materials and carefully framed views to create a quiet contemporary residential environment.