GOA's Role: Lead Architect
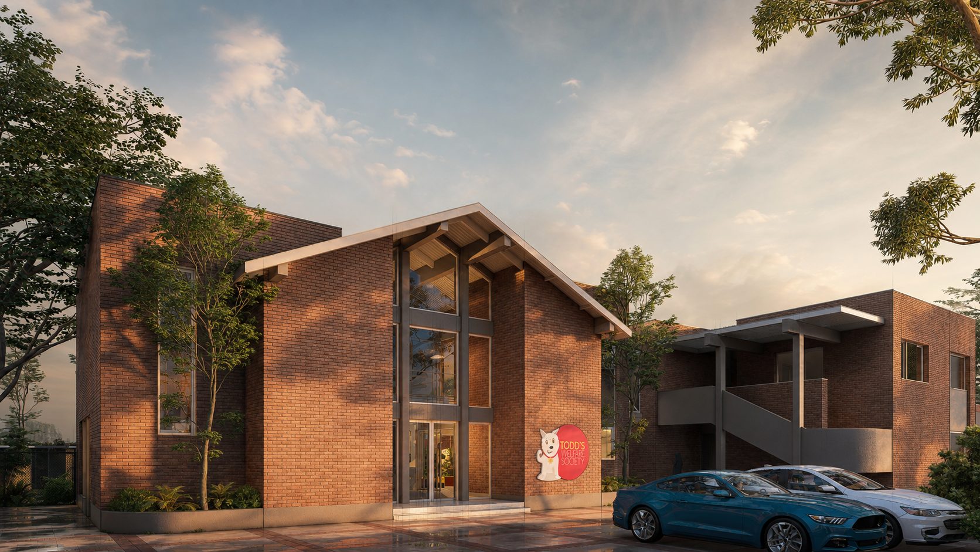
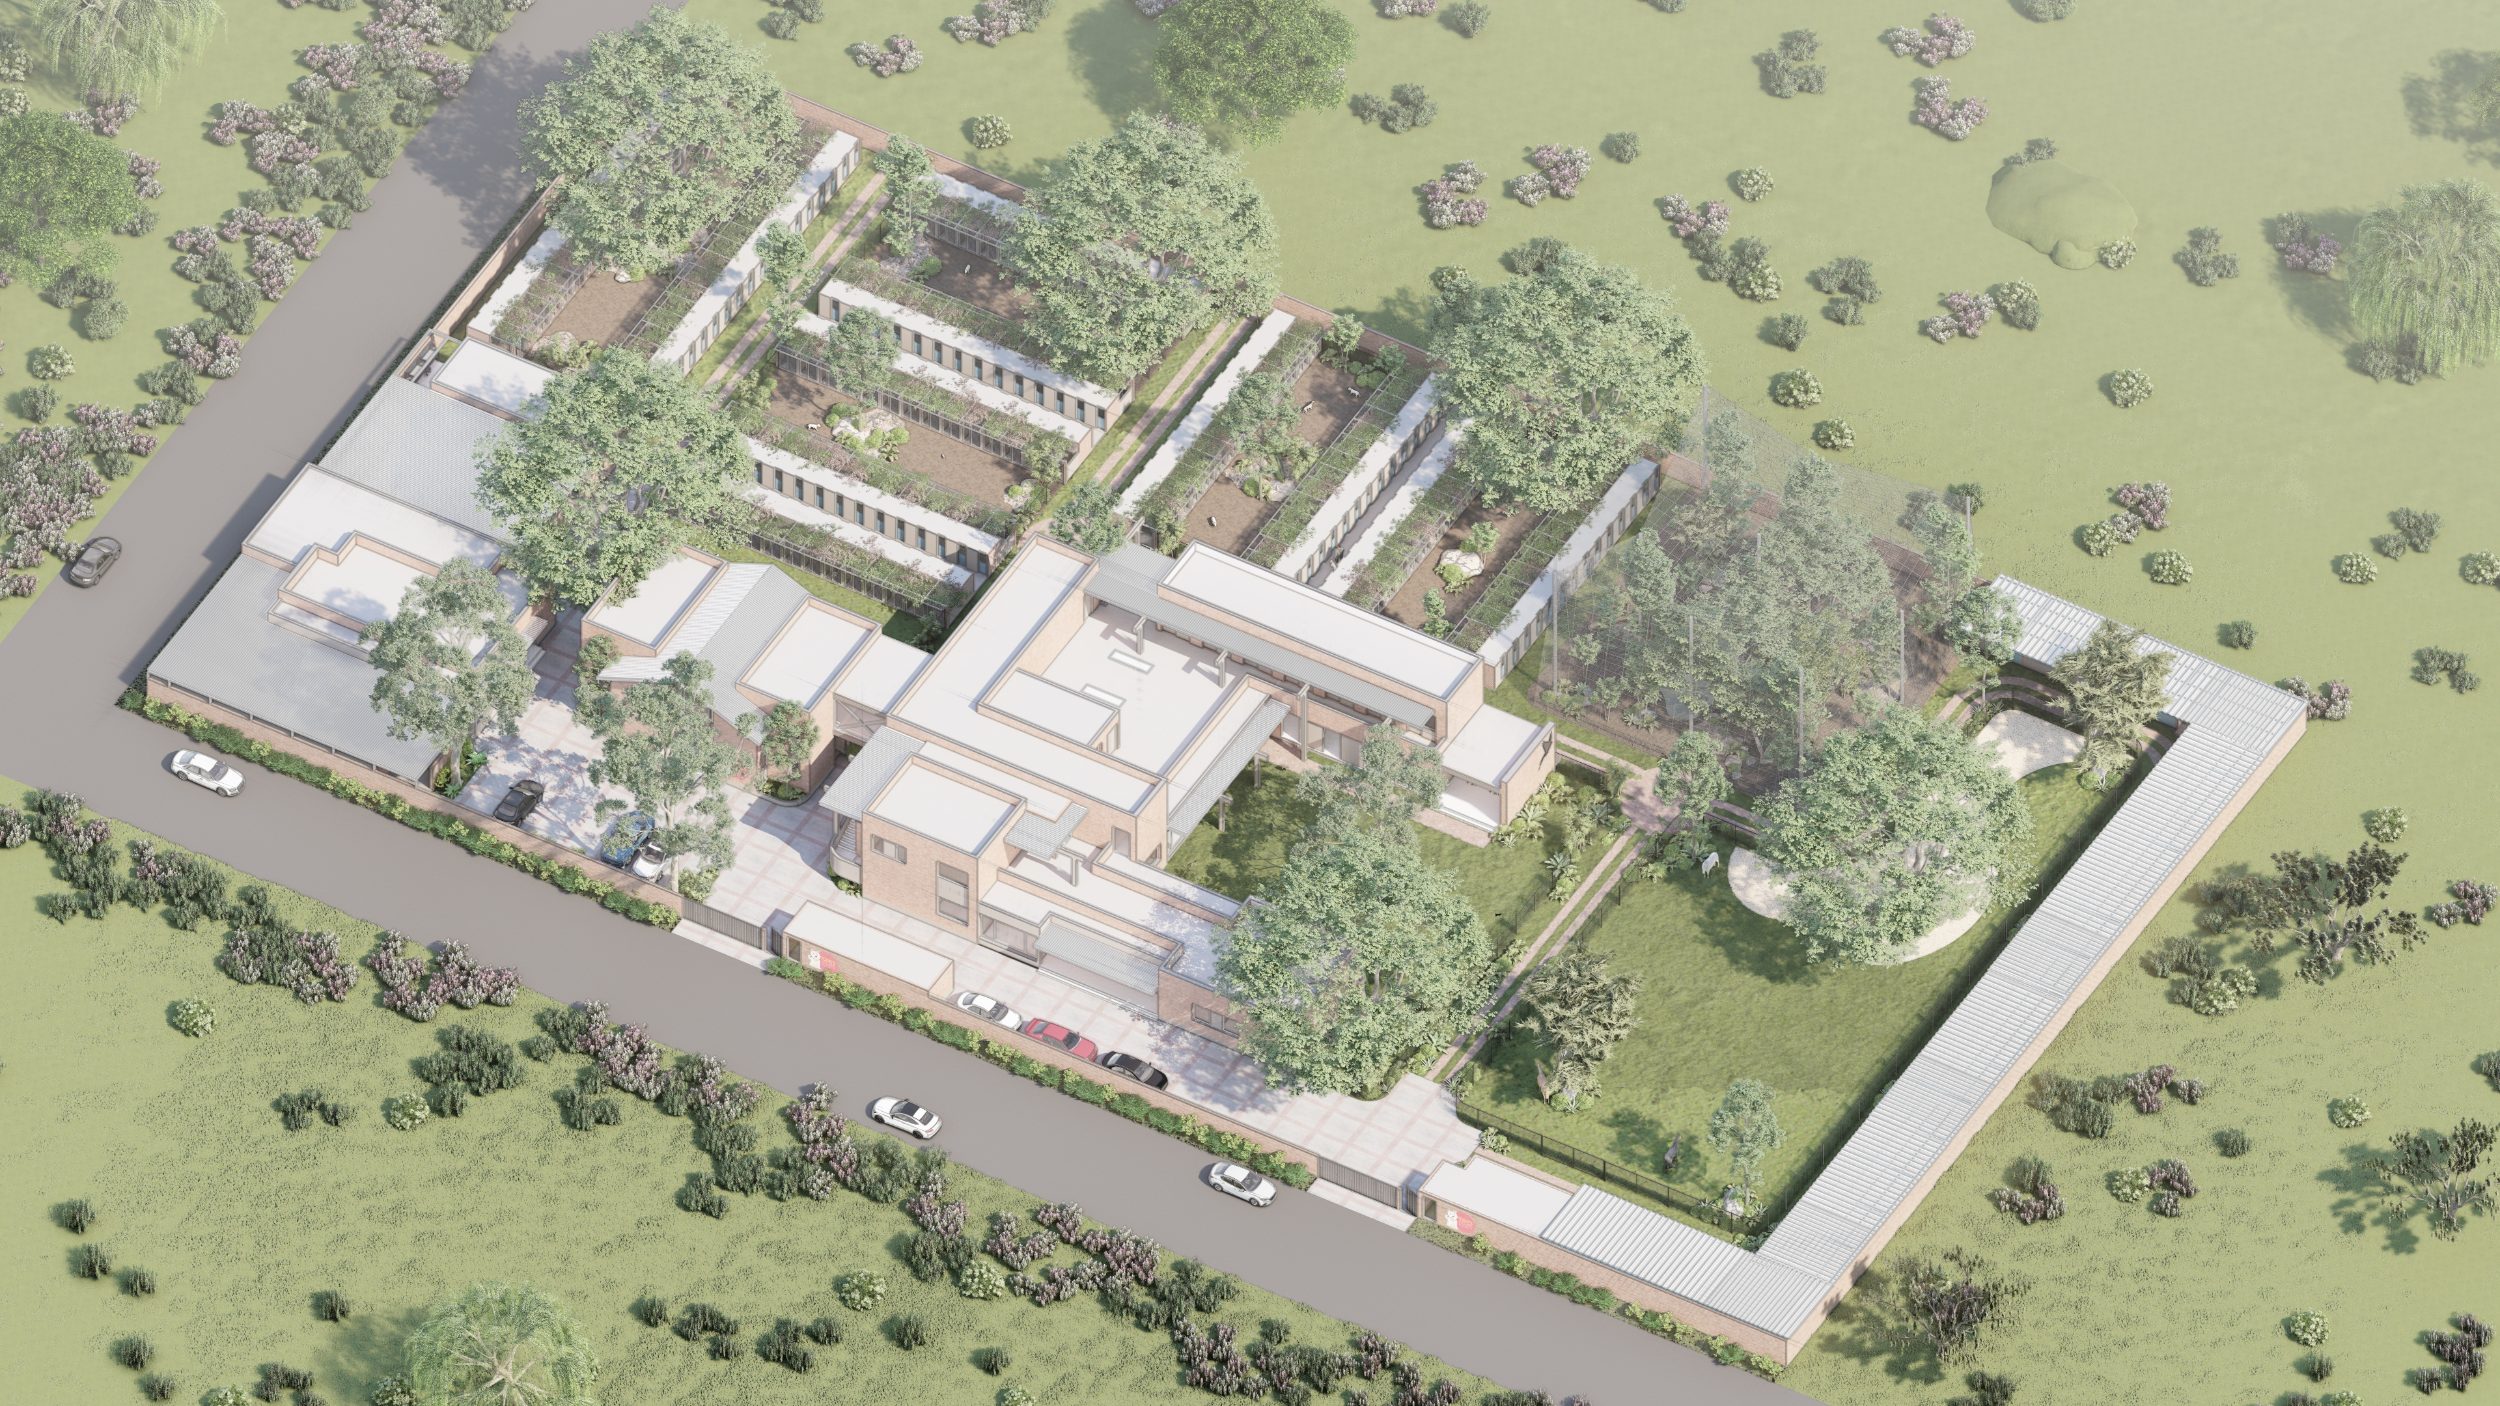
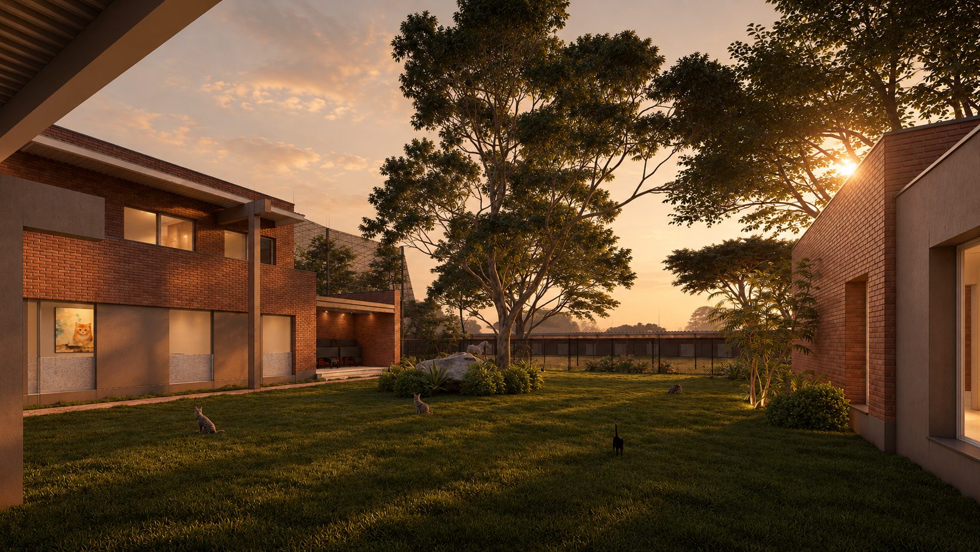
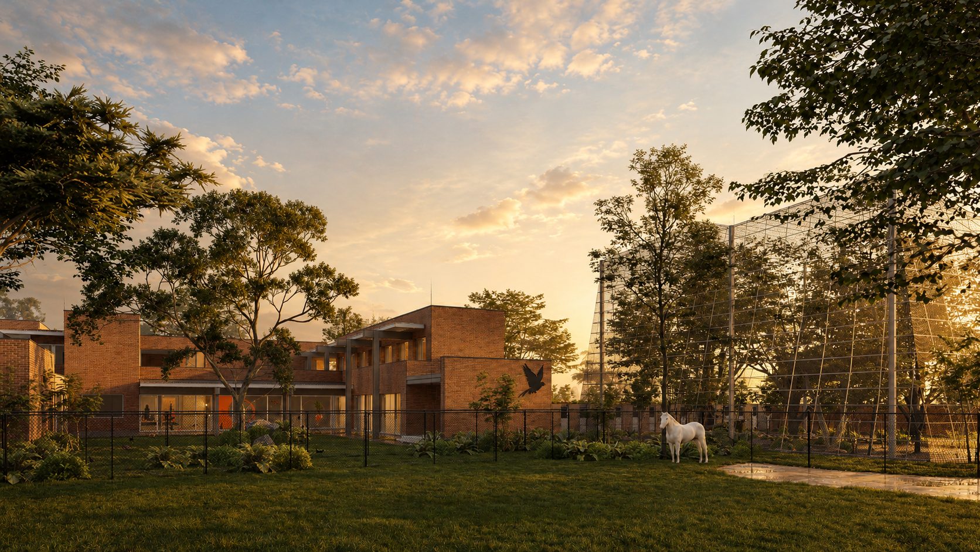
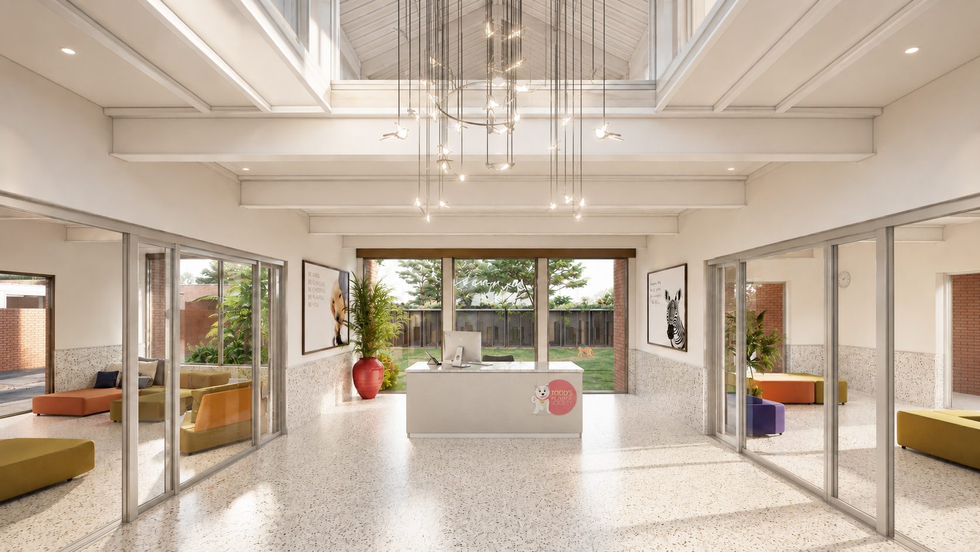
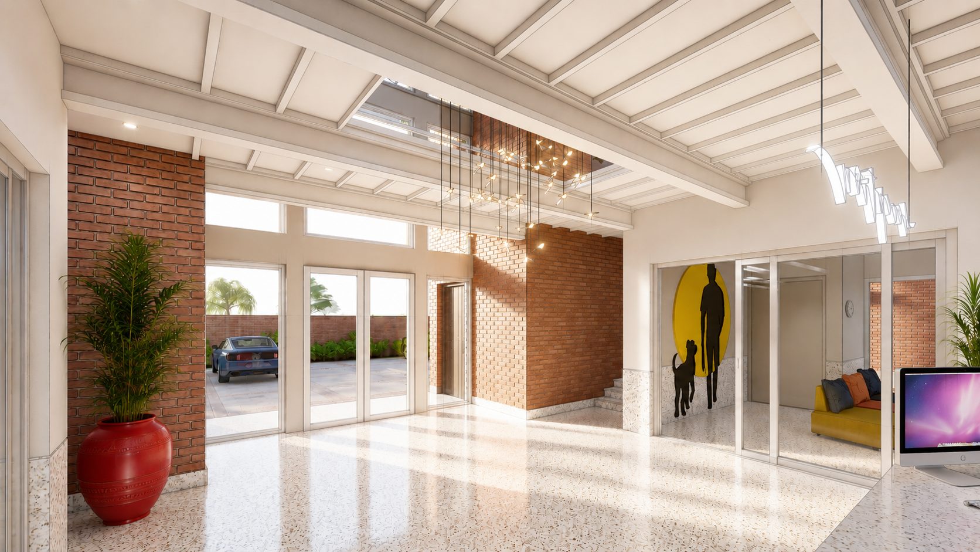
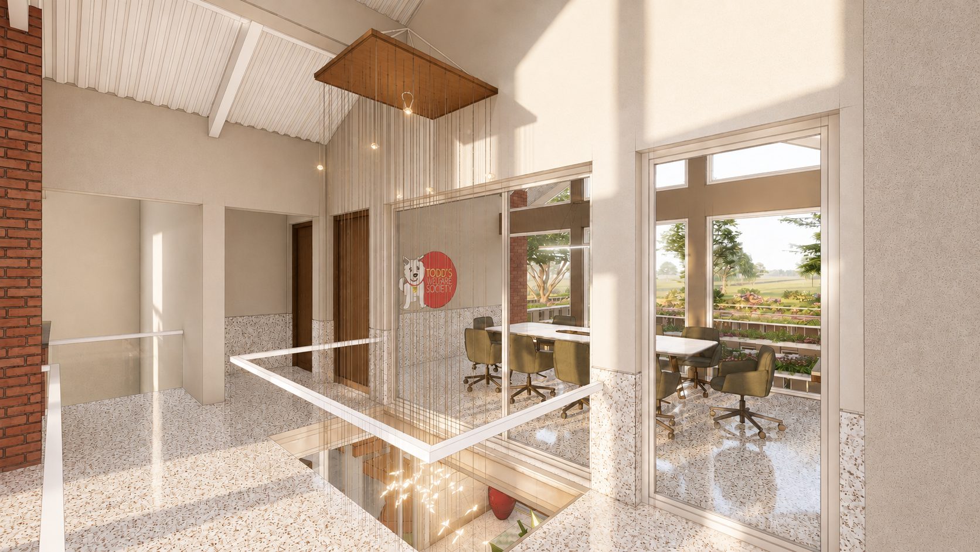
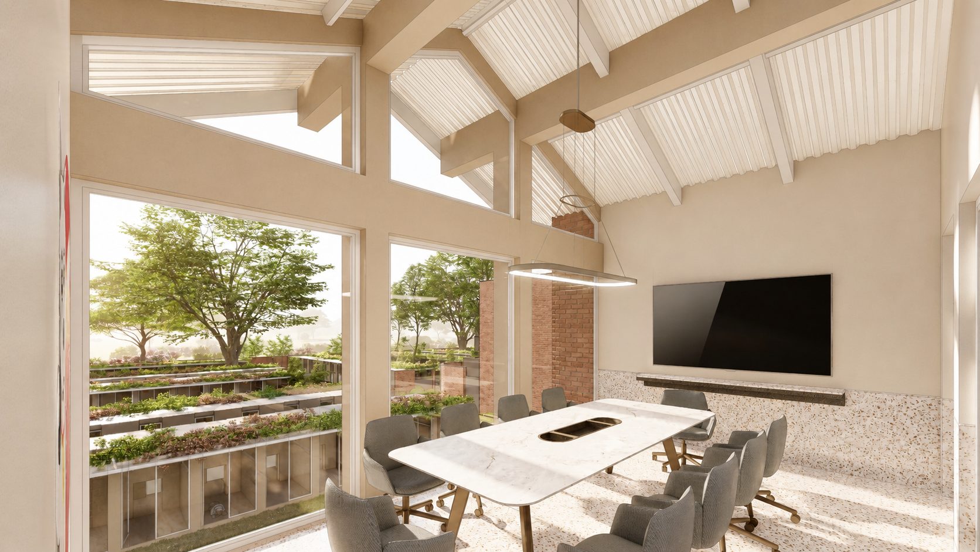
Todd’s Welfare Society in Lahore is designed as a facility for the care and shelter of animals, bringing together sanctuaries for dogs, cats, birds, and equines with veterinary, staff, service, and visitor facilities.
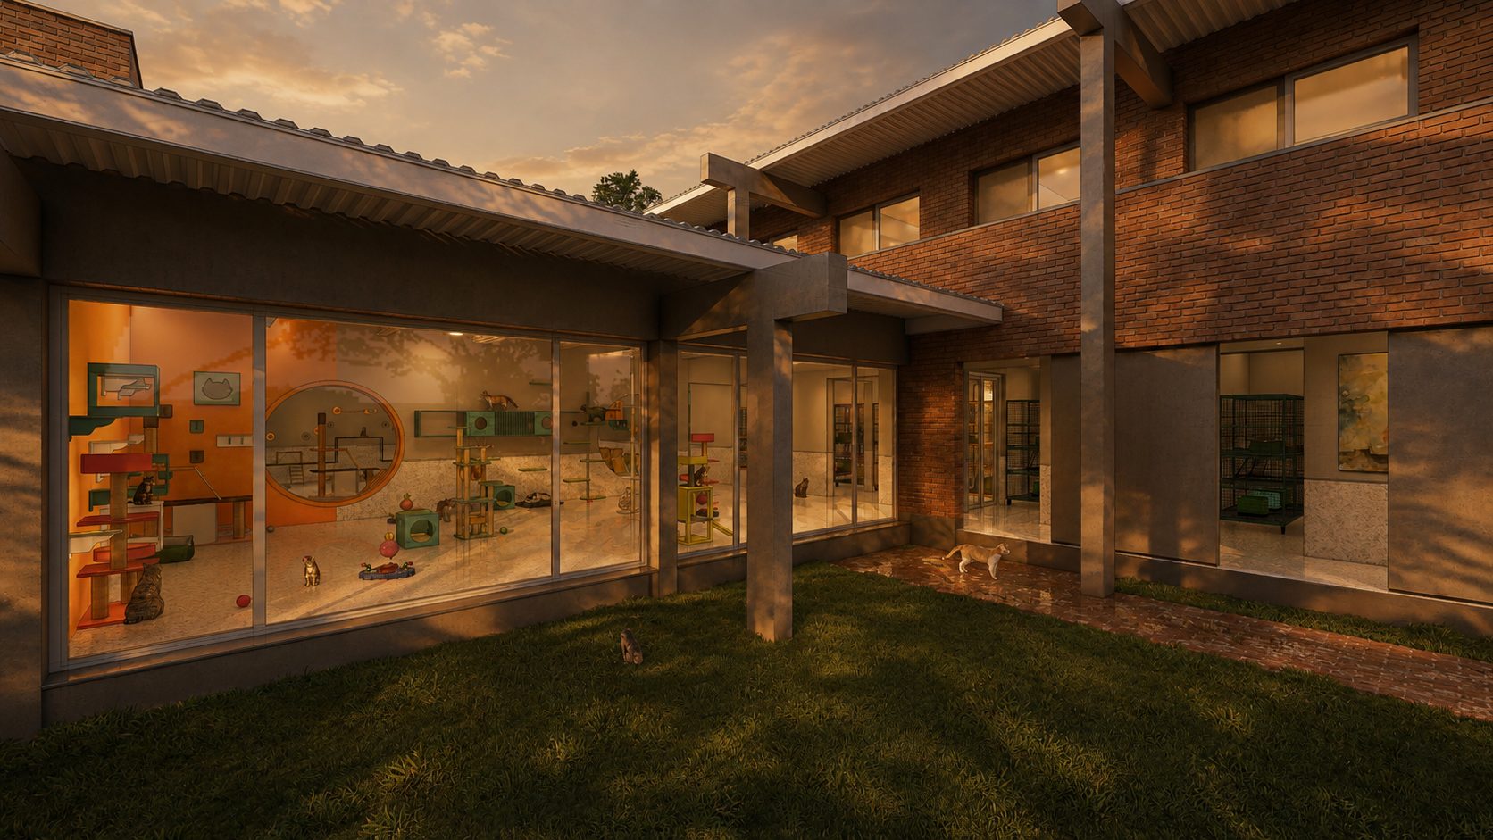
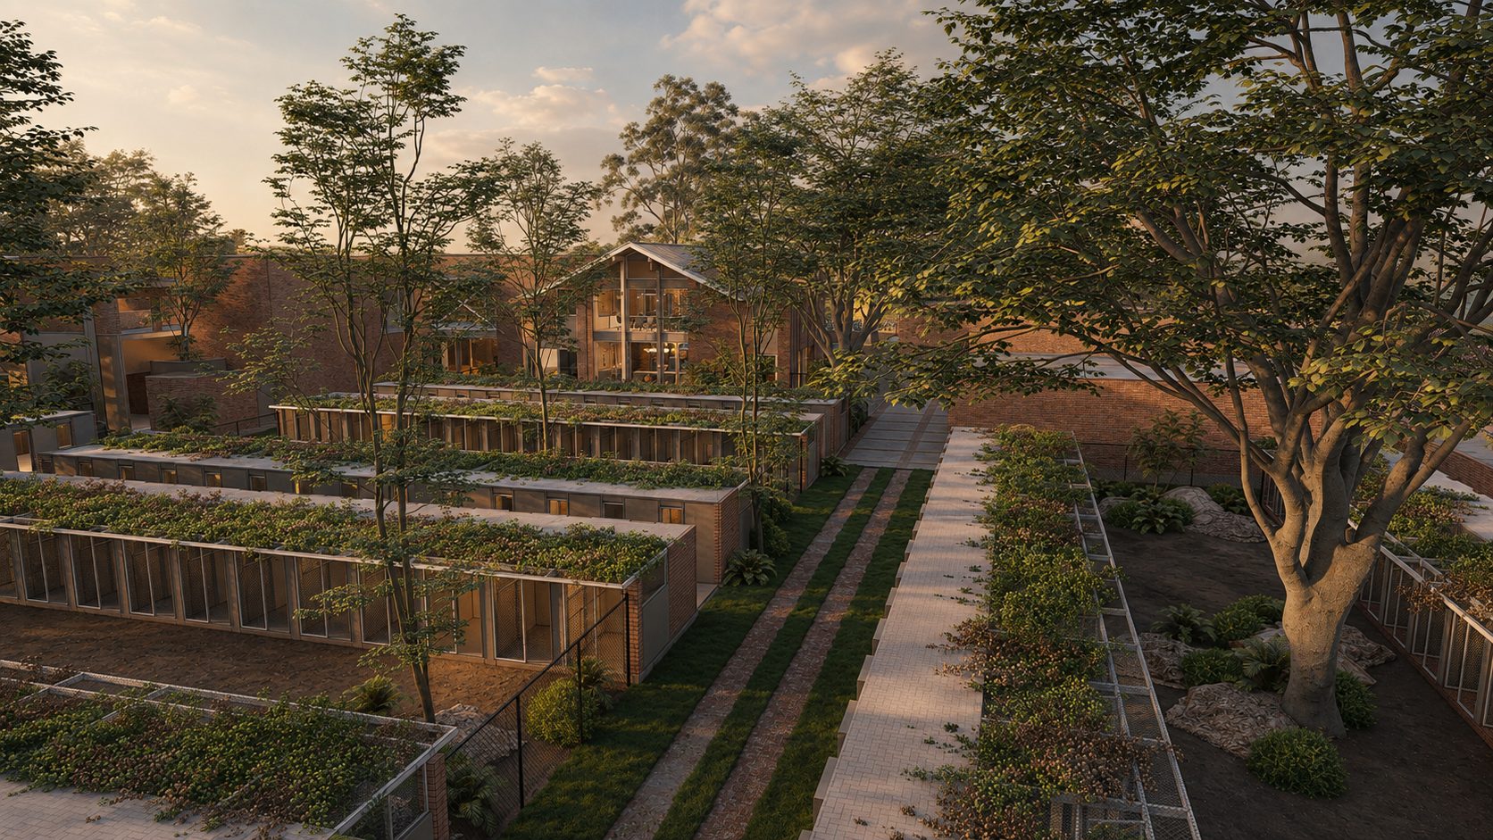
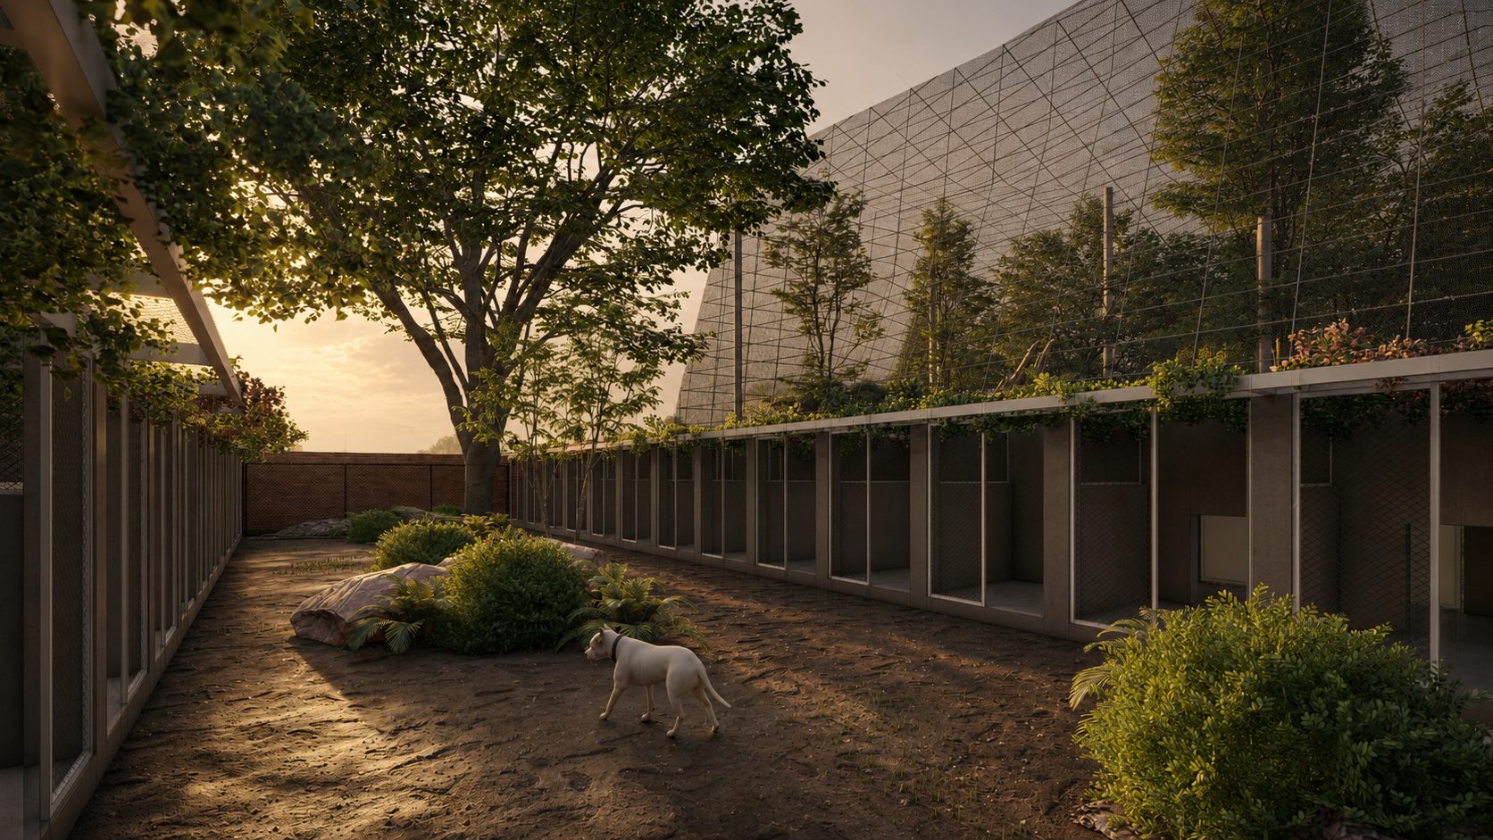
The project is organised around the separation of animals according to species, temperament, health, and comfort. Dogs and cats have separate sanctuaries, with further divisions for healthy animals, treatment, quarantine, and recovery. Indoor and outdoor areas, individual enclosures, and controlled routes allow animals to be separated where required and reduce interaction between animals with different temperaments.
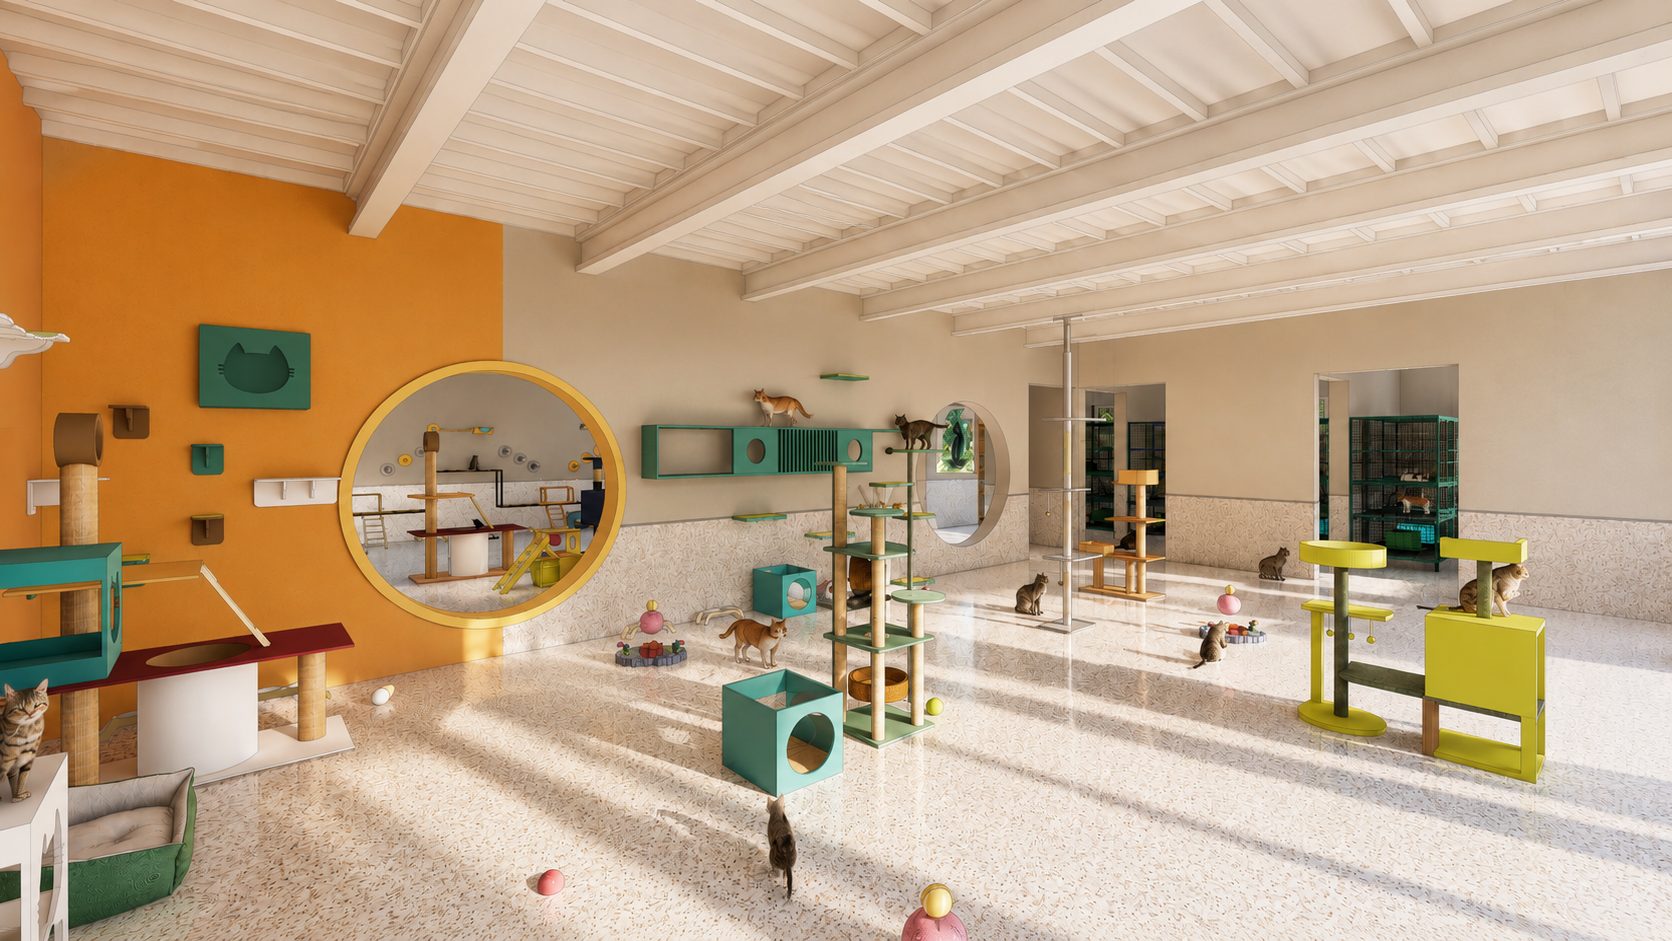
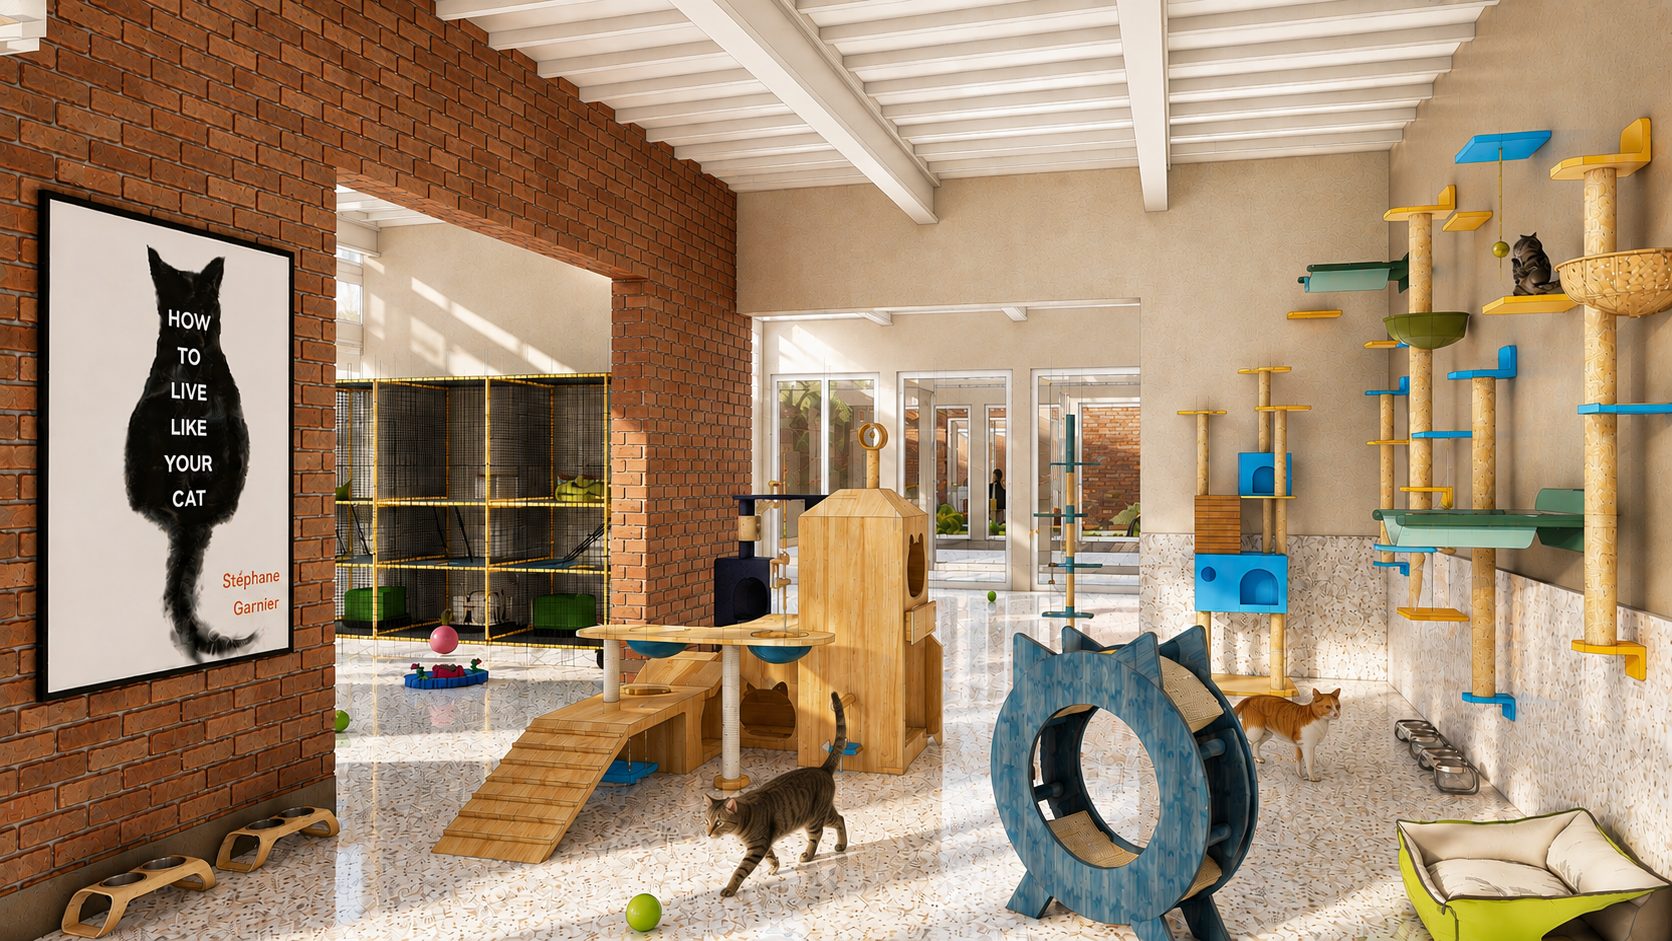
The veterinary facilities are integrated into the animal sanctuaries, allowing treatment, surgery, quarantine, recovery, and grooming to be managed within the same system. Healthy dogs are kept separately from unwell dogs and puppies, while outdoor areas provide space for movement during the day. Similar principles are applied to the cat sanctuary.
The project uses low-tech and cost-effective construction methods suited to the requirements of the facility. Cavity walls provide insulation and reduce heat transfer, while precast slabs offer a faster and more economical roofing system. Insulation, waterproofing, and a layered roof build-up further improve the building’s thermal performance and reduce the need for mechanical cooling.
The project reflects GOA’s approach to architecture through the use of straightforward construction, functional planning, and a focus on how the building operates. Rather than introducing complex systems, the design uses simple construction techniques and clear zoning to address the needs of the animals, staff, and visitors. The result is a facility where planning and construction work together to support its purpose and long-term use.