The Garden Residences
GOA's Role: Lead Architect
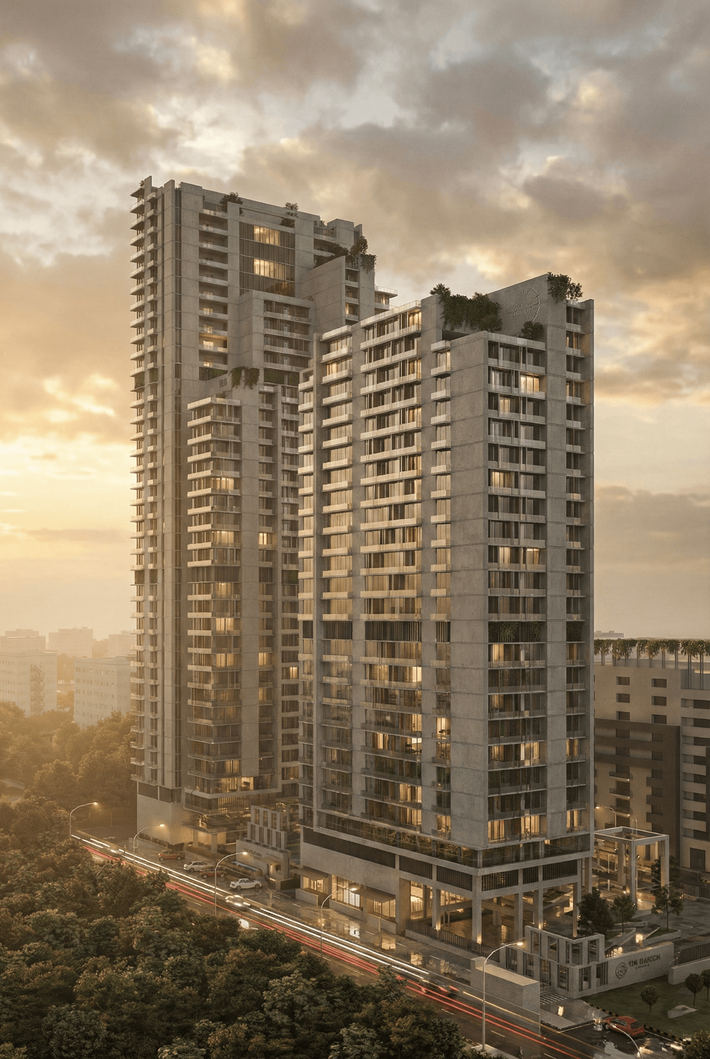
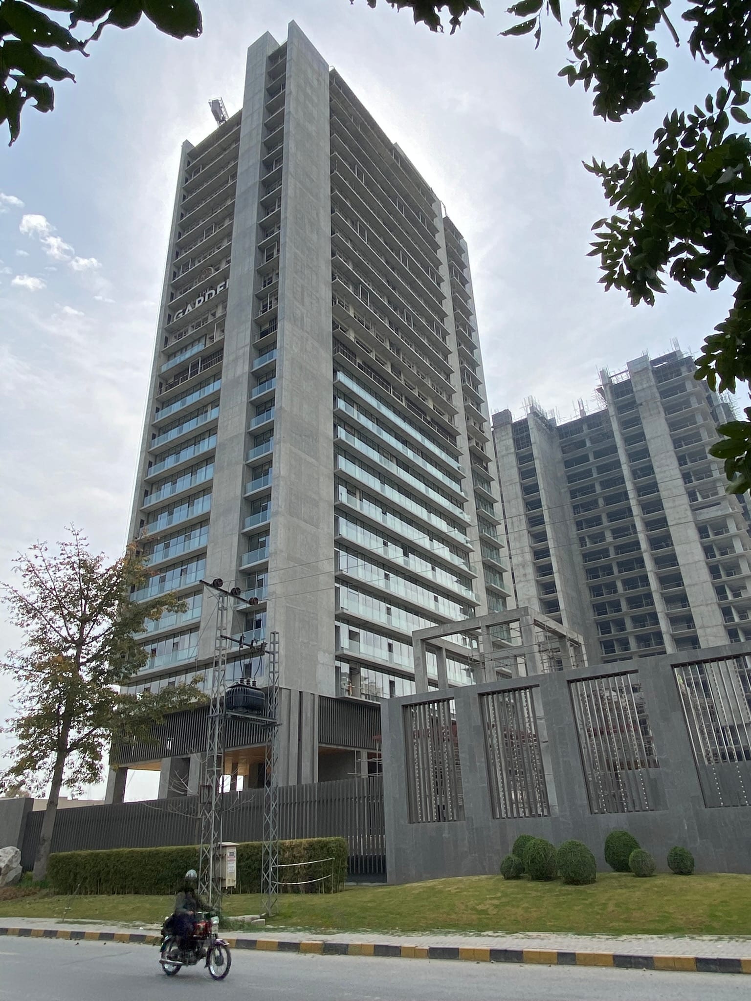
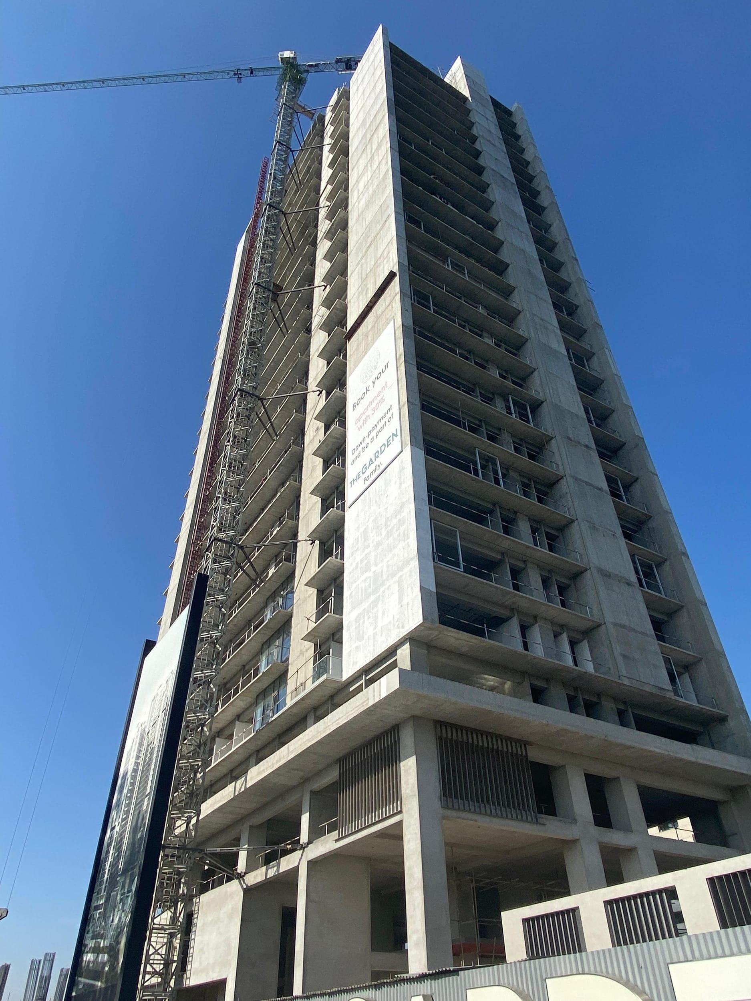
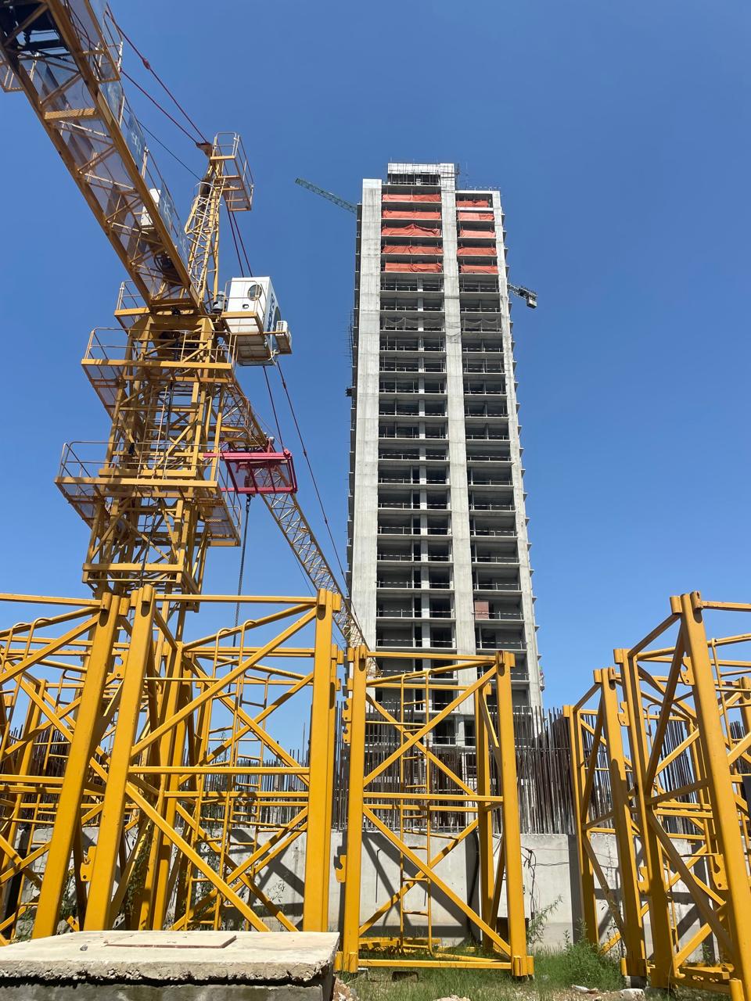
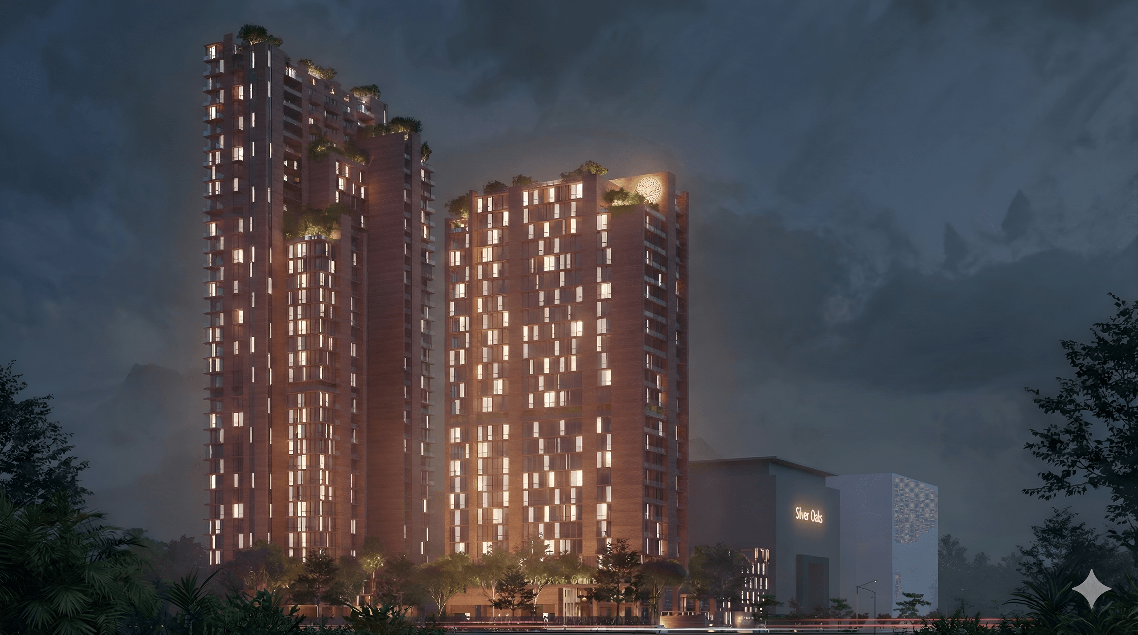
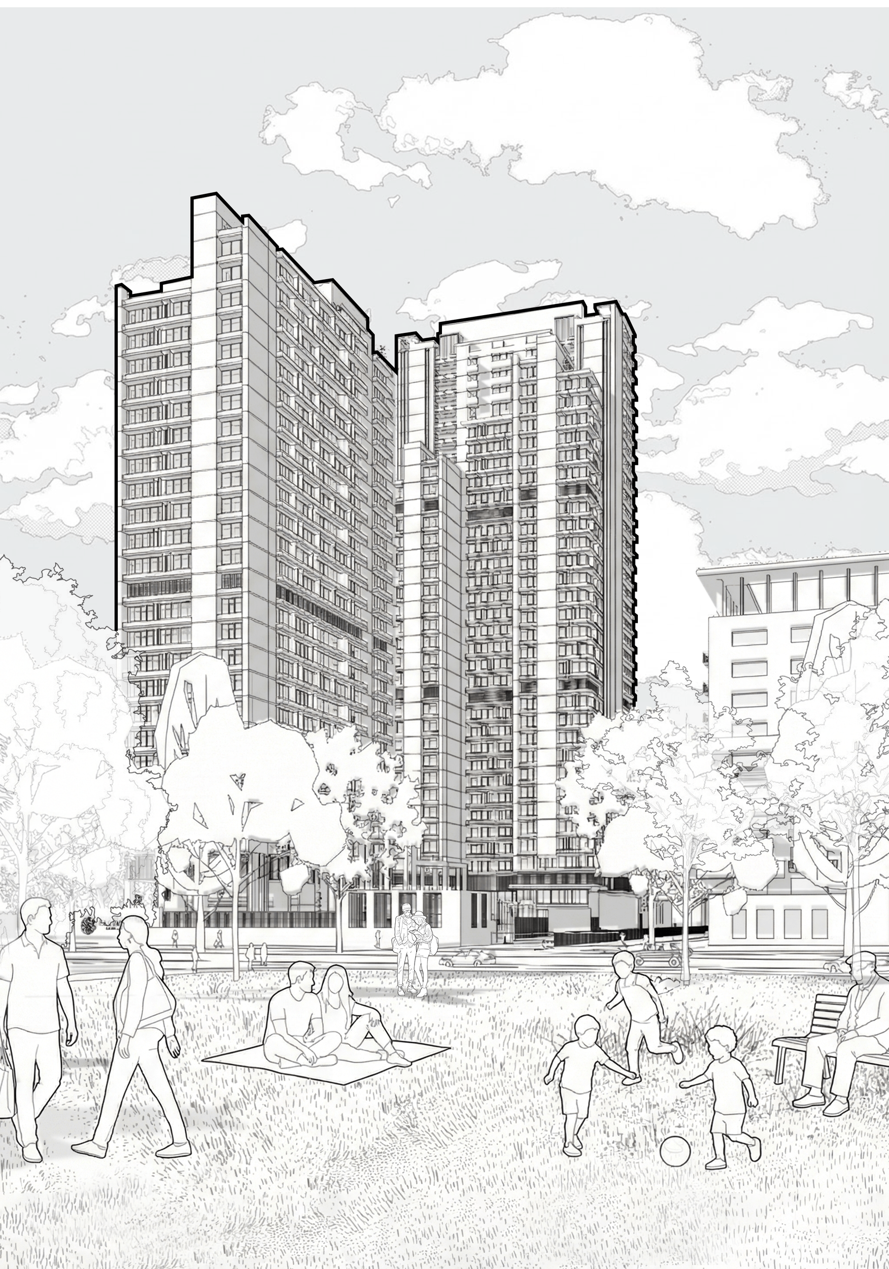
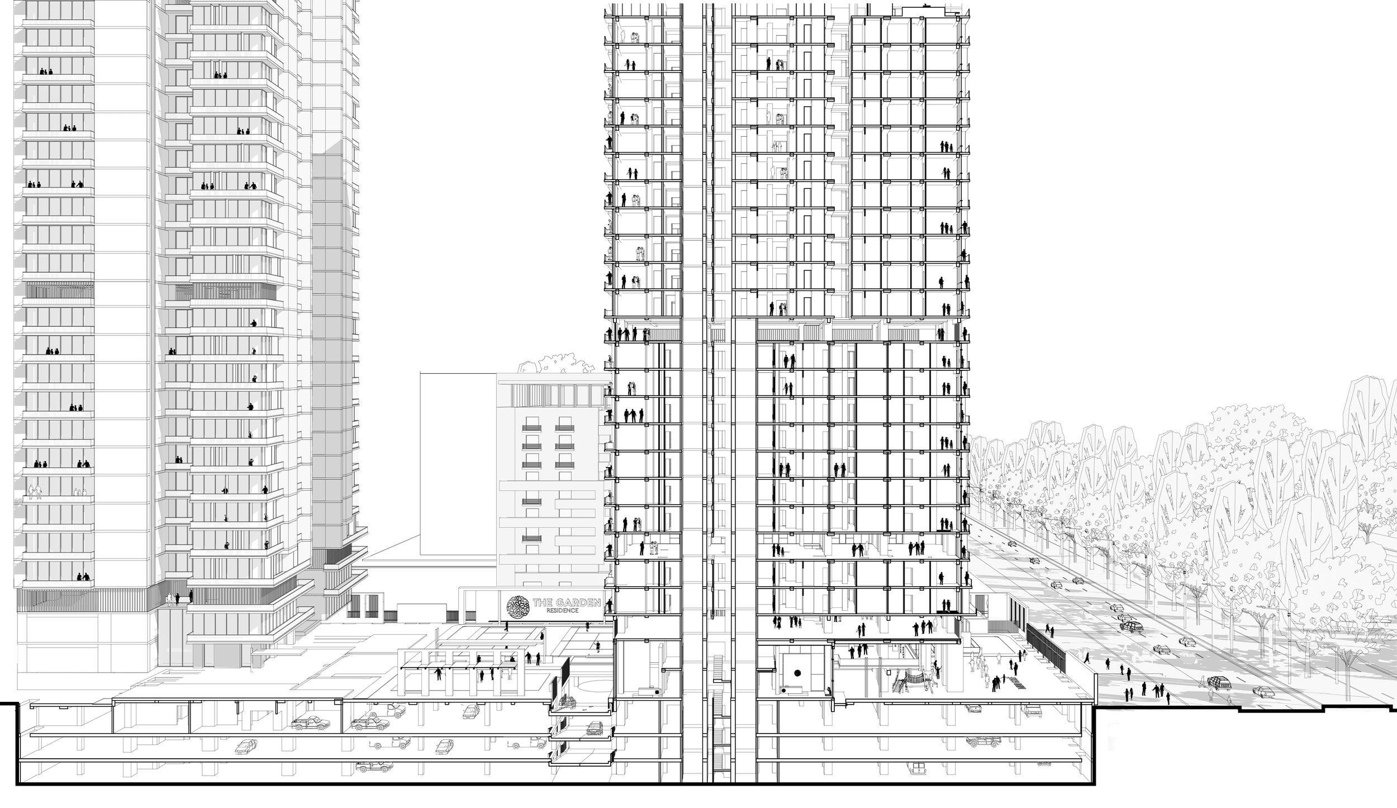
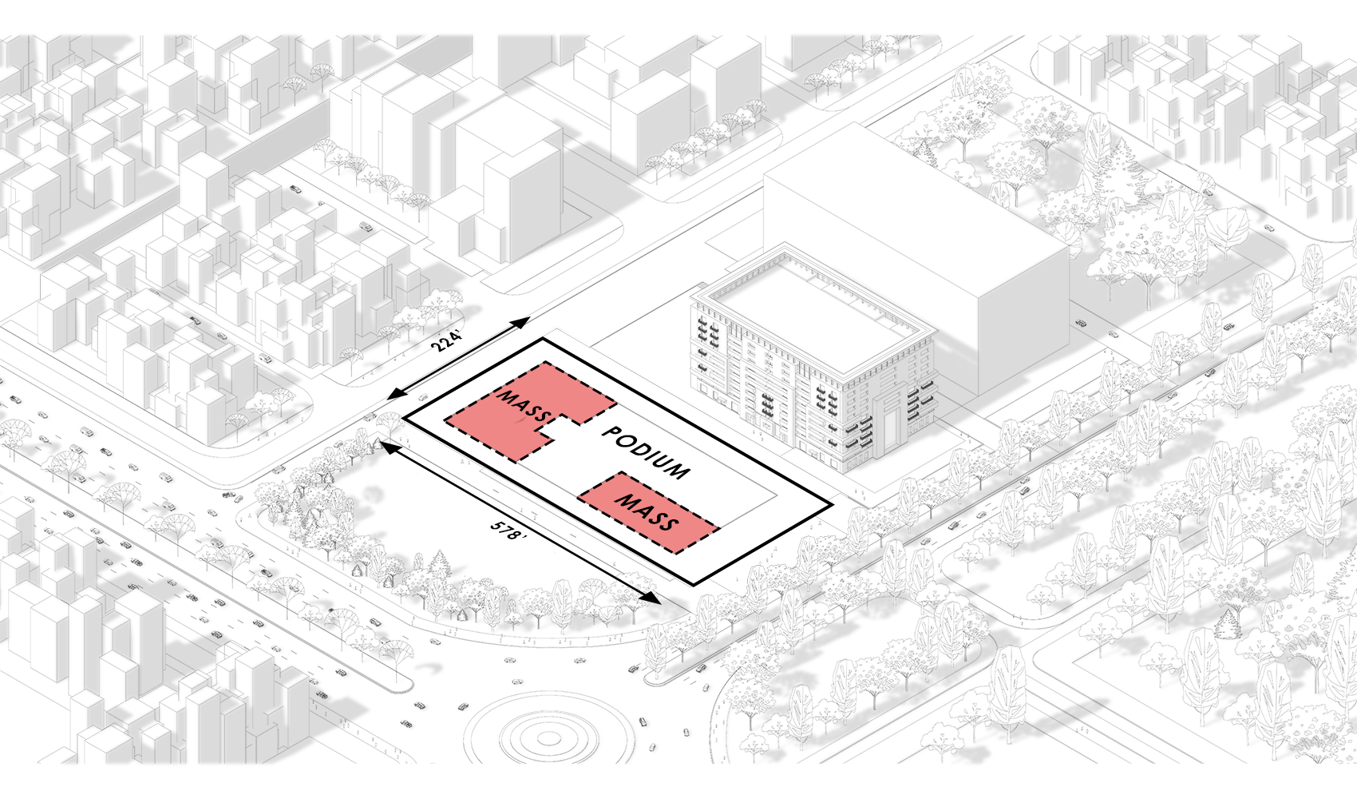
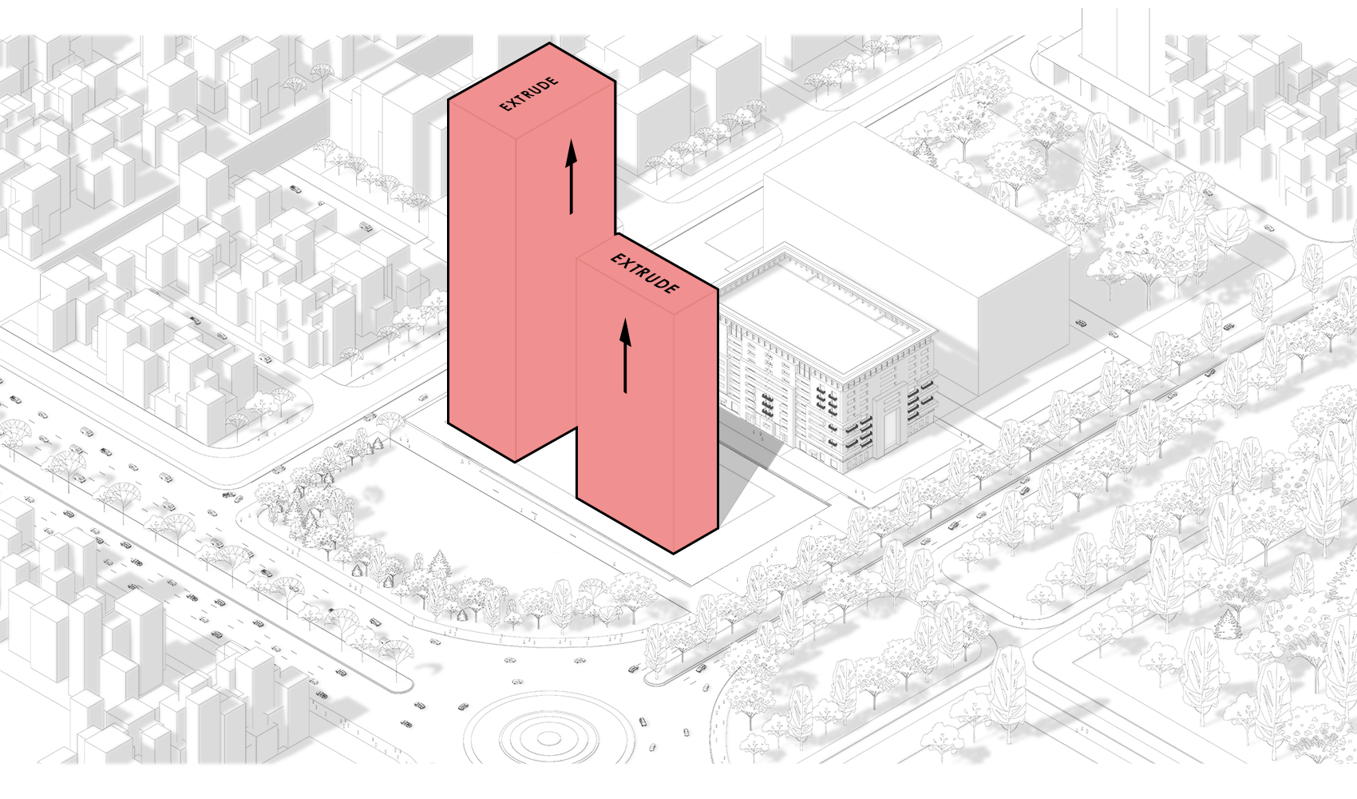
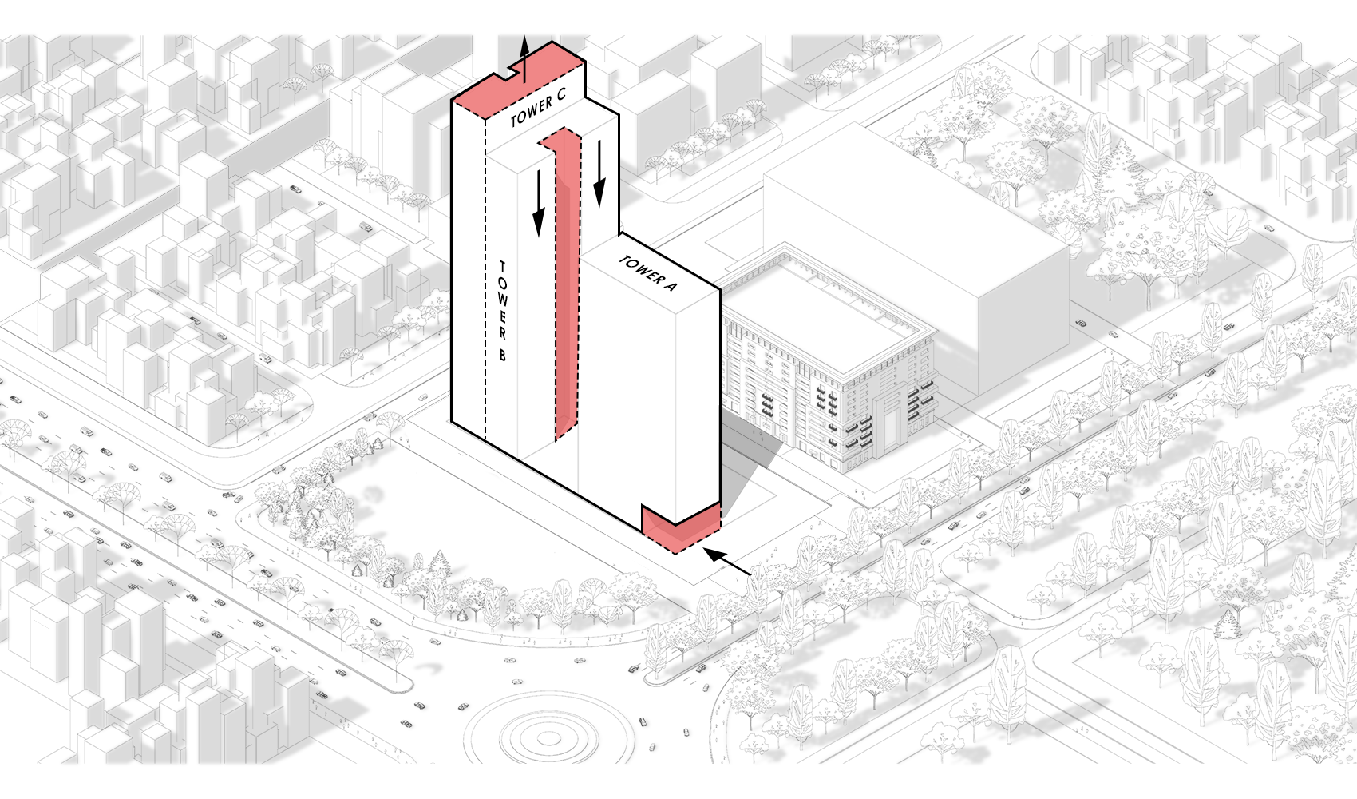
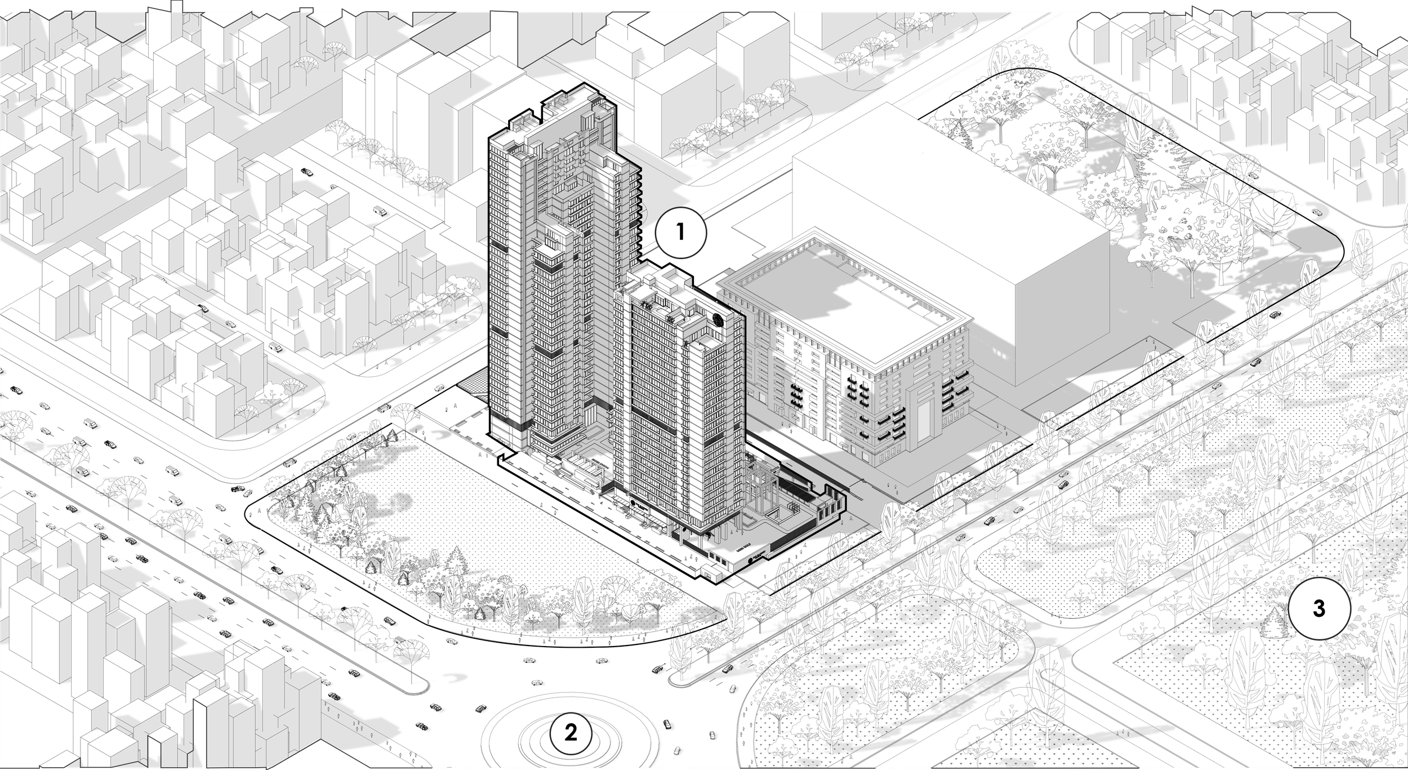
Ghayyoor Obaid Architects (GOA) began conceptualizing this ambitious project in late 2020. Although the project was temporarily put on hold for about six months, work resumed mid-2021, focusing on designing the tallest residential tower in Islamabad. The project comprises two juxtaposed towers: the front tower rises to ground+25 stories, while the back tower reaches an impressive ground+33 stories. Additionally, three basements were incorporated into the design to accommodate parking and essential services, optimizing land use while ensuring functionality.
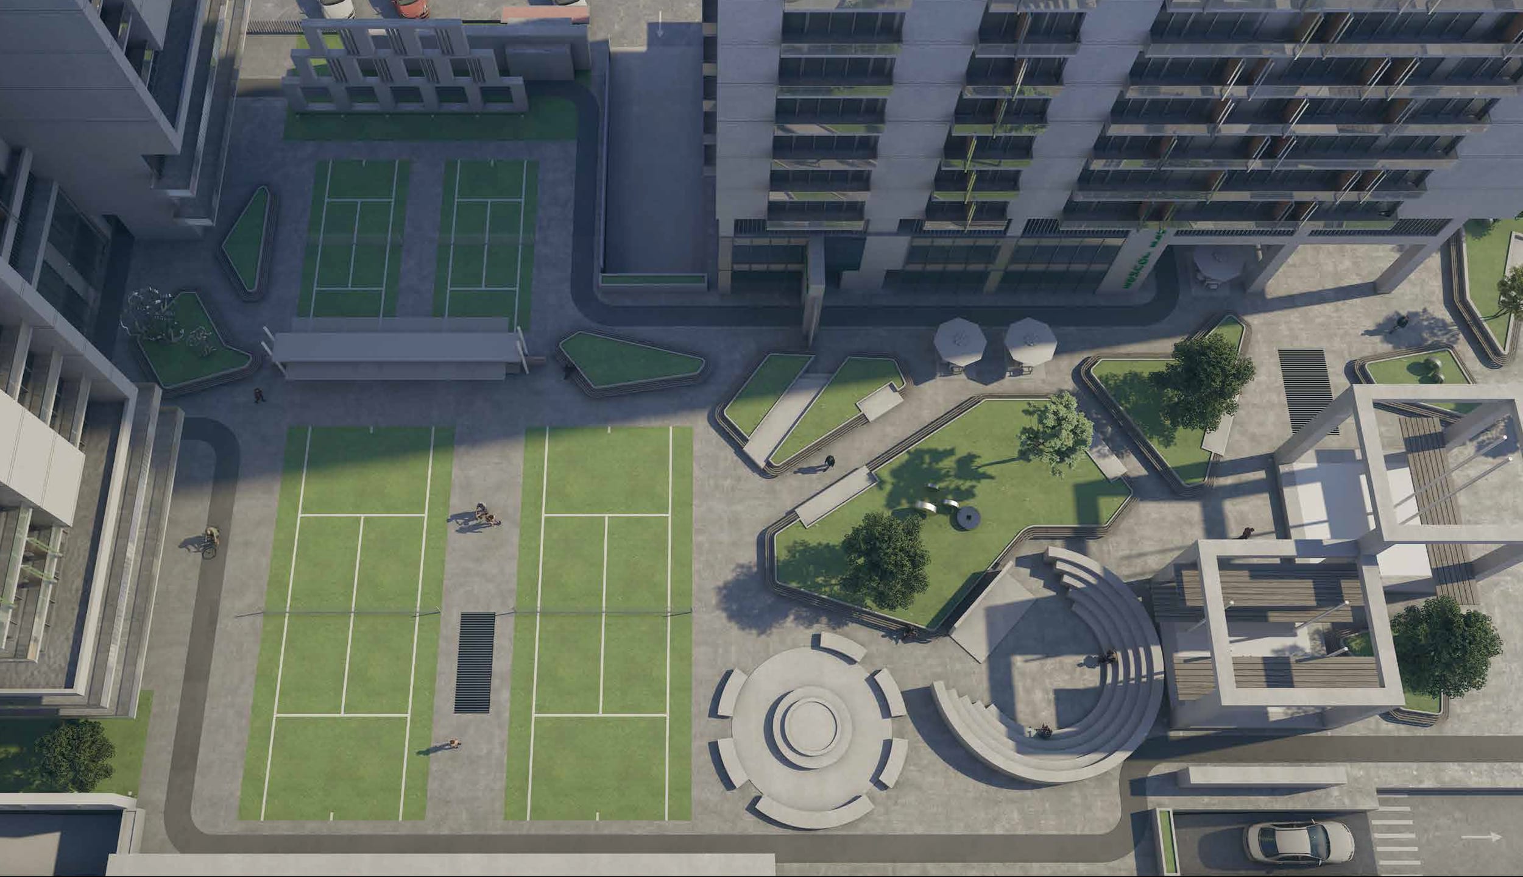
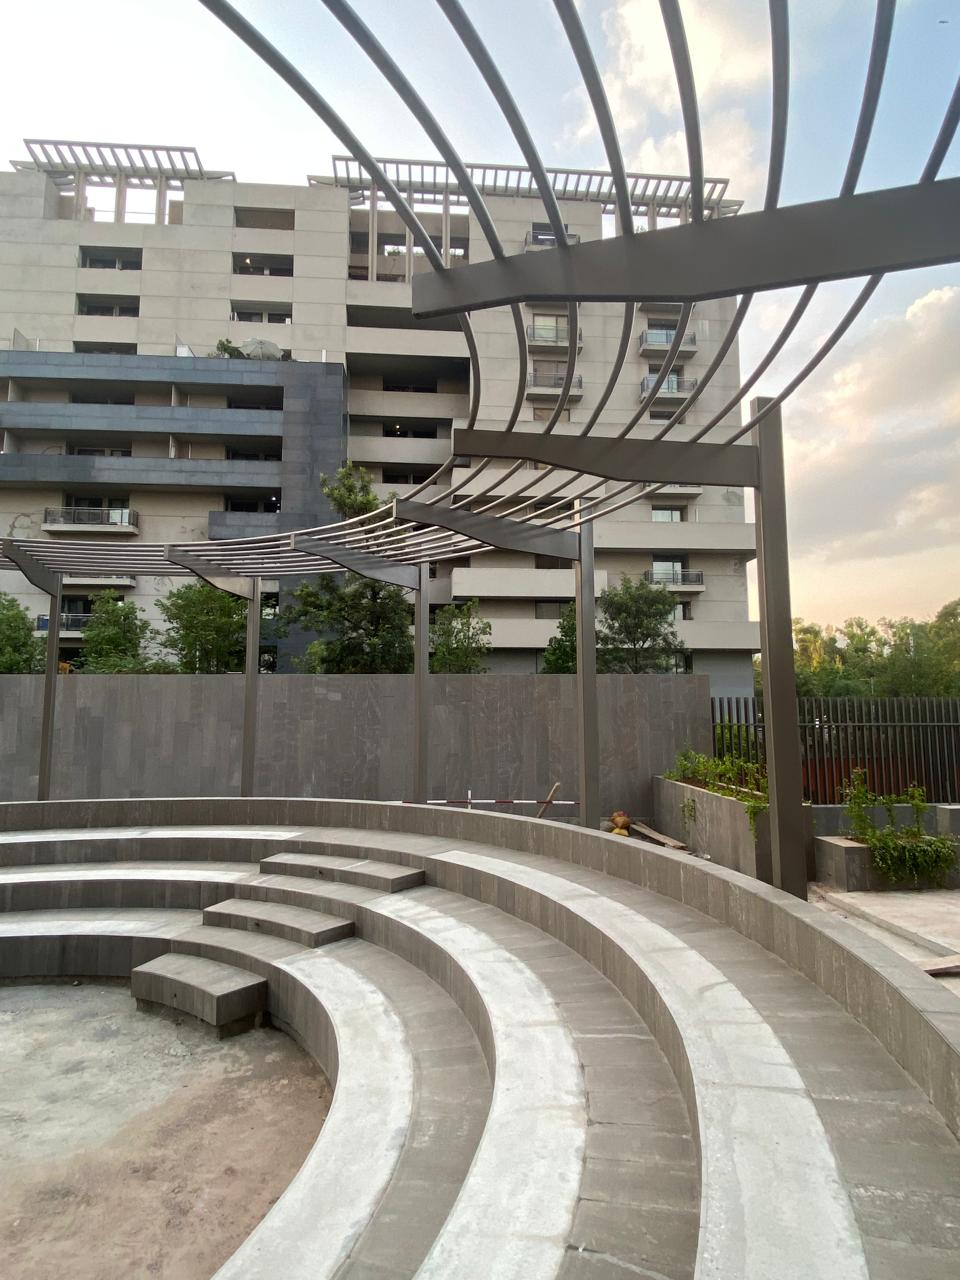
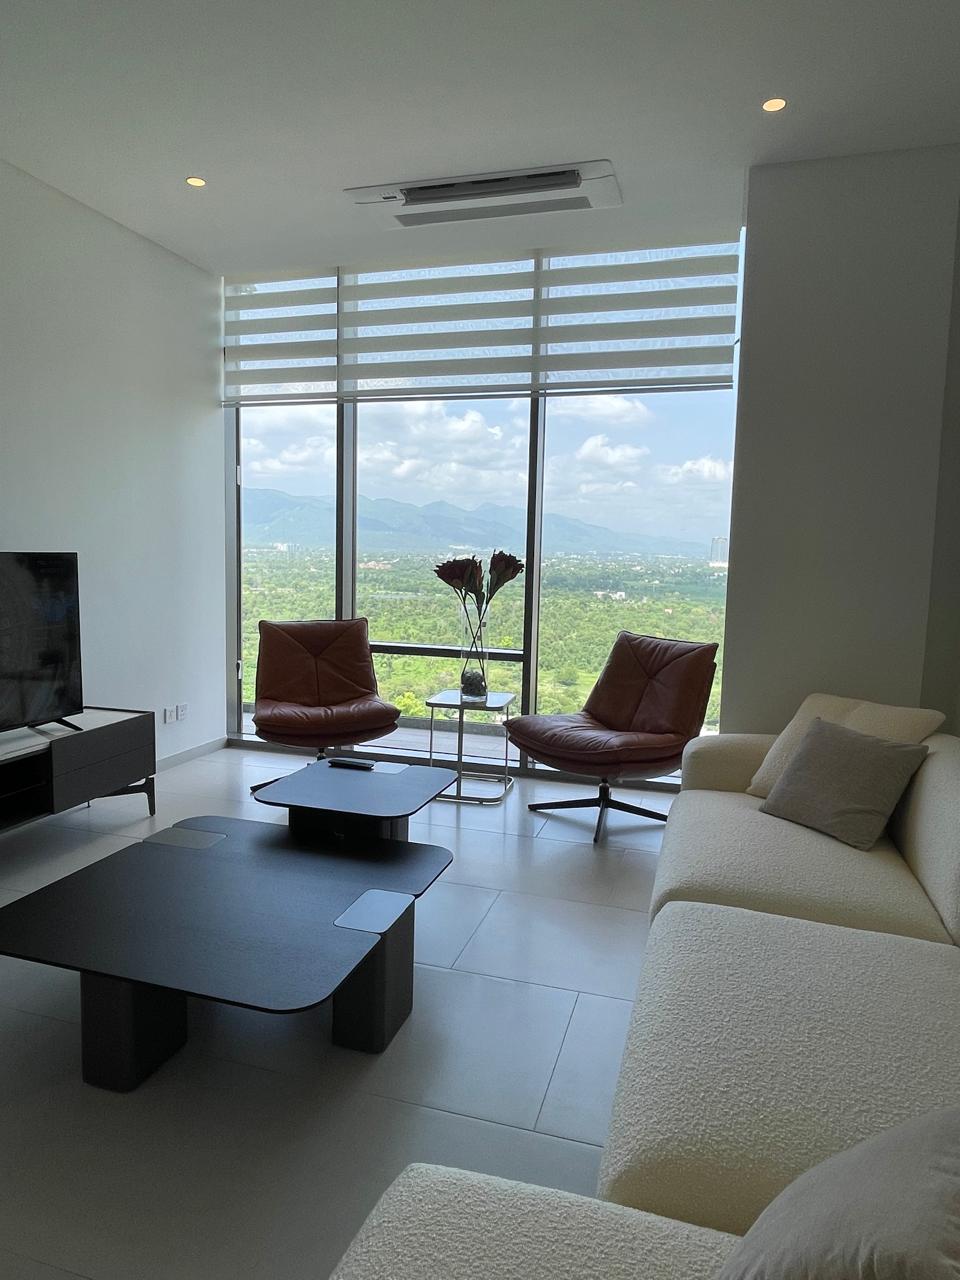
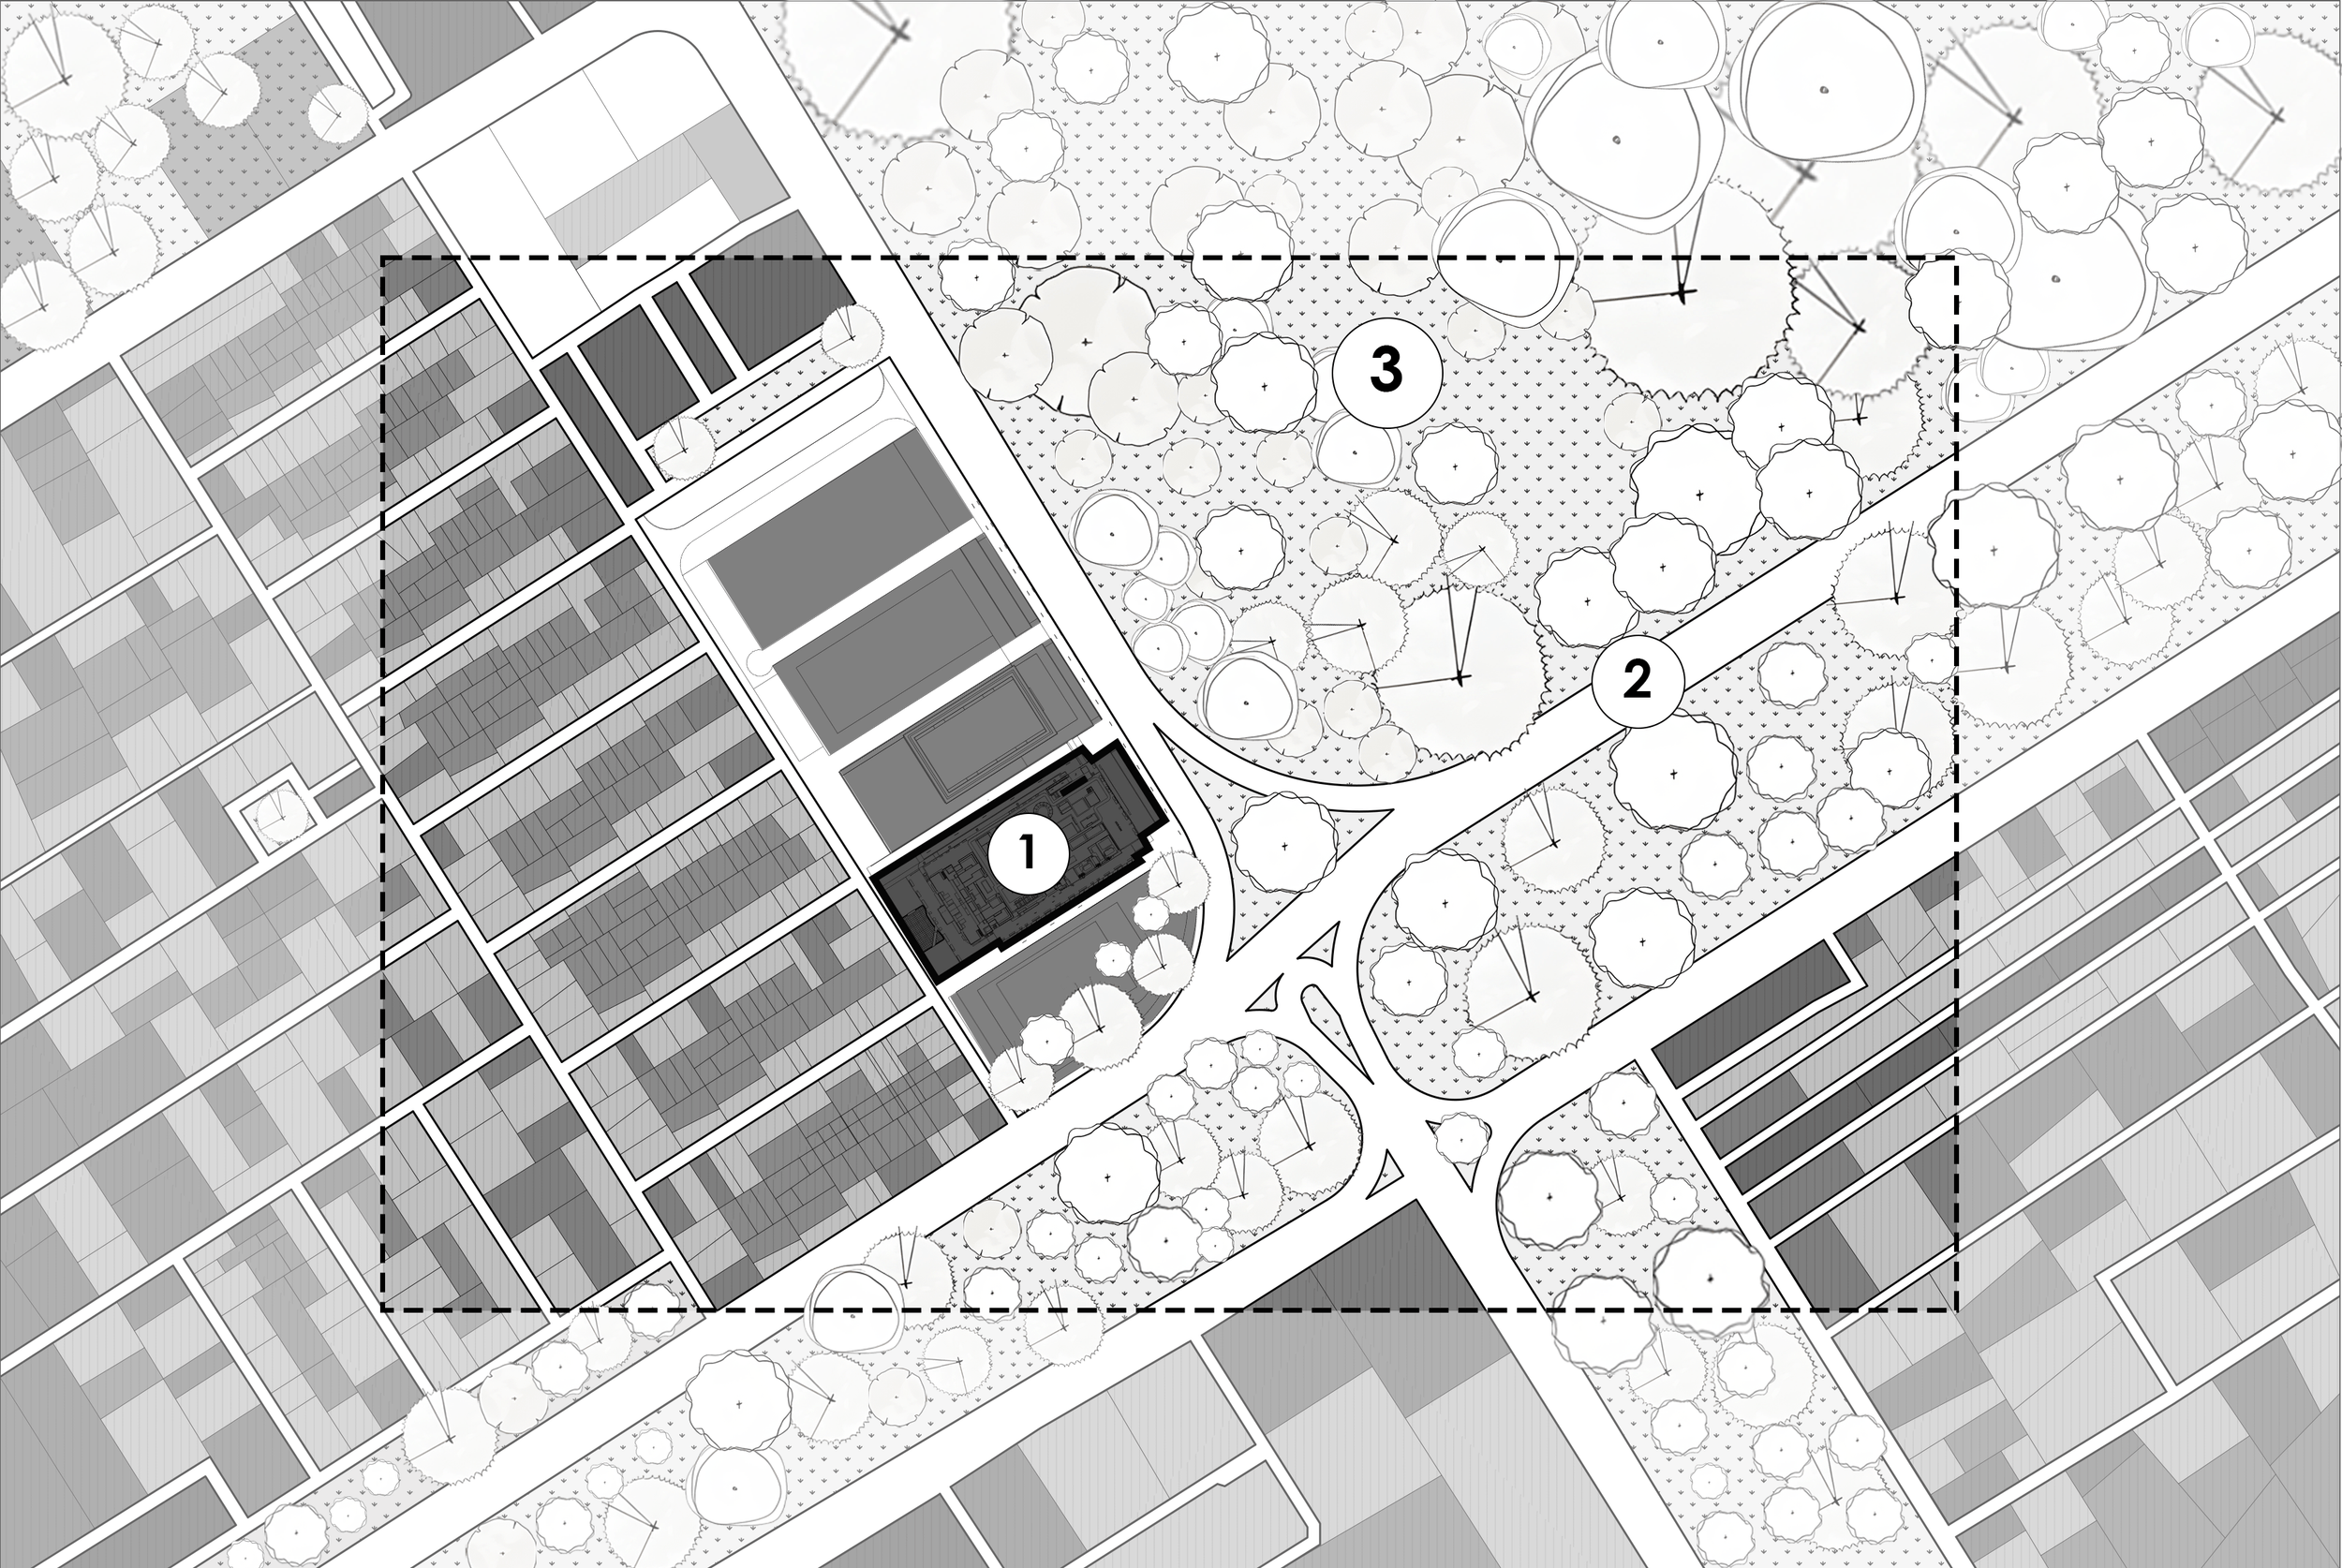
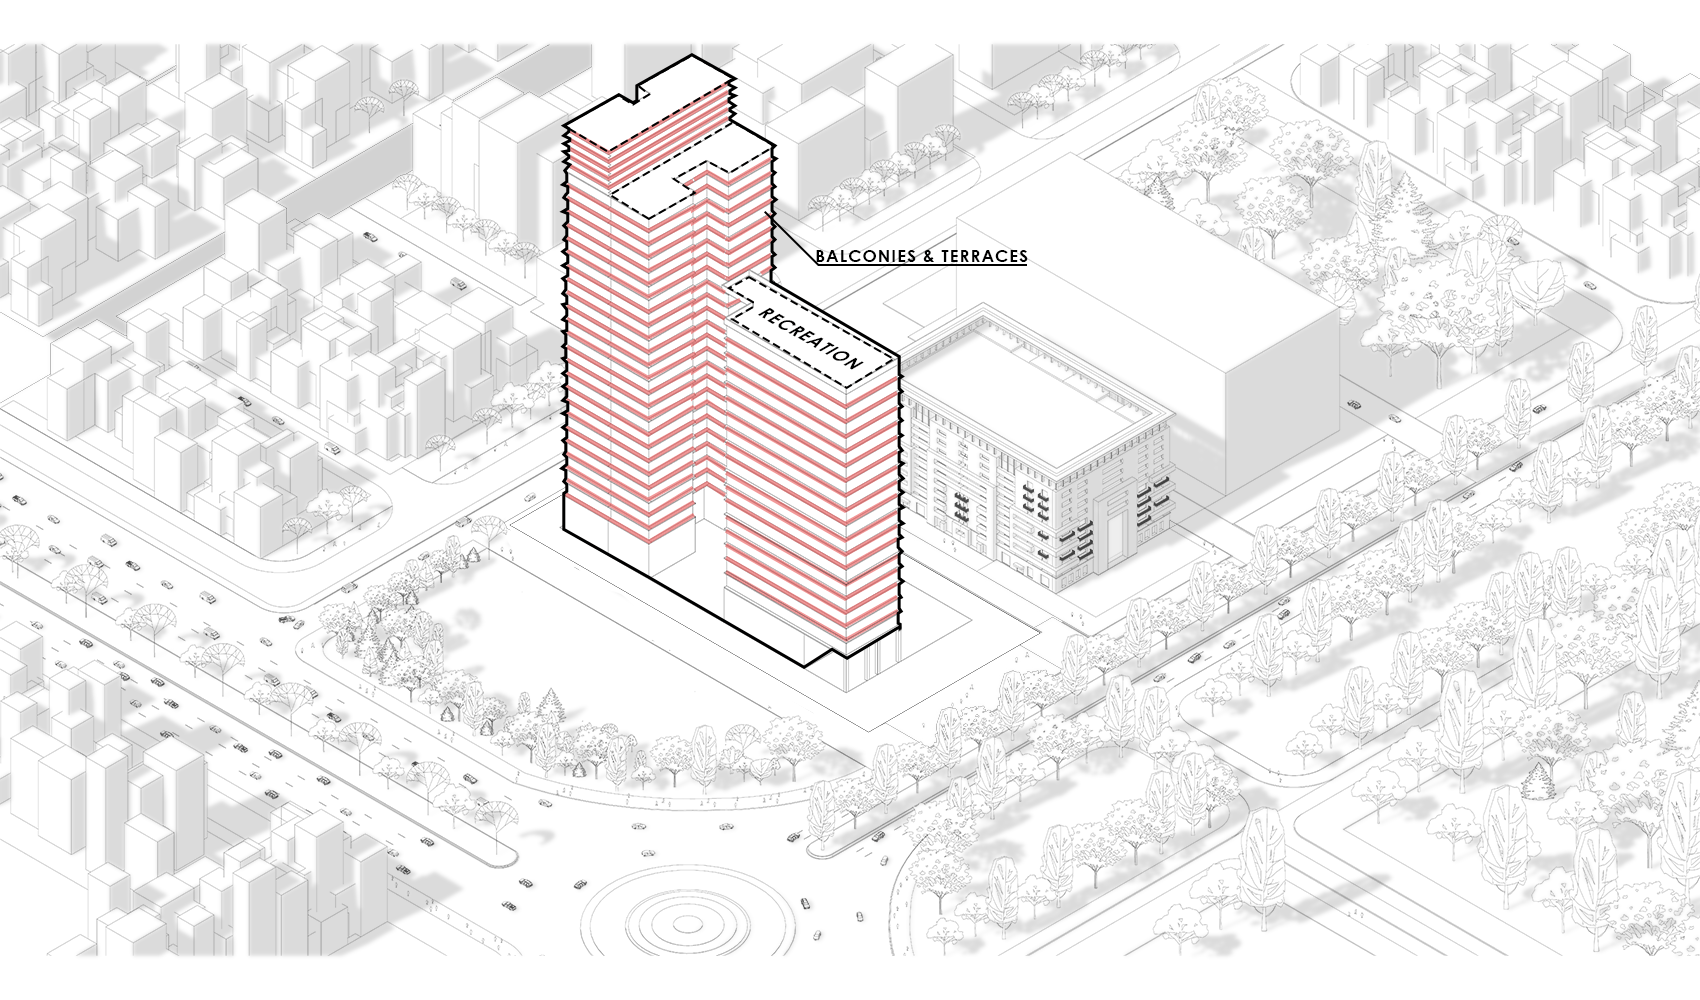
Meticulously oriented to maximize views of F-9 Park and the Margalla Hills, the towers ensure that most apartments benefit from these breathtaking vistas. A key design principle was preserving open ground space by covering only 30% of the site, creating ample room for outdoor activities and landscaped areas that foster a vibrant community environment. The development boasts an extensive range of amenities, including a swimming pool, squash courts, paddleball courts, badminton courts, a cinema, a gym, visitor rooms, a daycare center, and a café. These facilities create a self-sustained vertical neighborhood, offering residents a holistic and modern living experience.
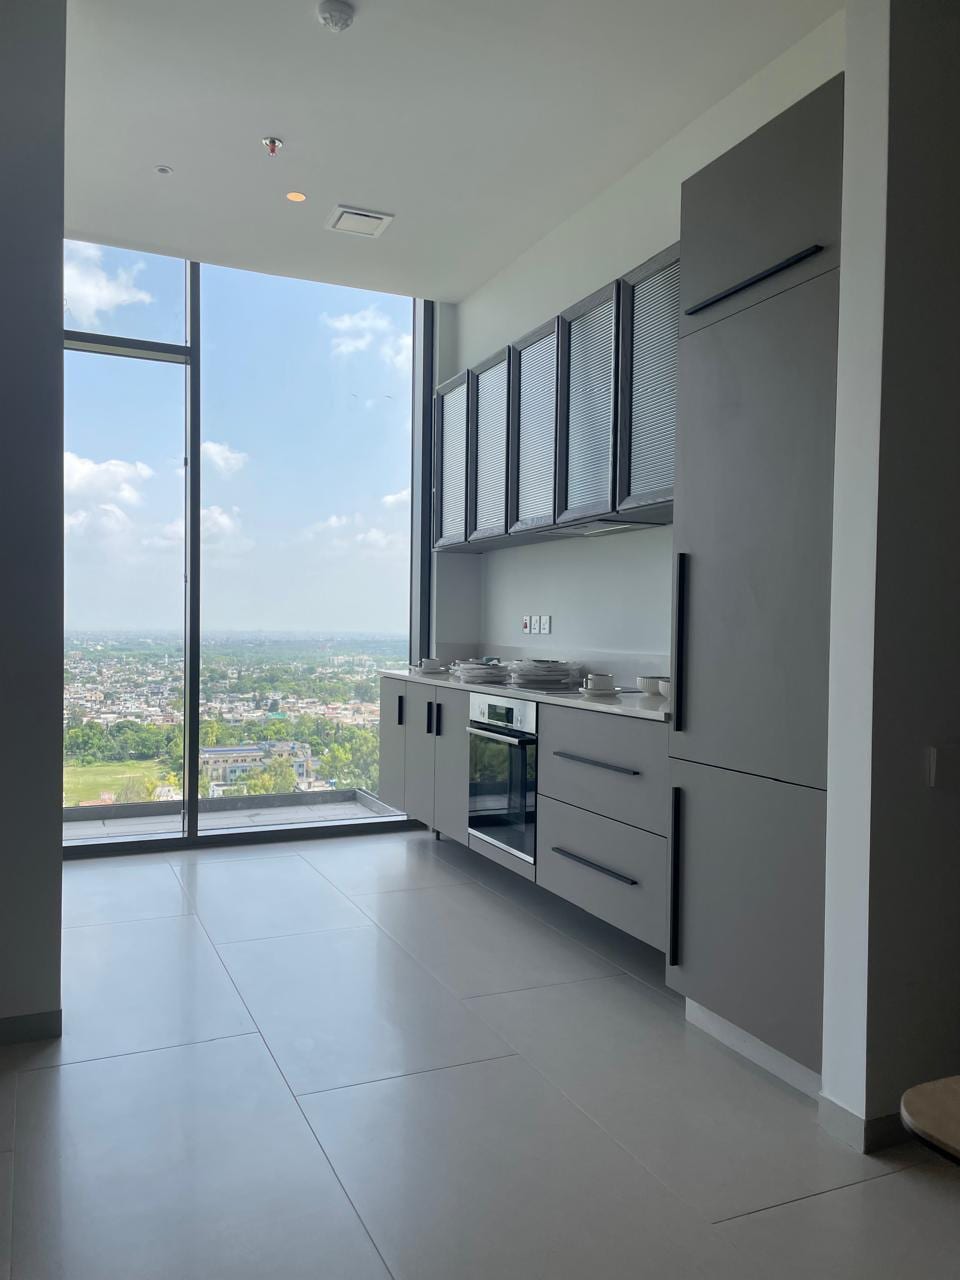
The apartments are spread across a range of typologies — 1, 2, and 3-bedroom units — designed to suit the needs of diverse household sizes. Particular attention was paid to daylight, ventilation, and privacy, with apartment layouts positioned to minimize overlap and ensure uninterrupted views. The corner units are designed with wraparound glazing to further enhance openness and orientation.
Islamabad's location in a seismically active zone required advanced engineering solutions to ensure the structural integrity of the towers. Adhering to international seismic standards while addressing the scarcity of local high-rise expertise necessitated close collaboration with specialized consultants and meticulous project management.
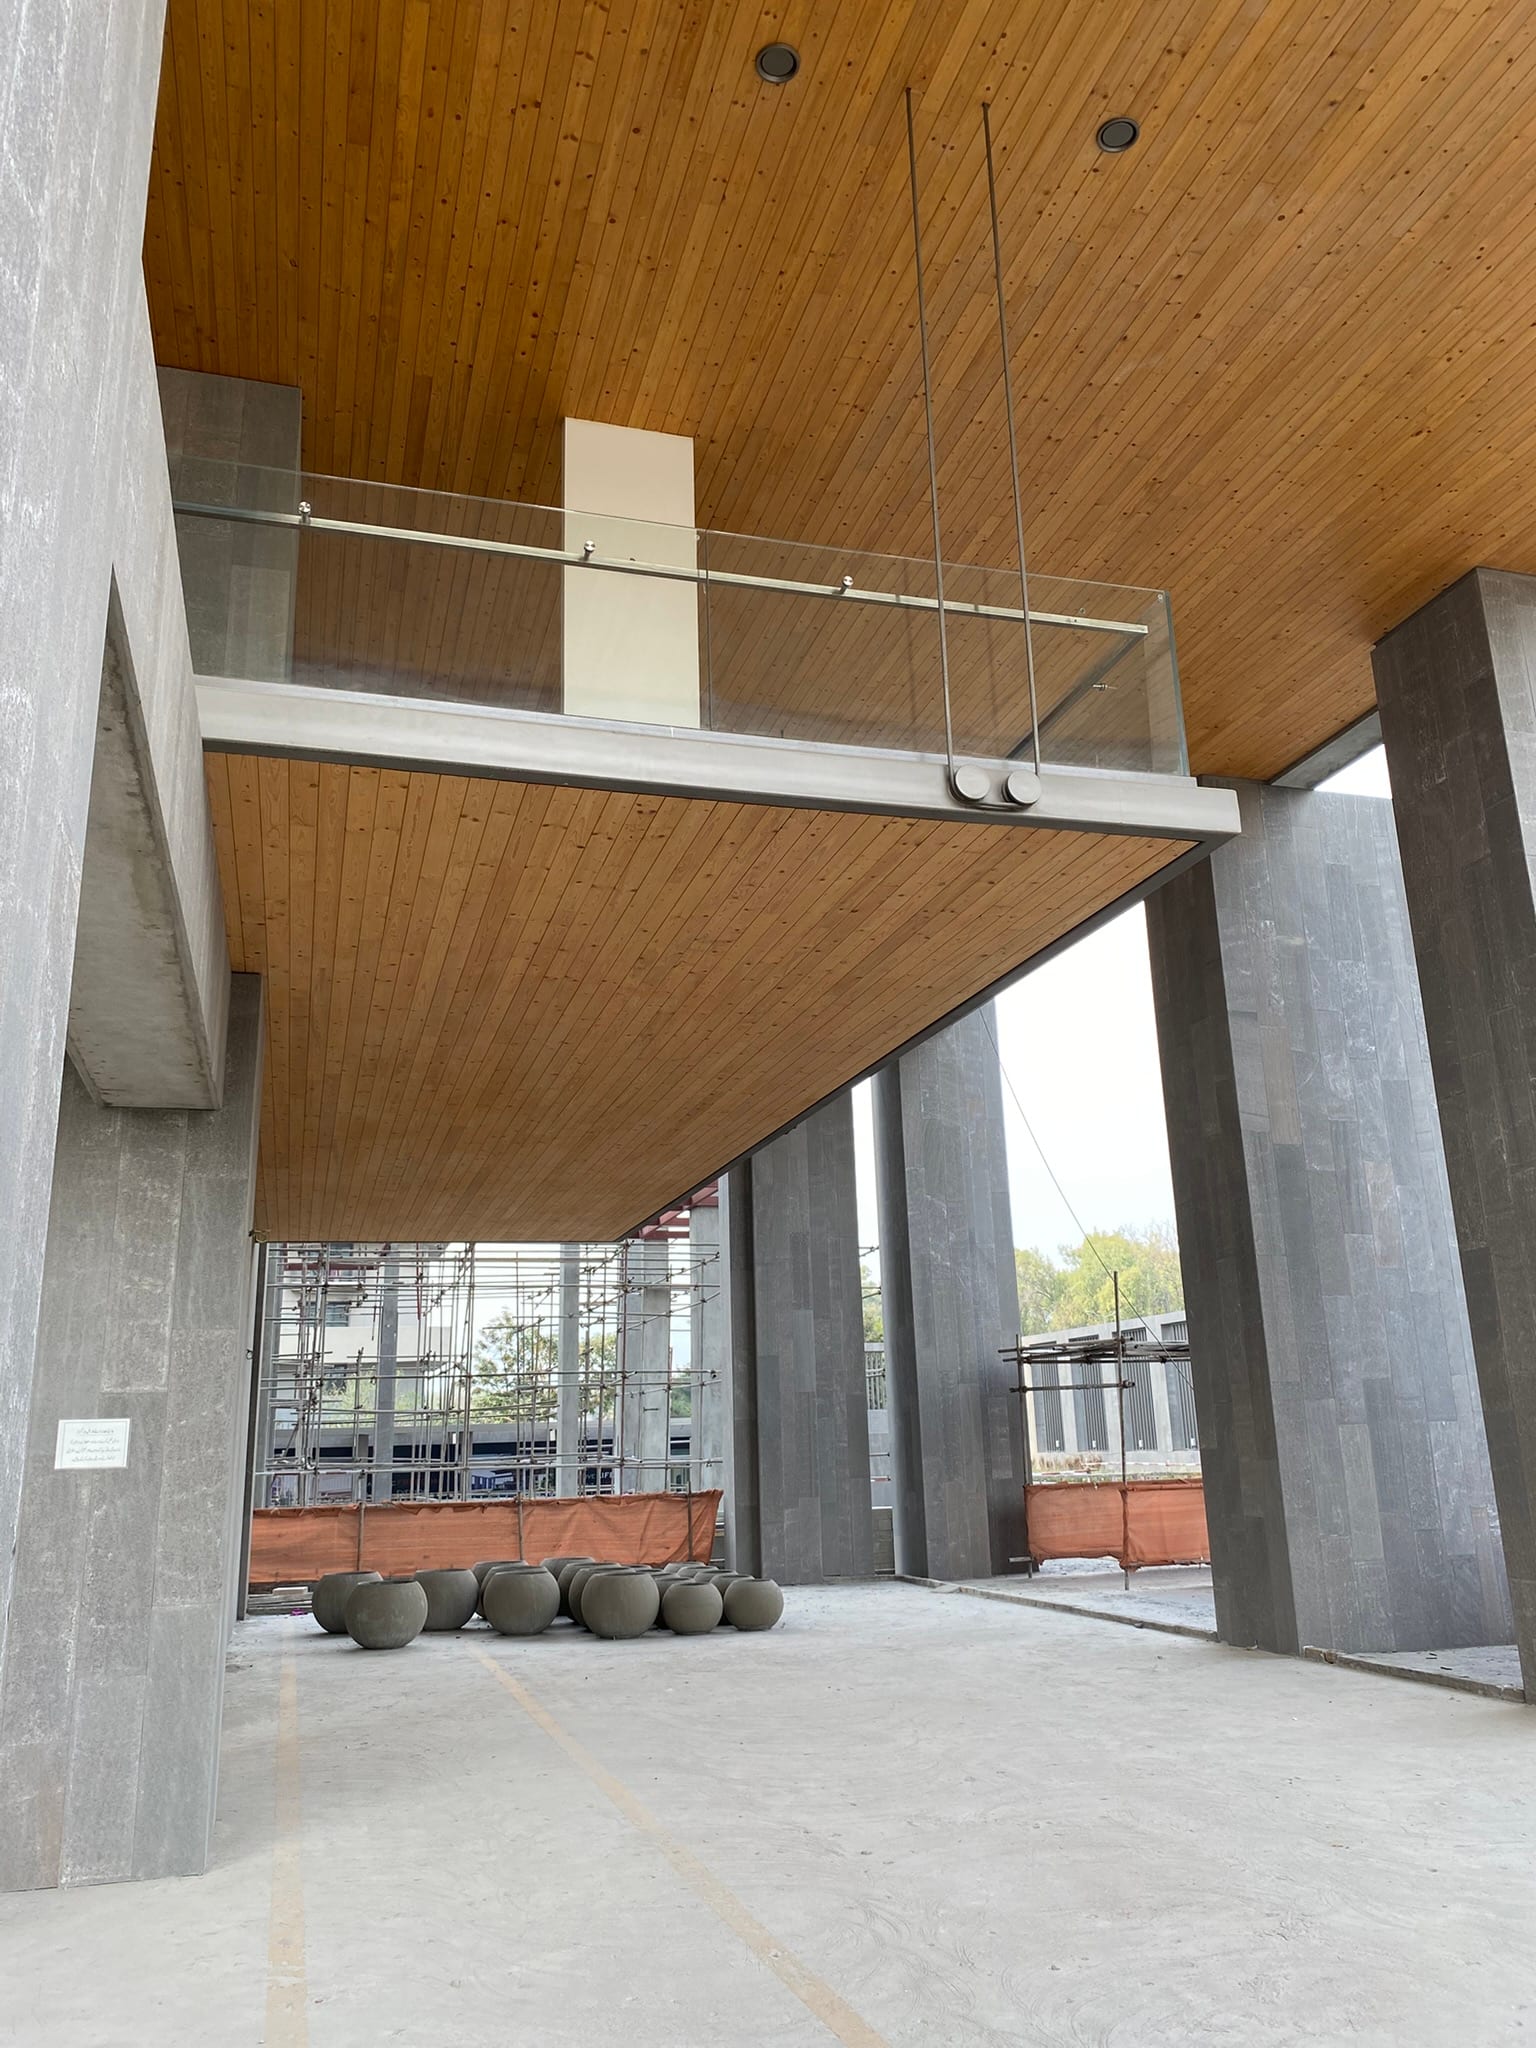
The material palette of the project emphasizes longevity and thermal performance, with double-glazed facades, high-performance concrete finishes, and insulated roofing systems contributing to a durable and energy-efficient envelope. Public spaces within the building — lobbies, lounges, and a centrally located café — are envisioned as extensions of the home, calm, airy, and connected to greenery. Upon completion, The Garden Residences will not only be Islamabad's tallest residential structure, but also one of its most thoughtfully planned.