Ghayoor Obaid Residence
GOA's Role: Lead Architect, Landscape Design
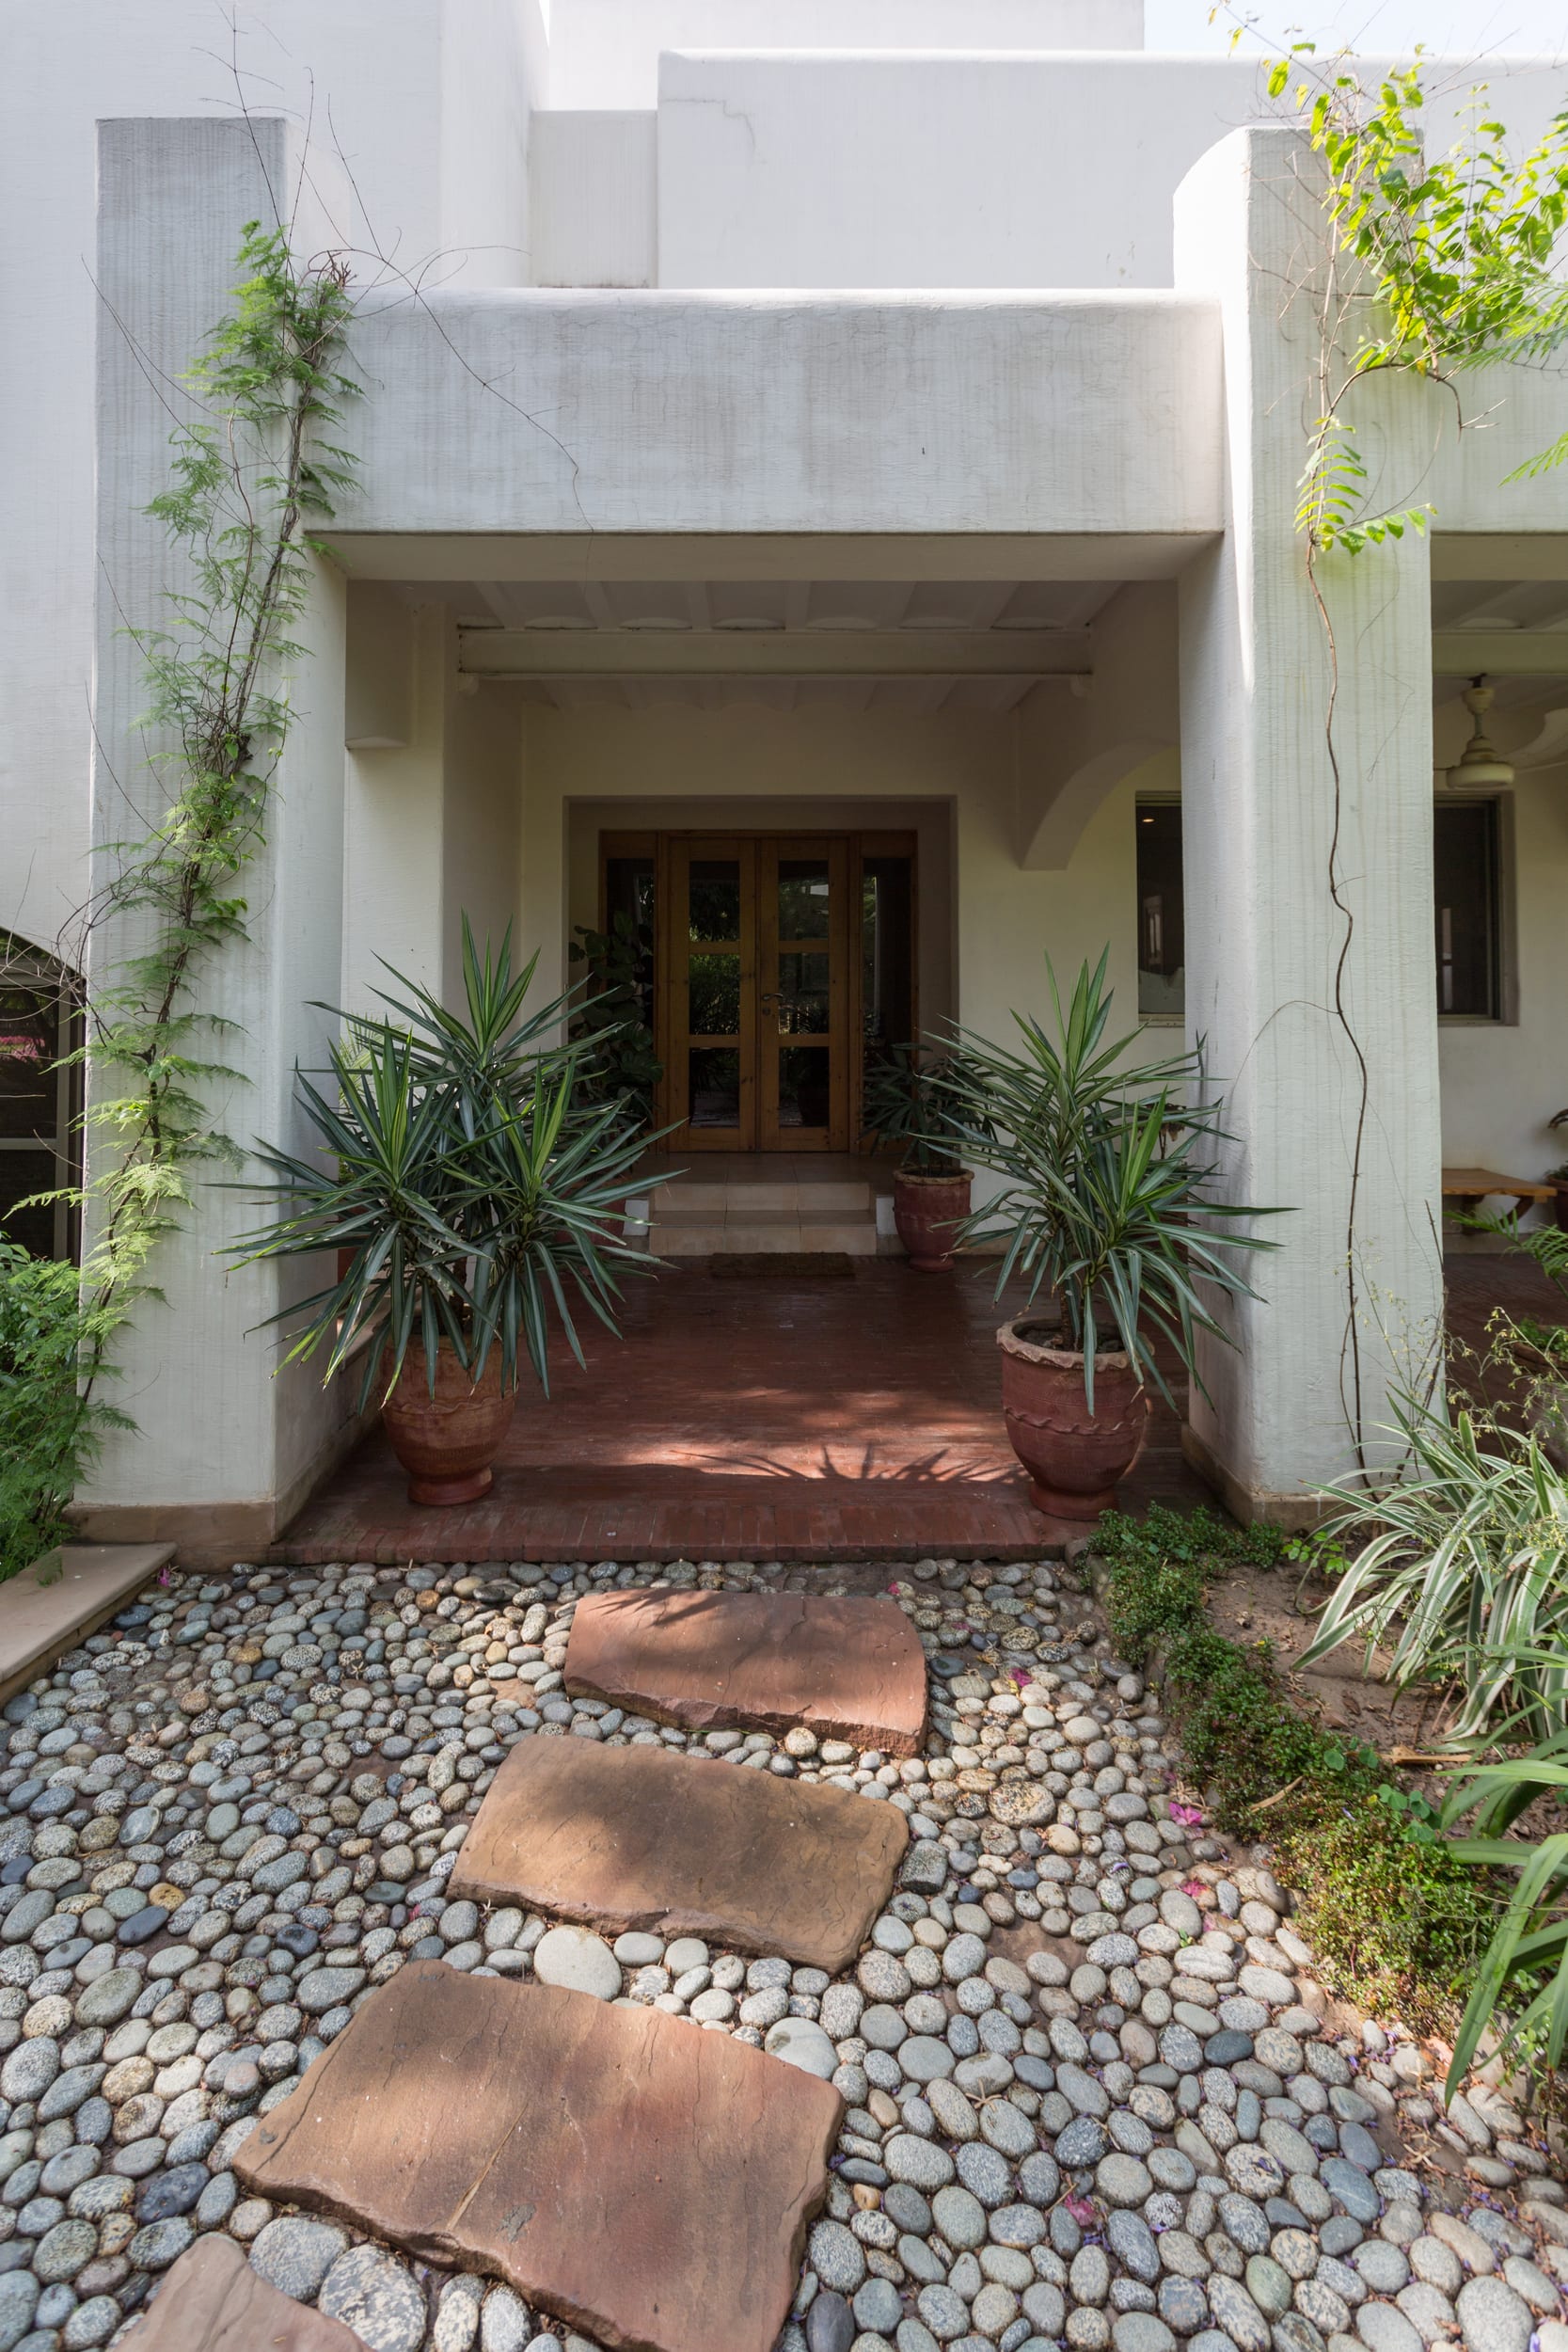
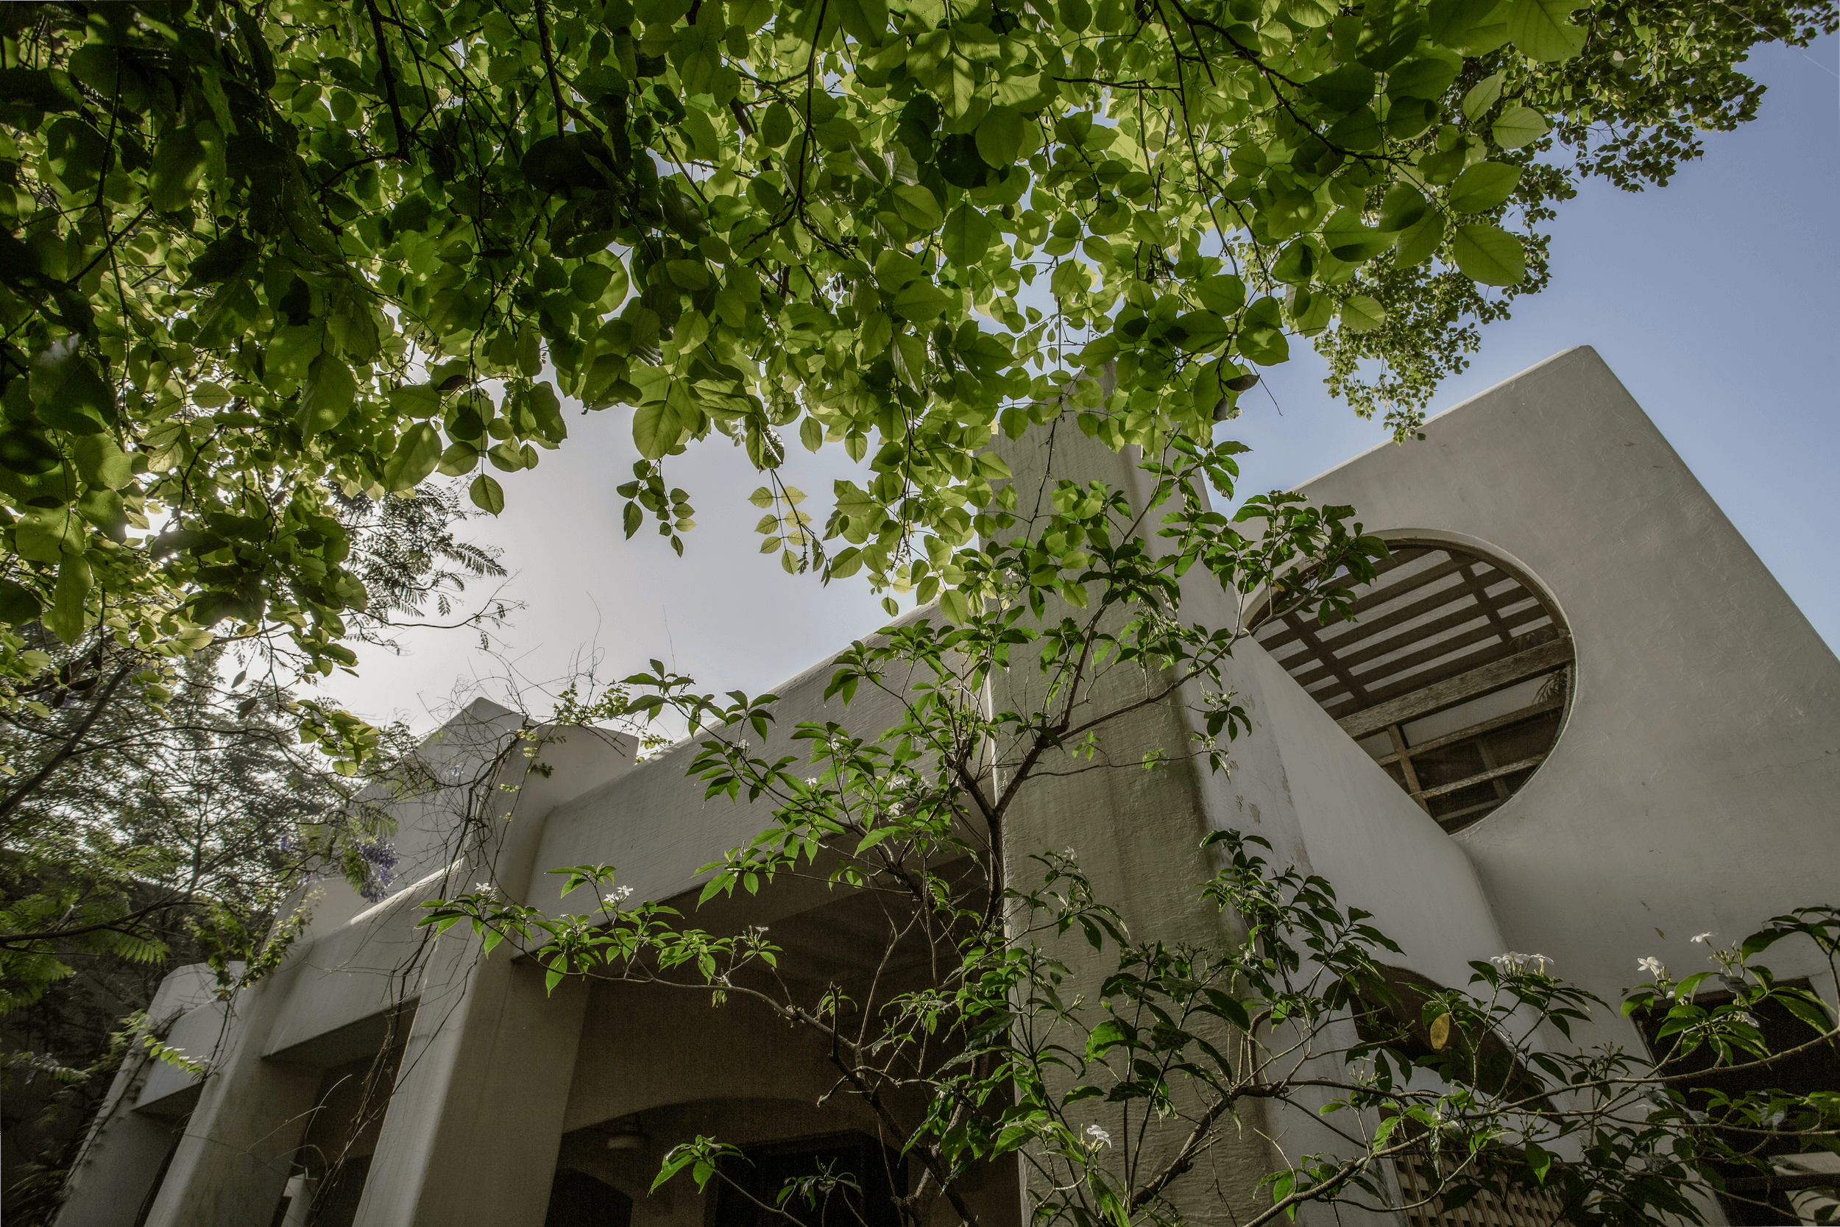
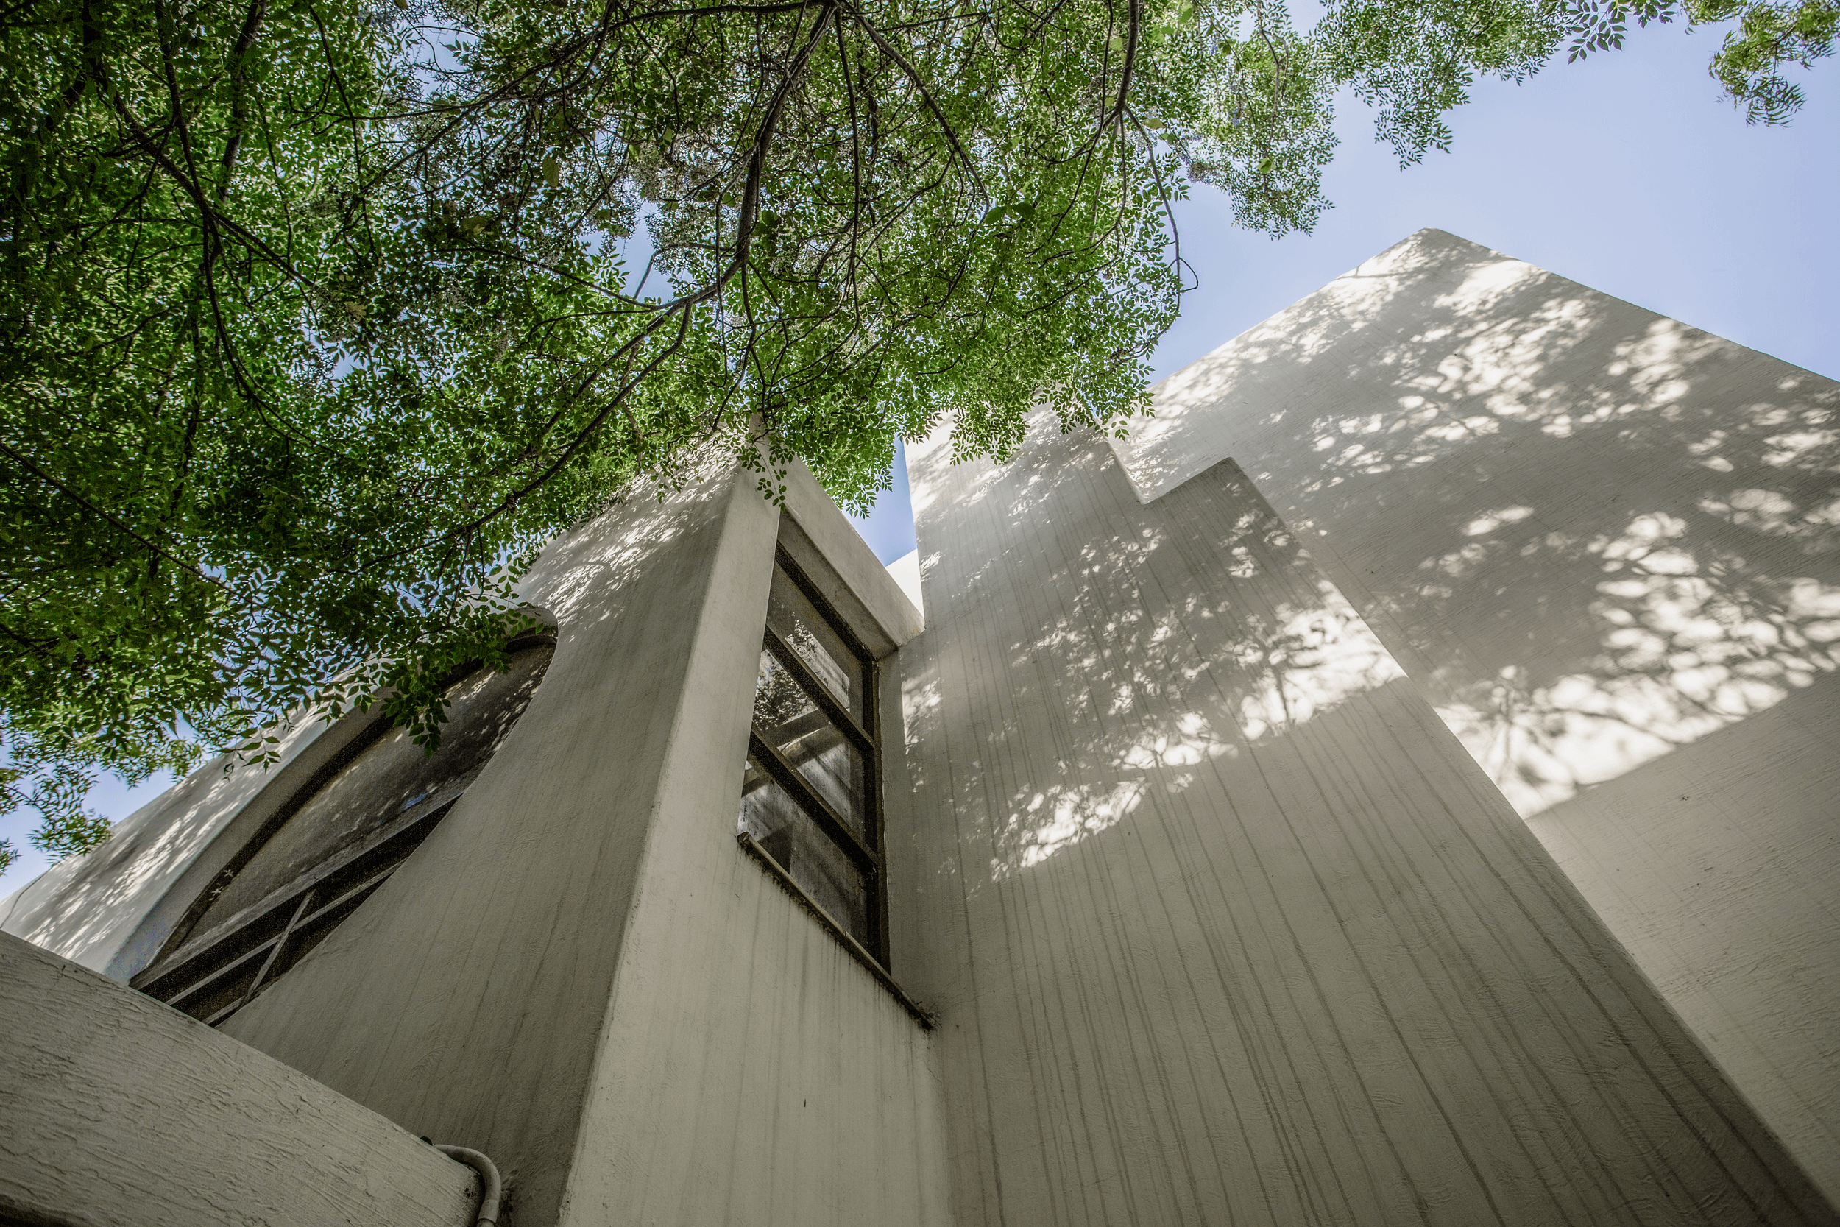
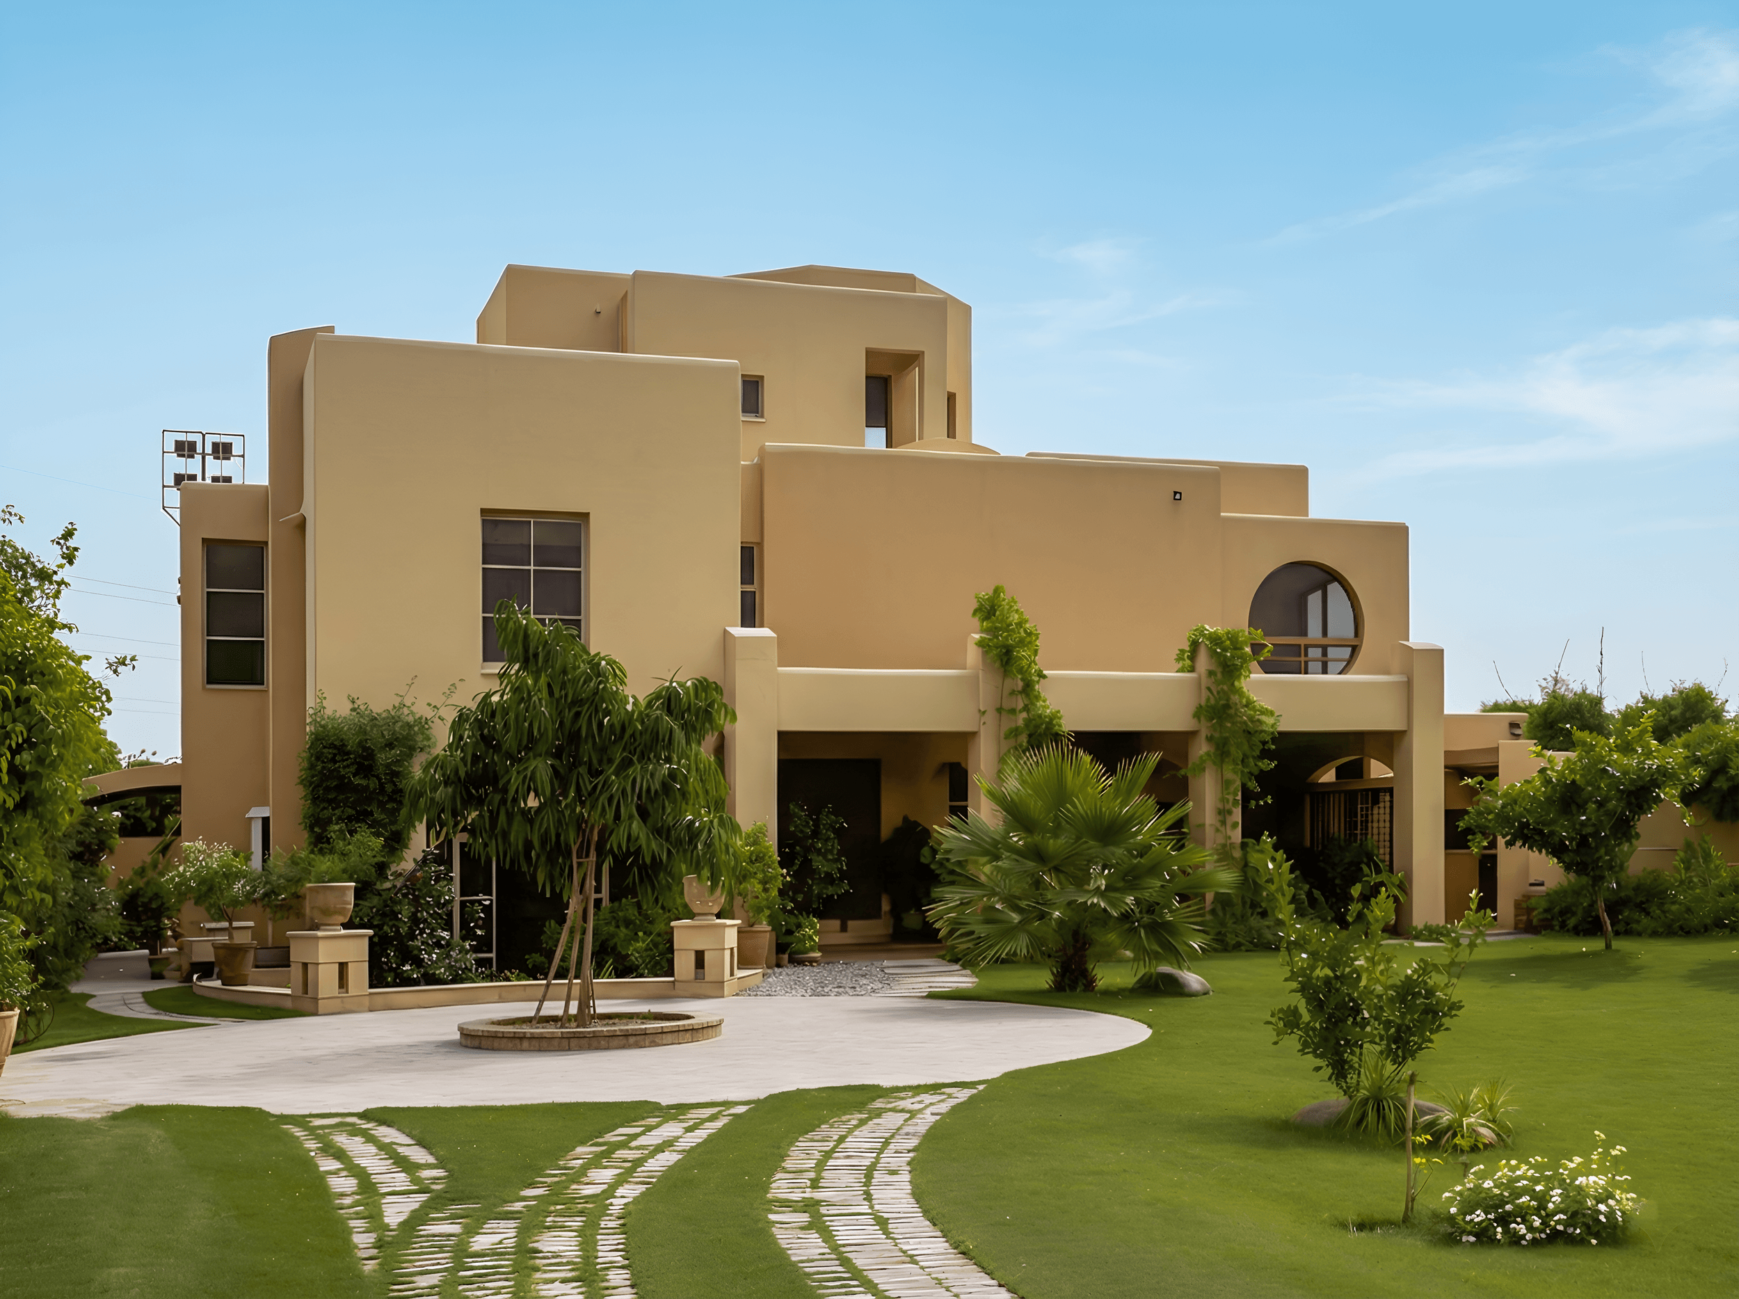
The second Ghayyoor Obaid residence is located on a 3-kanal plot in Green Acres, a gated community off Raiwind Road, Lahore. With a built-up area of 5,500 square feet, the house exemplifies the evolution of the firm's thinking on structure, climate, and memory. Its origins predate its architectural ambitions: the house was originally conceived in the mid-2000s not as a permanent residence, but as a guest house — intended to host friends and cultural delegates visiting from across the border in India. At the time, following a relative easing of tensions in 2006, there was growing hope for softer boundaries between the two countries, and this house was imagined as a gesture of welcome — a space for hospitality, retreat, and shared connection.
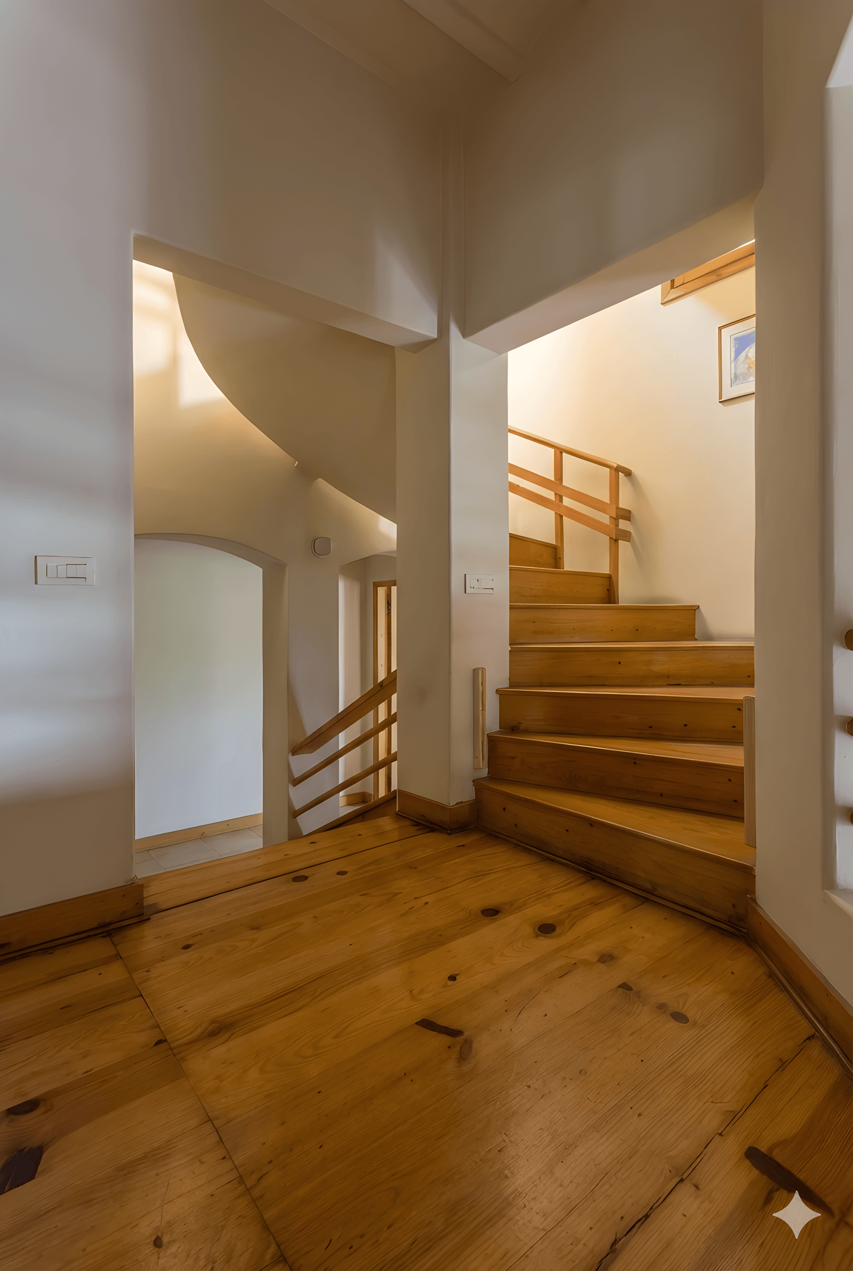
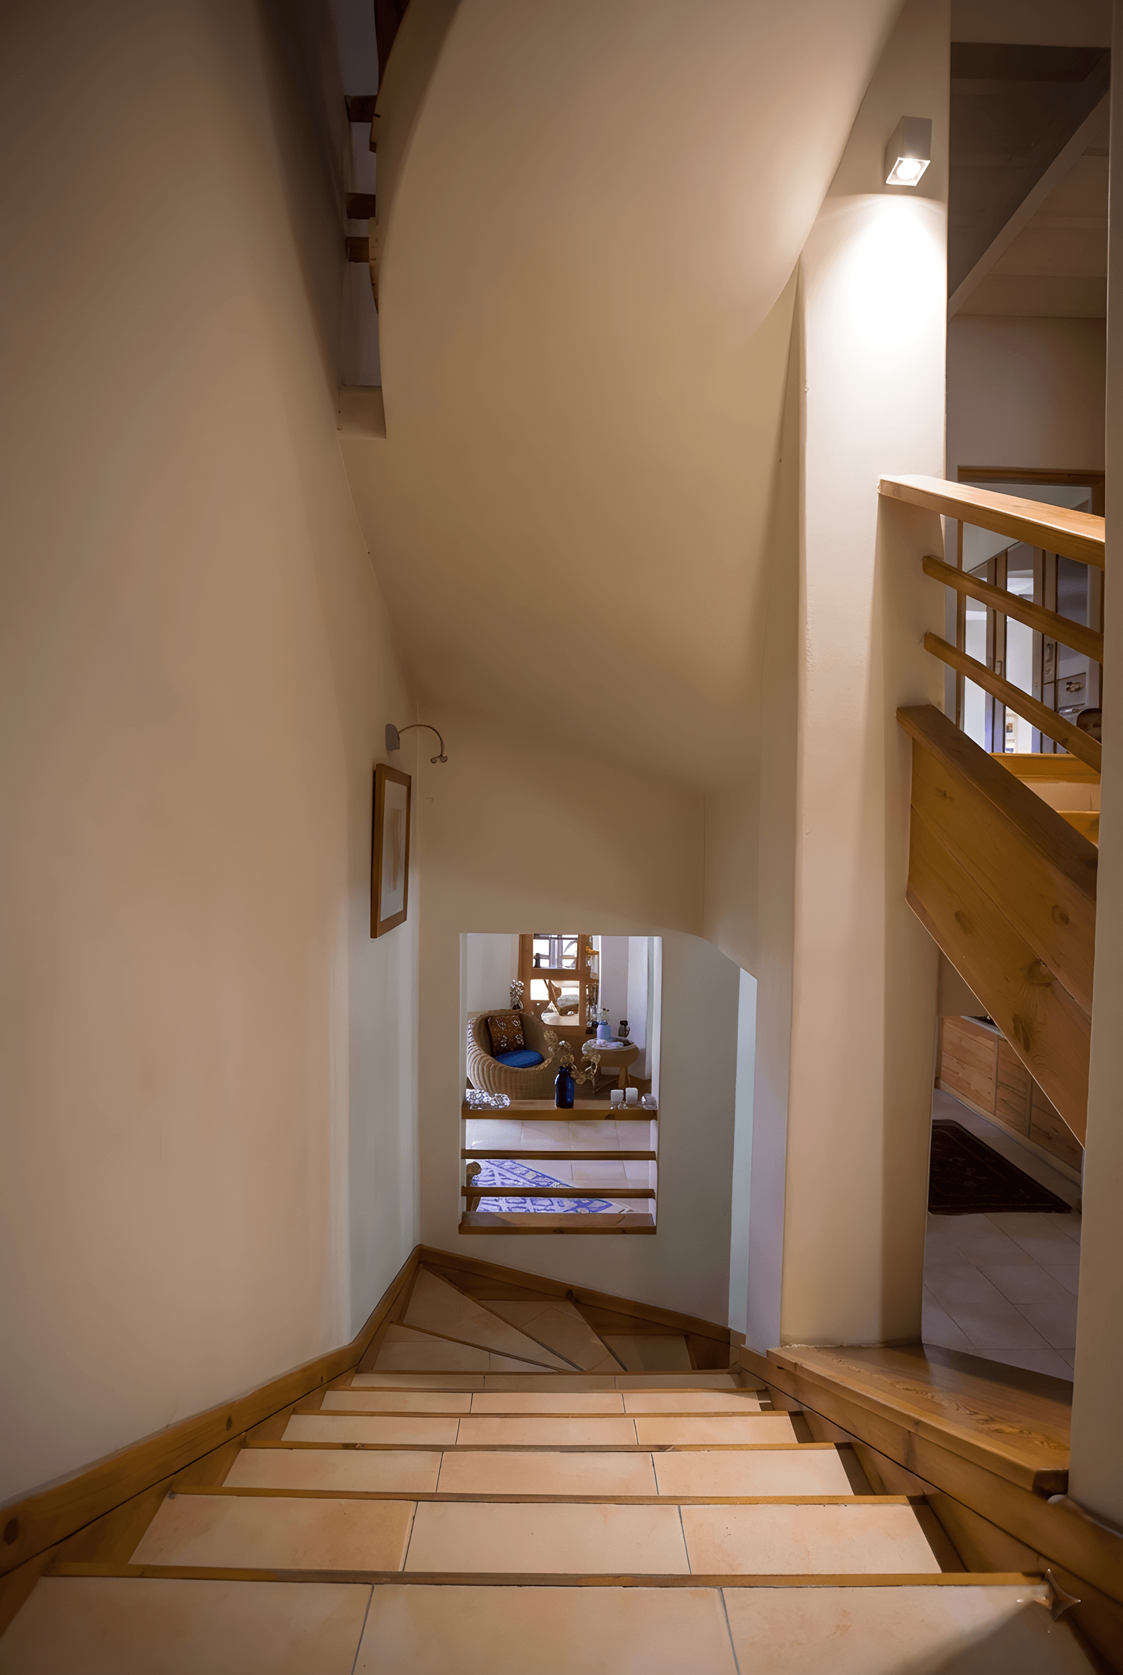
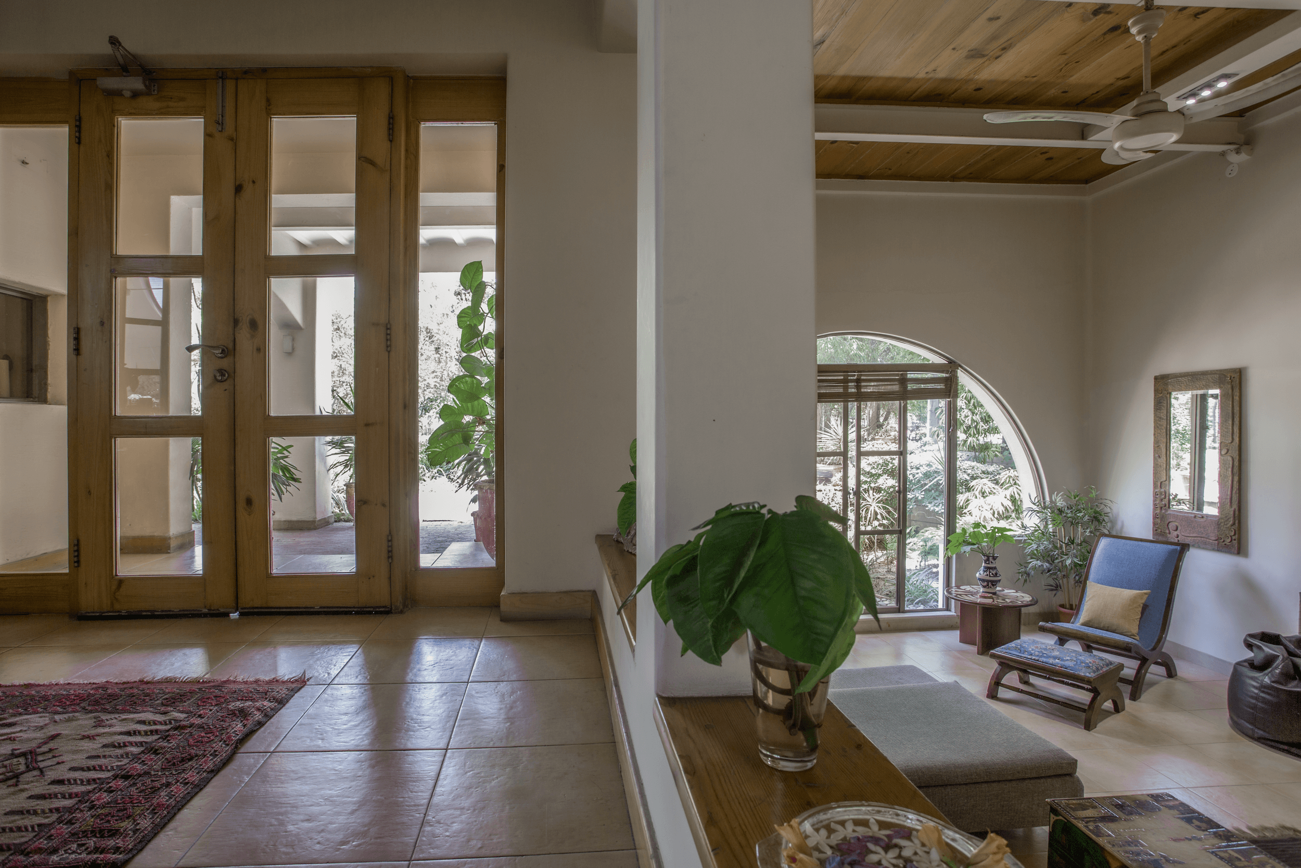
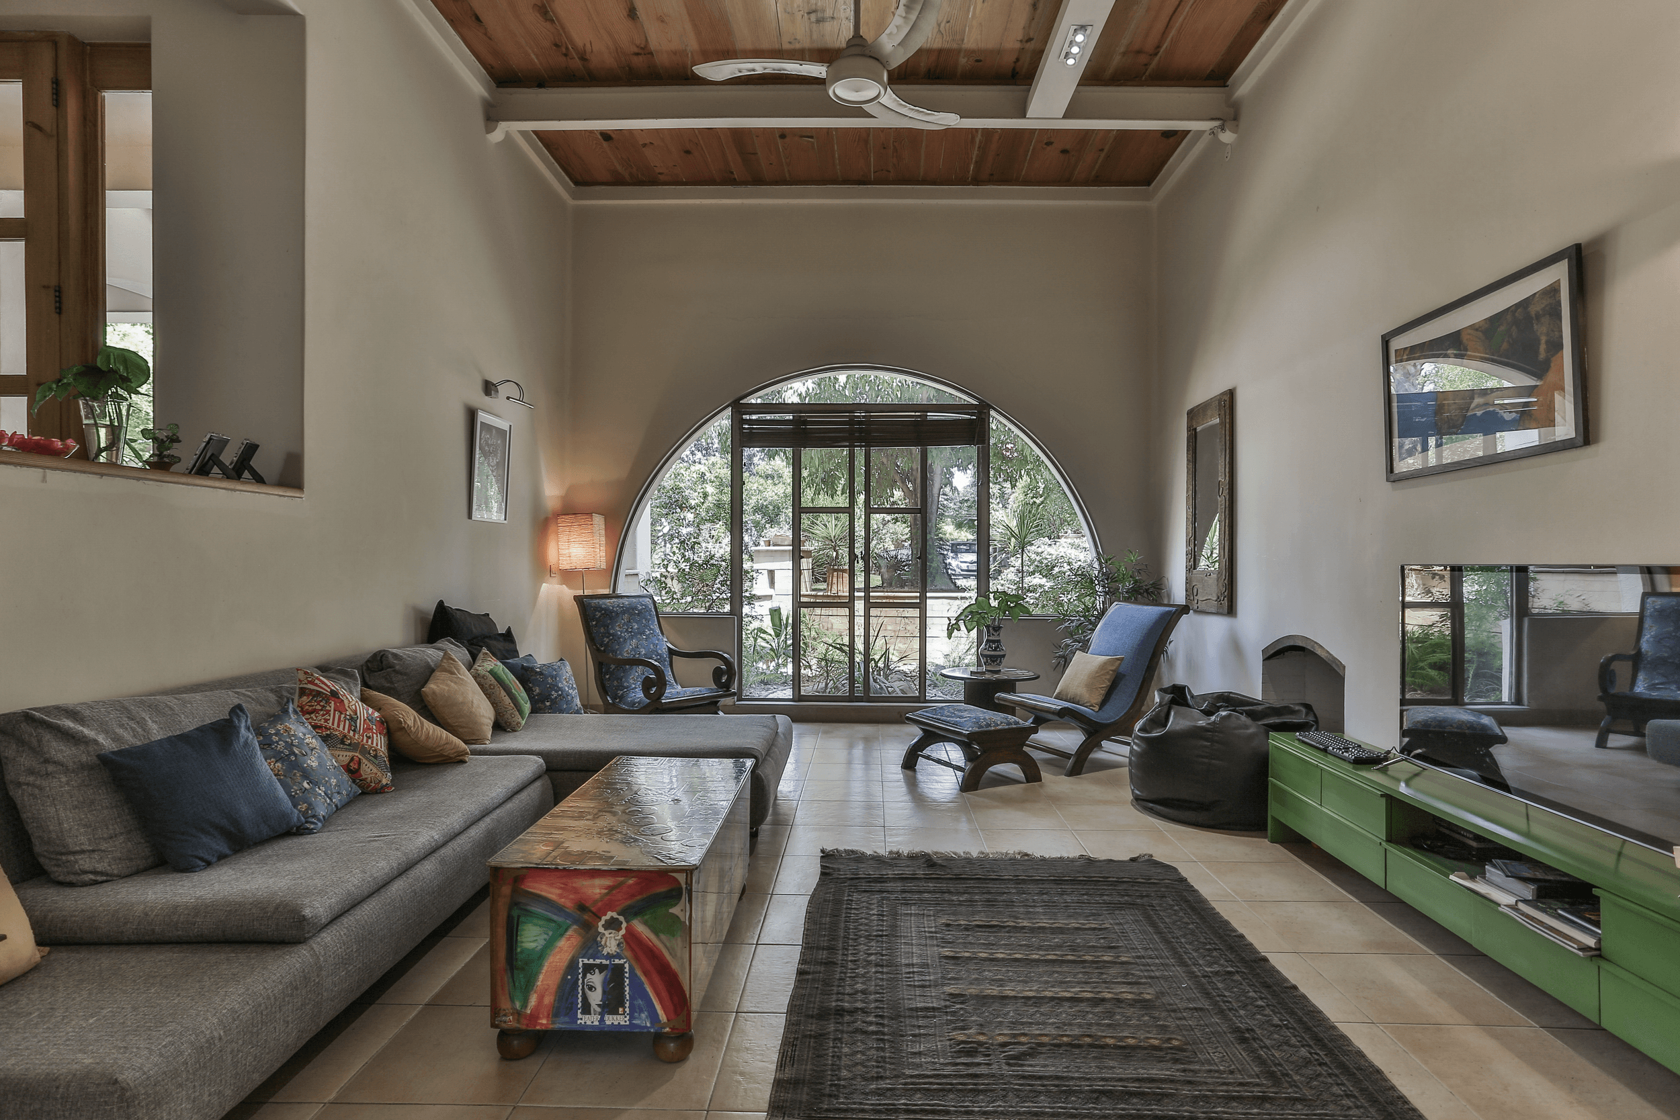
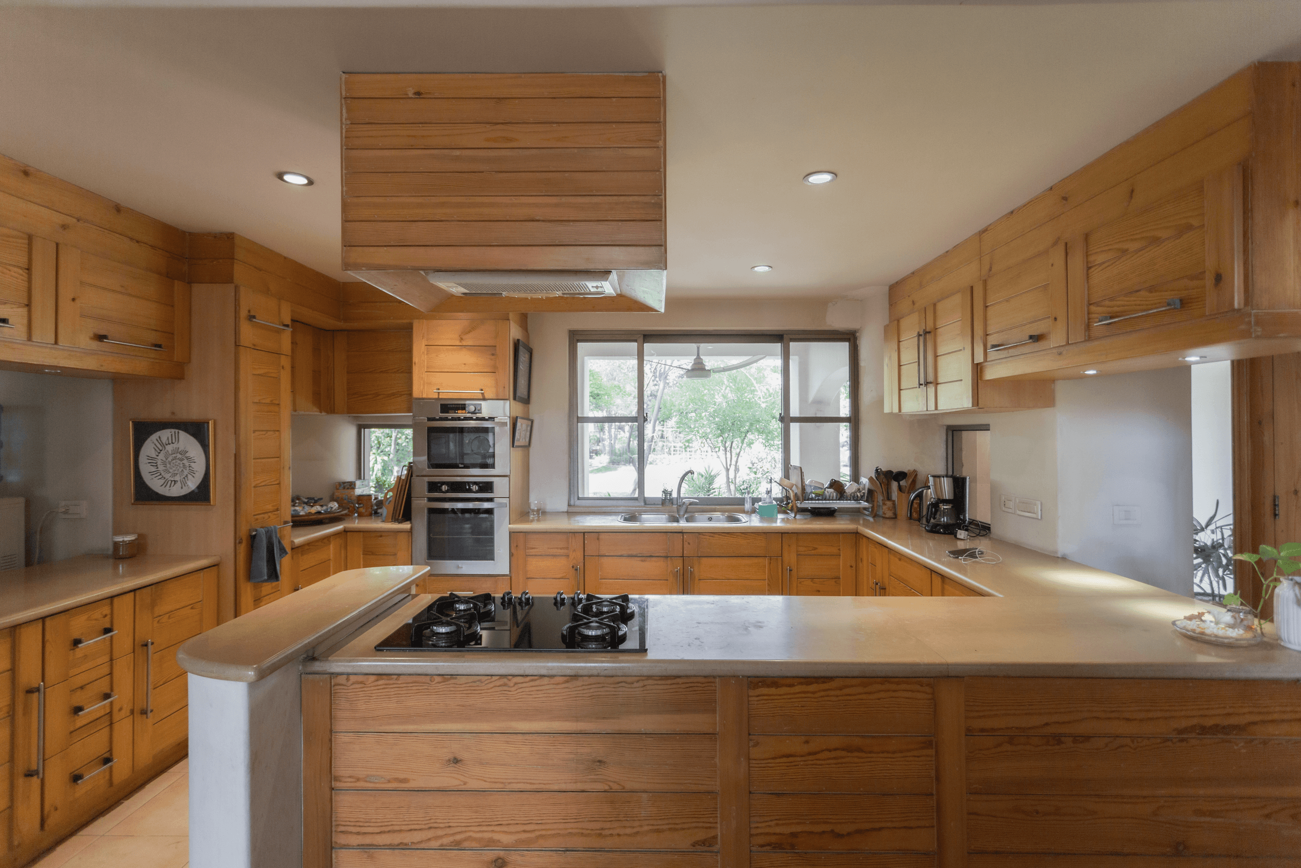
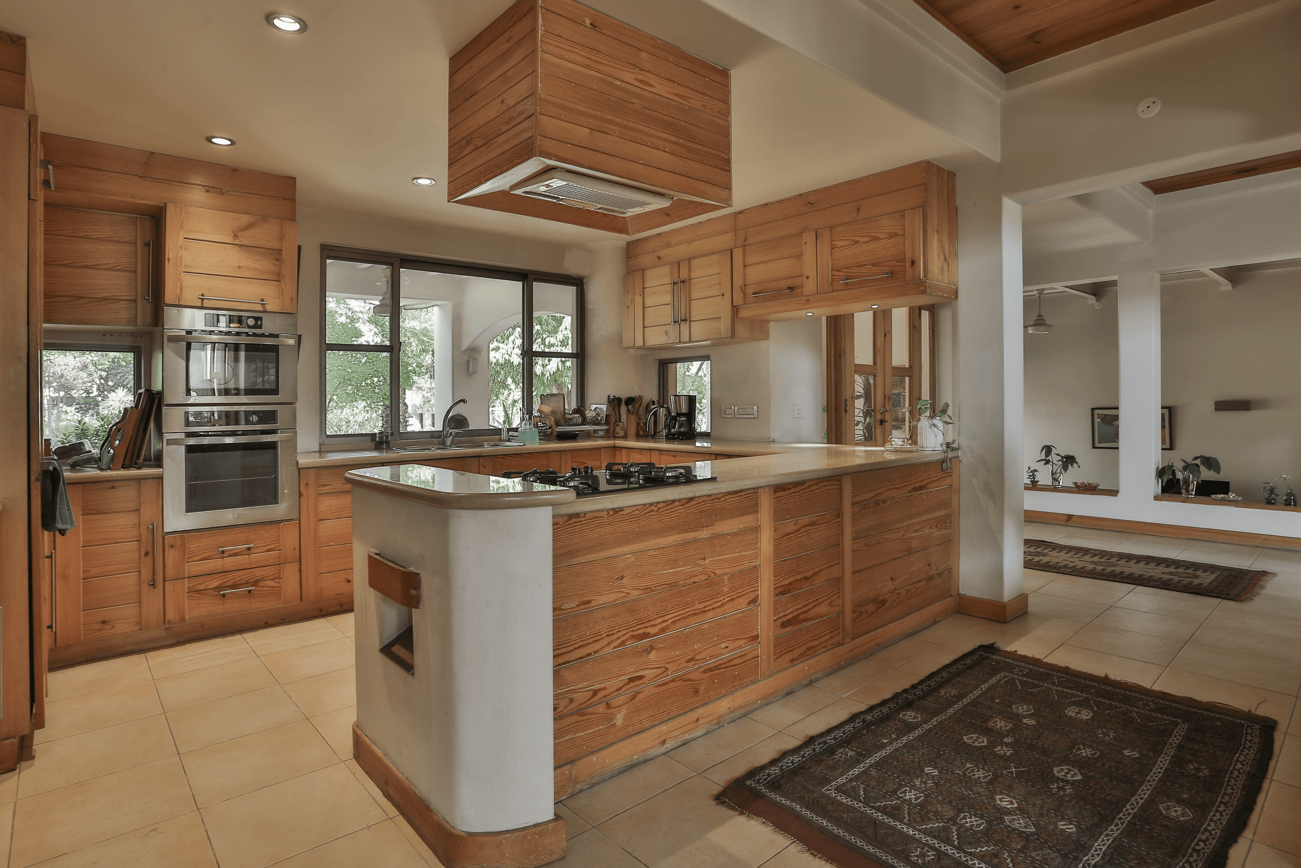
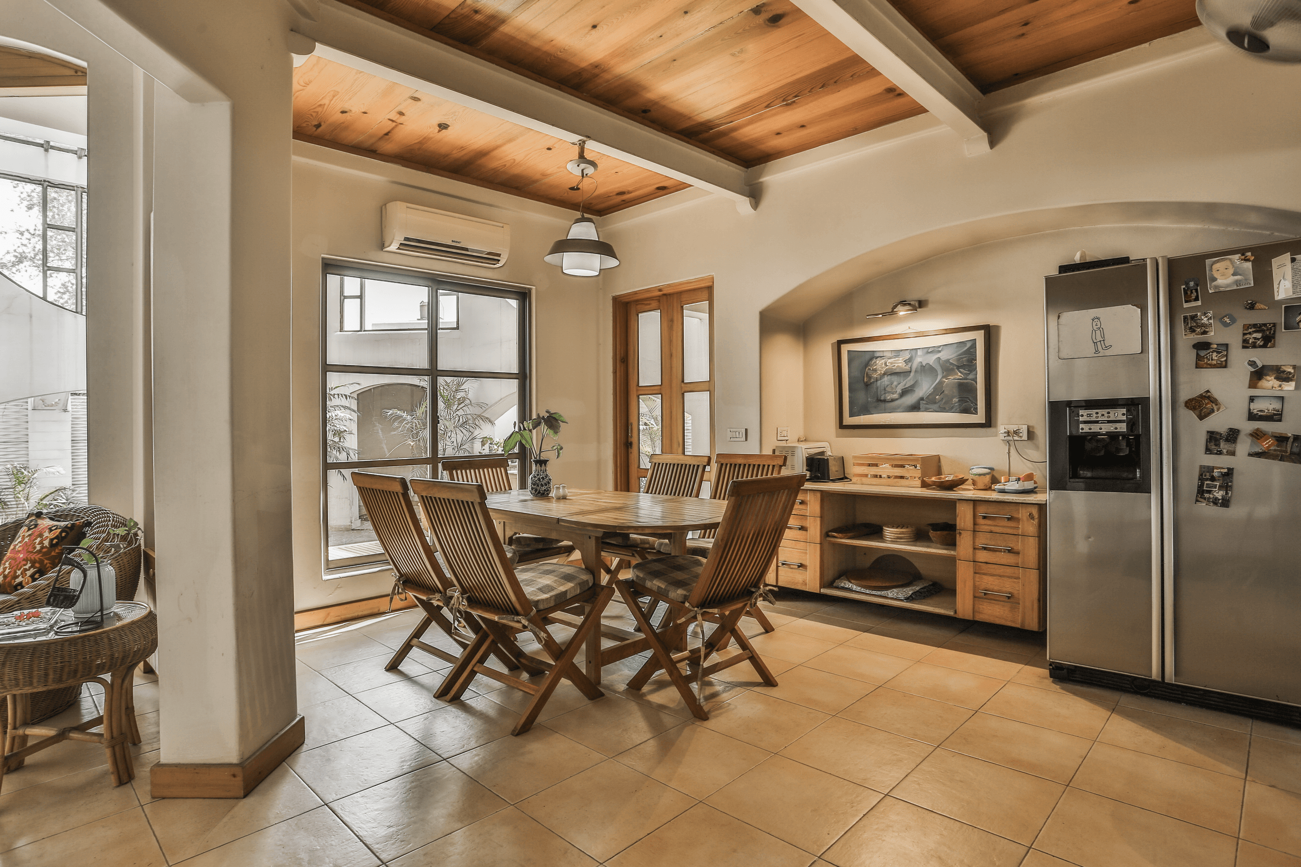
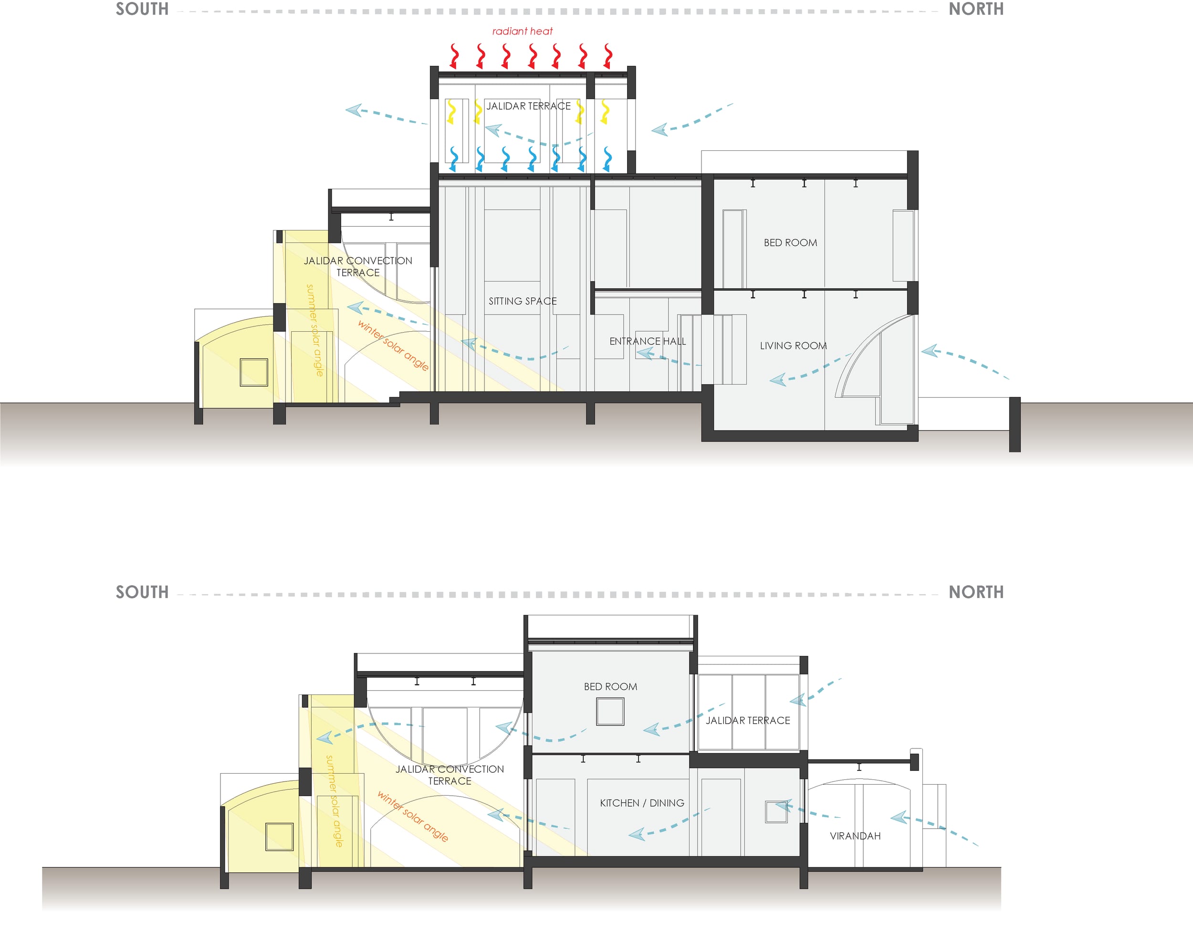
The house is organized across a split-level section, with a half-basement sunken into the earth and two upper floors that gradually step up and out toward the surrounding landscape. The half-basement provides thermally insulated spaces that remain cool throughout the summer, opening to light and air through a planted sunken court. On the ground floor, the plan opens up dramatically: a lounge, dining area, and kitchen sit along a linear axis, demarcated not by walls but through changes in floor height, ceiling treatment, and visual alignment.
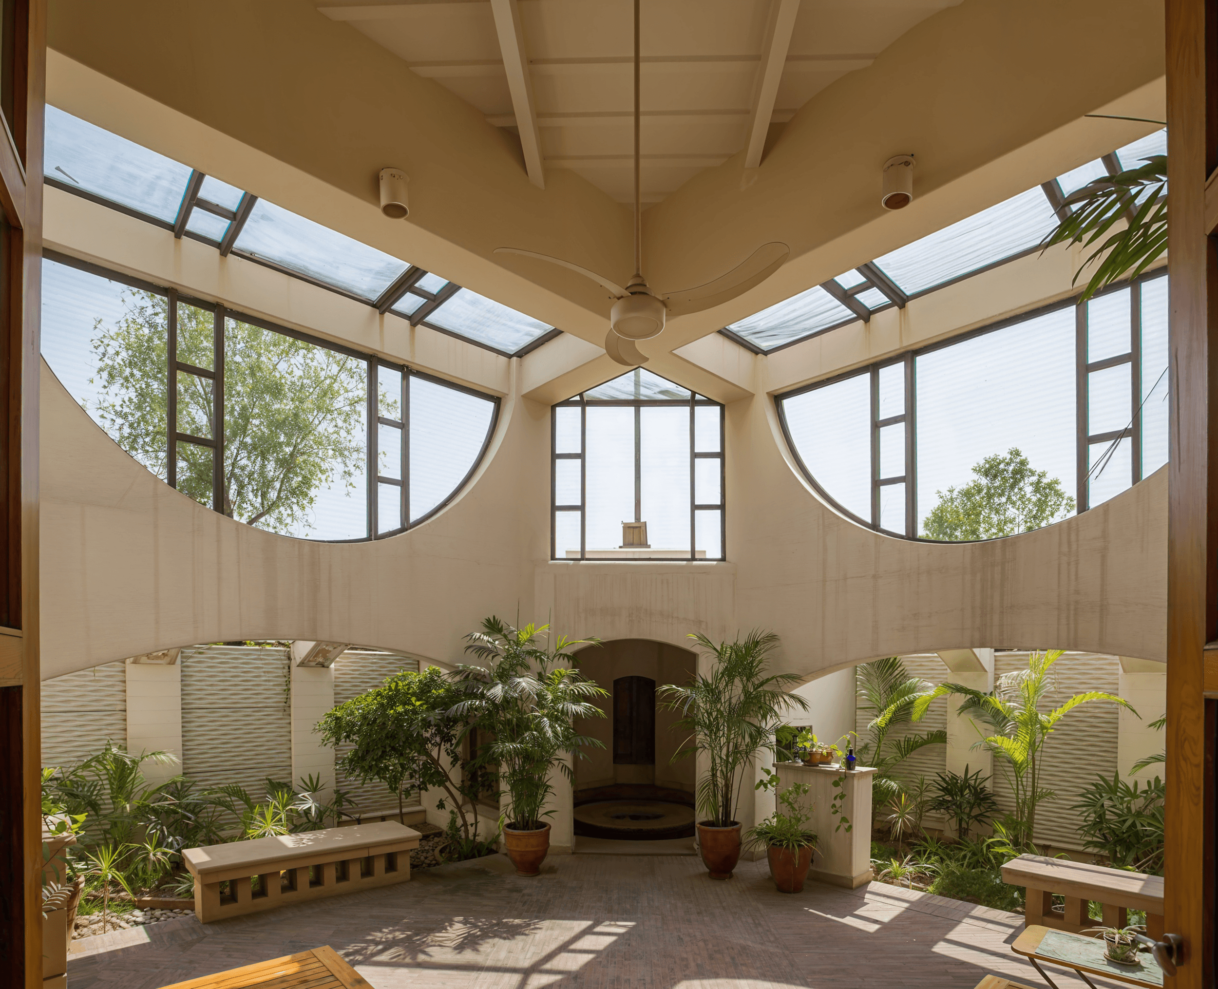
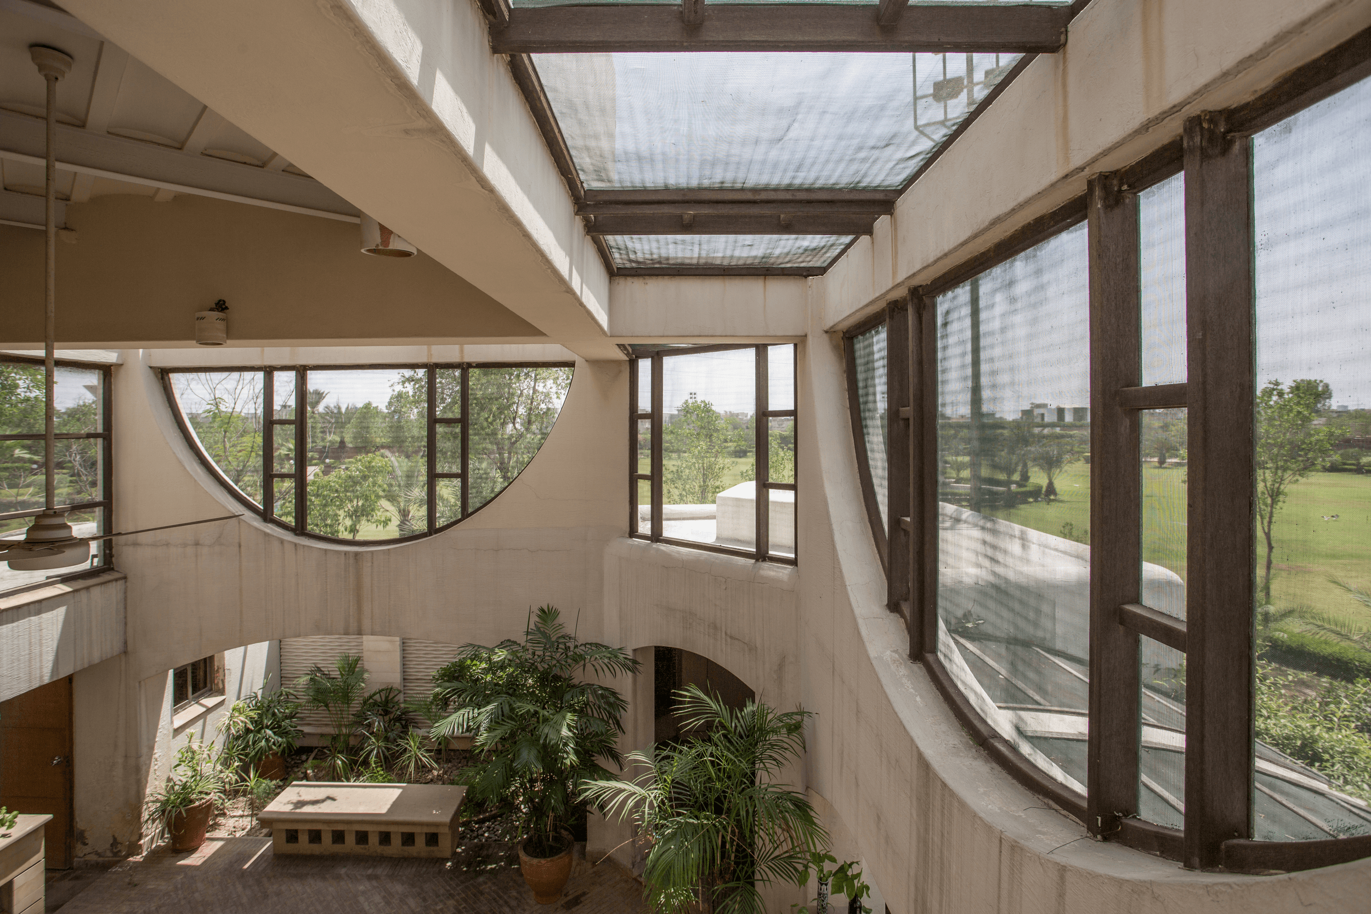
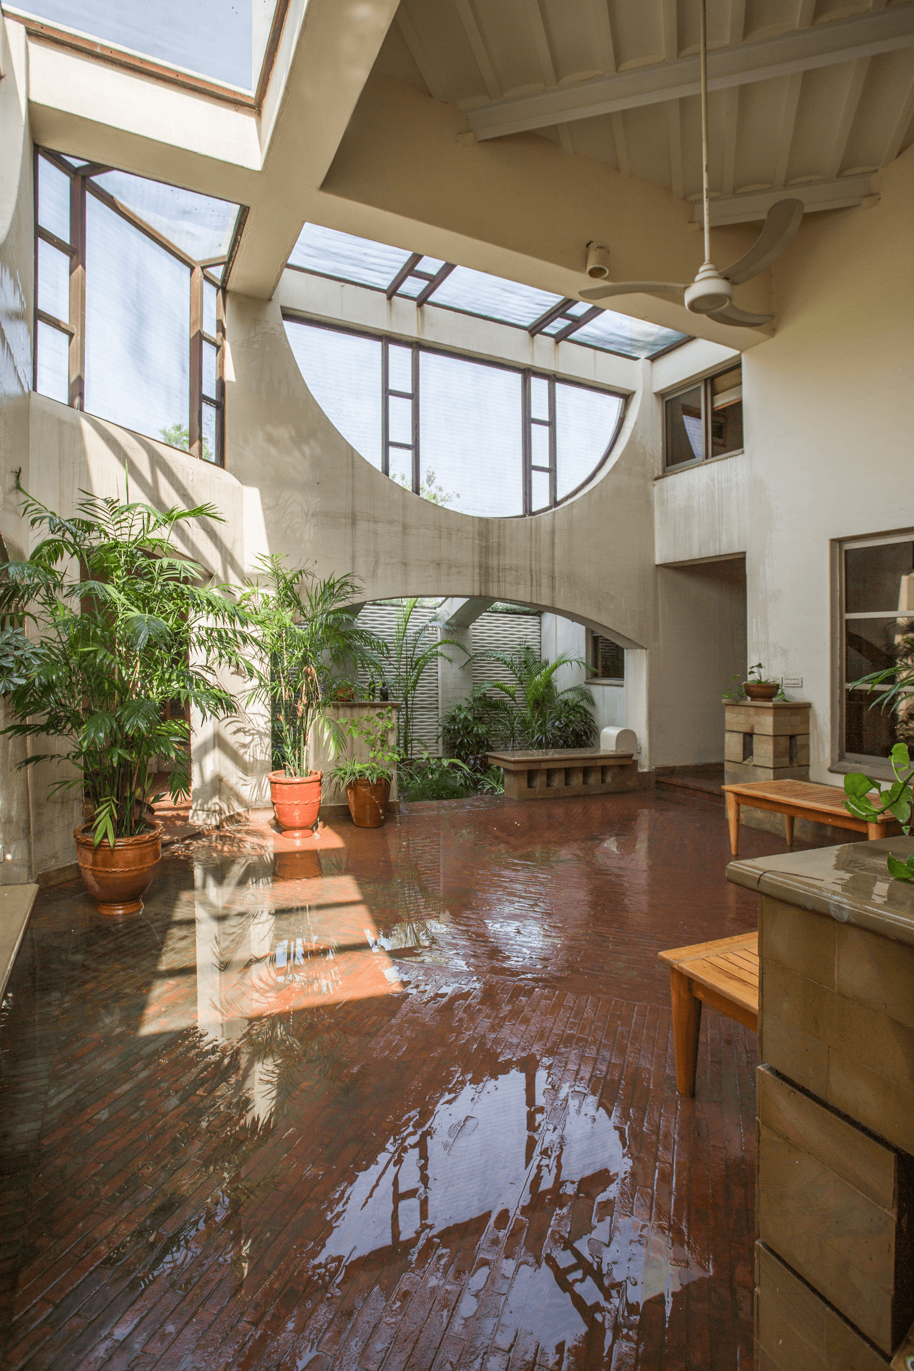
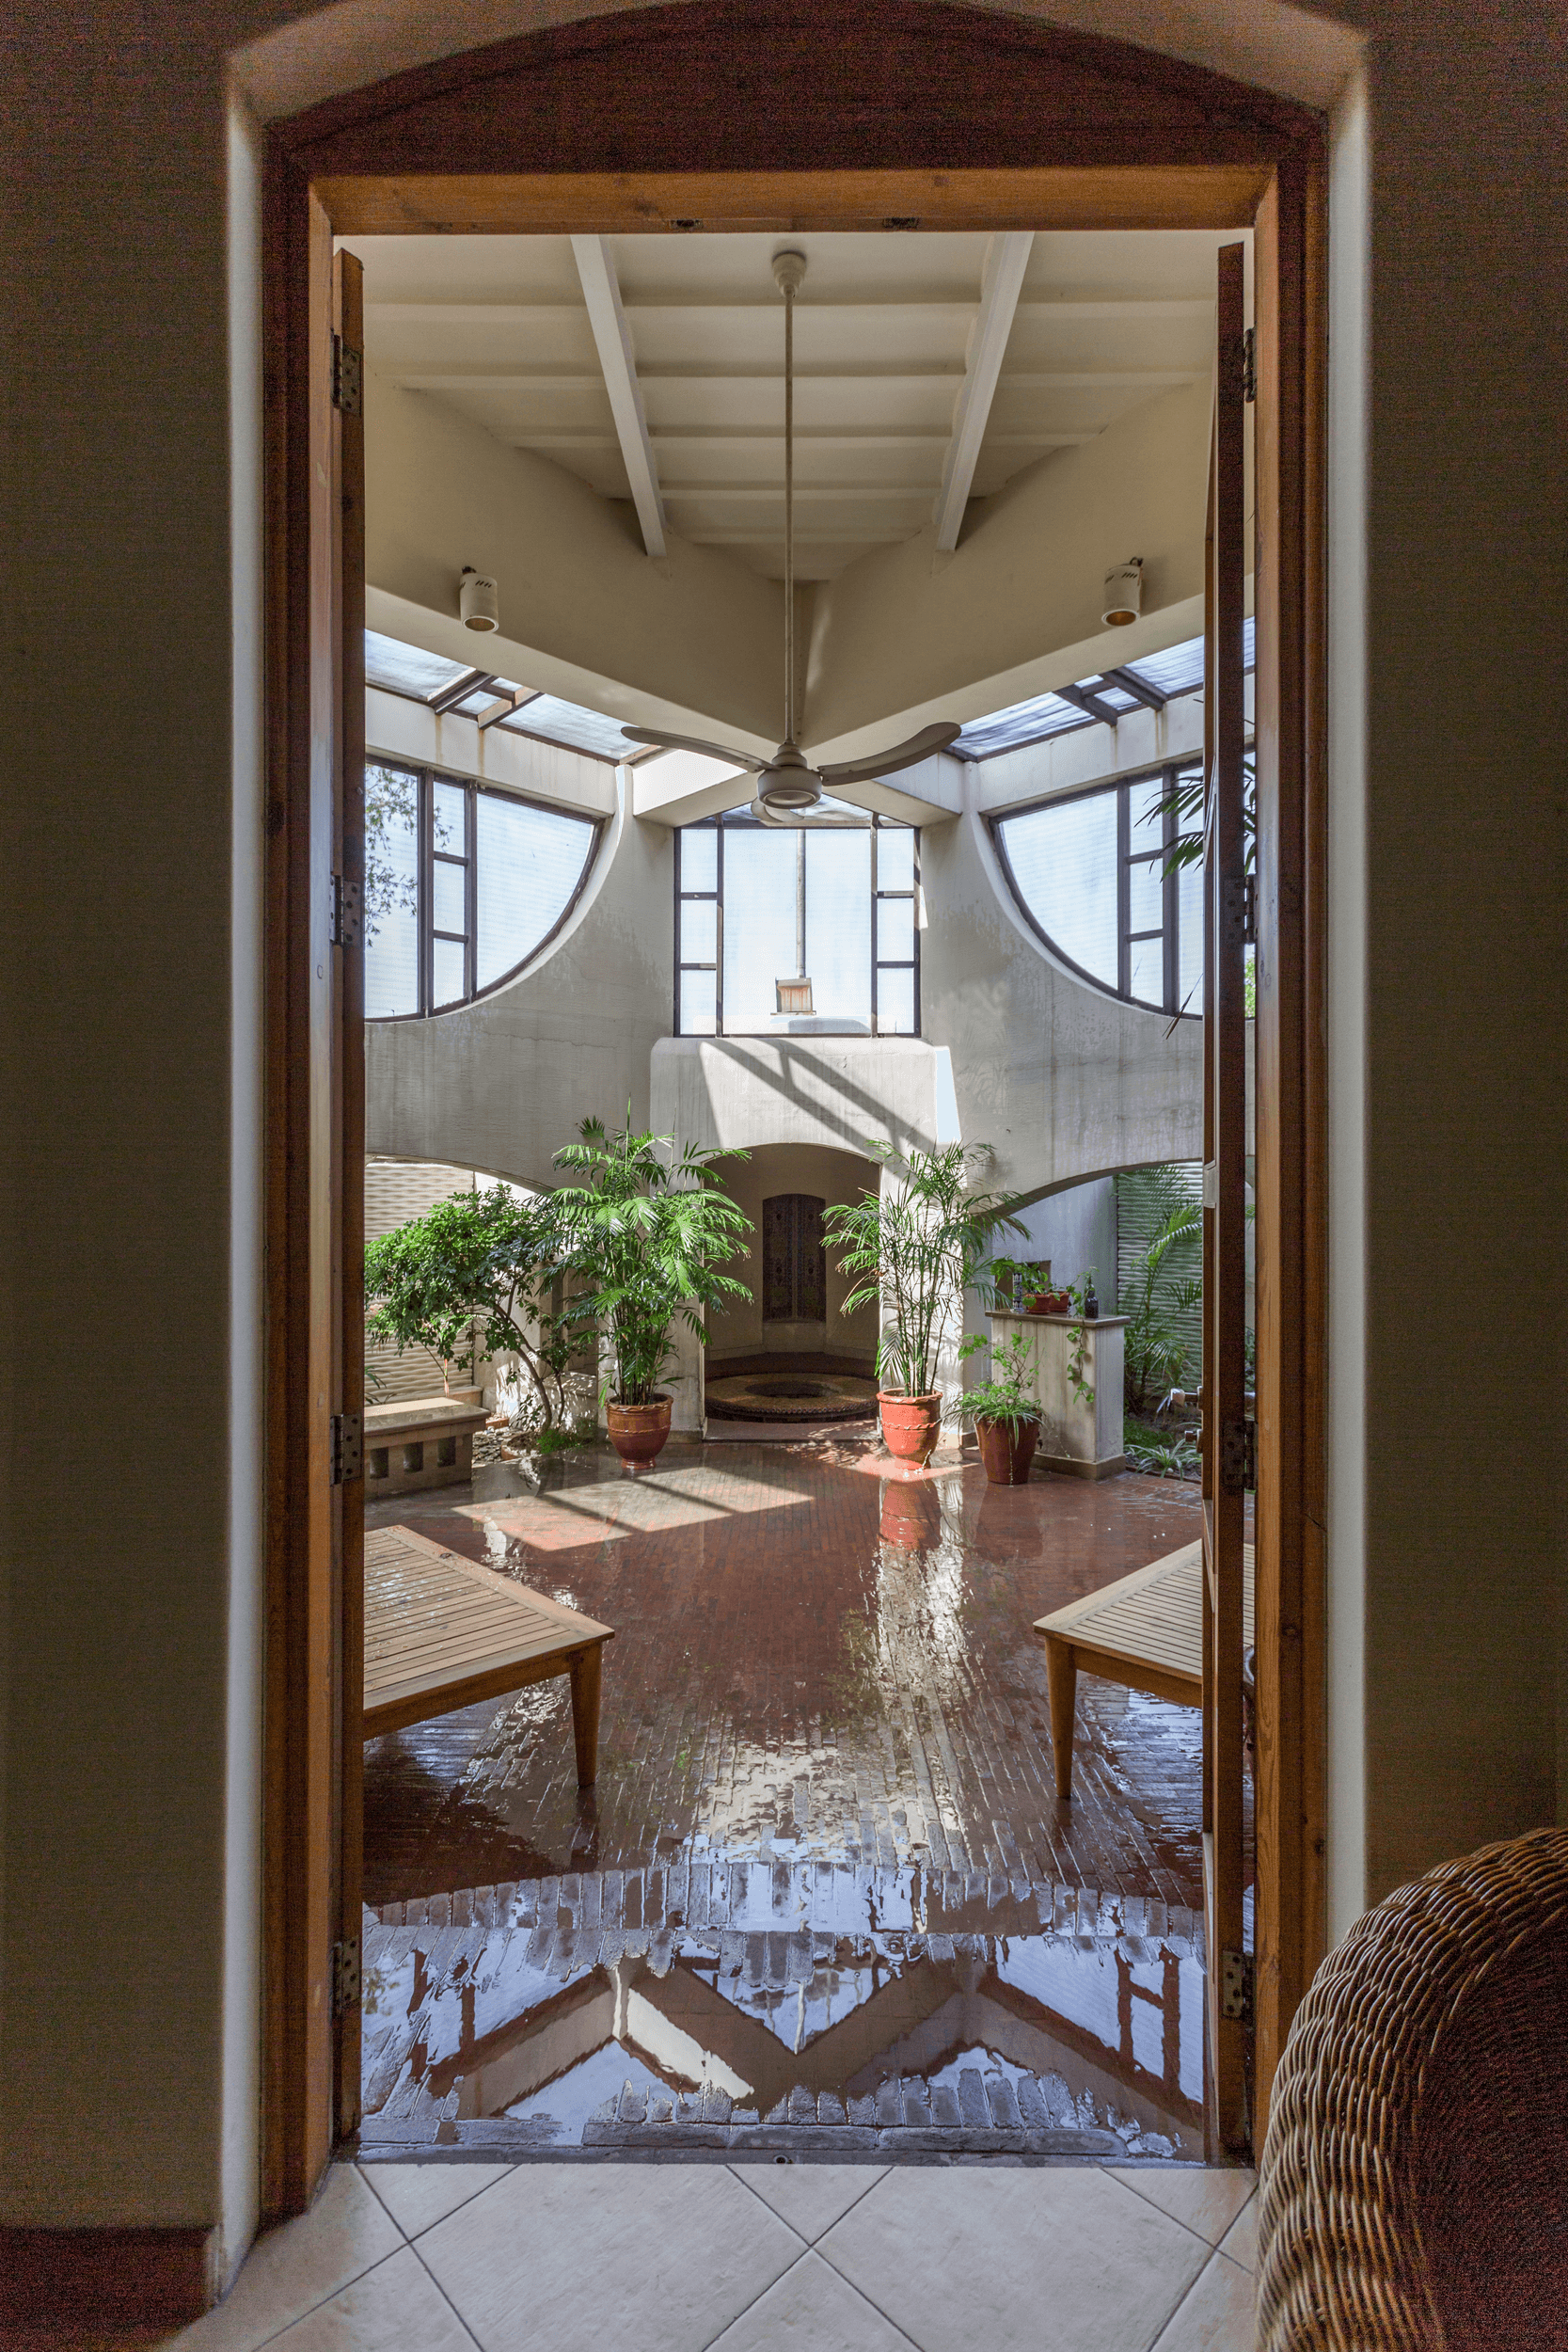
A semi-enclosed courtyard at the rear — lined with planting and shaded by an overhang — becomes the literal and symbolic heart of the home. The surrounding verandah wraps around this courtyard, softening the boundary between inside and out. These elements draw from a long lineage of climatic devices used in regional architecture, reinterpreted for contemporary life.
One of the most significant departures from conventional construction is the decision to avoid cast-in-situ slabs for most of the structure. Instead, floors and roof are framed using steel girders supporting precast concrete panels or wooden planks — reducing embodied energy and opening possibilities for material expression. The wooden ceilings remain exposed, introducing warmth and a visible layering of construction elements.
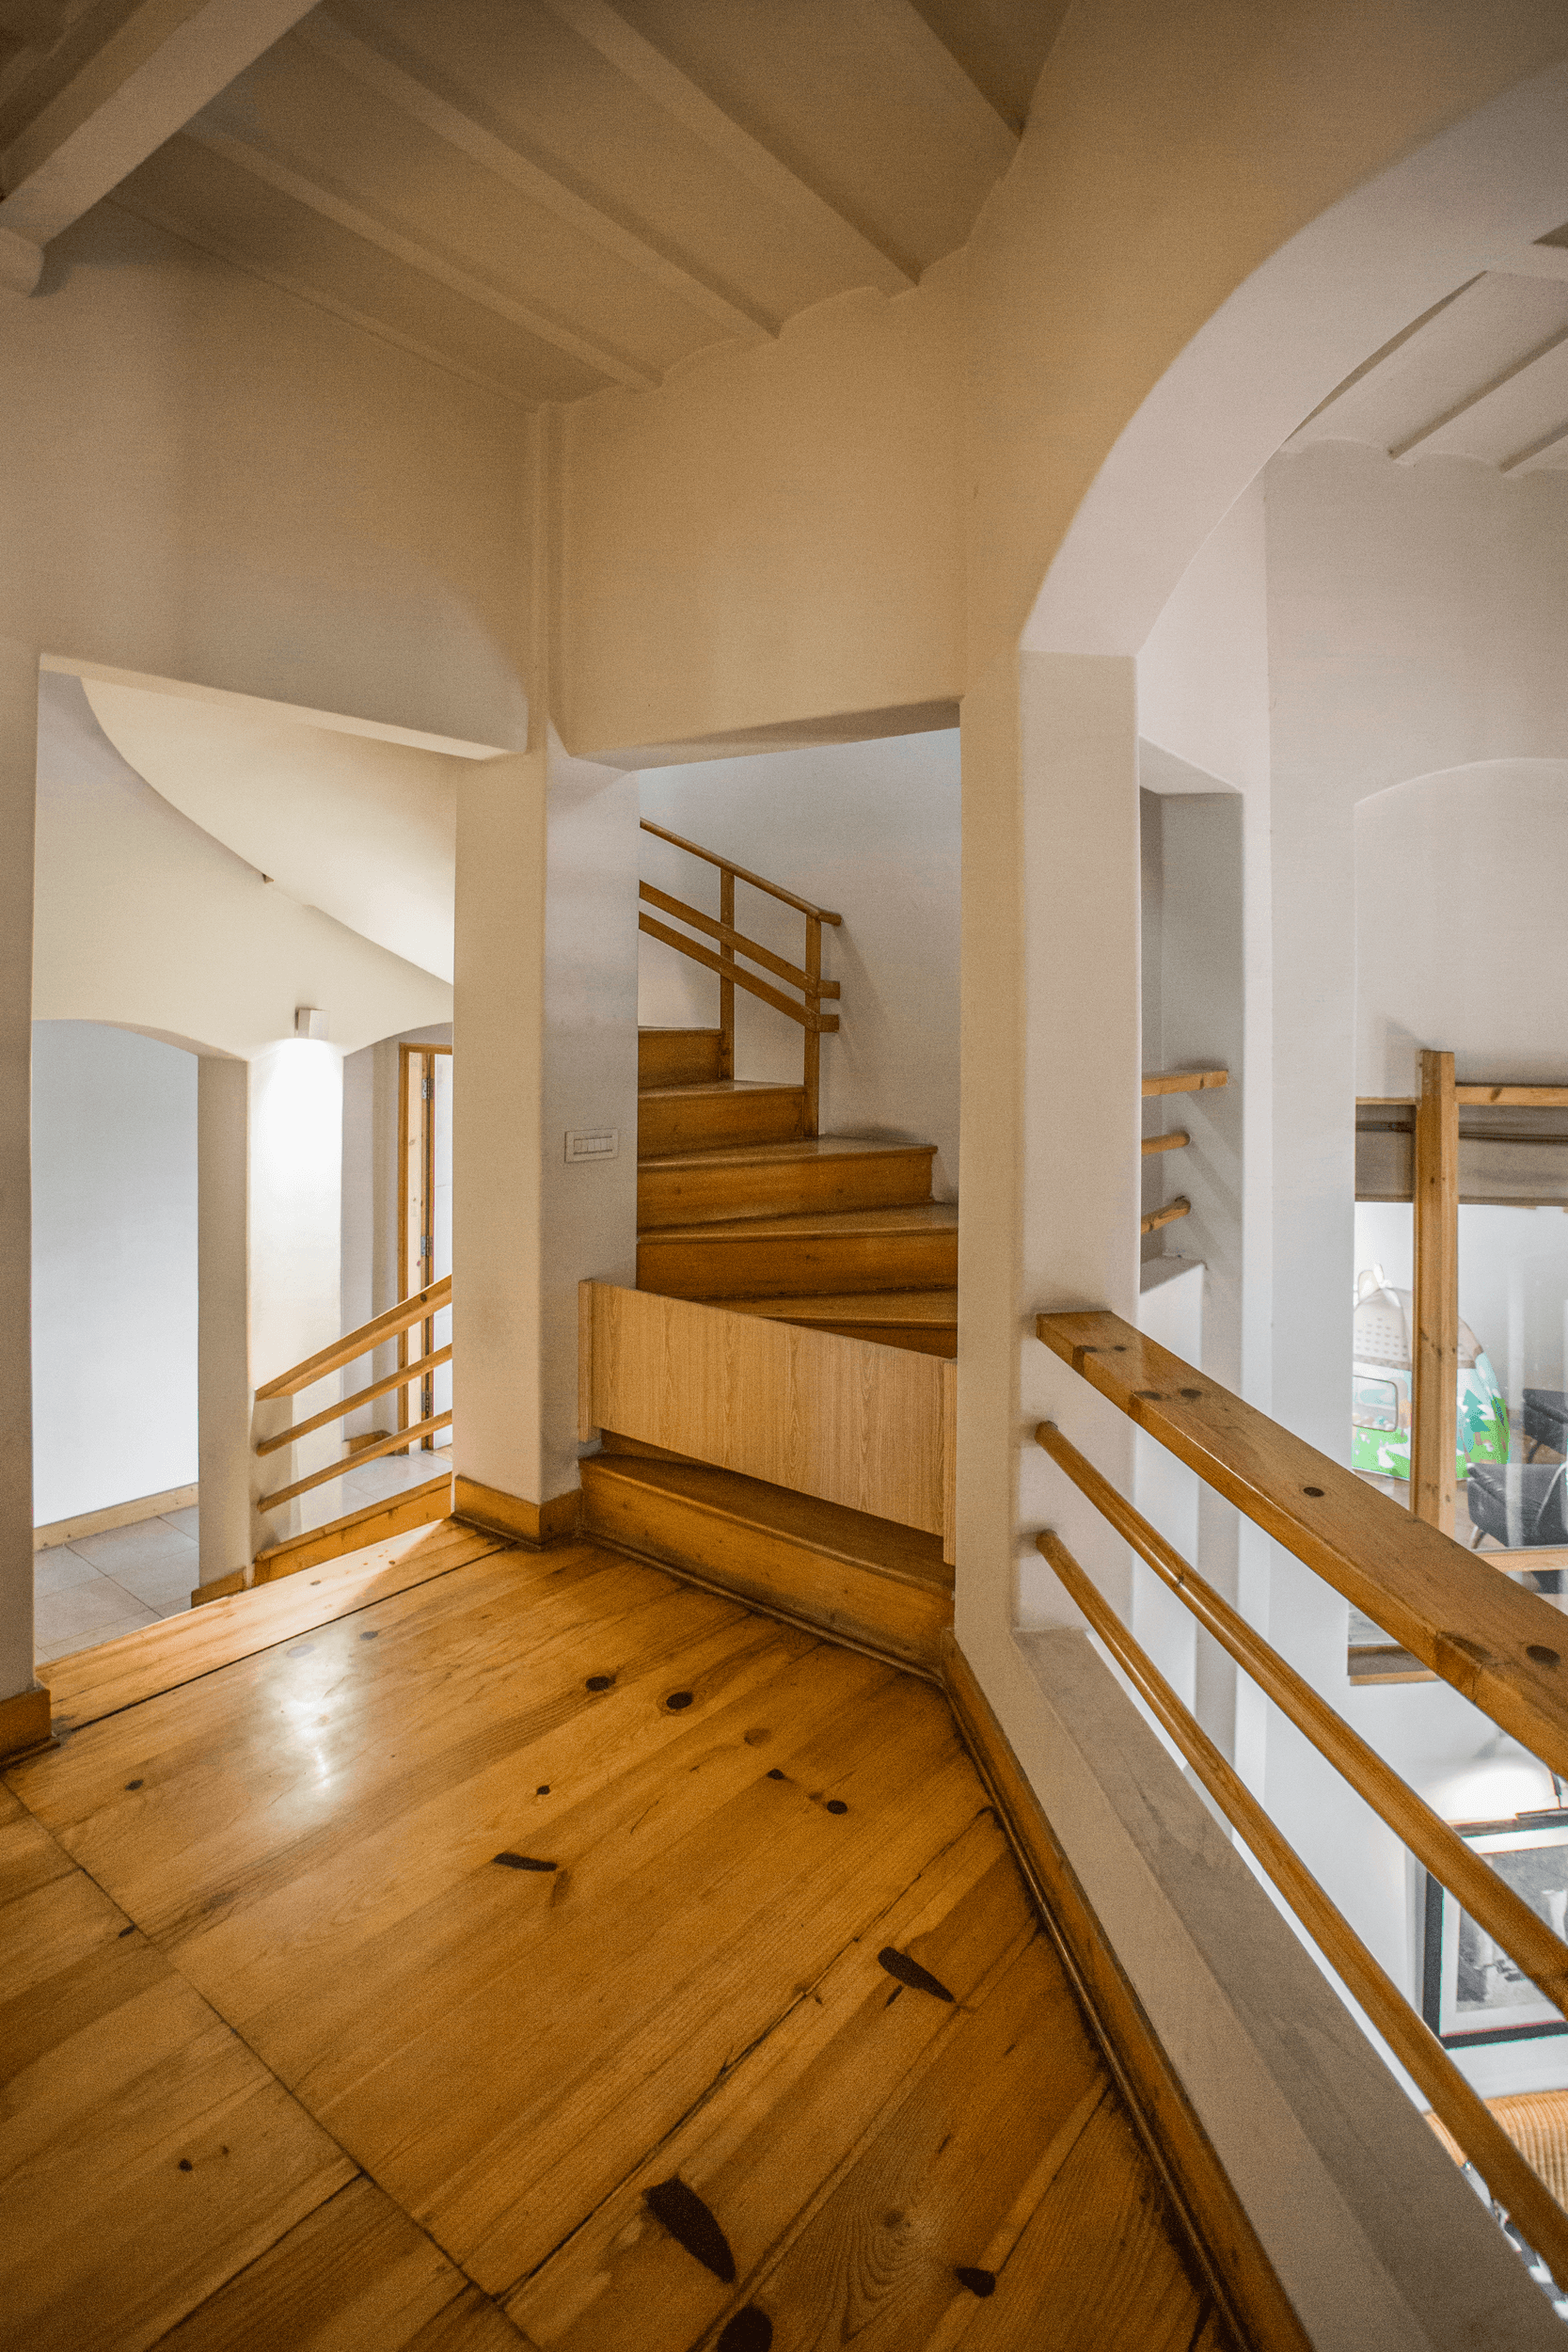
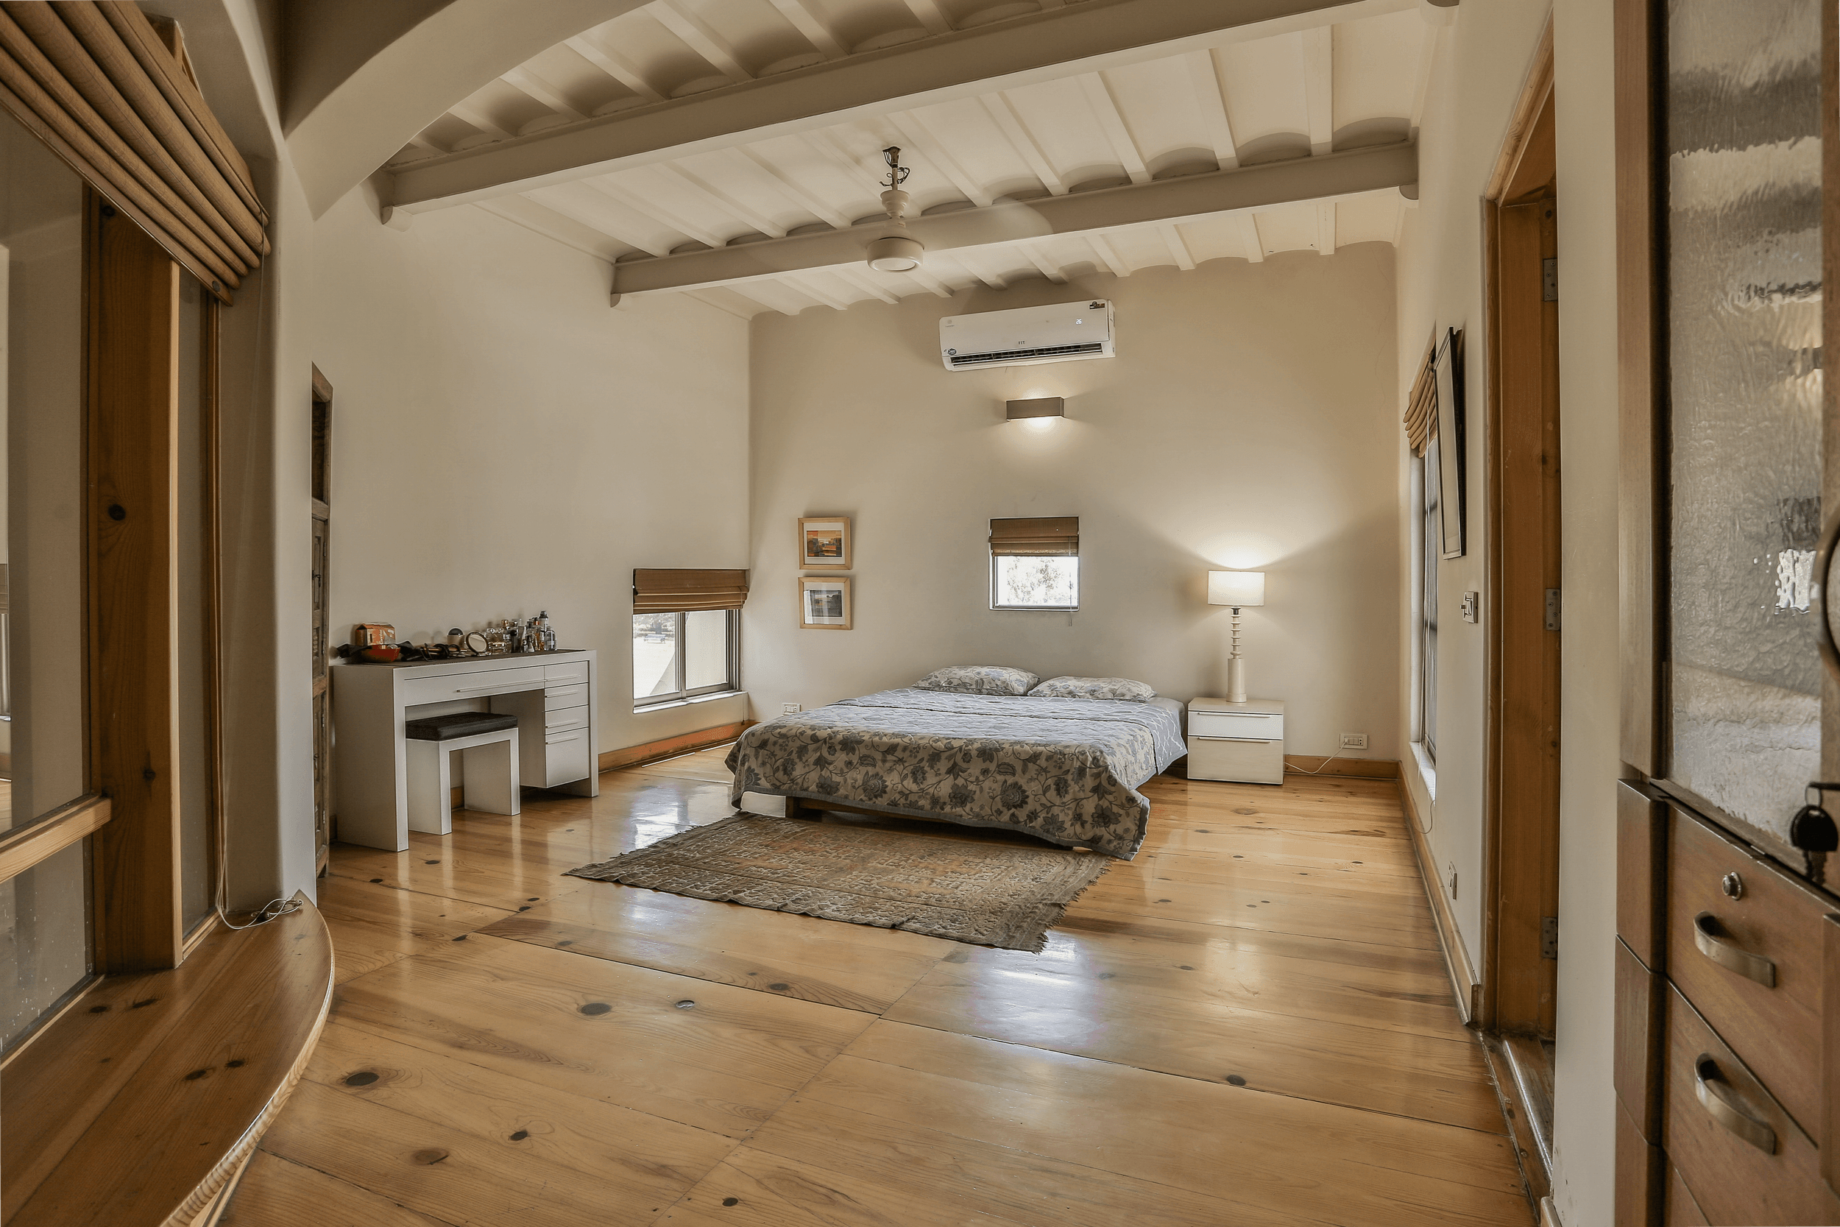
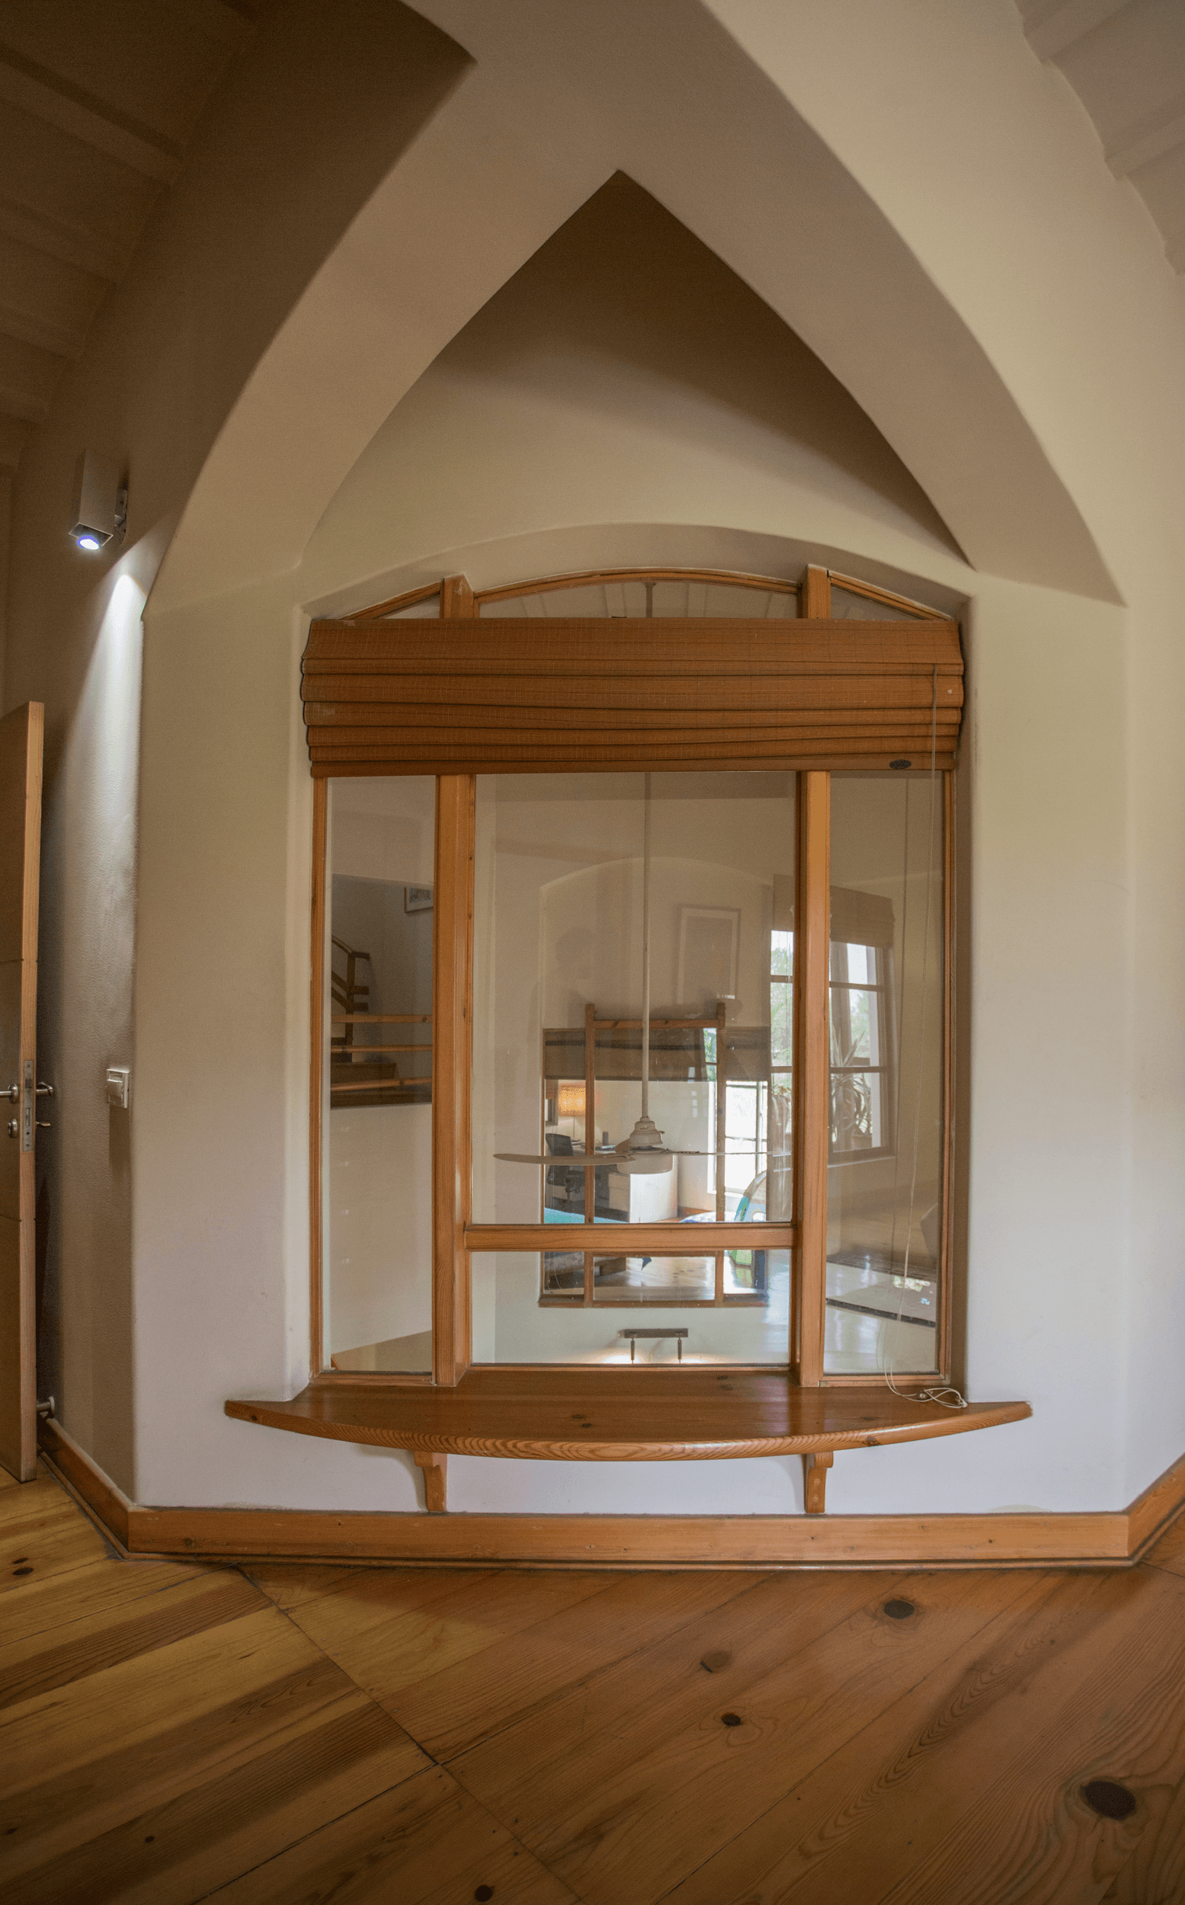
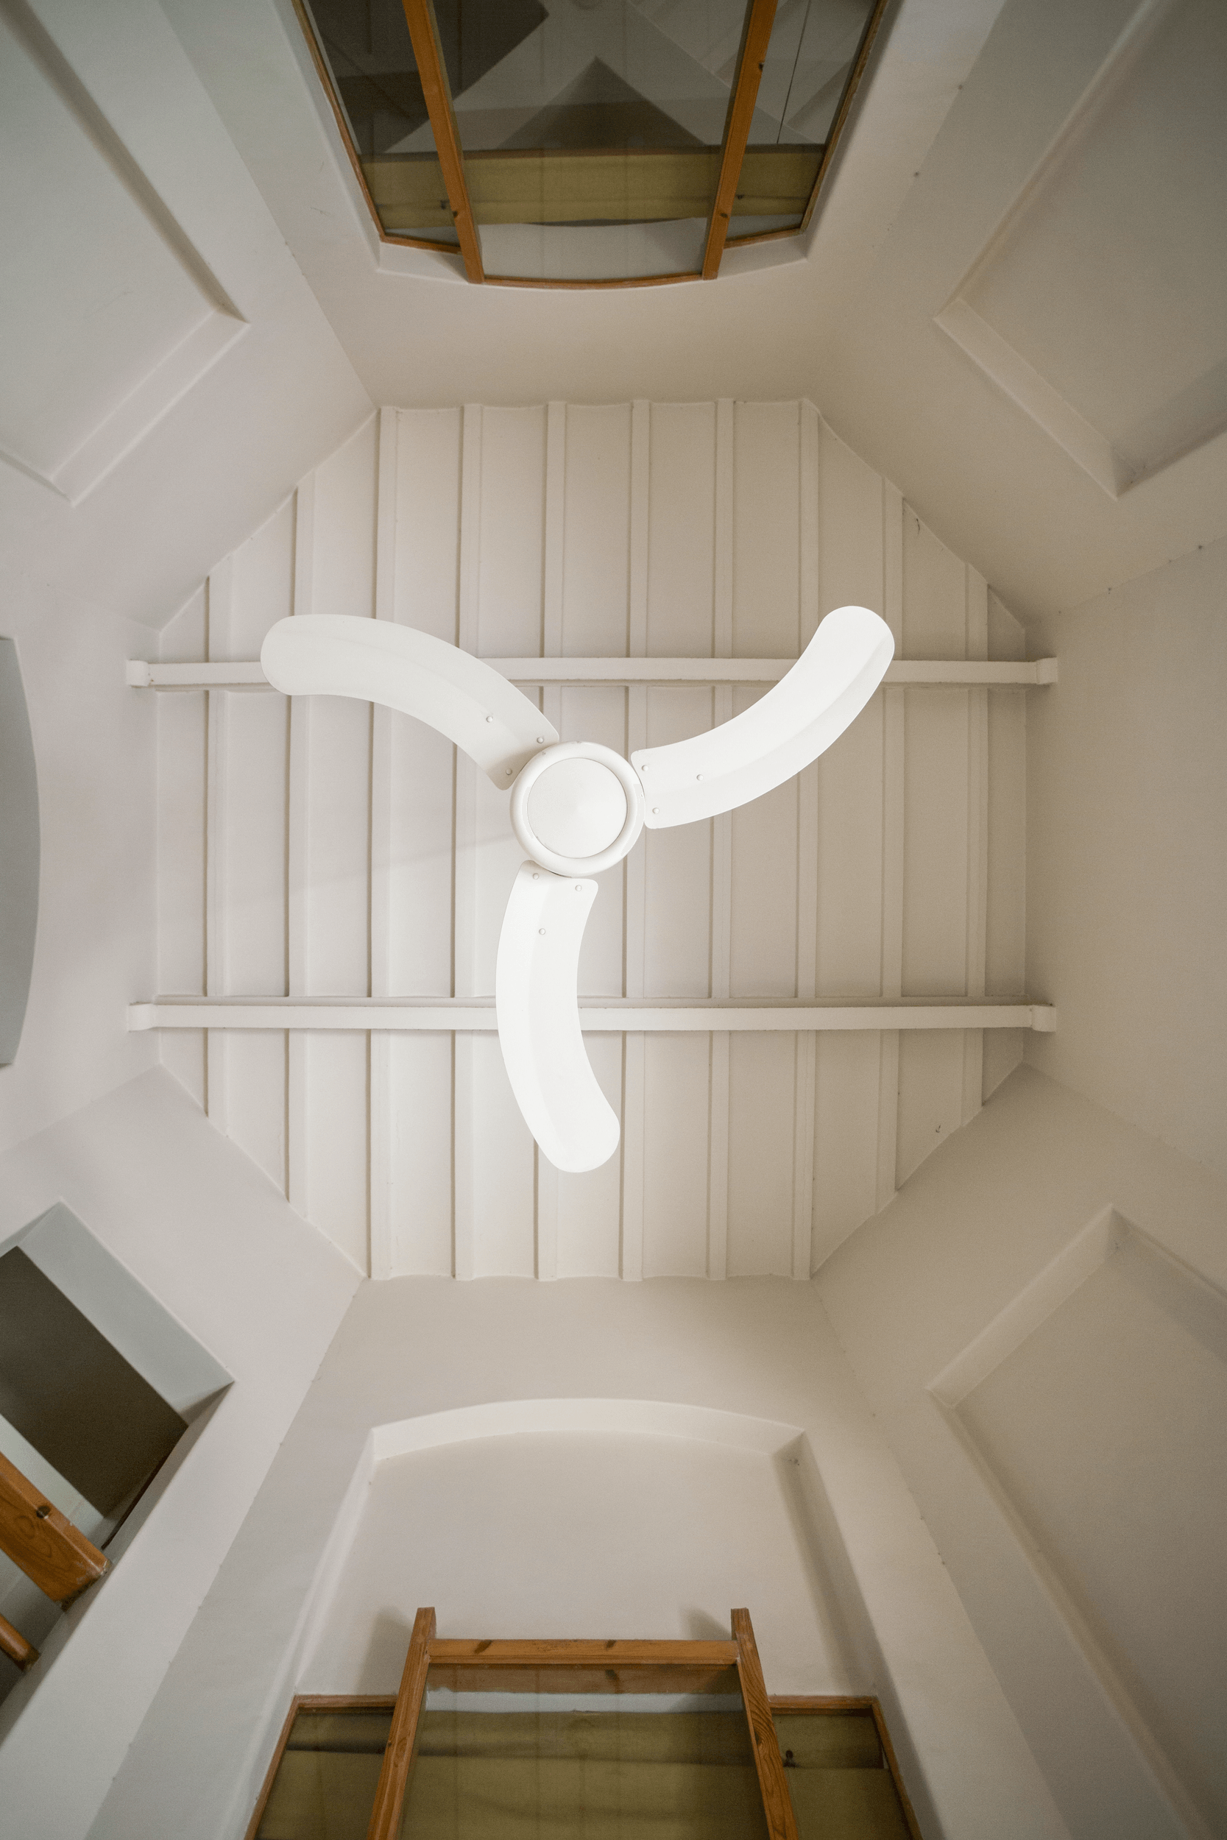
The first floor houses the bedroom spaces, arranged around a central octagonal void that looks over a sitting space on the ground level. Each bedroom opens onto a terrace or balcony, reinforcing the constant interplay between inside and outside. At the top of the house sits a small rooftop pavilion — conceived as a shaded belvedere that completes the house's upward journey from the cool quietness of the basement to the open lightness of the roof.