Ammar Mohsin Residence
GOA's Role: Lead Architect, Landscape Design
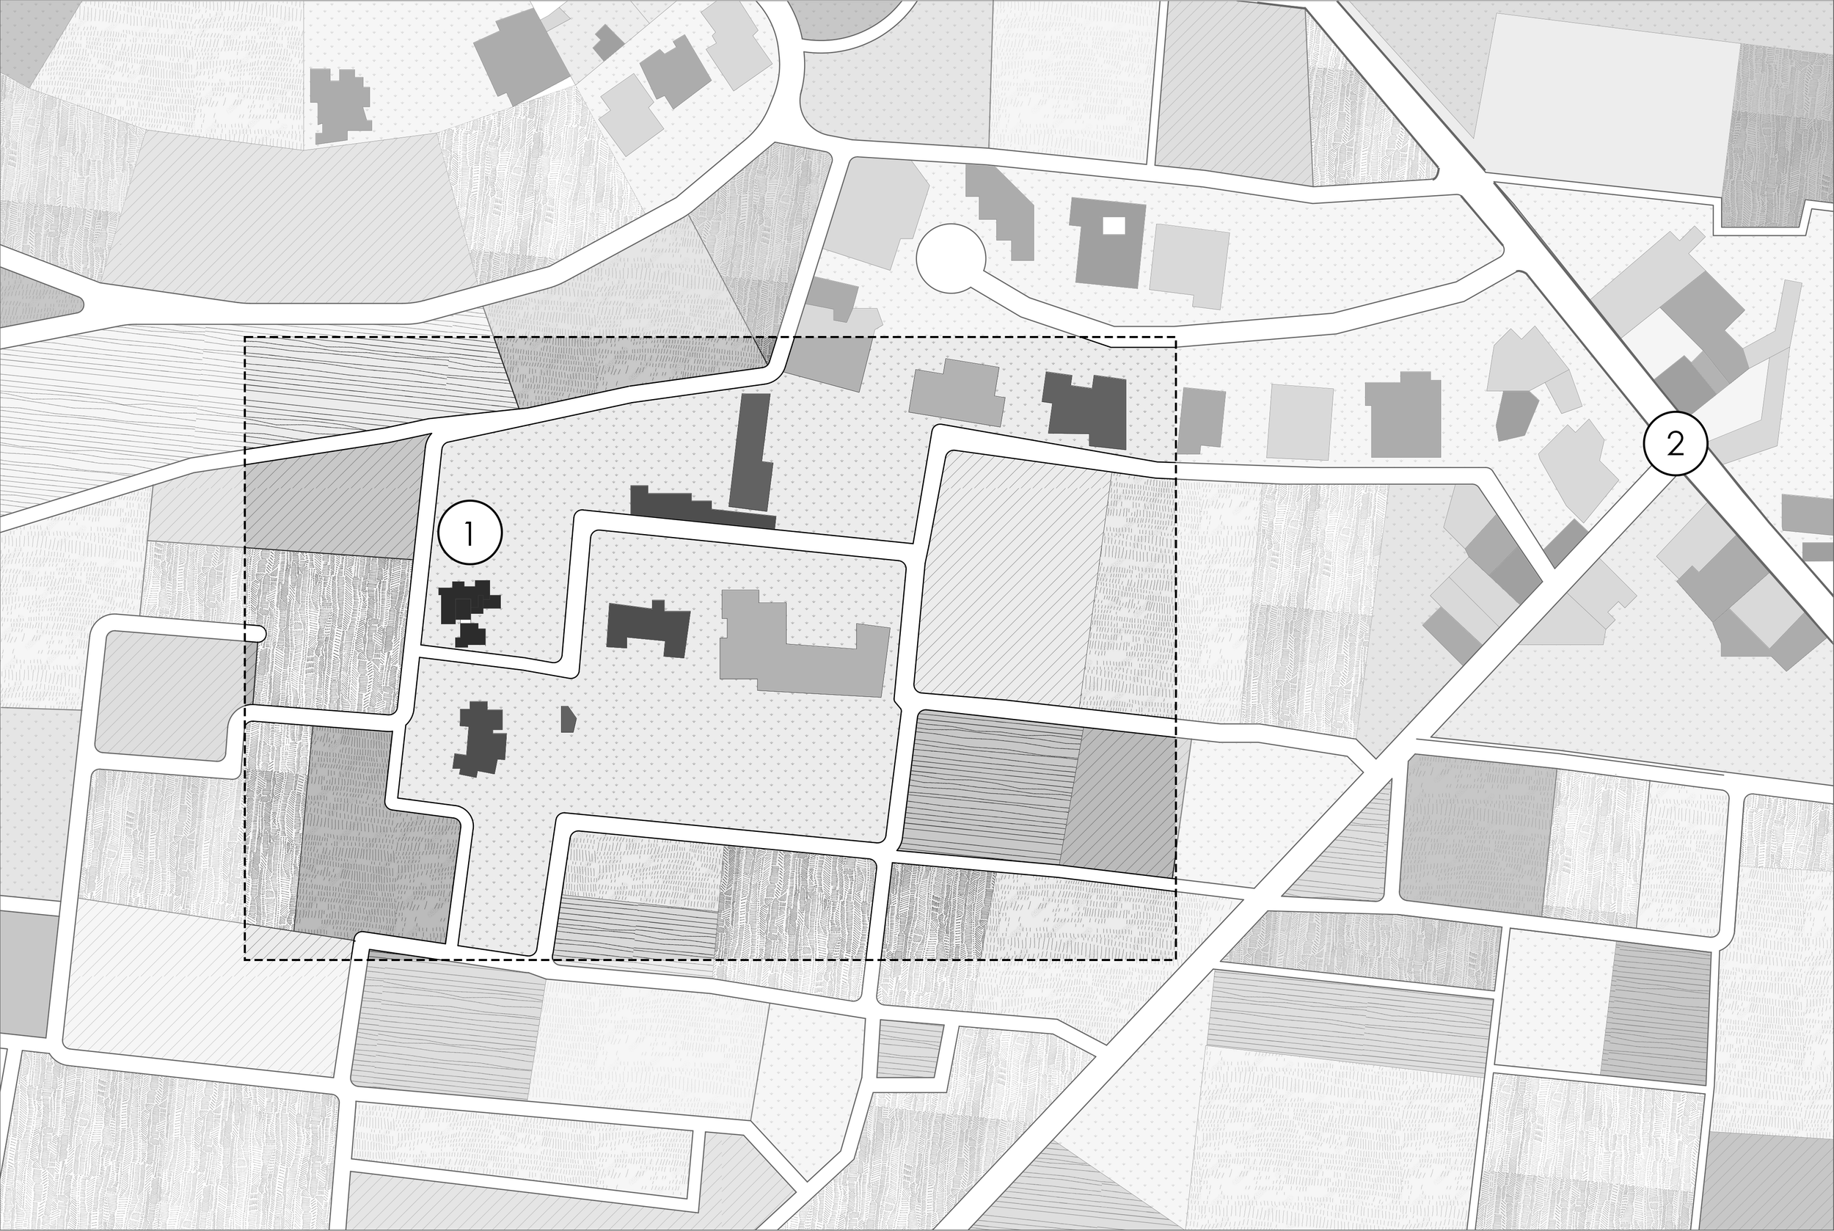
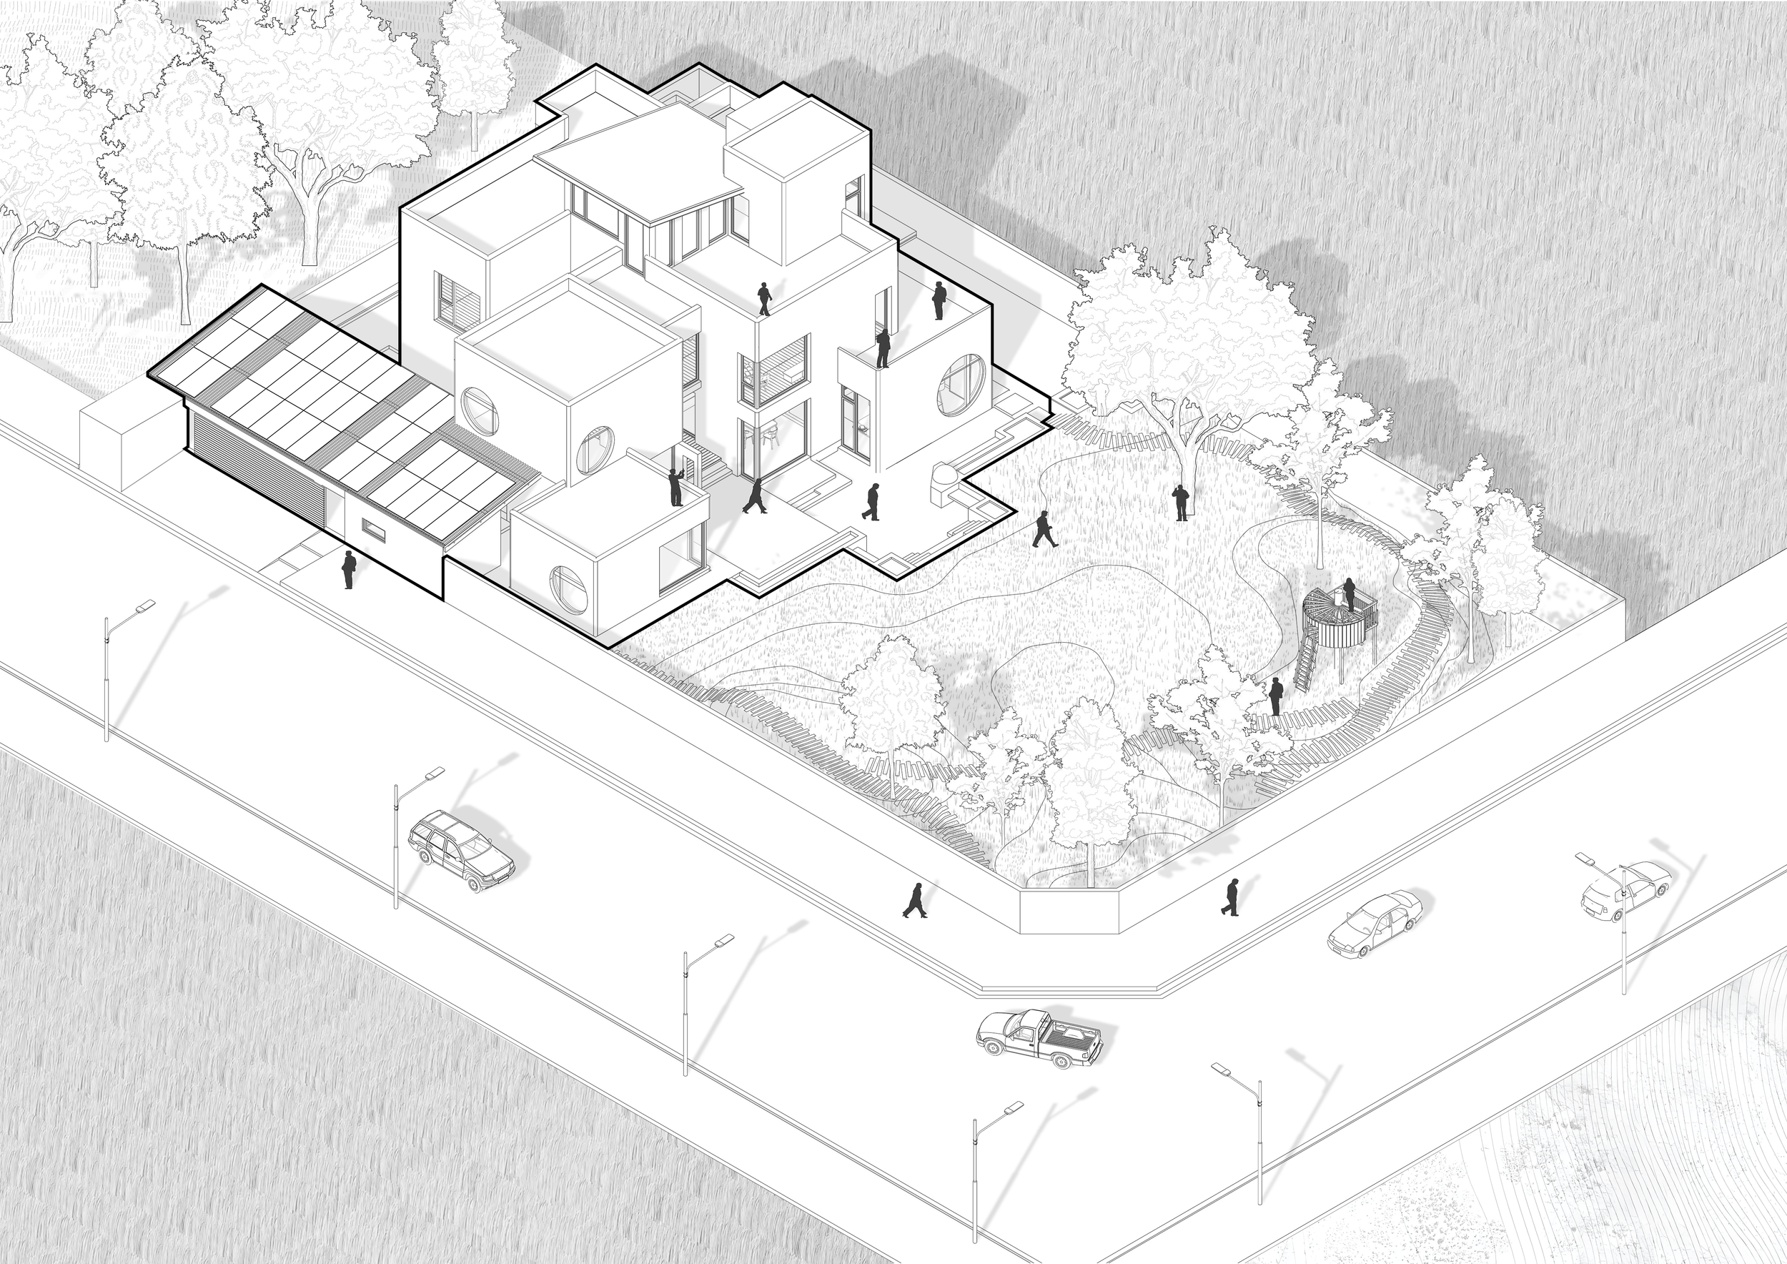
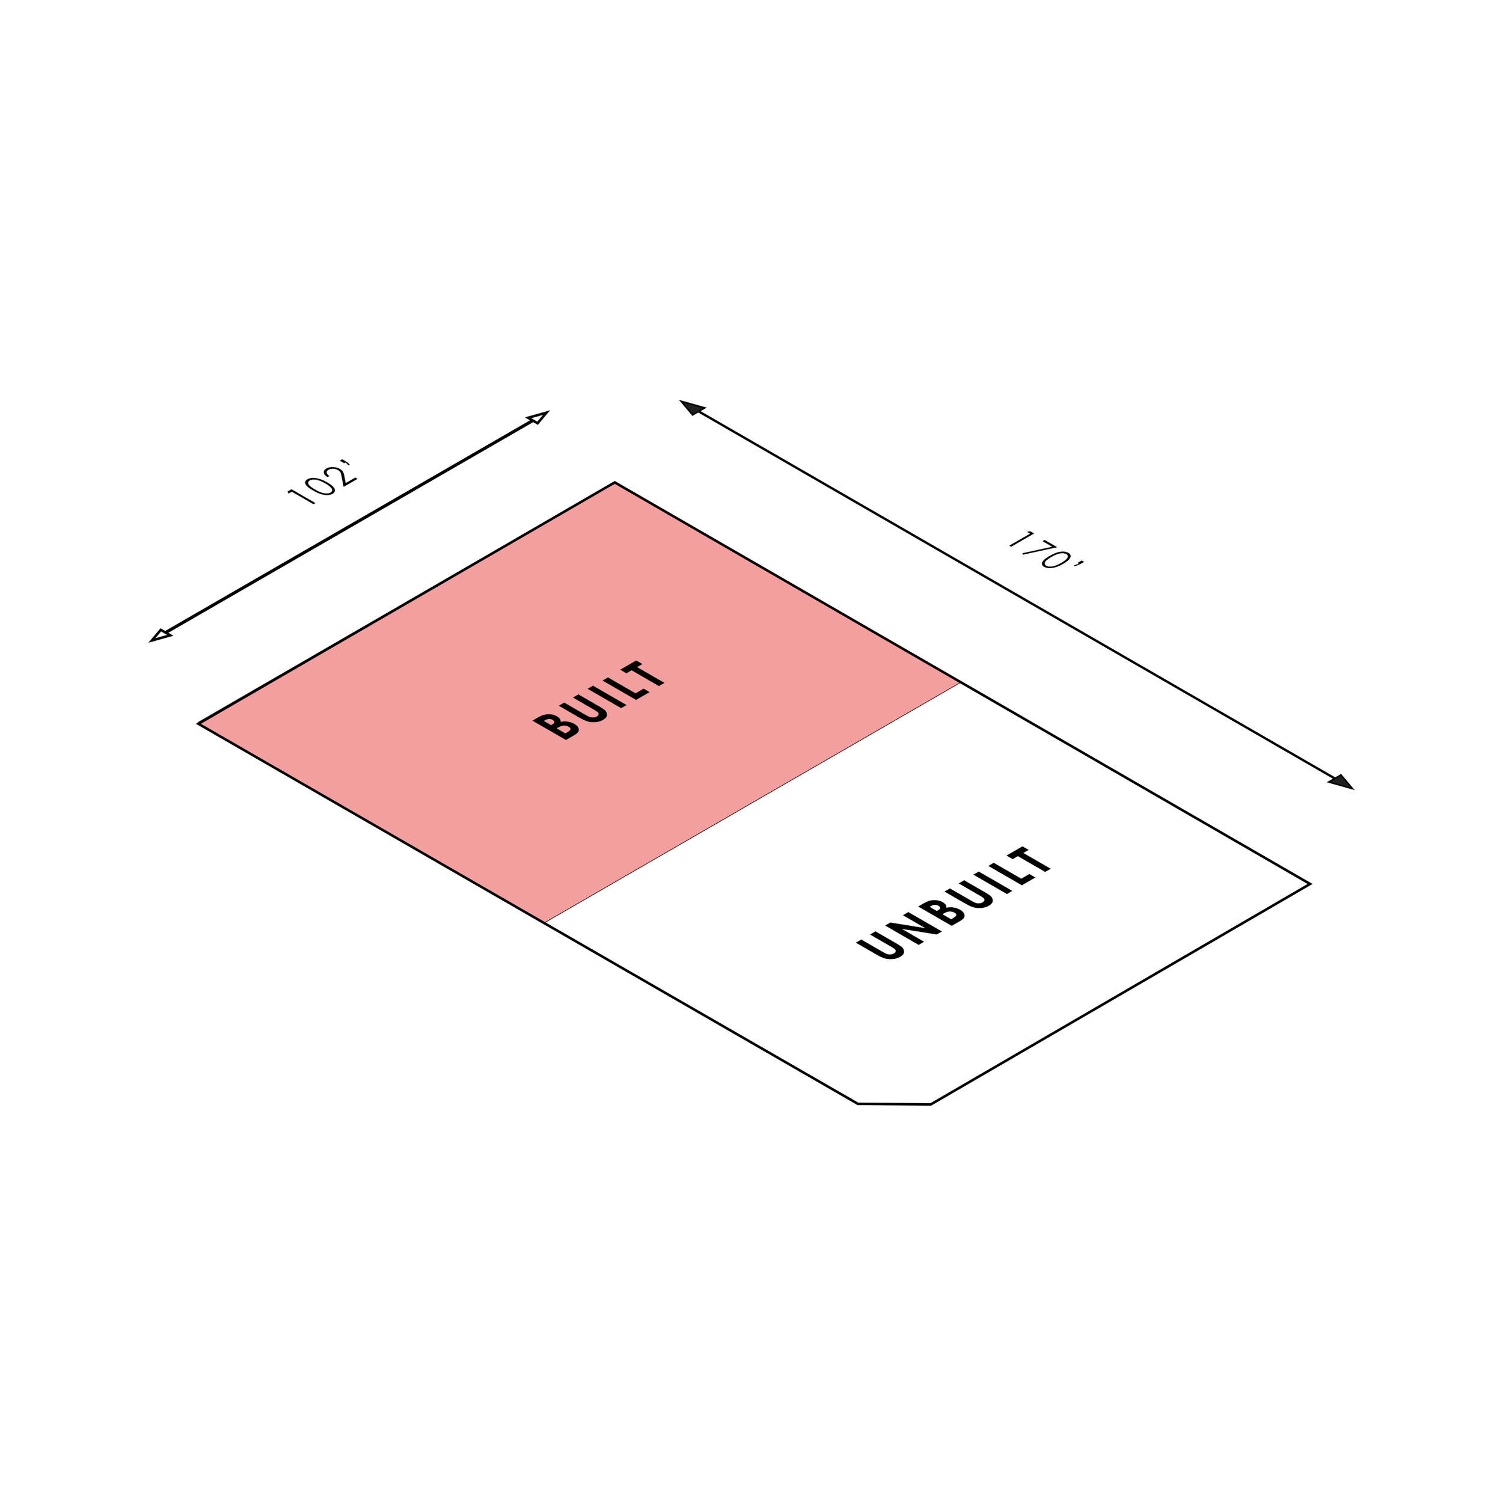
Nestled on a 4-kanal plot on the outskirts of Lahore in Bedian, this family home is designed to reflect both the personal style and functional needs of a small family eager to entertain. With a focus on comfort, flow, and connection to nature, the house offers a modern yet timeless aesthetic, while serving as a sanctuary for its residents.
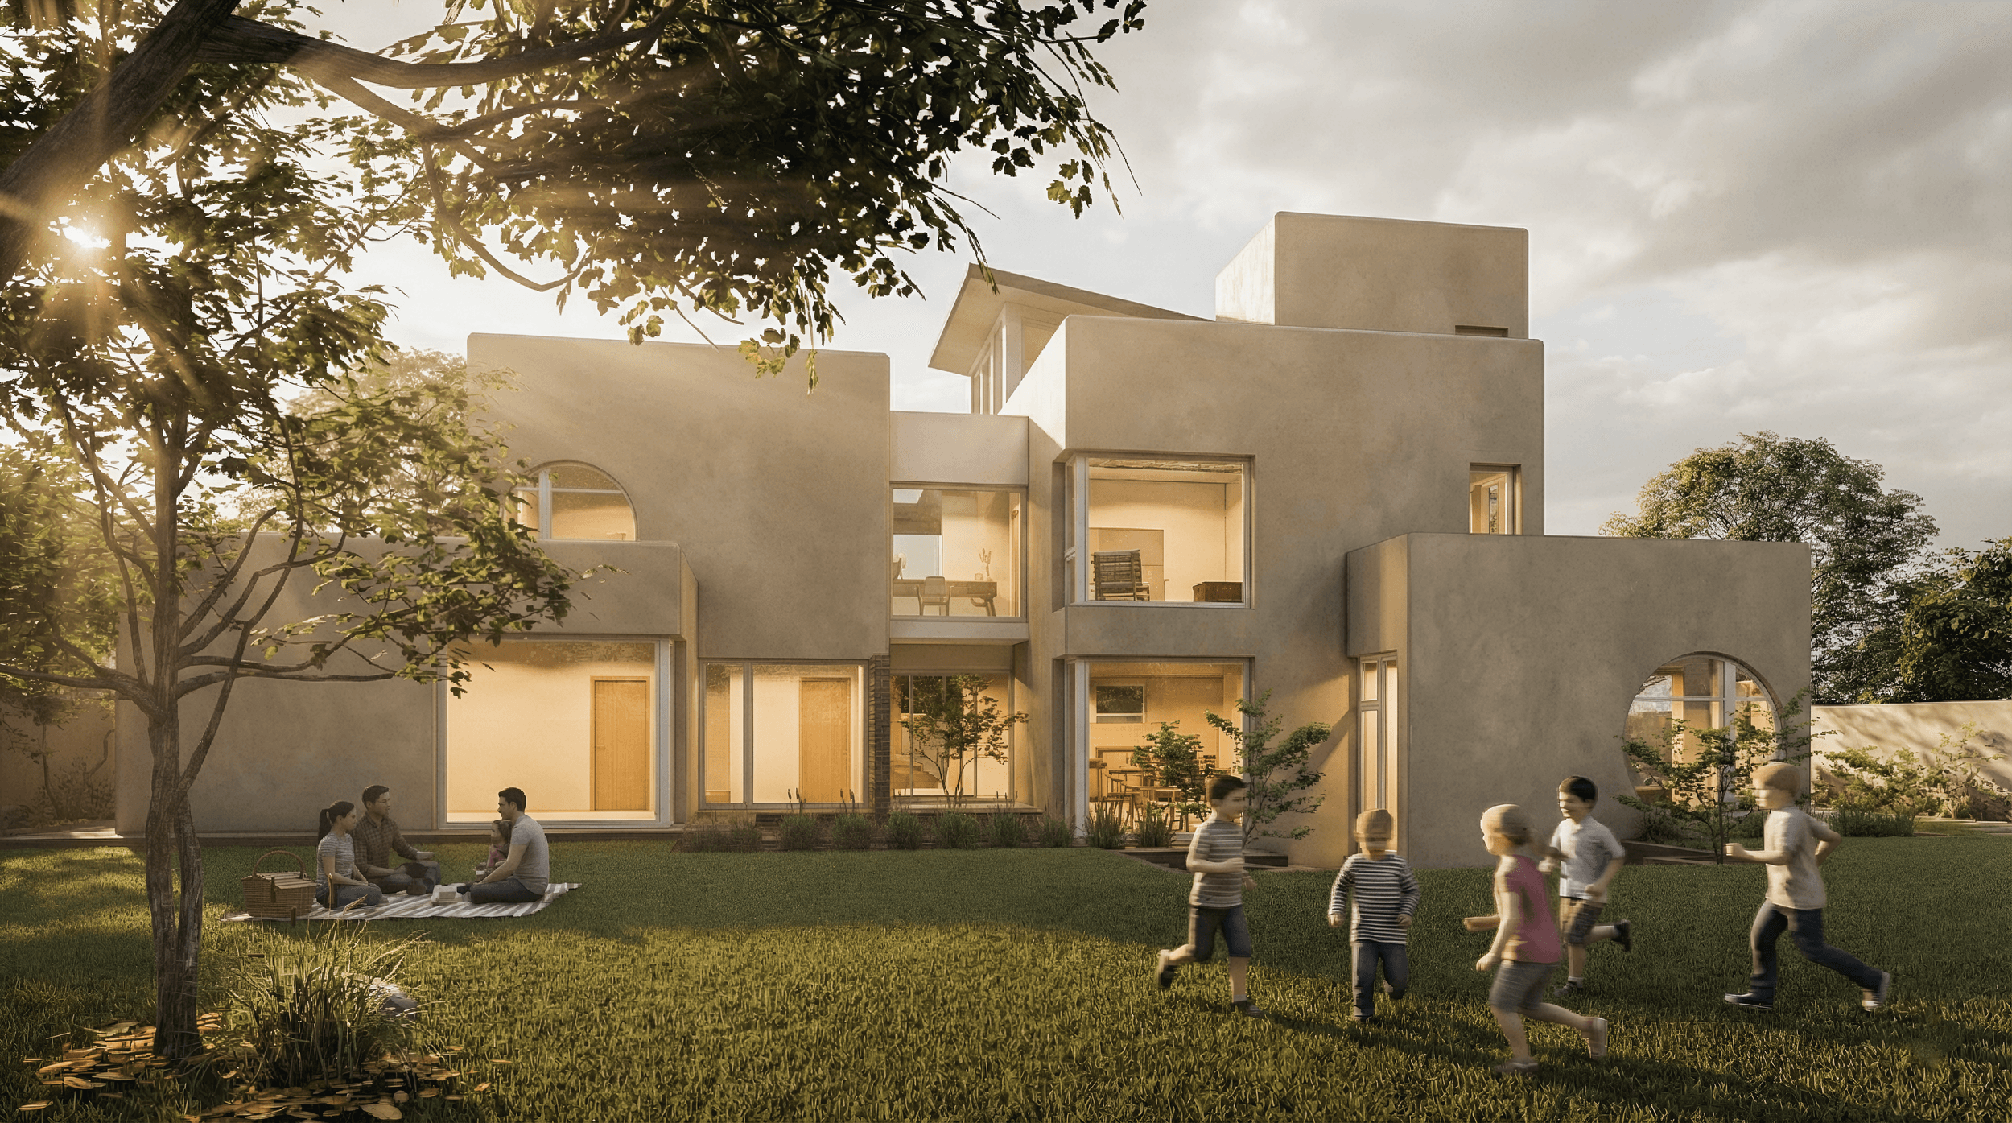
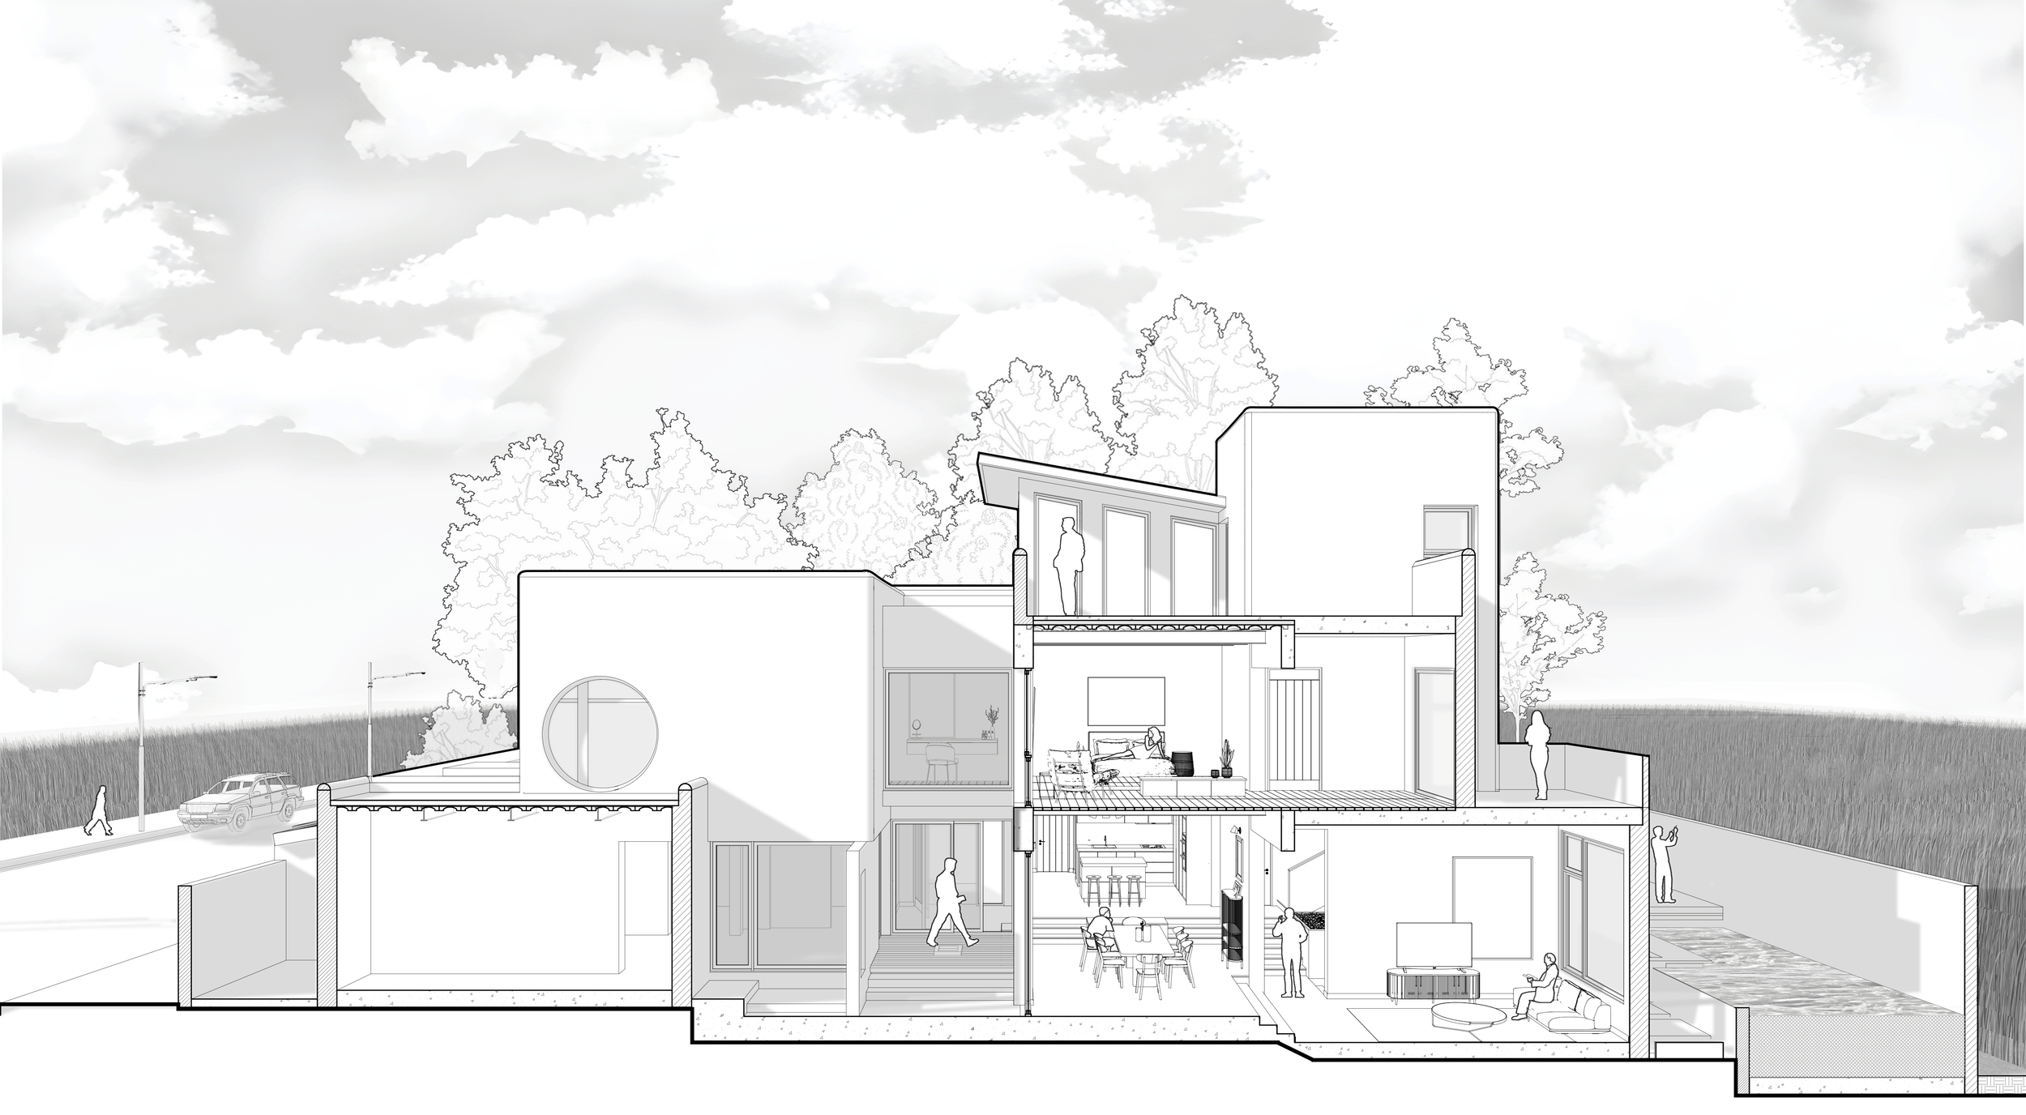
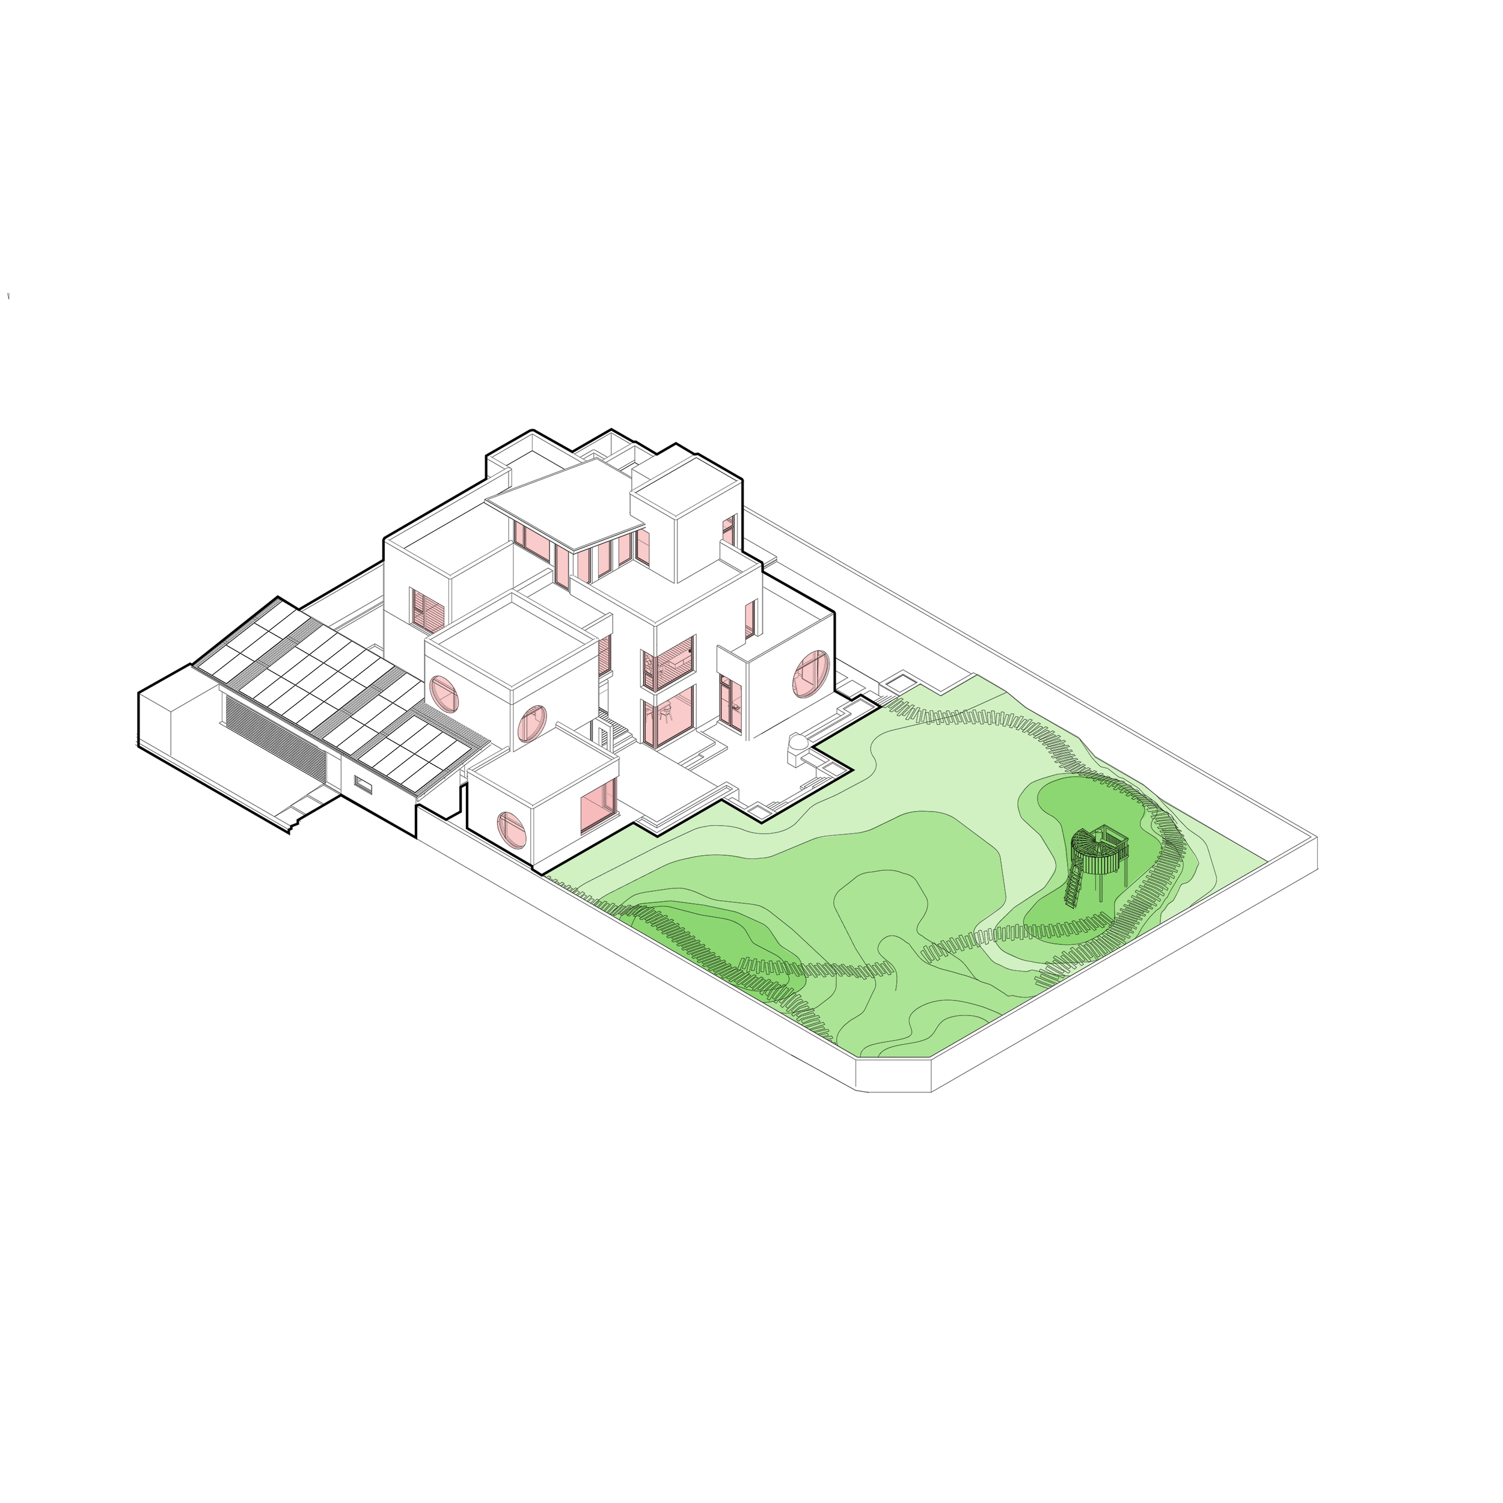
The layout of the house is centered around the idea of openness and connection. The ground floor is anchored by a spacious, open-plan kitchen, dining, and lounge area, each room designed to offer a lateral or diagonal view into the others. This strategic arrangement encourages interaction while maintaining a sense of openness and continuity between spaces. The large windows framing the views of the back lawn invite natural light deep into the heart of the house, creating an inviting atmosphere for both family and guests.
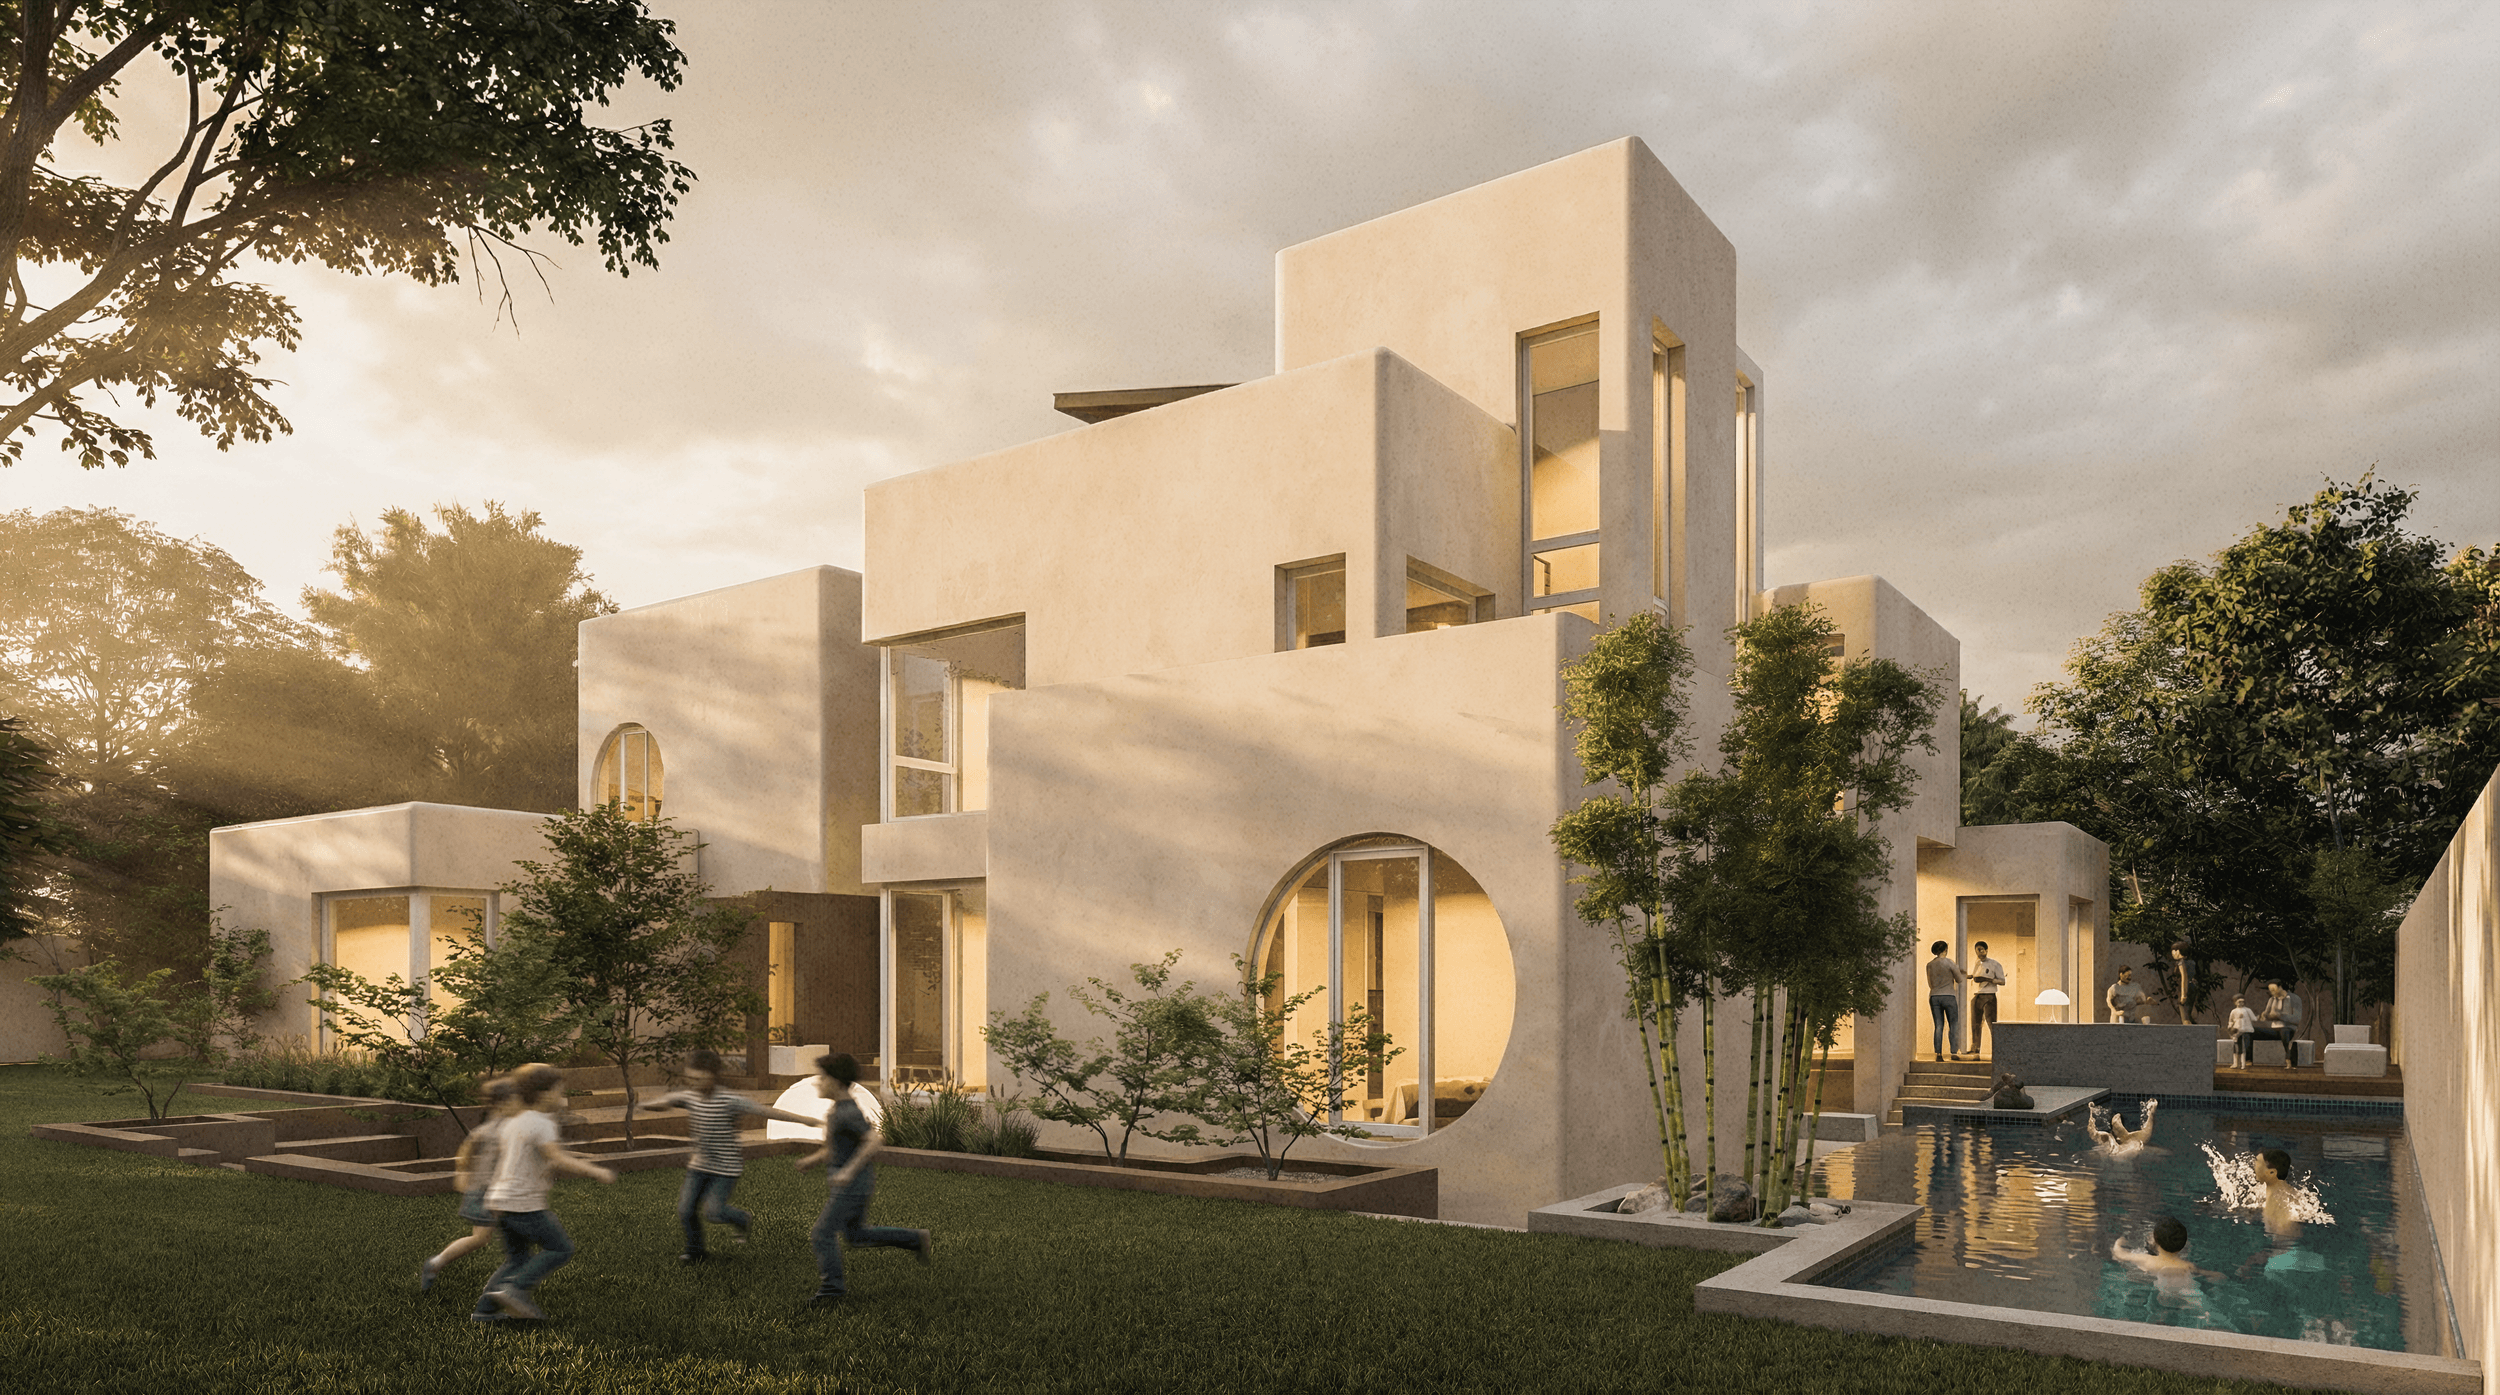
A defining feature of the house is the semi-sunken entertainment space, acting as a buffer between the house and the expansive back lawn. This cleverly designed area adds an element of depth to the design, ensuring that the connection to the outdoors feels seamless and uninterrupted. The split-level layout further accentuates the fluidity of space, with the dining and lounge areas gently descending into the ground, allowing the living spaces to integrate with the surrounding landscape.
The design also reflects GOA's signature approach to construction, with precast slabs and girders used for the roof, replacing traditional insitu concrete. Similarly, the first-floor slab is constructed using a combination of girders and mahogany planks, creating a distinctive aesthetic and adding warmth to the space. This innovative approach to materiality adds both character and durability, ensuring the home is built to last while maintaining a sense of refinement.
The first floor houses the master bedroom and two additional rooms for the children. The master suite is designed as a private retreat, featuring a spacious walk-in closet that connects to a hidden stair leading to a 'cloffice' — a closet-office hybrid space tailored specifically for Mehek, who is a stylist. The cloffice, which has its own independent access from the ground floor, serves as both a functional workspace and a personal sanctuary, with ample room for styling sessions and personal organization.
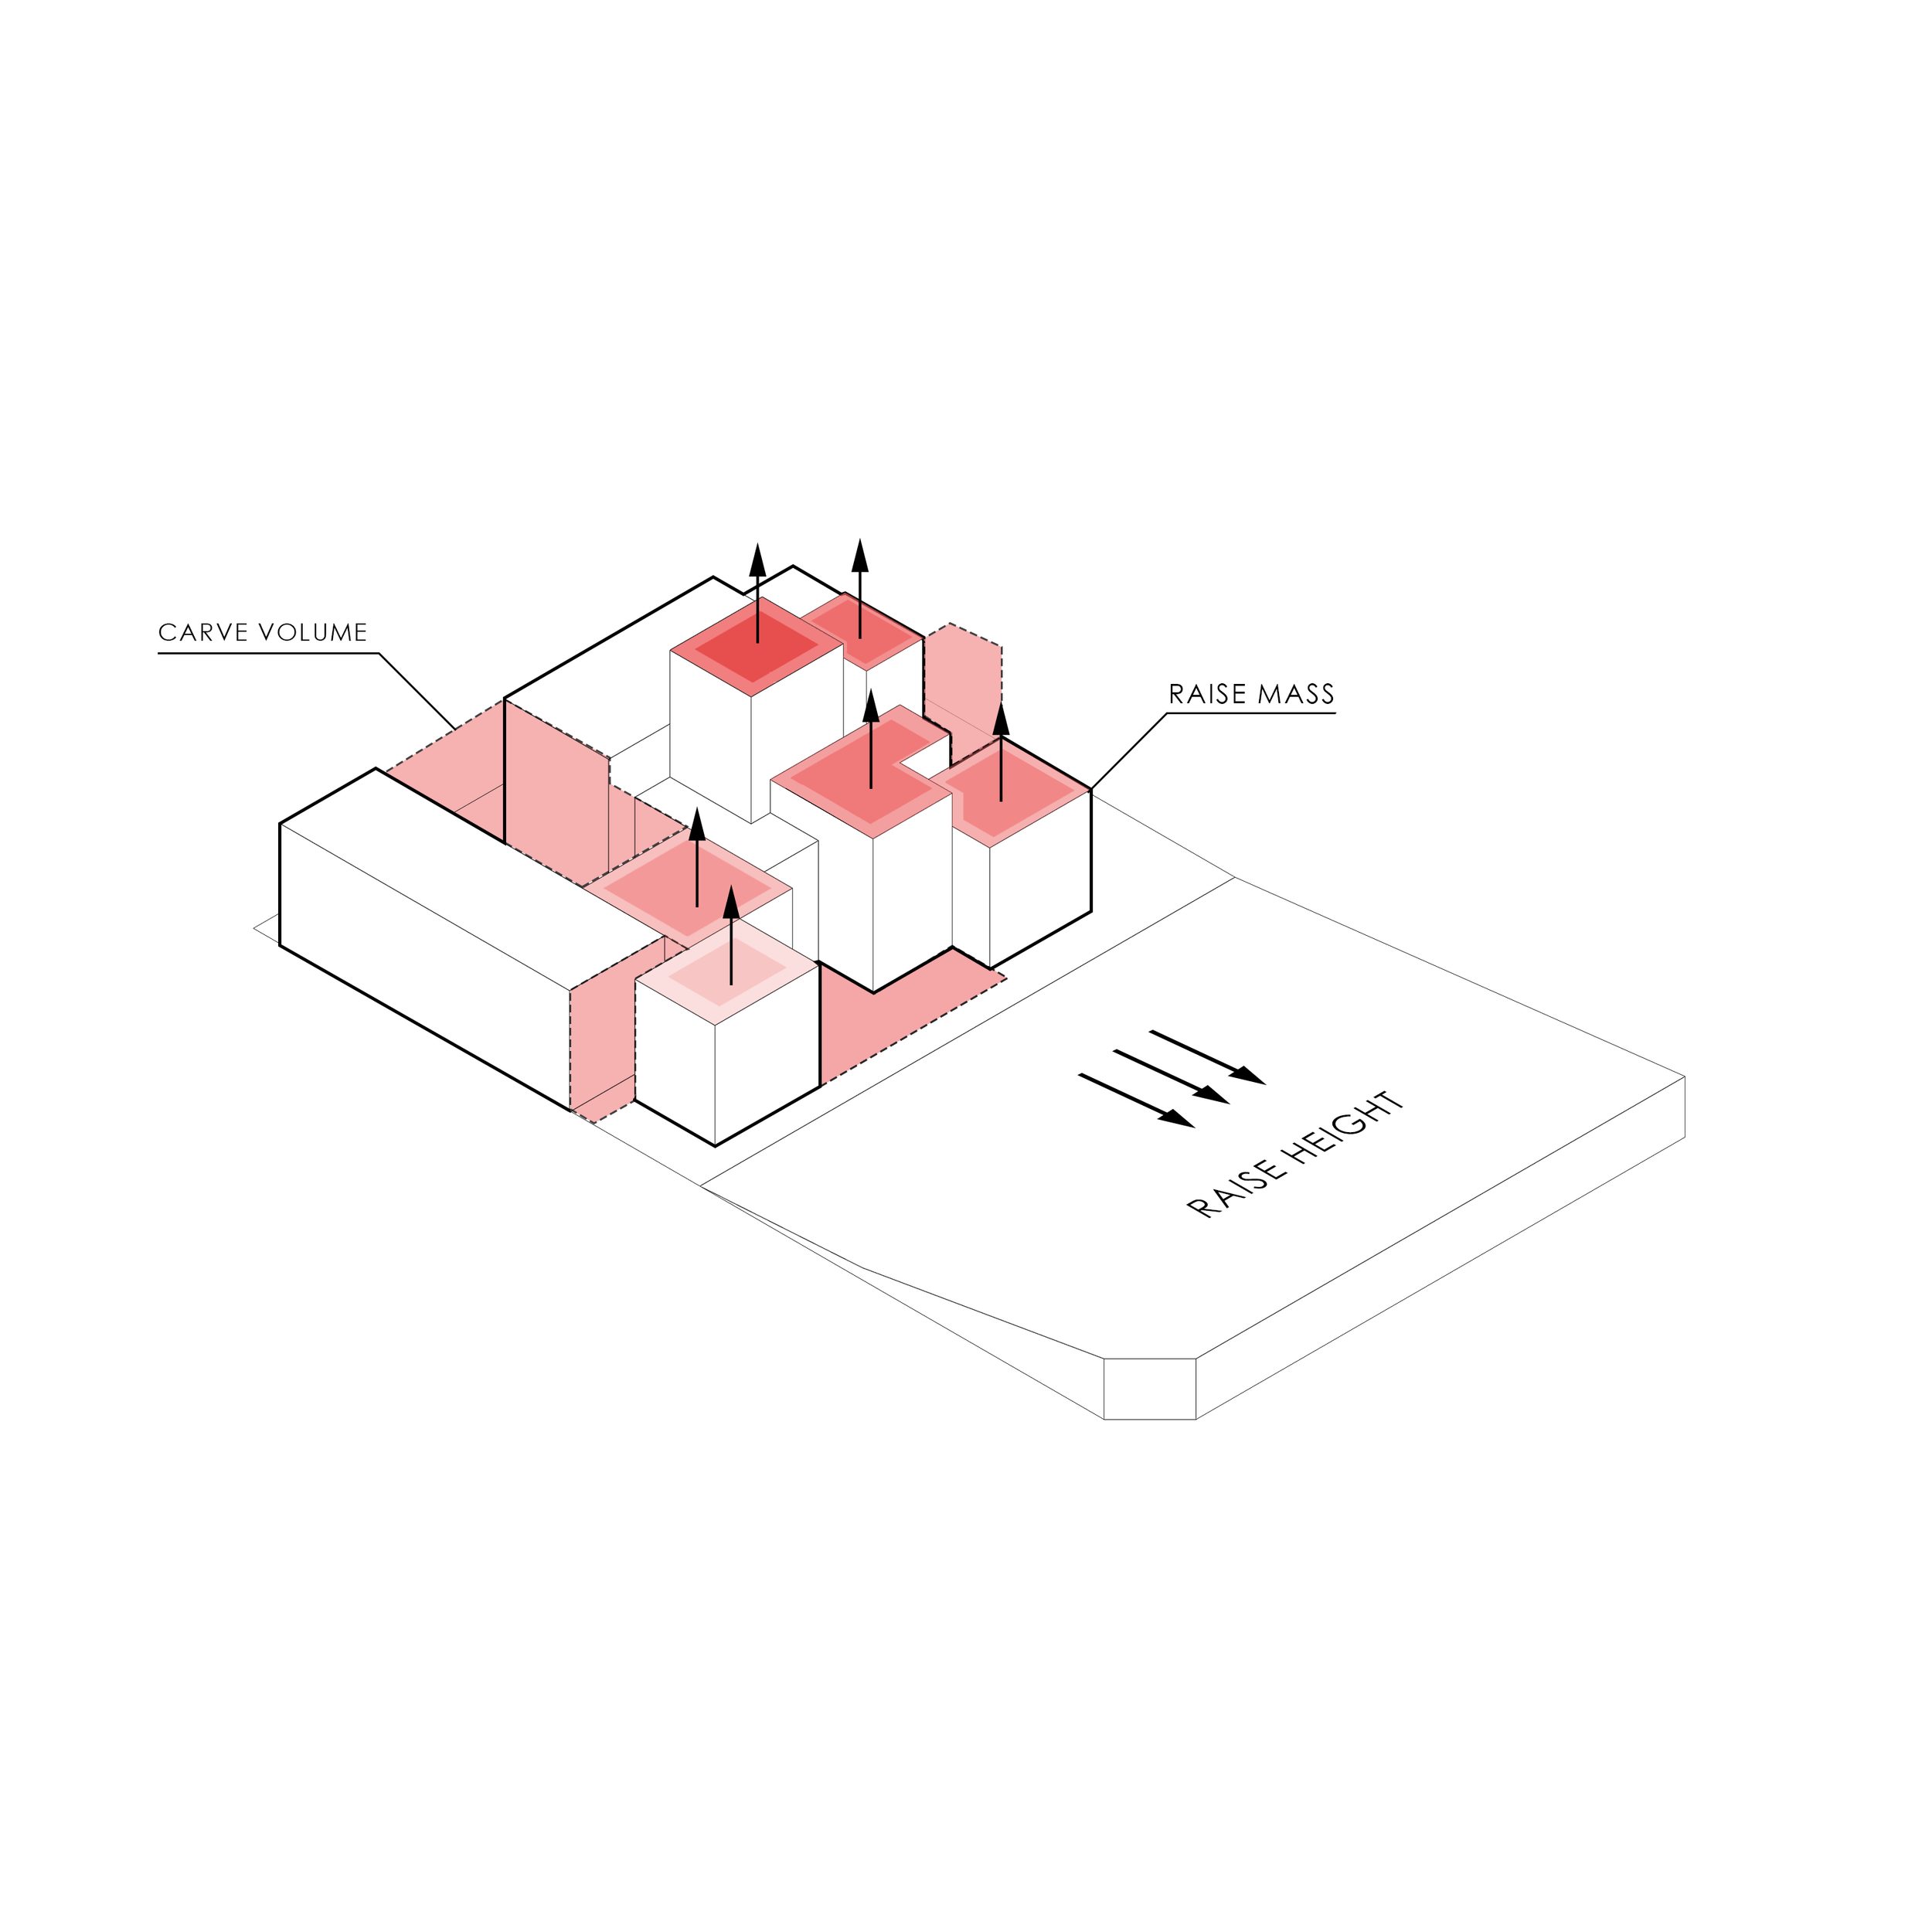
The house's facade is characterized by a dynamic play of volumes and circular windows, which give the structure a unique character. These design elements, along with the thoughtful integration of jali-dar screens on the roof, create a modern interpretation of traditional village volumes. The roof also features a jali-dar mumty space, offering sweeping views of the surrounding farmlands and providing a peaceful retreat for the family to enjoy the landscape and fresh air.