Mrs. Sadia Mansha Residence
GOA's Role: Lead Architect, Landscape Design
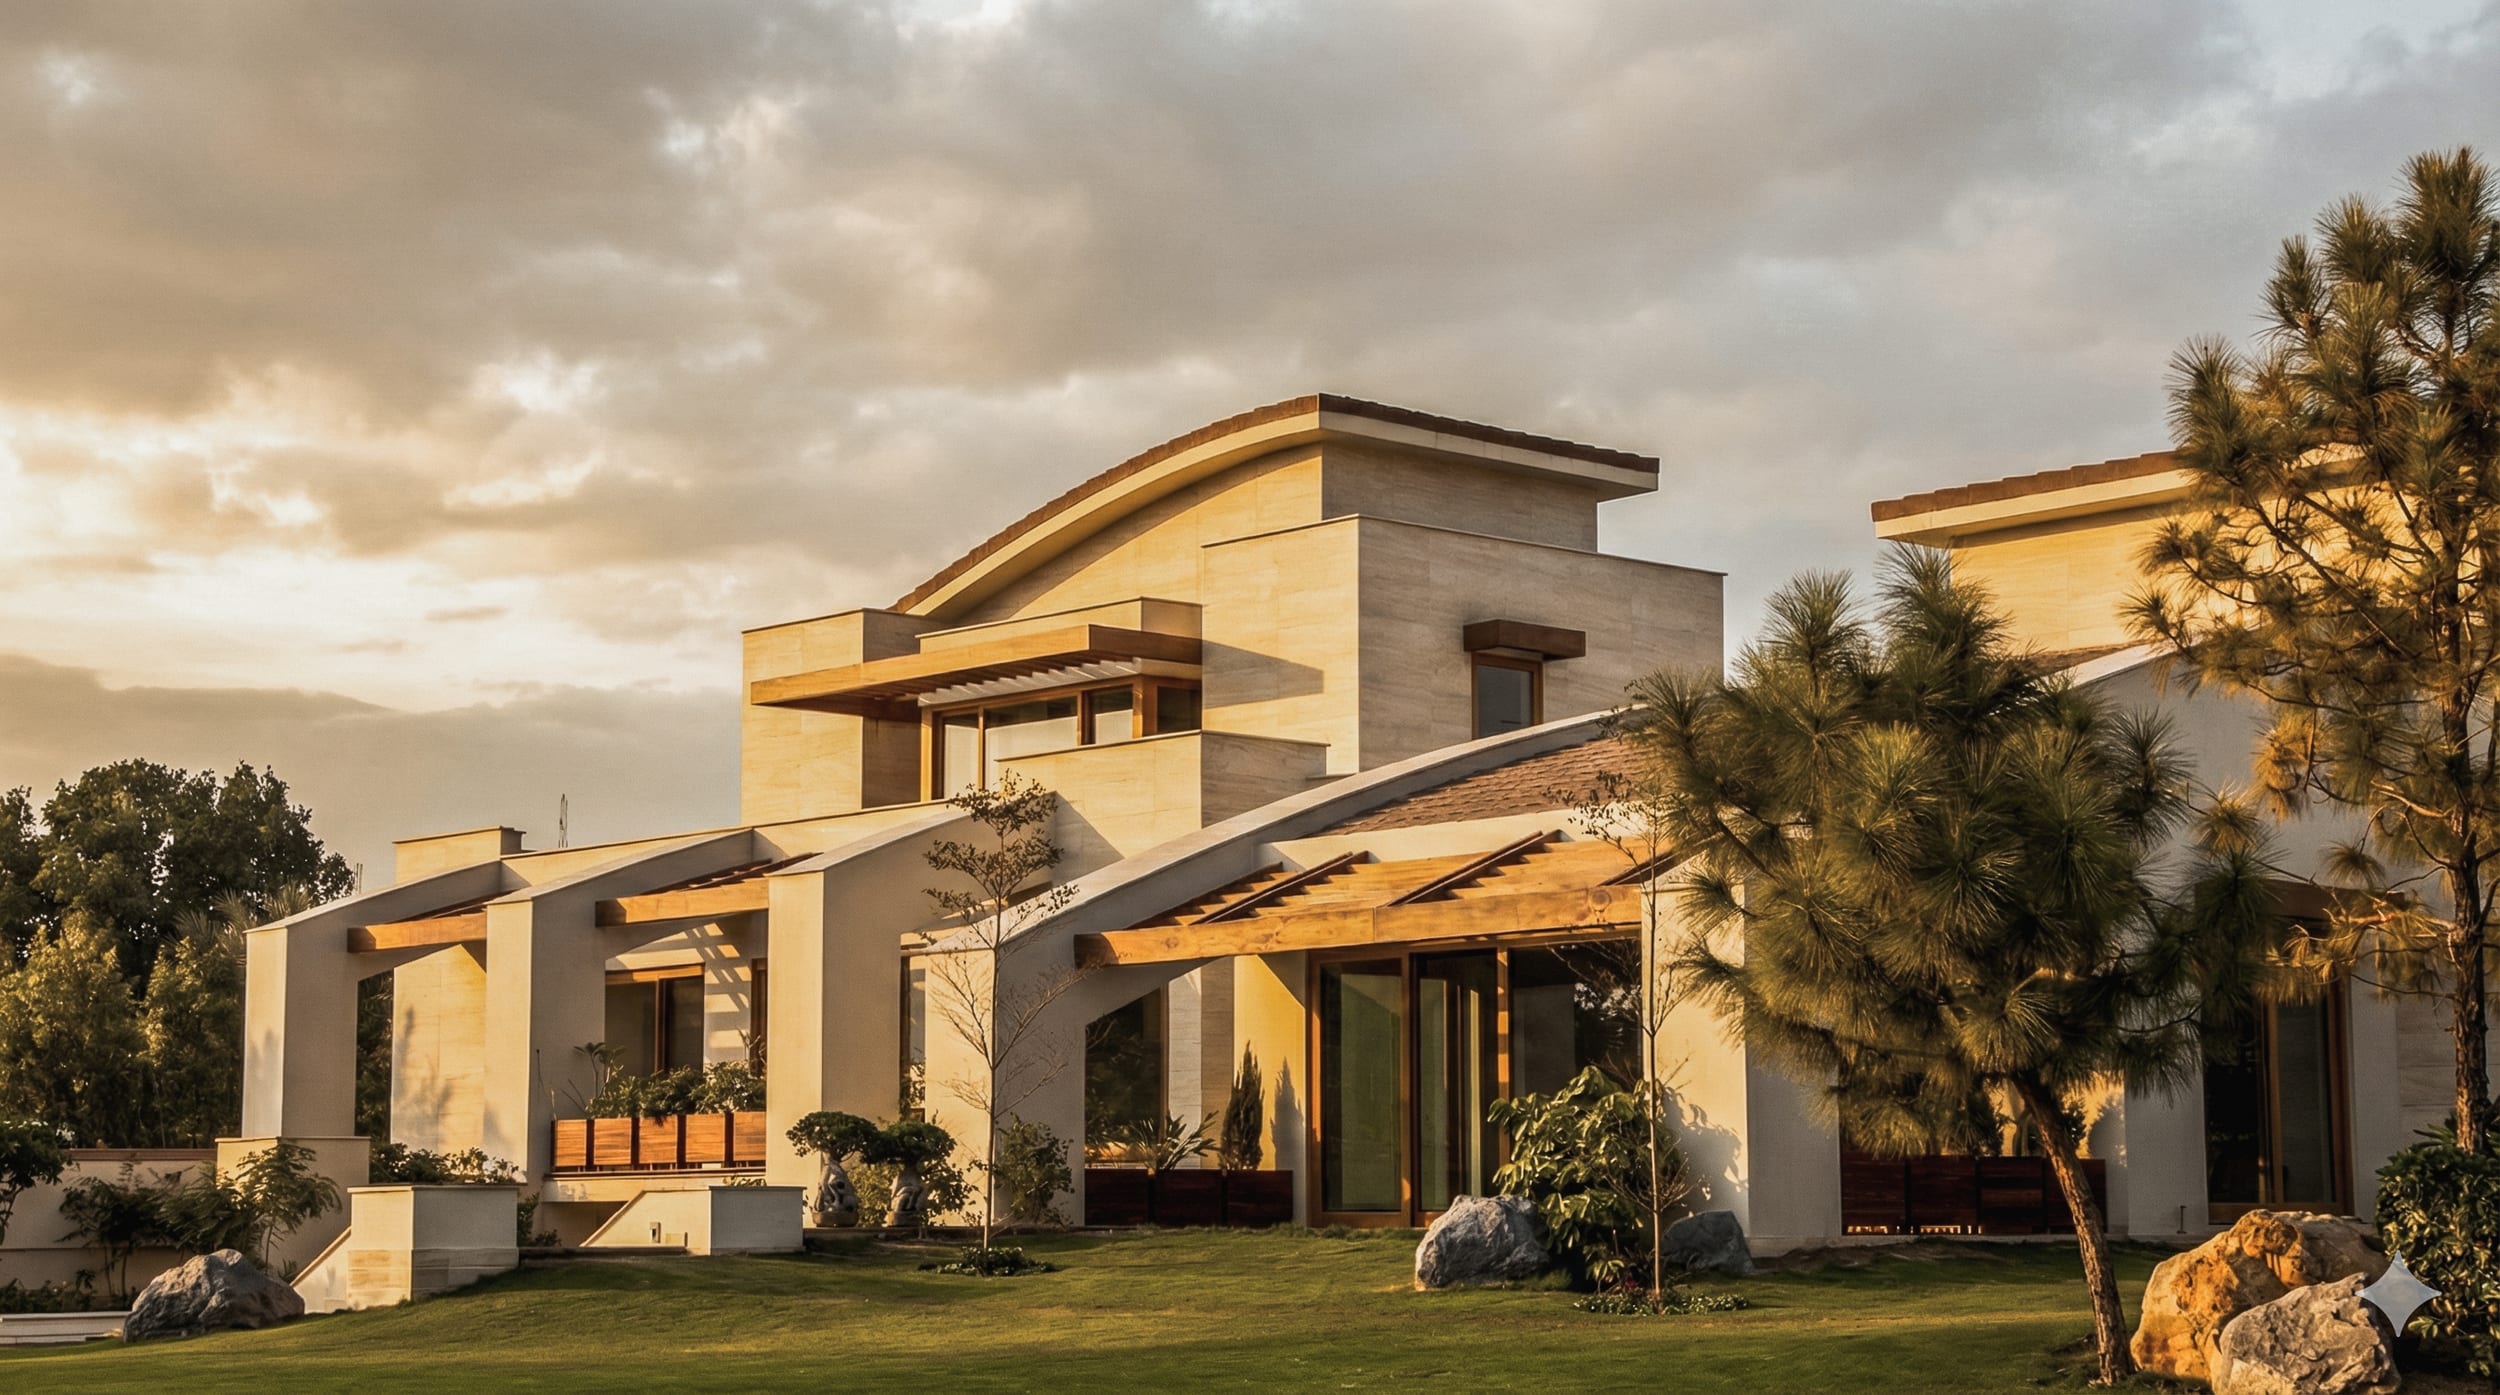
This private residence, situated on a long and discreet plot off Lahore's Canal Bank, was envisioned as an inward-looking retreat — a spatially rich home that responds to its setting through landscape, sequence, and architectural restraint. Designed for a family of three, the house draws on the legacy of courtyard and garden traditions, adapting them to a contemporary lifestyle.
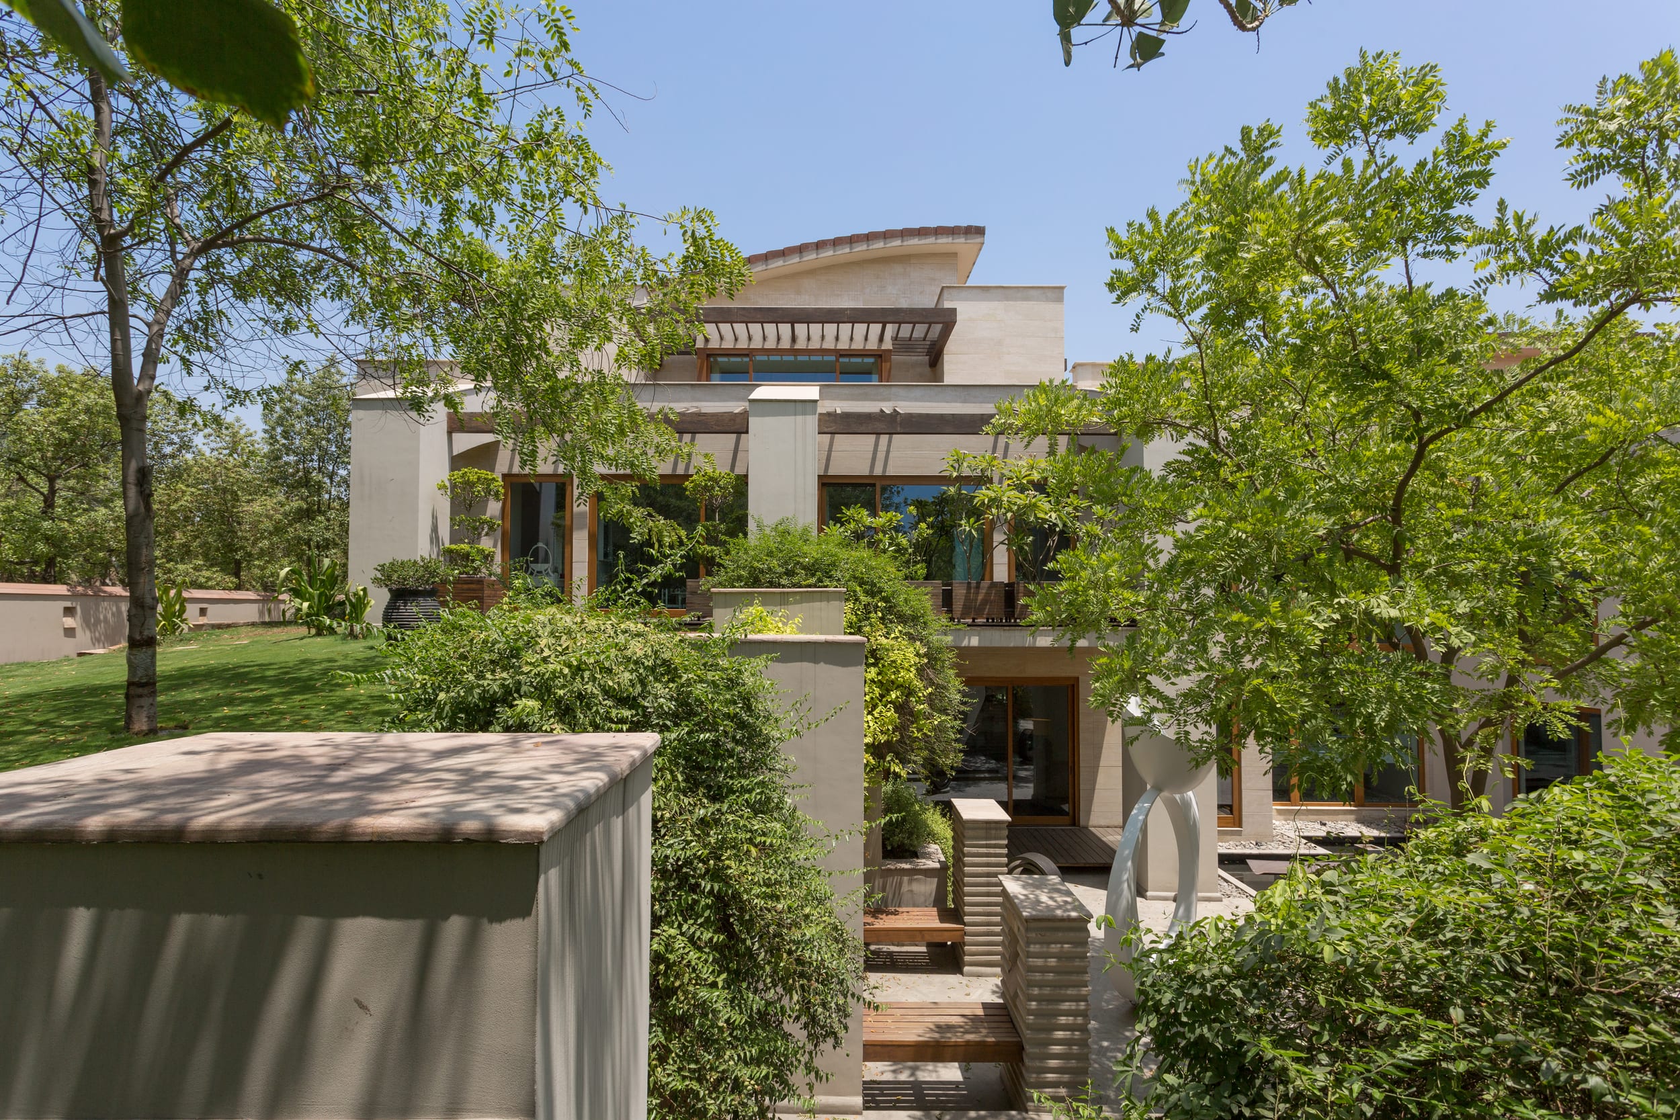
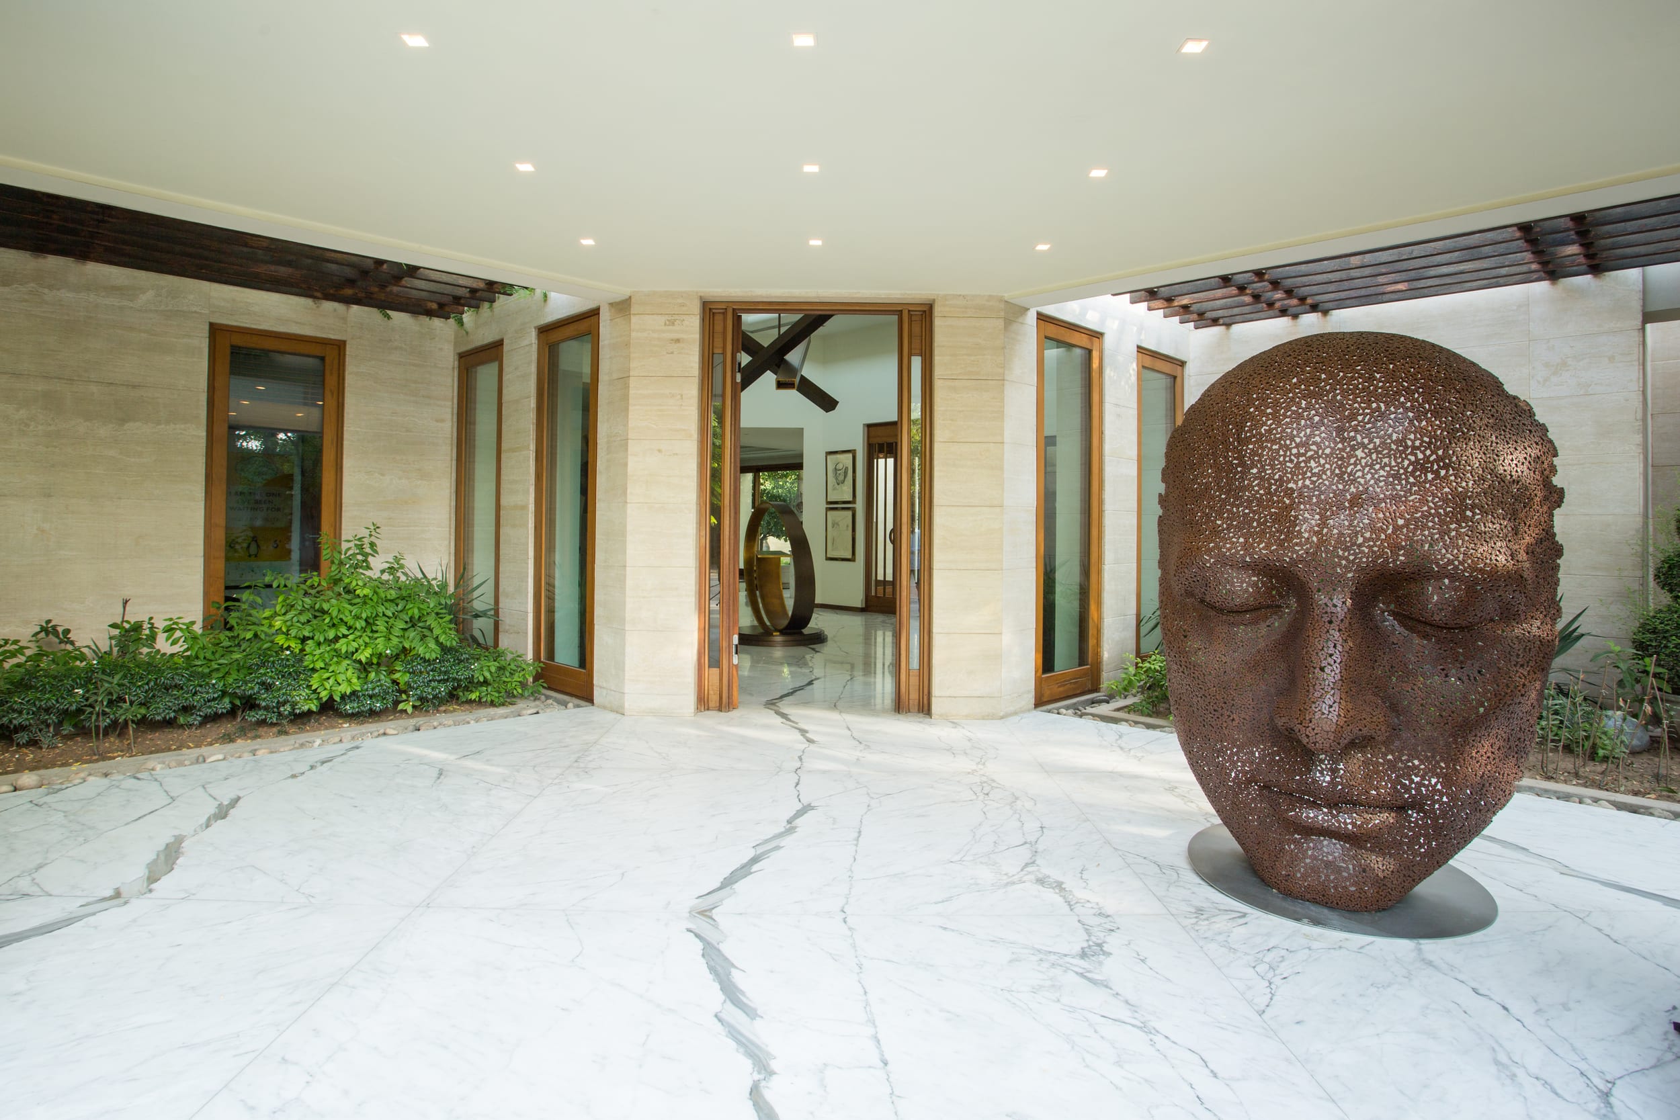
The project takes conceptual cues from Mughal gardens, particularly in the use of water, framed landscape, and orchestrated movement through space. The experience of the house begins with a broad front lawn — a quiet, green forecourt that creates both psychological and spatial distance from the surrounding city. This open lawn functions as a threshold, setting up a ceremonial progression into the private zones of the home.
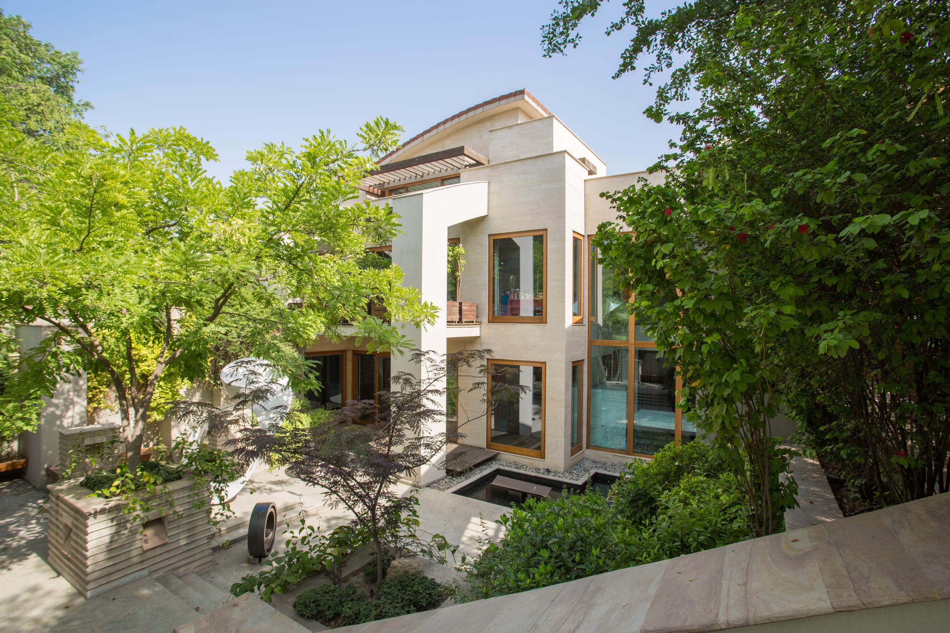
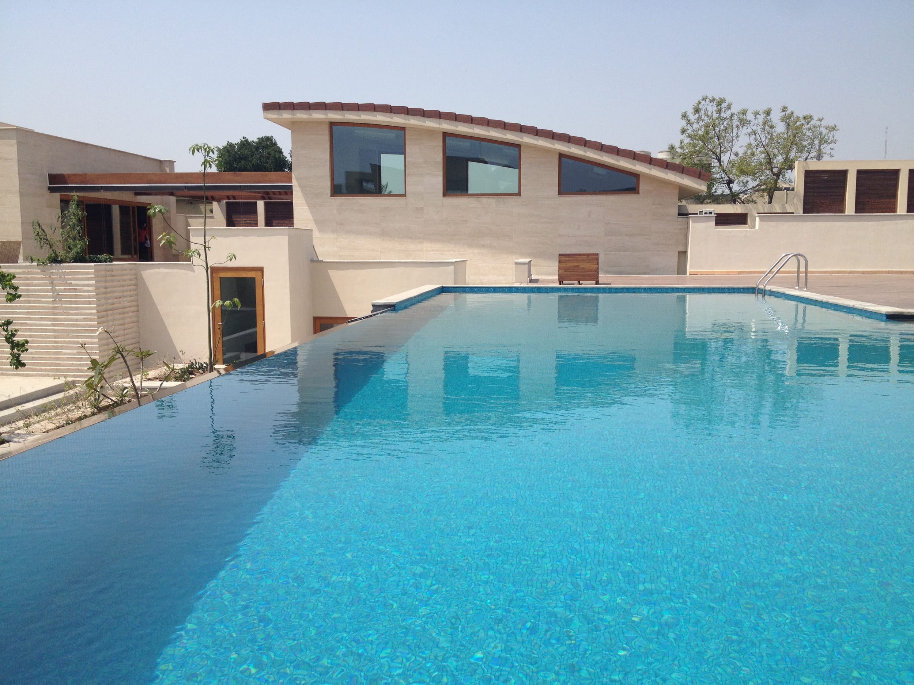
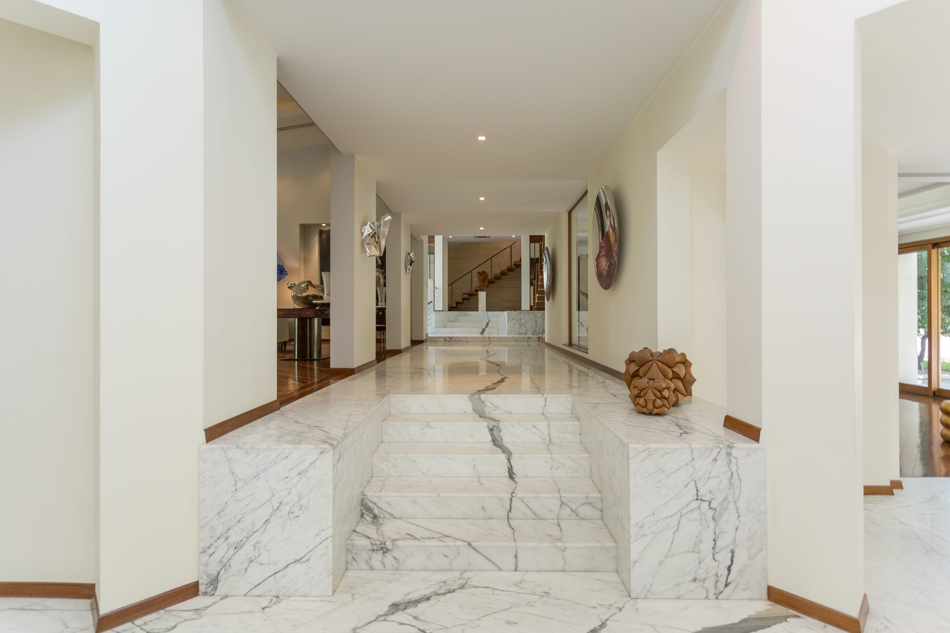
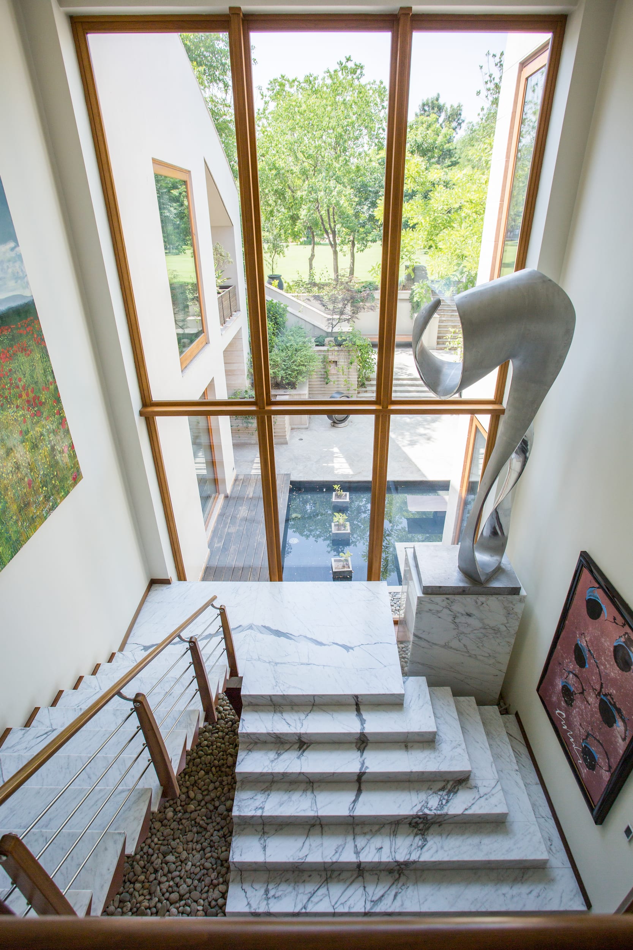
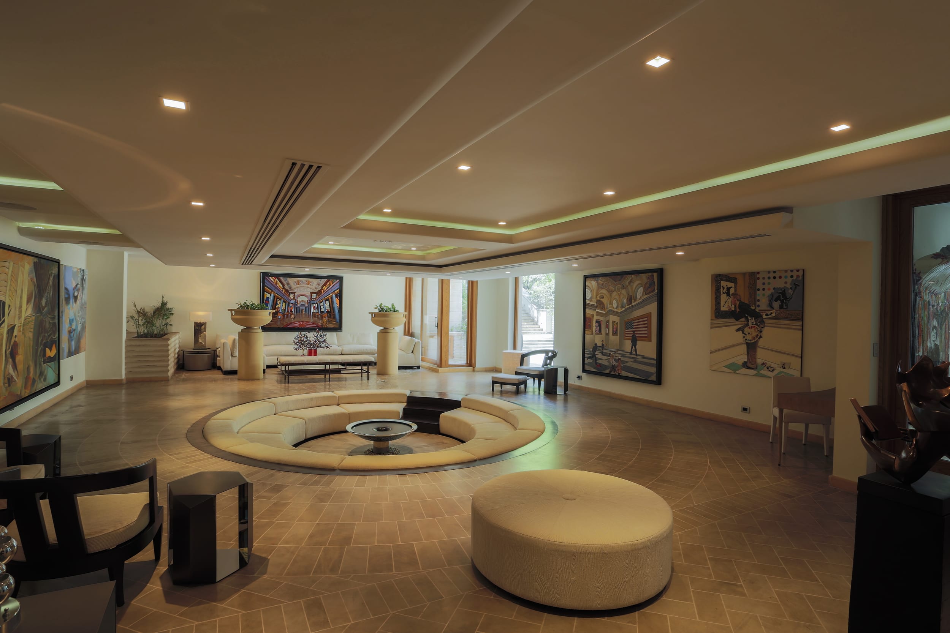
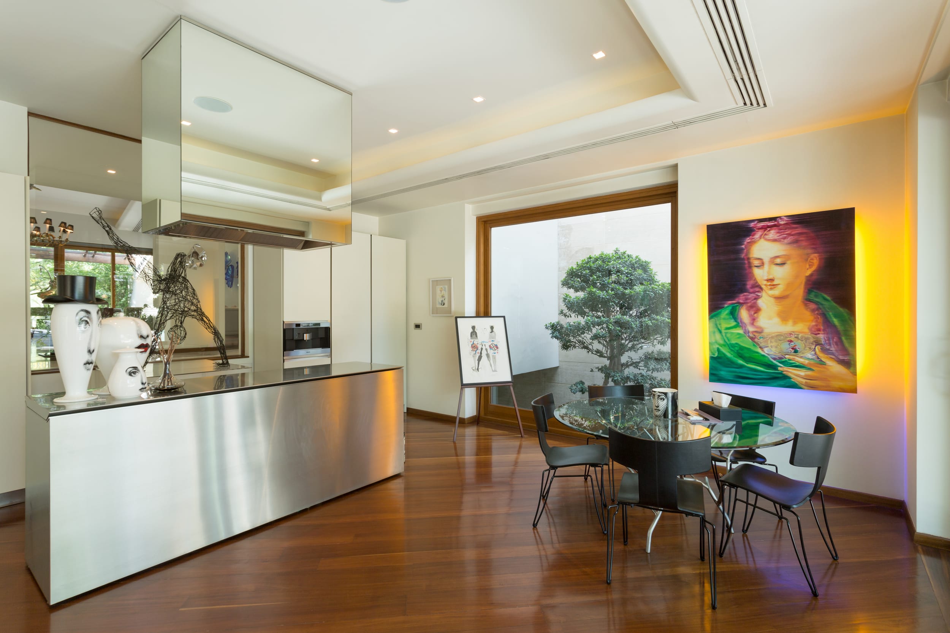
Internally, the home is organized into two distinct yet interdependent wings: a horizontal, split-level arm that accommodates public and semi-private spaces such as living, dining, and kitchen areas, and a vertically descending arm that steps down into the earth to house a full-sized squash court, gym, media lounge, guest suite, and a fully functional second swimming pool. These volumes fold around the rear courtyard, which serves as the spatial and atmospheric core of the home. This rear courtyard originally held the house's most striking feature: a large, operable infinity pool — visually extending the ground plane, anchoring the layout, and providing a sense of openness and scale.
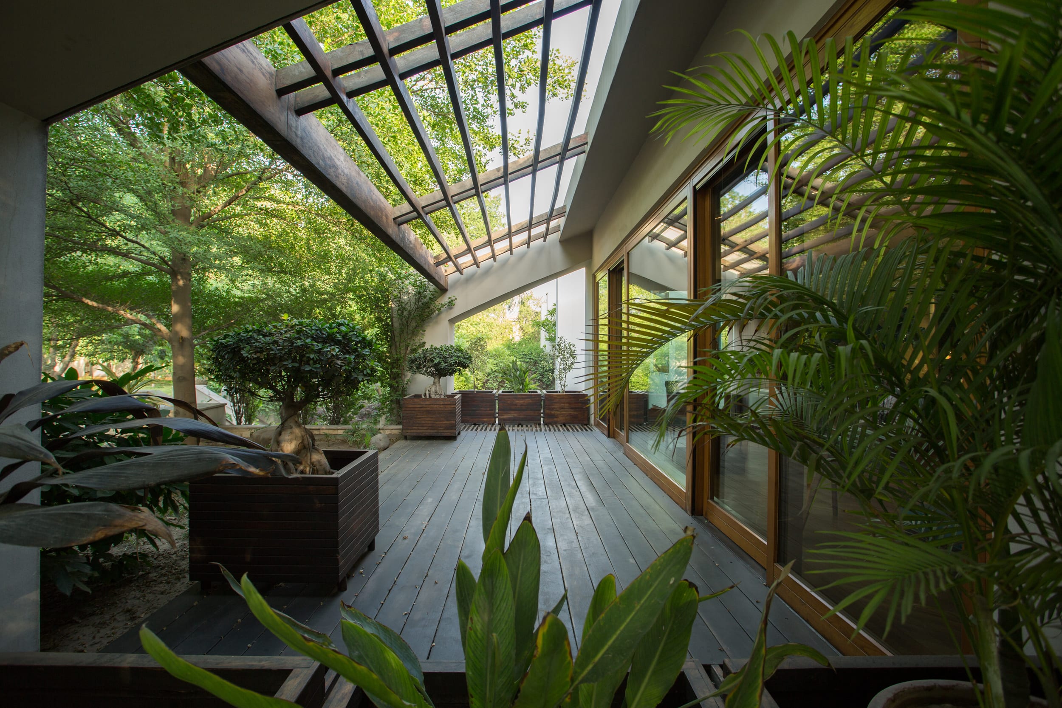
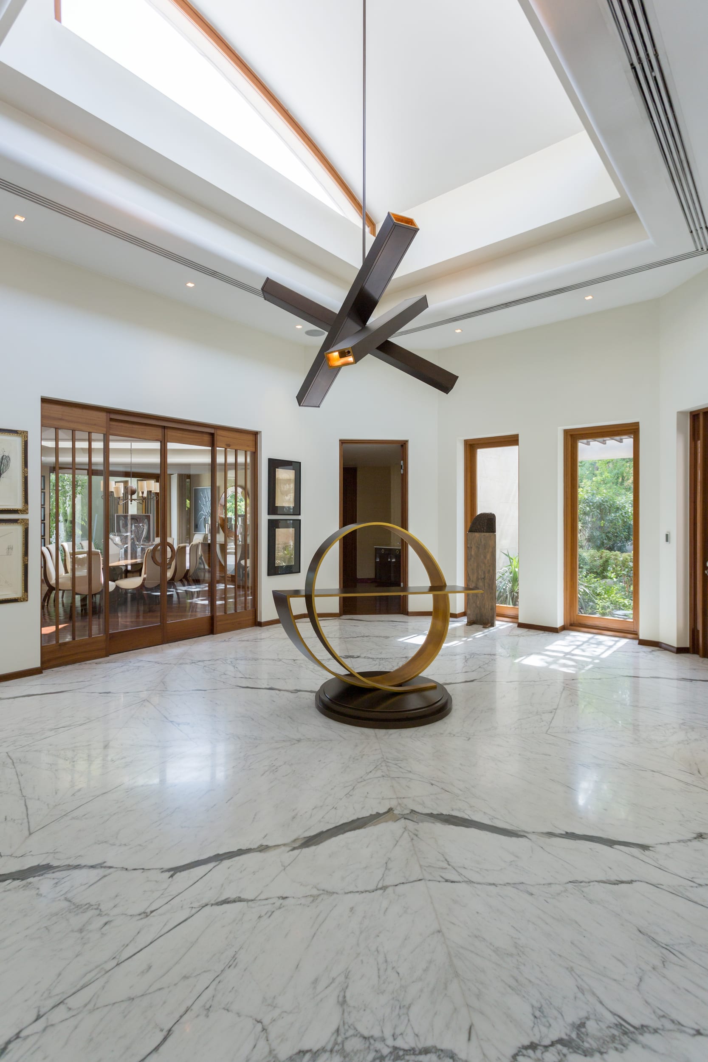
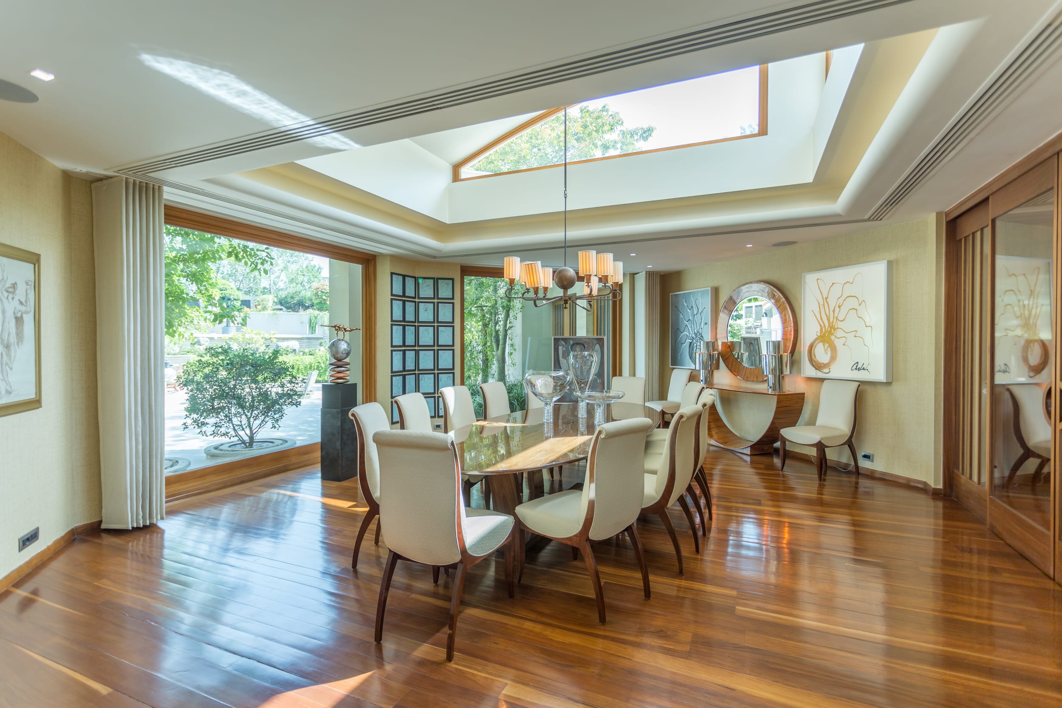
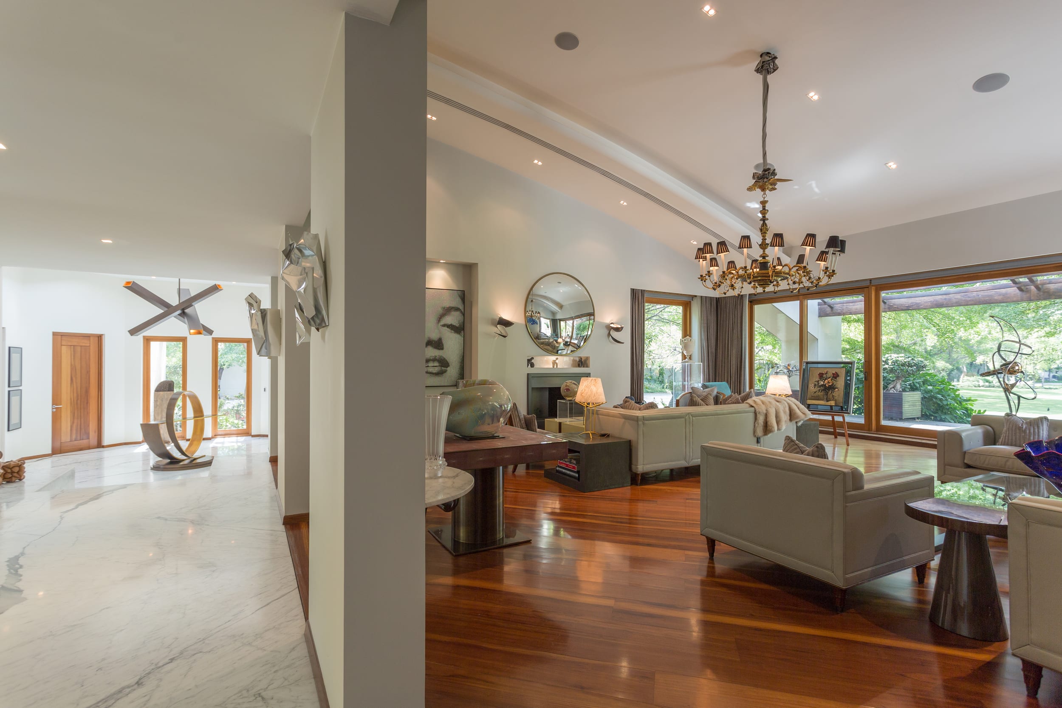
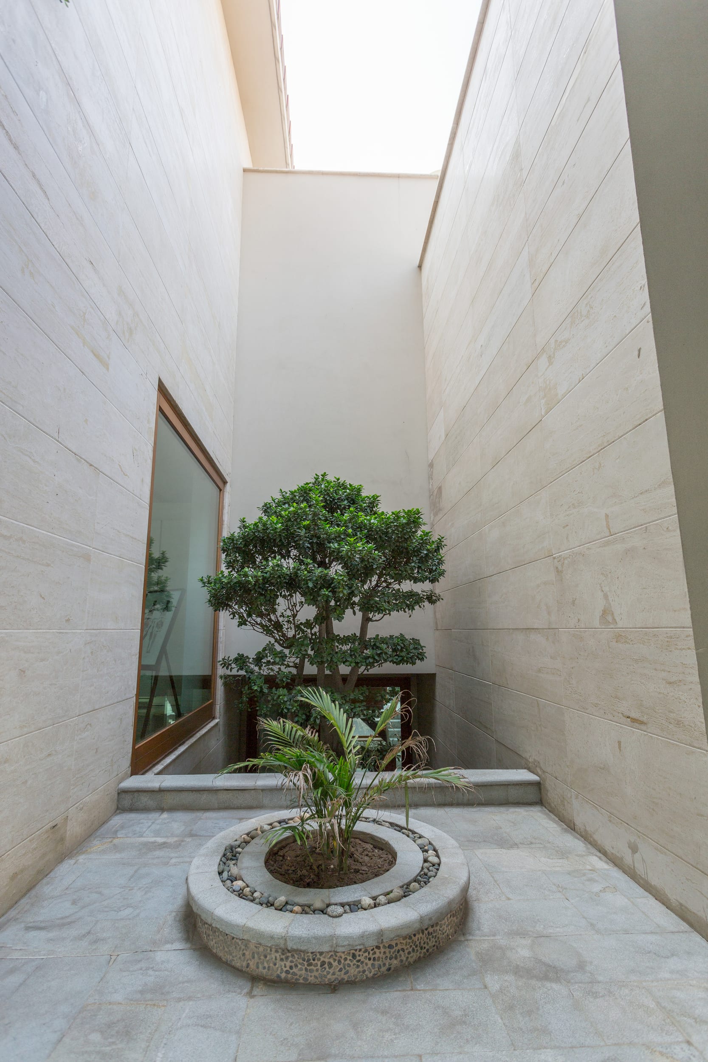
The home's inward orientation shapes every decision. Openings and view lines are organized around internal gardens, light courts, and terraces. Skylights, clerestories, and double-height voids introduce daylight in deliberate and measured ways. In the main lounge, a vaulted ceiling dramatically draws the viewer's focus to the large window facing the front lawn.
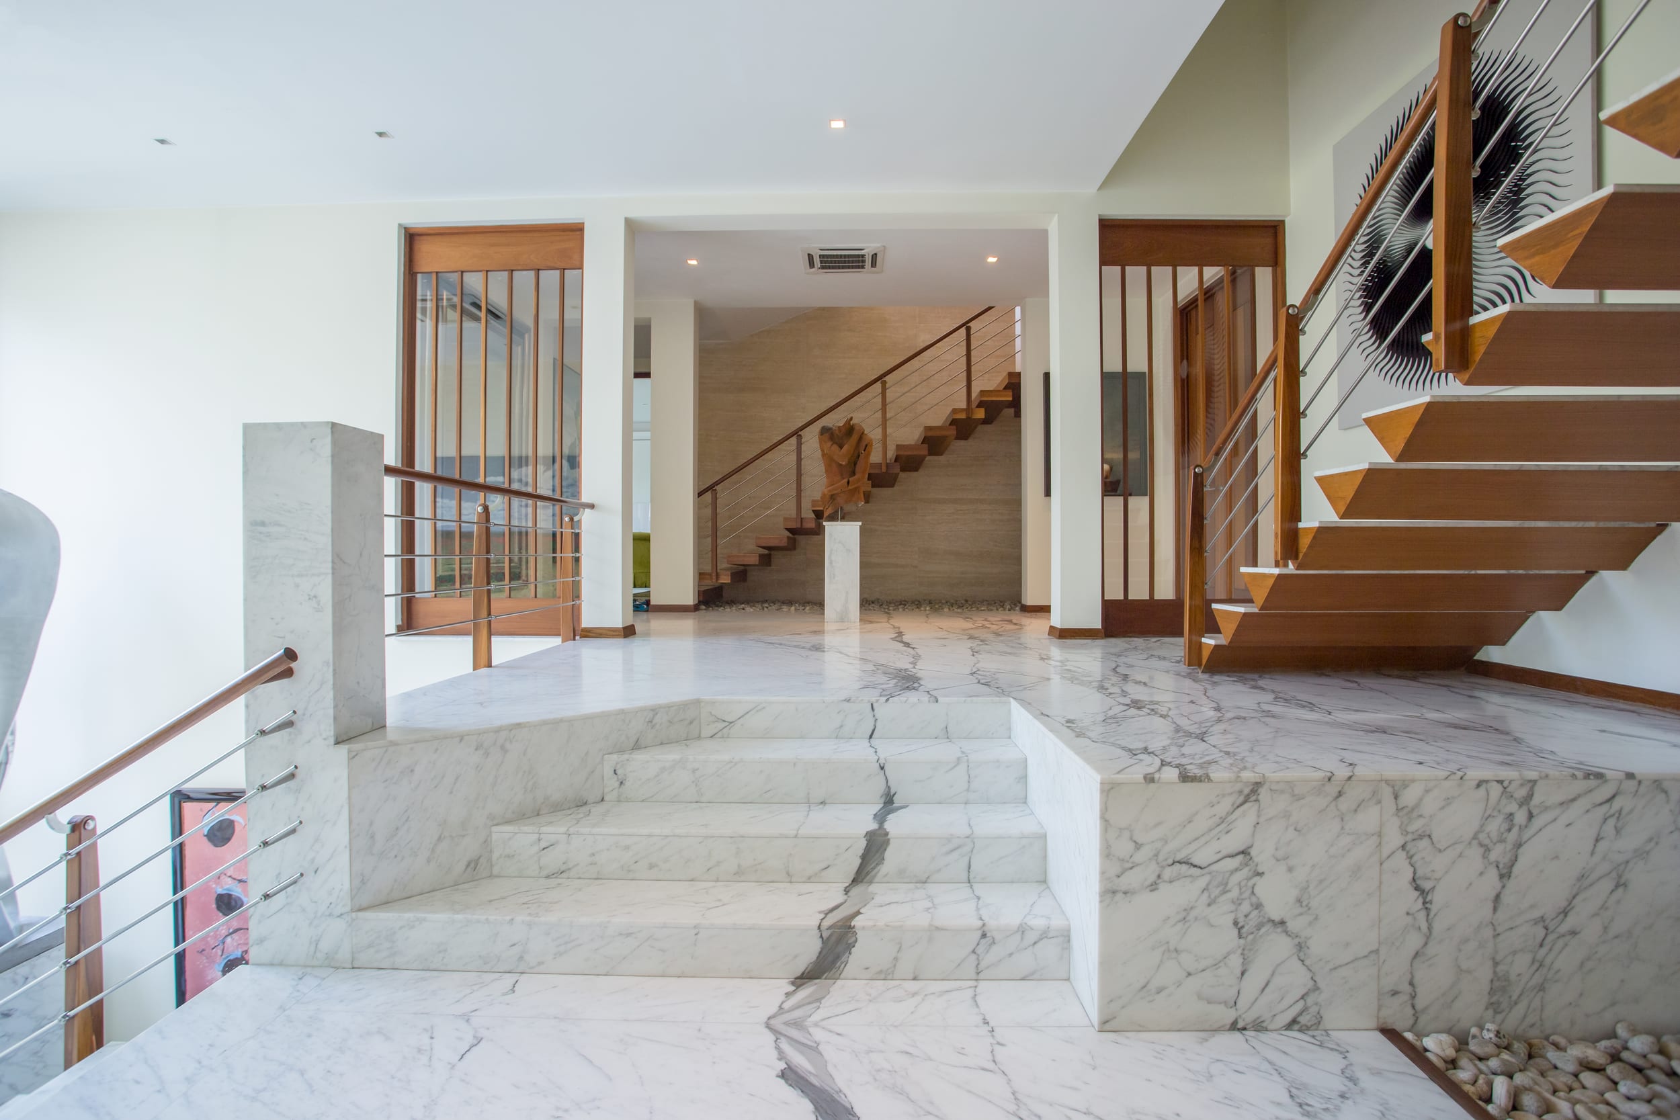
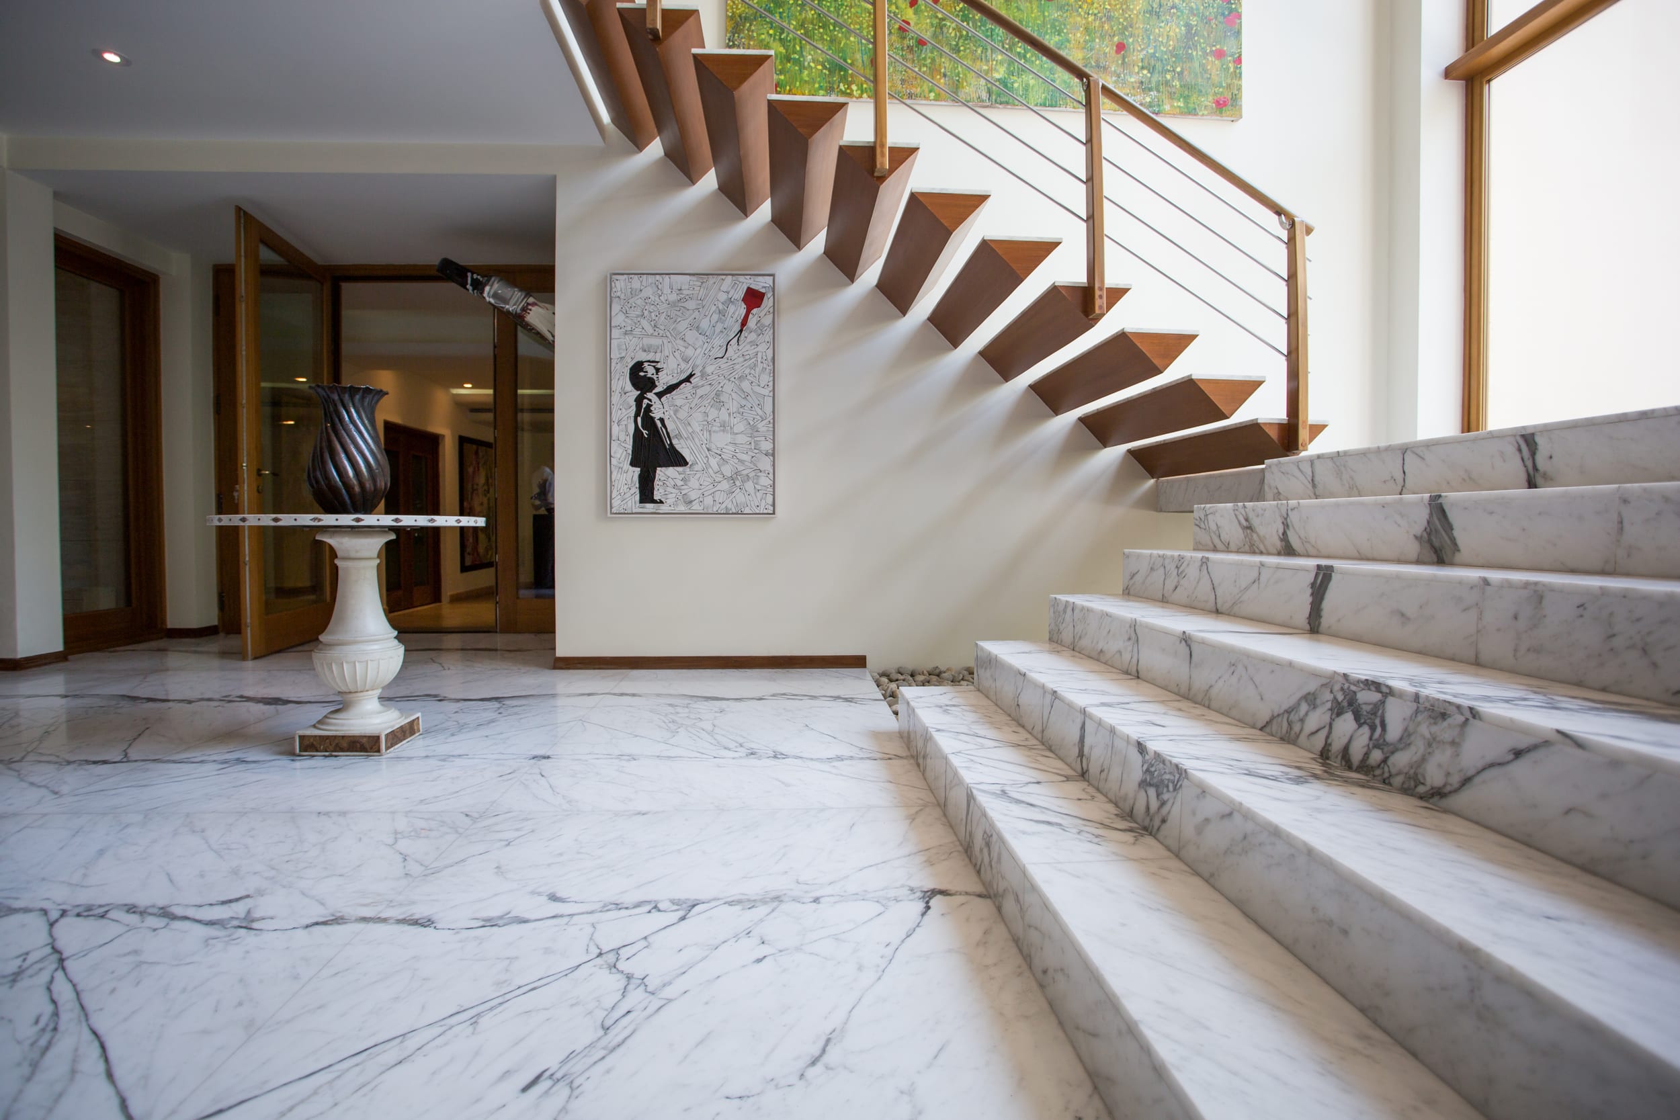
The exterior is clad in travertine, installed using a dry-fix system for precision and longevity. Internally, the architecture continues in a language of stone, wood, and marble — spatial rhythm and material continuity shape the atmosphere rather than decorative layering.
In 2020, the rear courtyard pool was replaced by a floating gallery designed by the architect's son, Faraz Ghayyoor. While the function of the space changed, its role remained central — hovering lightly above a water surface, continuing the home's dialogue with reflection, light, and quiet presence. This residence was built around enduring ideas: that privacy can be generous, that water can be architectural, and that a home should unfold like a landscape — layered, responsive, and timeless.