Mr. Umar Hussain Residence
GOA's Role: Lead Architect, Landscape Design
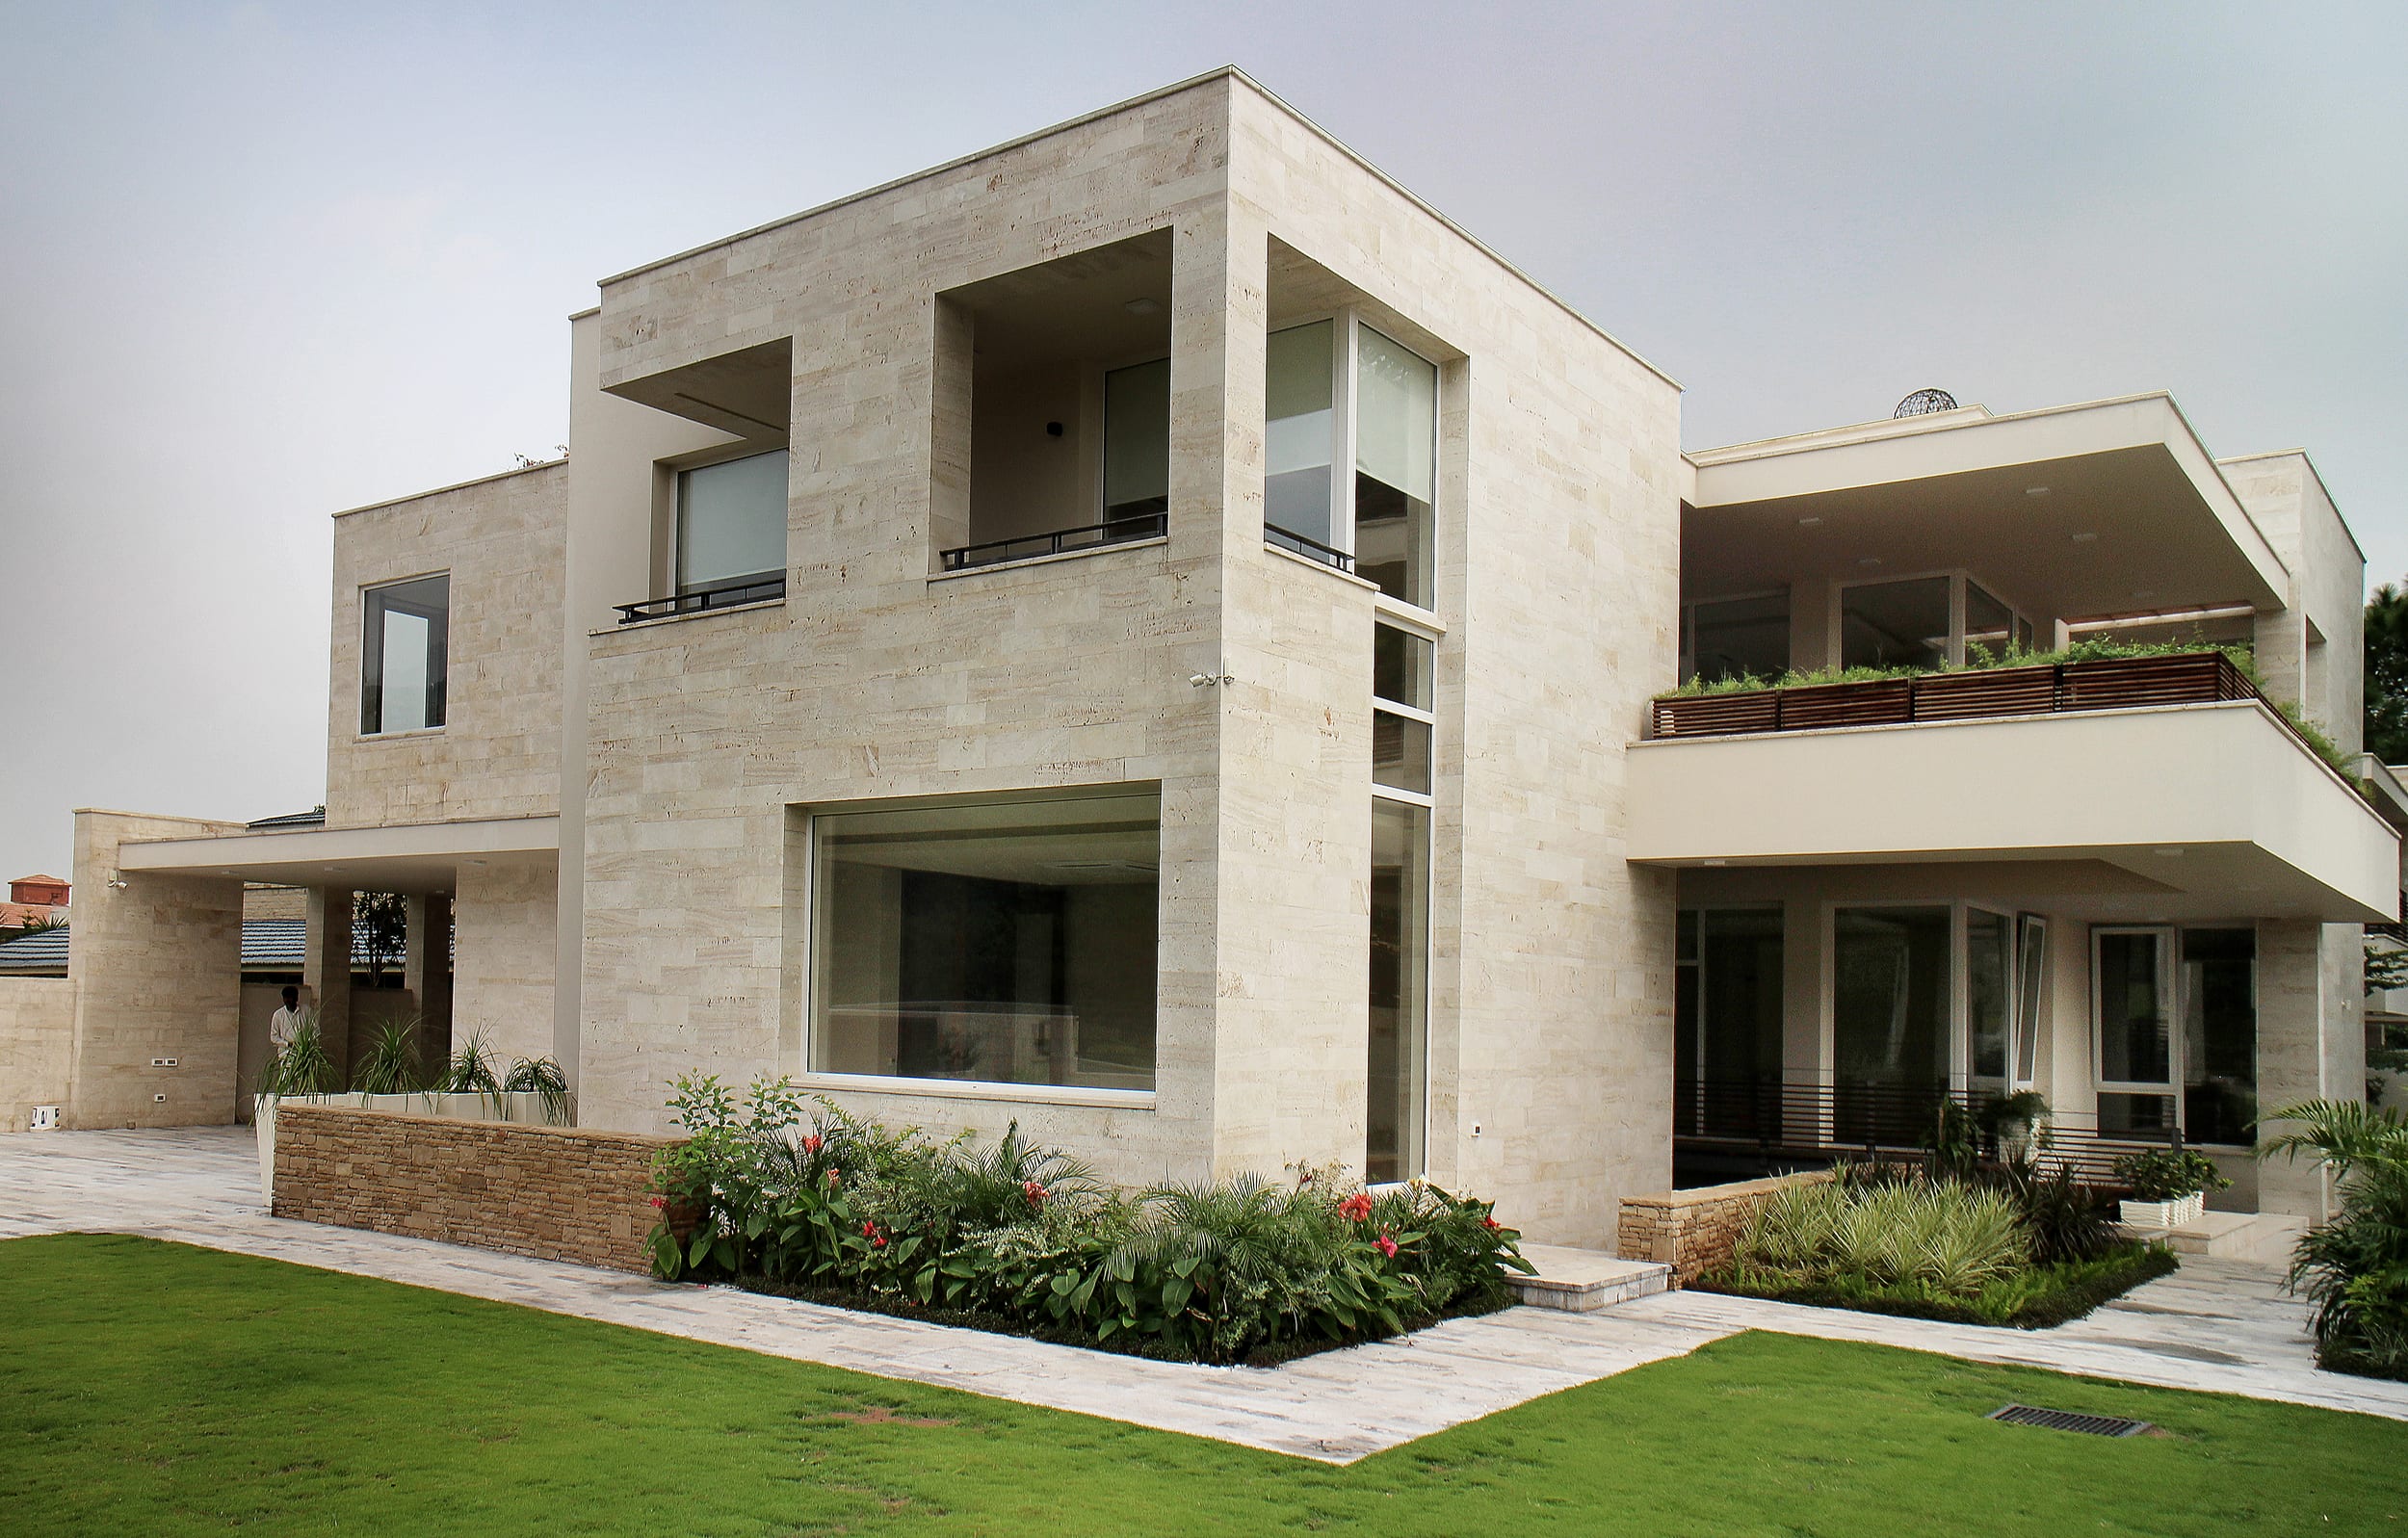
Set within Islamabad's exclusive E-7 sector, this residential project reimagines a long, narrow 3-kanal plot at the base of the Margalla Hills. Initially intended to be subdivided between three brothers, GOA advised a more strategic intervention: splitting the site into two carefully proportioned parcels — a 2-kanal front-facing plot with uninterrupted panoramic views of the hills, and a 1-kanal plot tucked behind it. This decision preserved the spatial potential of the land and allowed for the development of two distinctive high-end homes rather than compromising the site's quality through fragmentation.
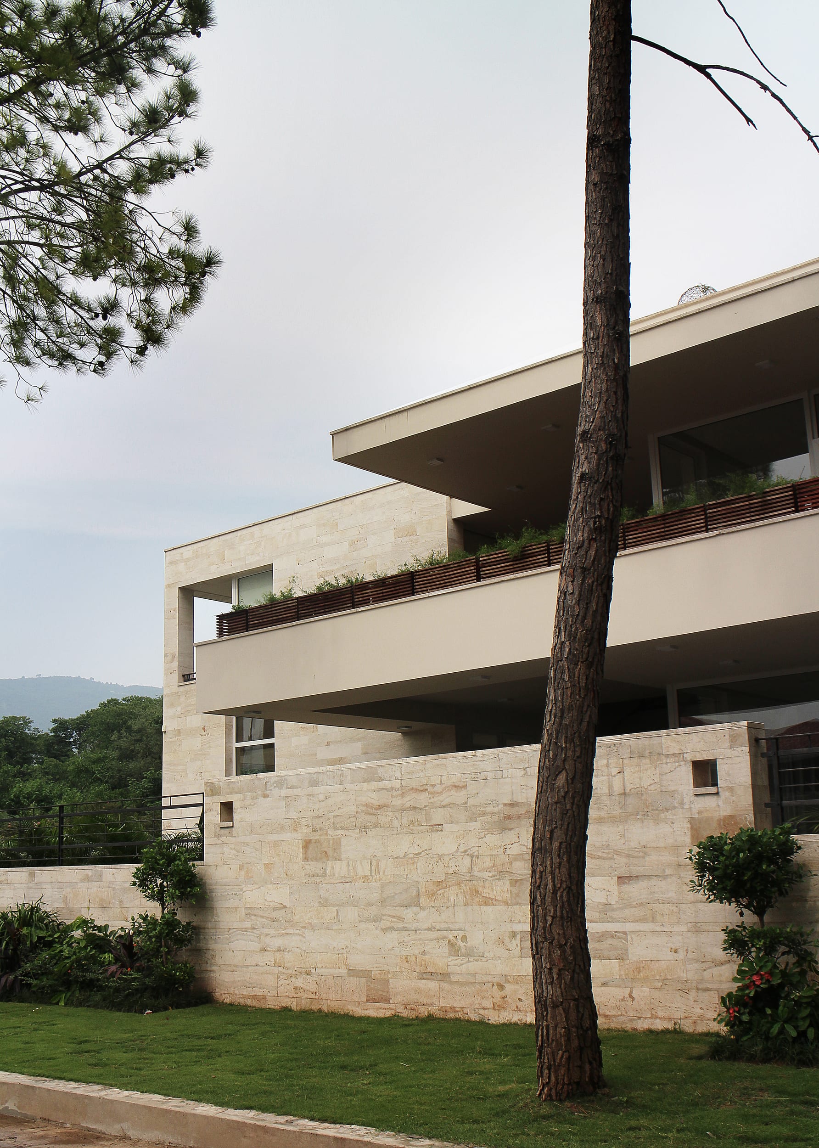
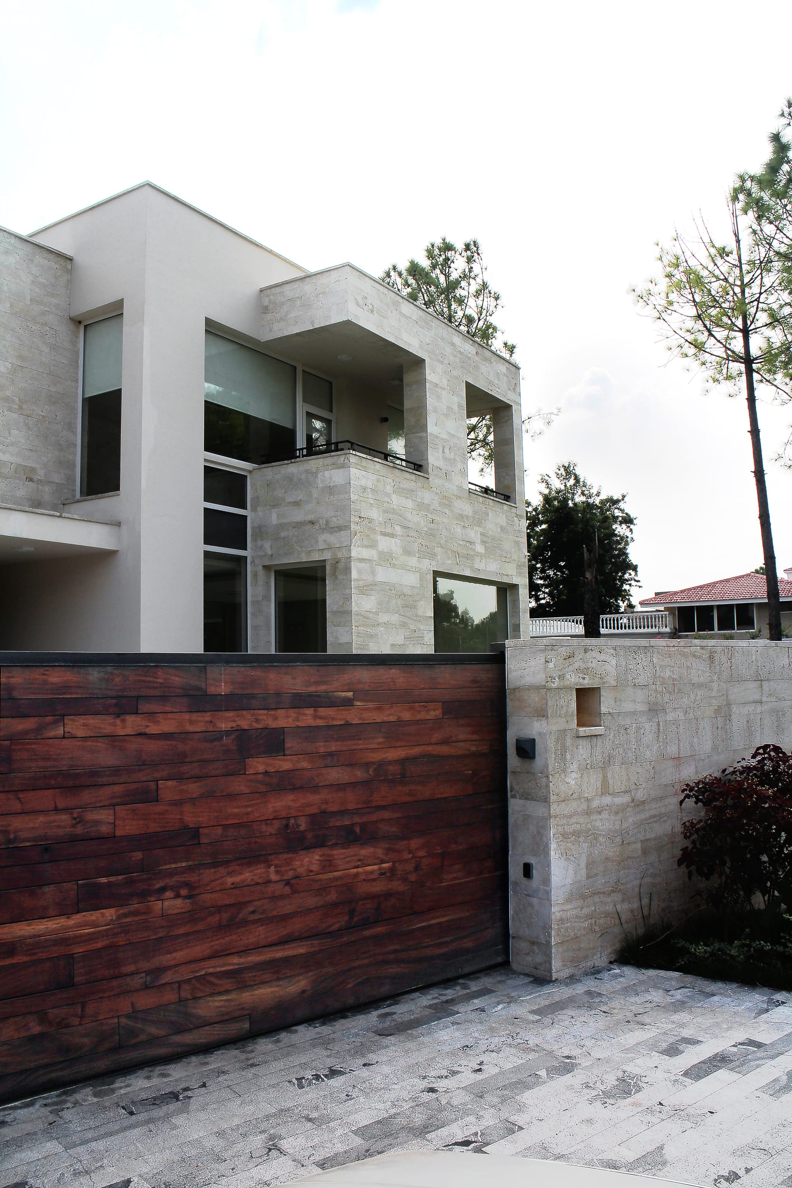
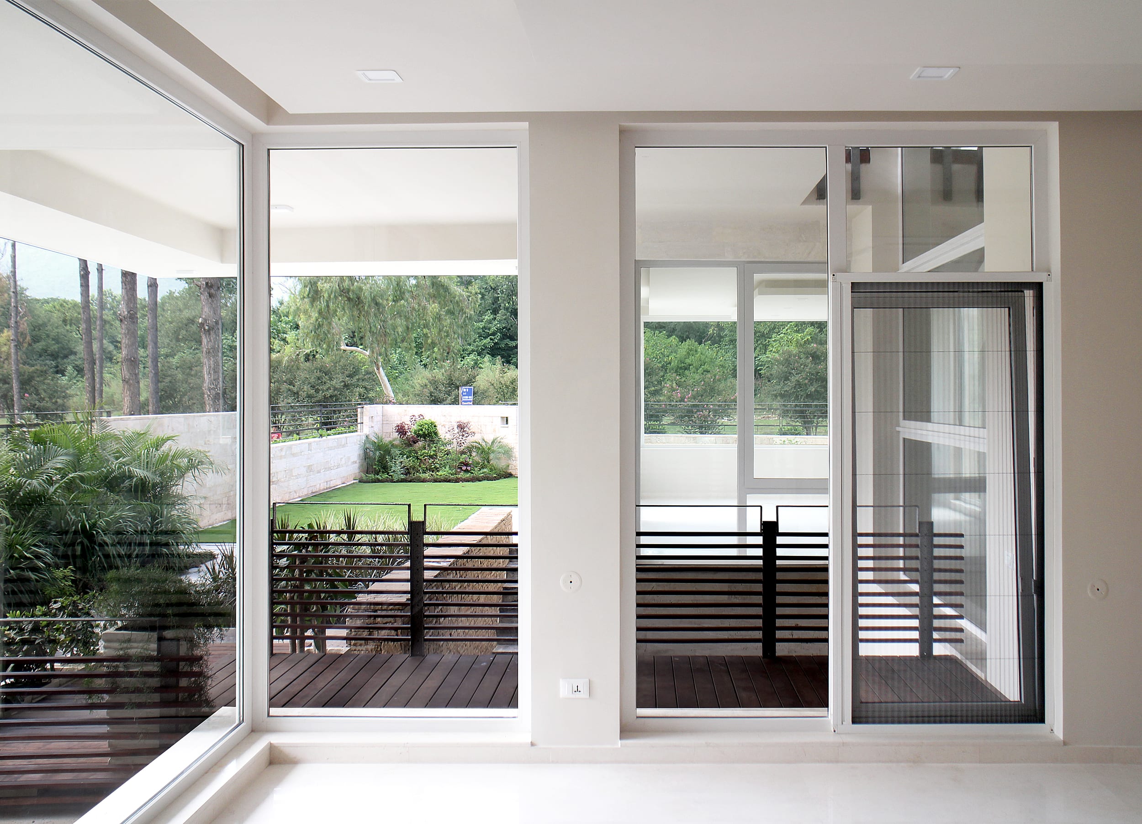
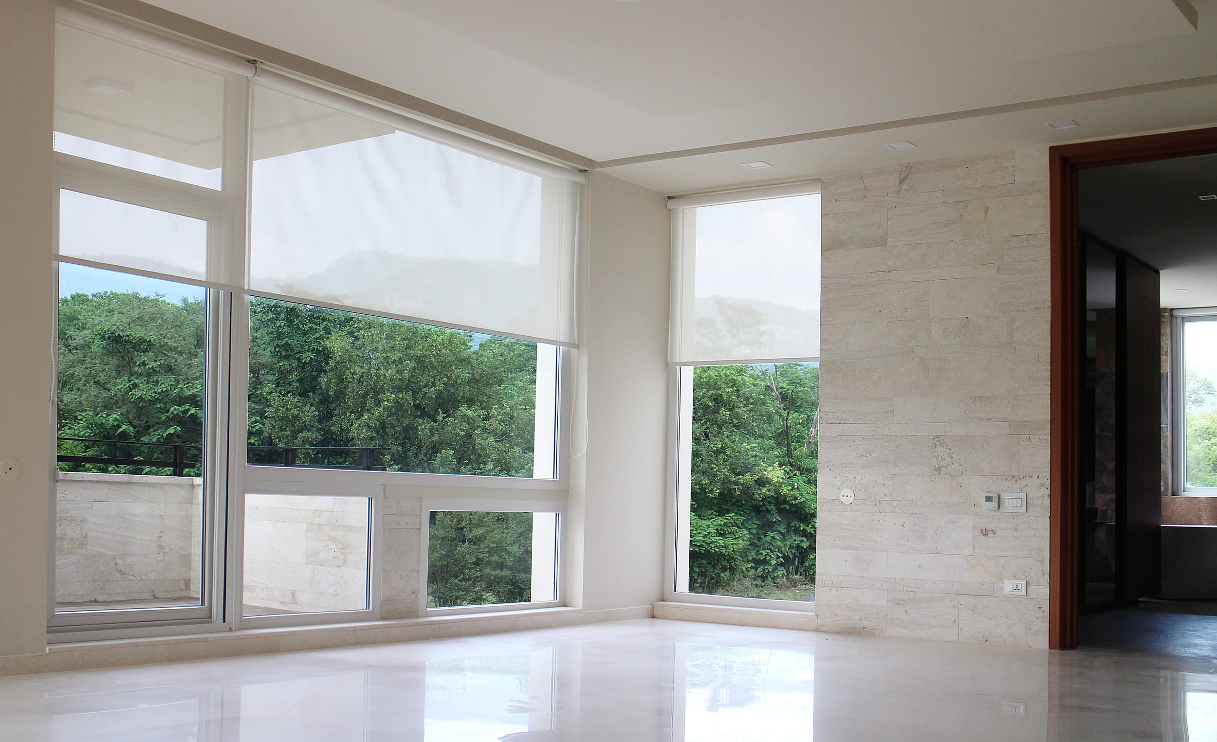
The larger, front-facing residence — completed between 2015 and 2017 — spans approximately 10,000 square feet. Its design is a measured response to the site's dramatic context and axial geometry. Oriented entirely toward the Margalla Hills, the house incorporates expansive glazing and a restrained material palette to foreground the views. Light-filled interiors flow seamlessly across multiple levels, with large sliding doors and terraces dissolving the boundary between indoor and outdoor spaces.
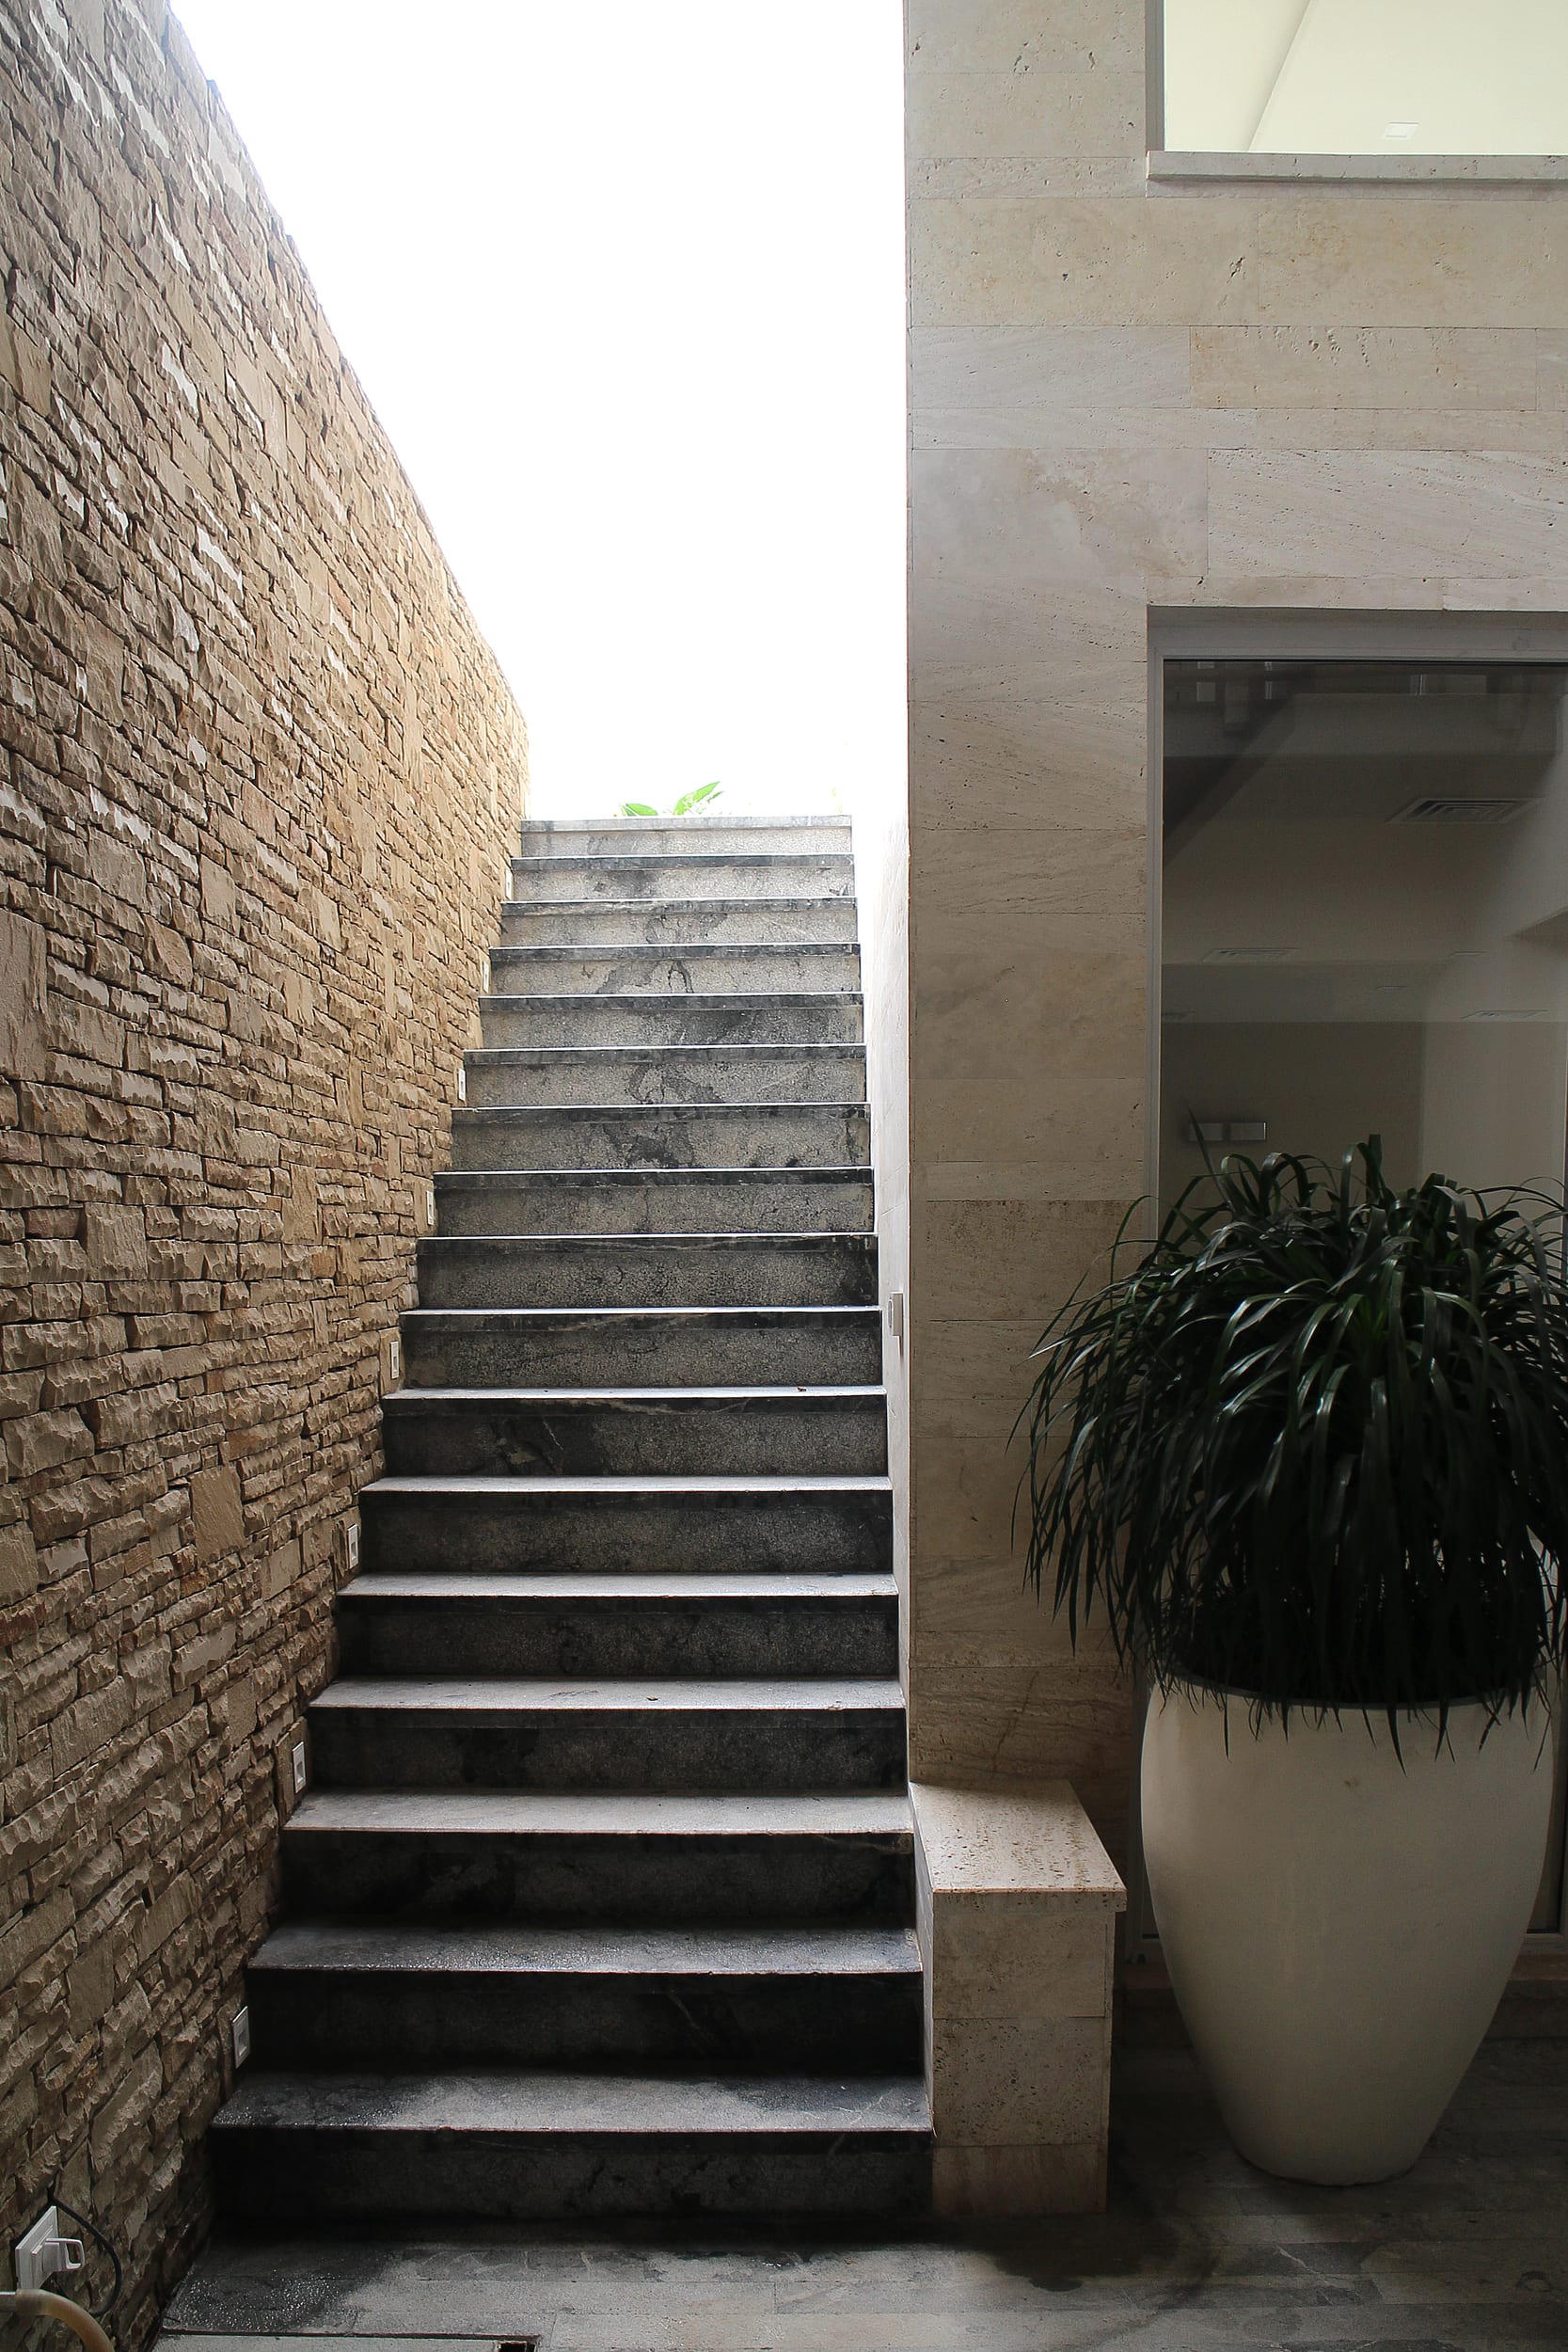
A central elevator core provides vertical access across all floors, including a rooftop mumty that offers sweeping vistas of the hills and the urban canopy below. The basement features an indoor swimming pool designed as a private retreat, accompanied by a flexible-use room — intended as a music studio — which also functions as an additional guest suite. Above, five spacious bedrooms are distributed across the upper floors, each with its own relationship to light, view, and privacy.
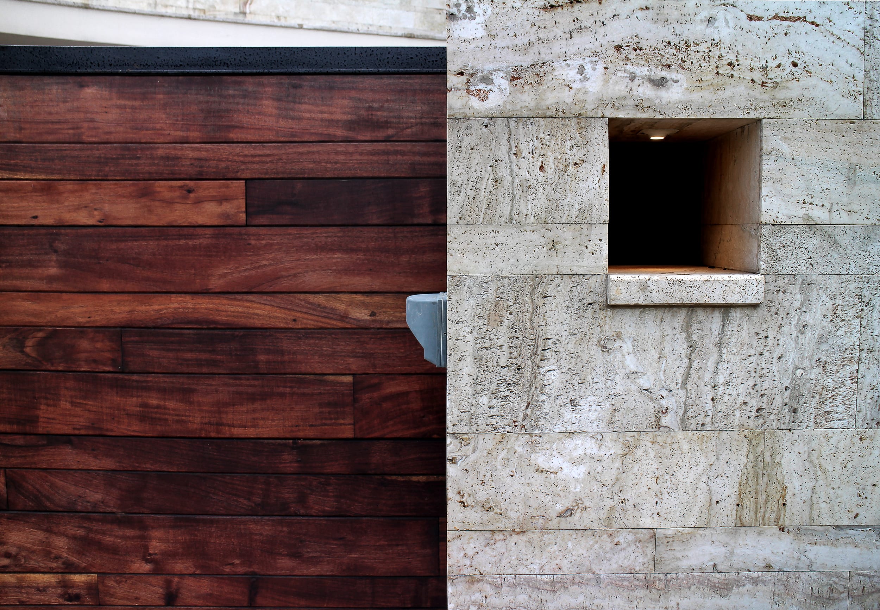
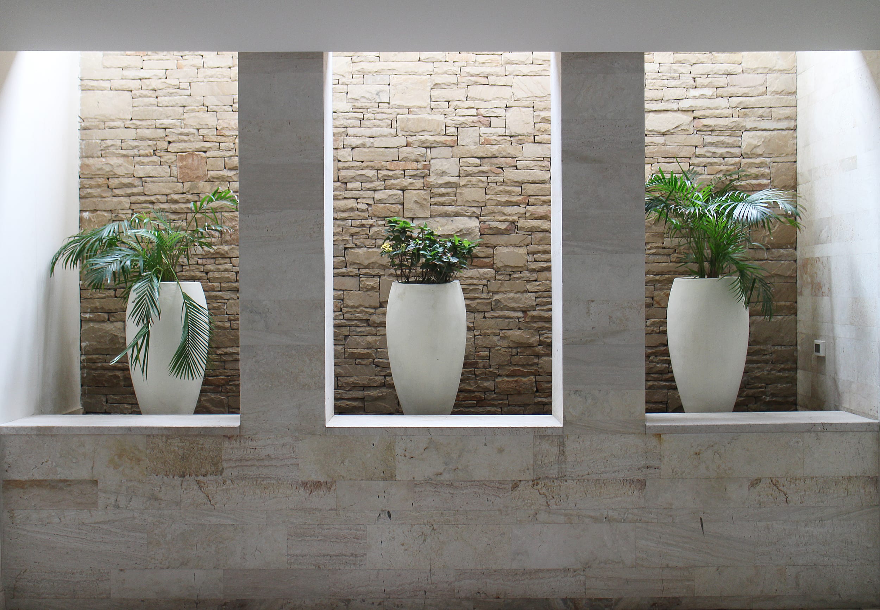
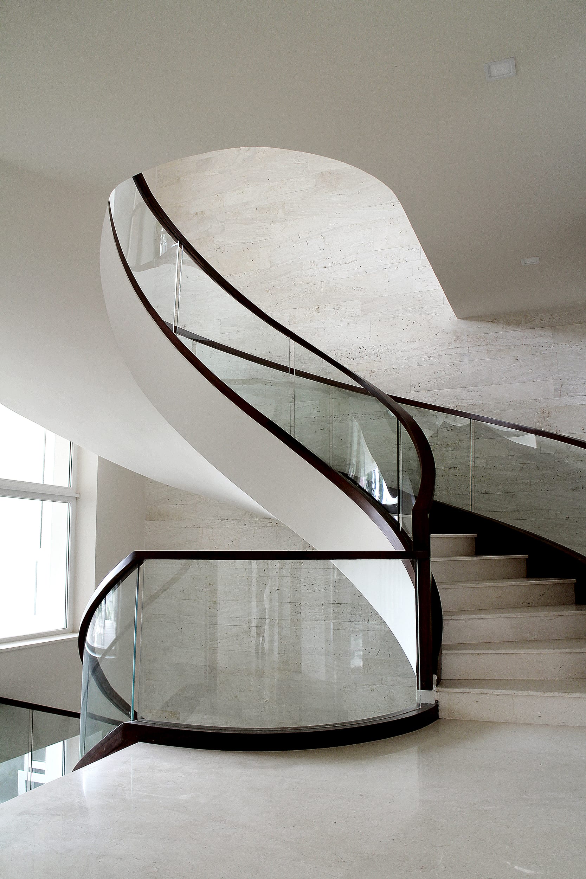
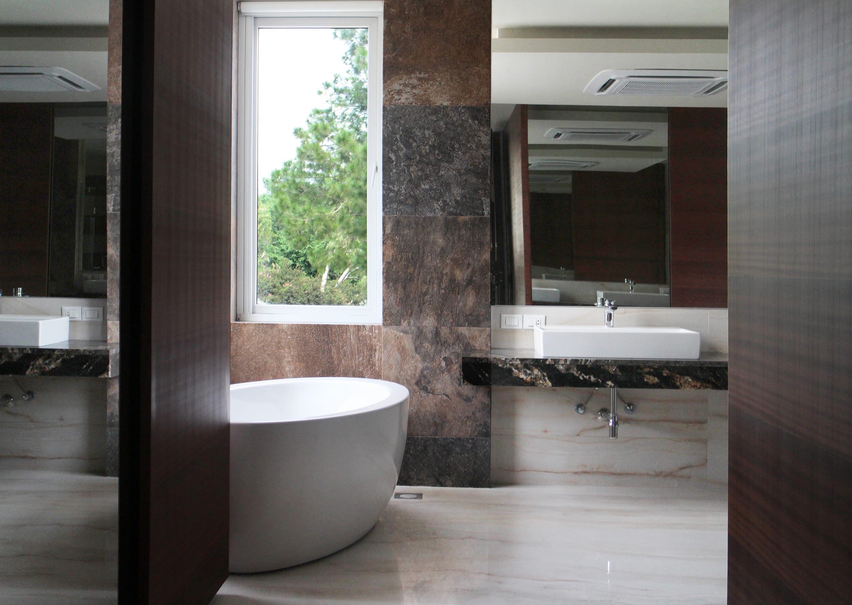
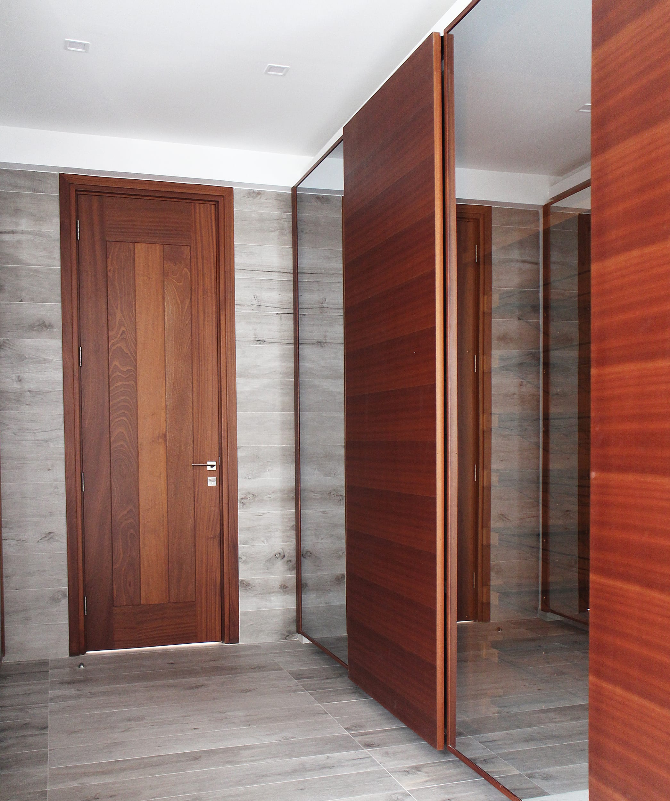
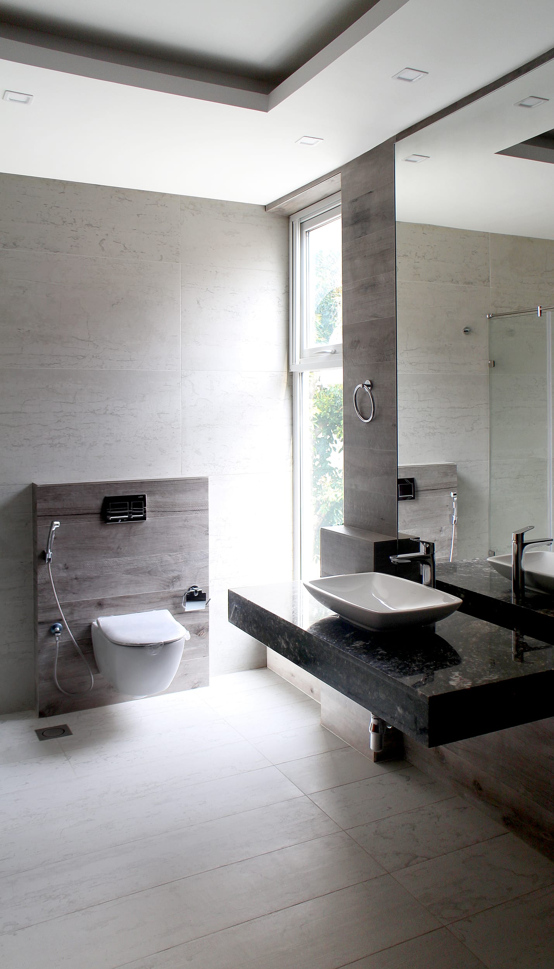
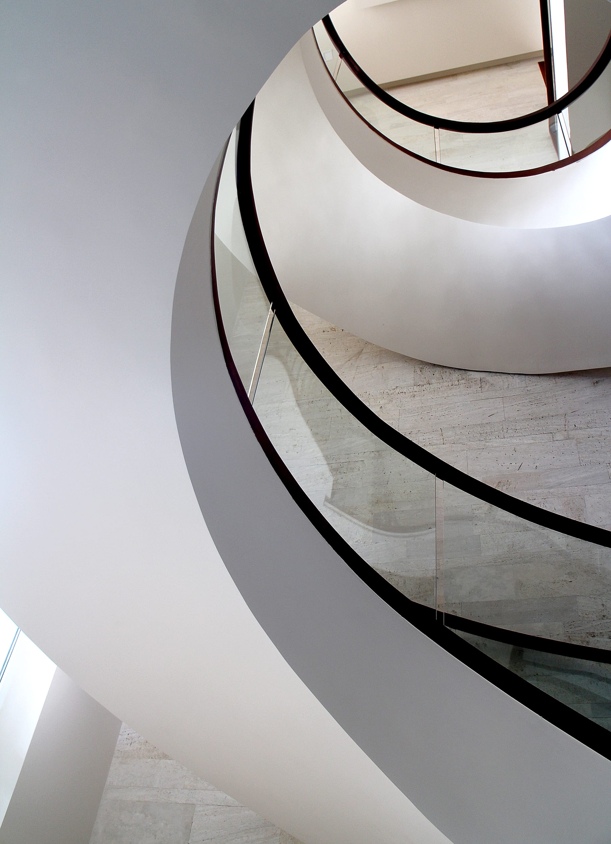
Interior finishes emphasize a quiet luxury: travertine and marble surfaces, solid mahogany doors, and minimal detailing that underscores spatial clarity. A sculptural spiral staircase wrapped in curved glass serves as a dramatic architectural gesture and focal point, connecting all floors while adding a sense of movement and openness to the layout.
This project exemplifies a commitment to turning site constraints into opportunities for architectural clarity, while offering a sophisticated urban lifestyle grounded in views, proportion, and material refinement. From a commercial perspective, the project sold above market rate — a direct result of market understanding and design foresight.