Imtiaz Rafi Butt Residence (1987)
GOA's Role: Lead Architect, Master Planning
The second project ever undertaken by Ghayyoor Obaid Architects, the Imtiaz Rafi Butt residence reflects a formative moment in the firm's early trajectory — where an experimental boldness intersected with a strong spatial narrative.
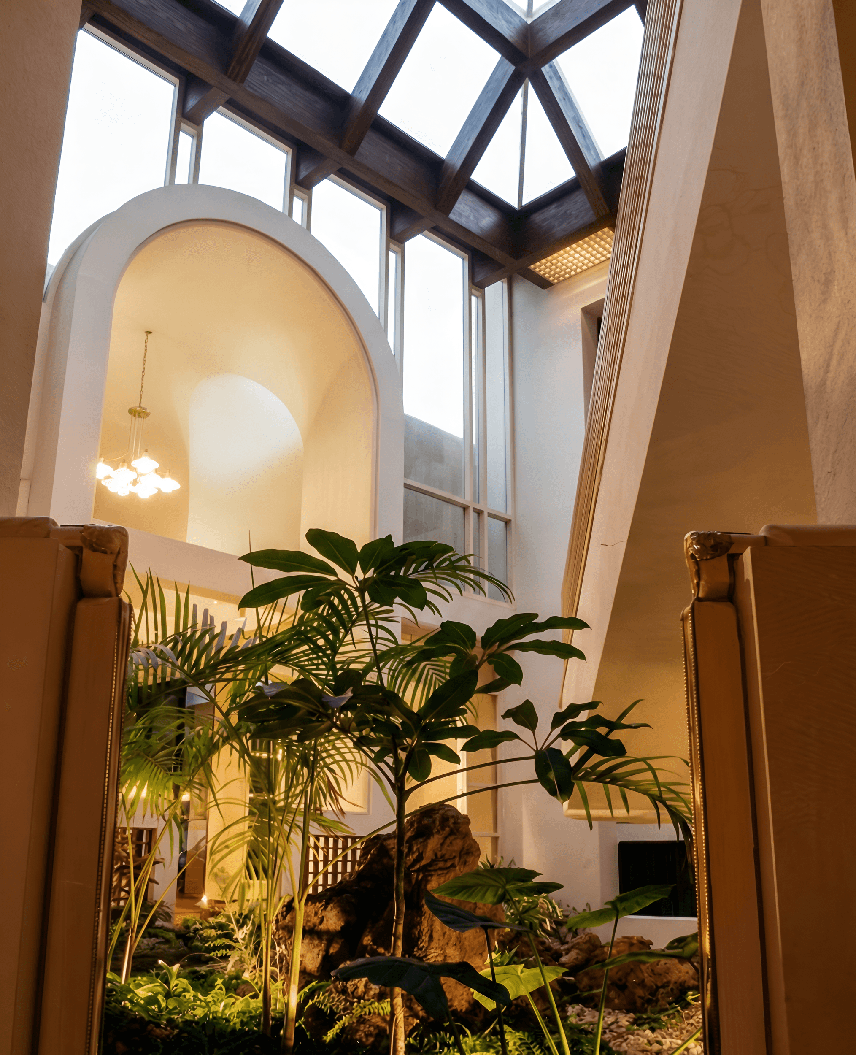
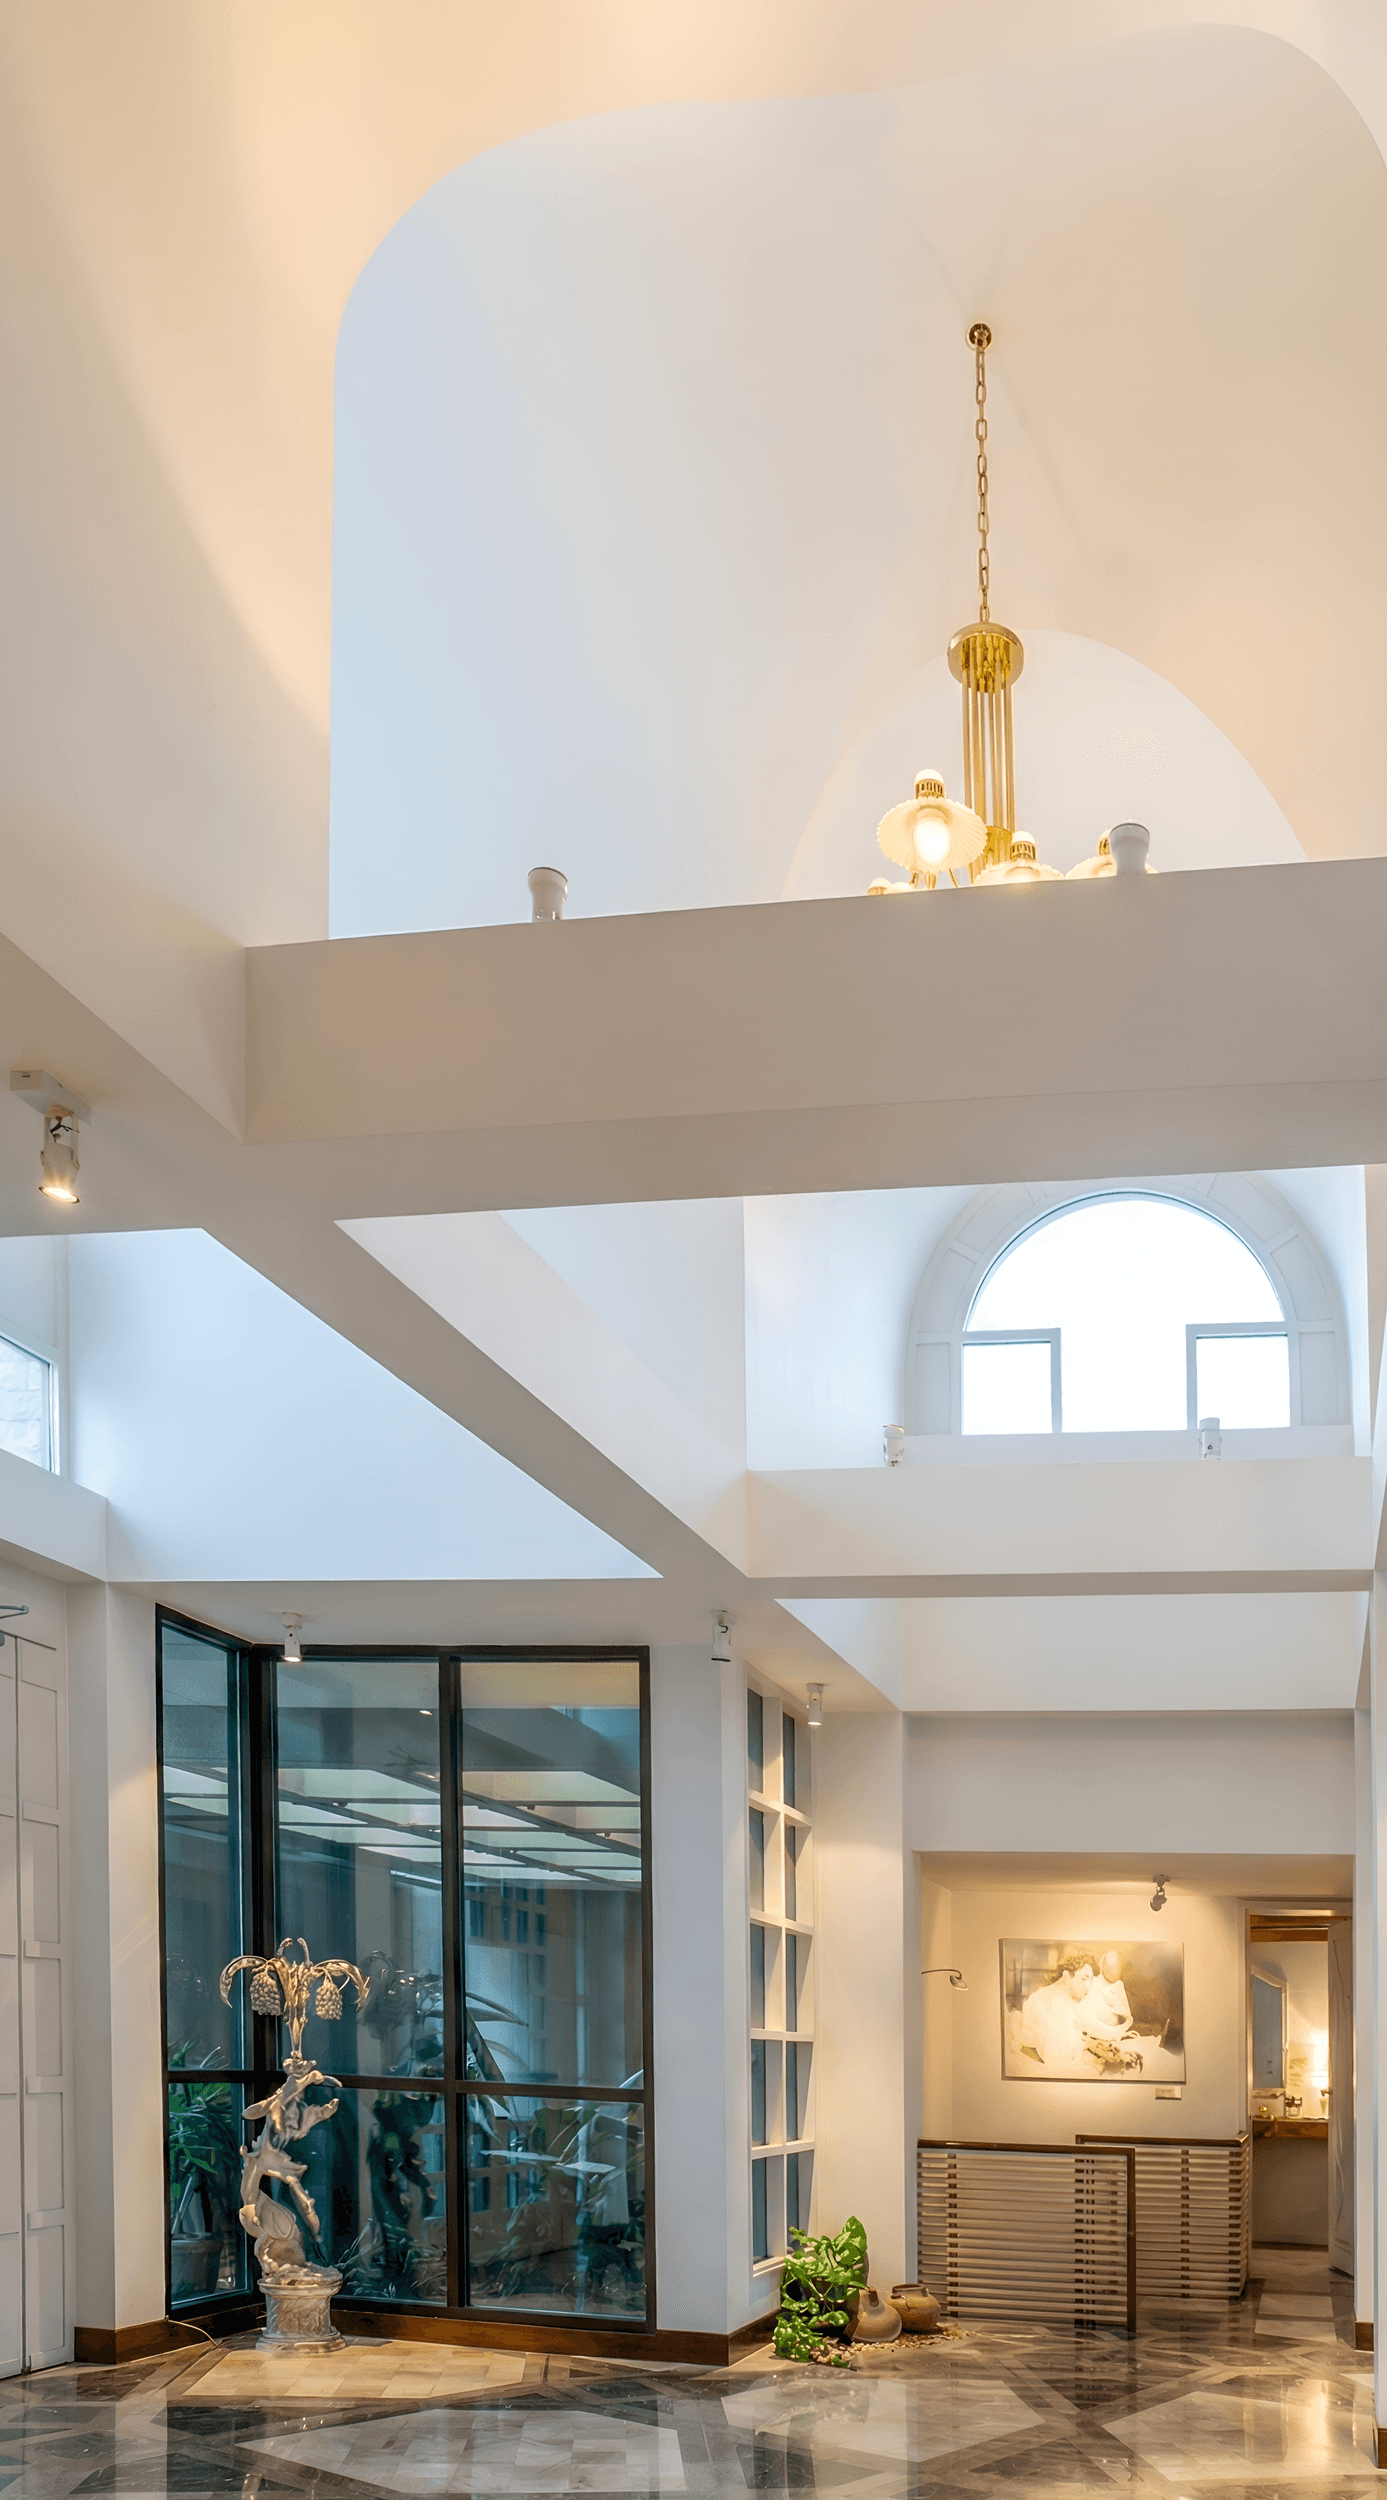
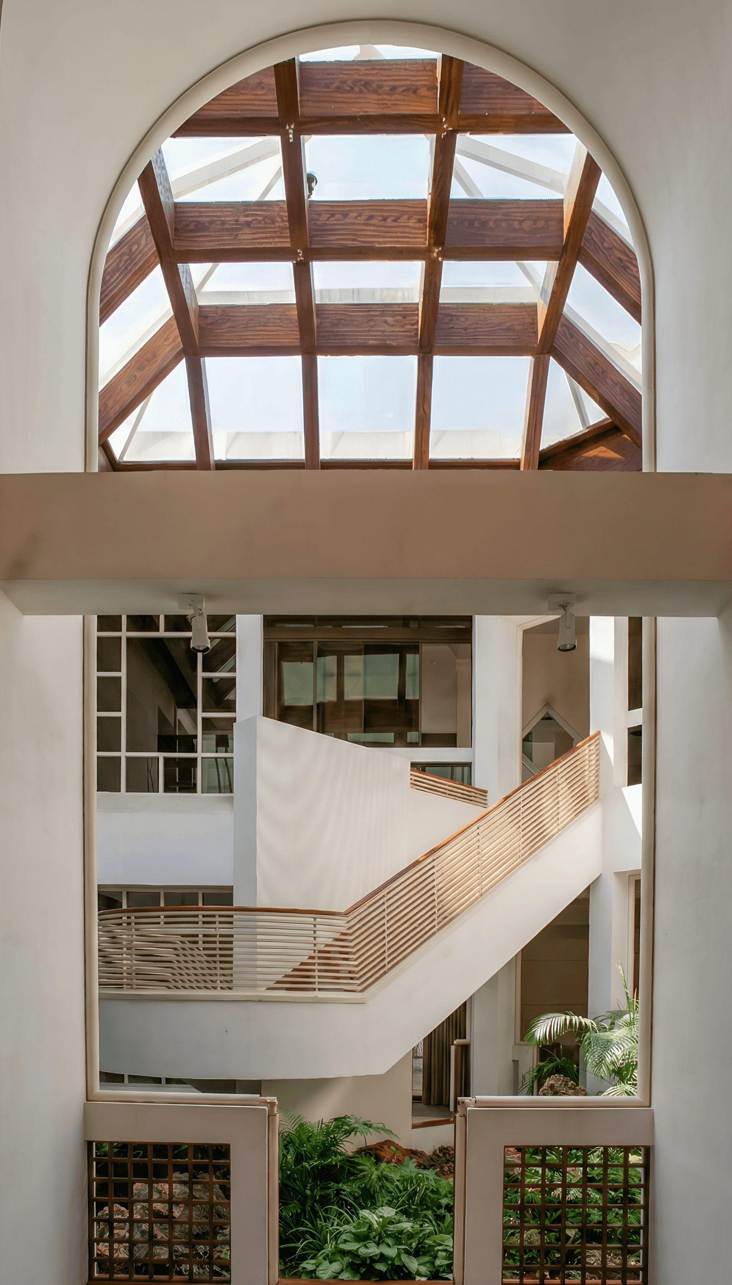
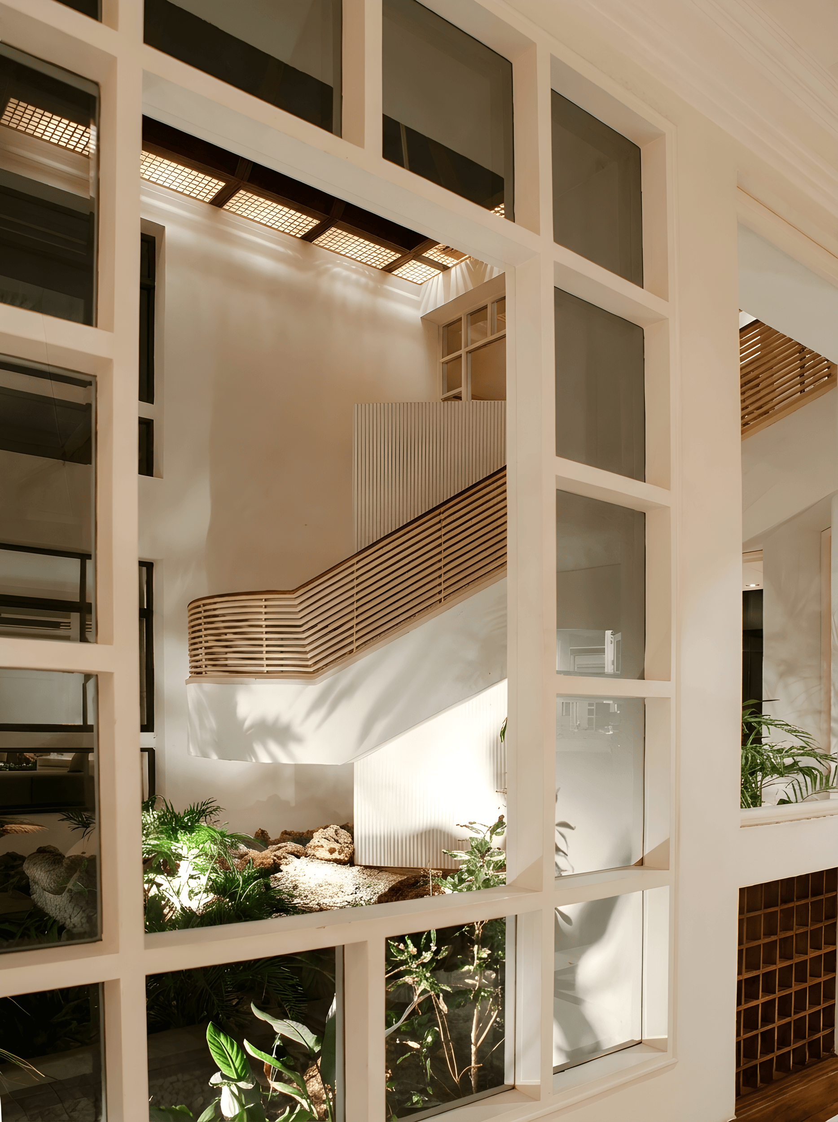
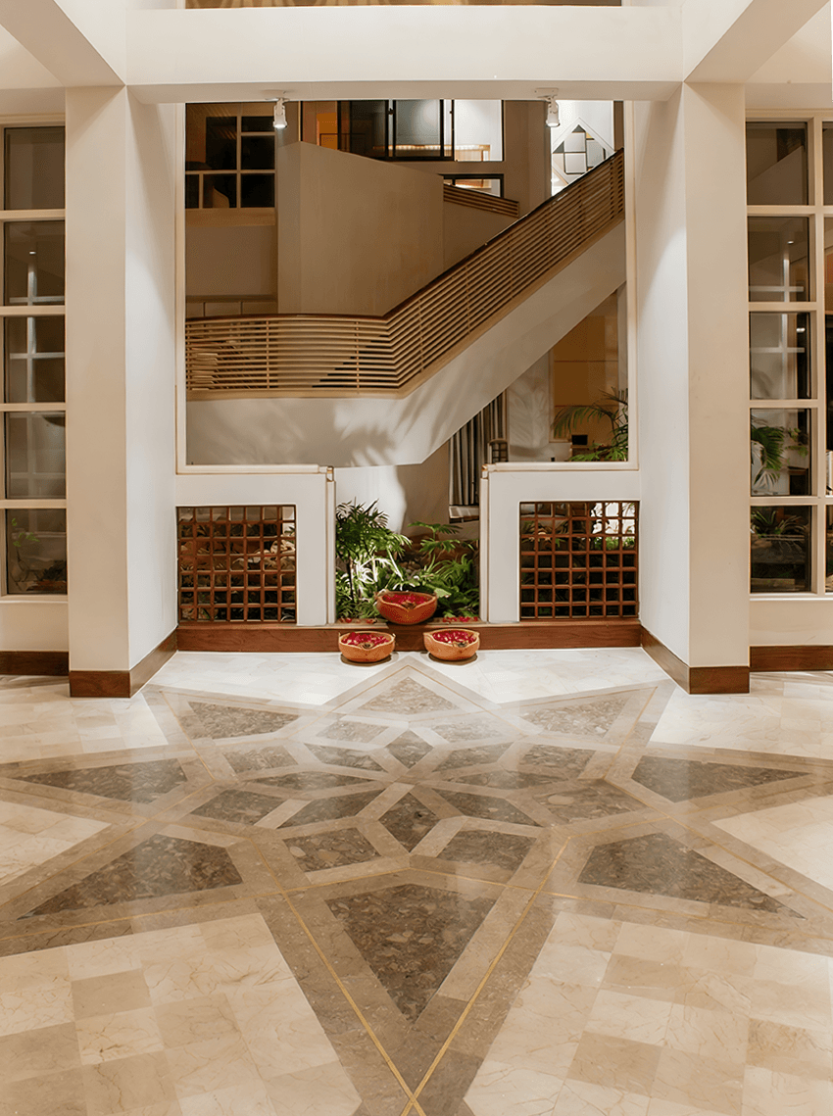
The house is organized around a dramatic double-height atrium that serves as the arrival point. At the heart of this space, a sweeping staircase flanked by greenery rises gently toward the private quarters, while overhead a massive vaulted skylight bathes the interior in natural light. The play of structure, vegetation, and filtered light forms the spiritual core of the residence — an inward-looking moment of calm.
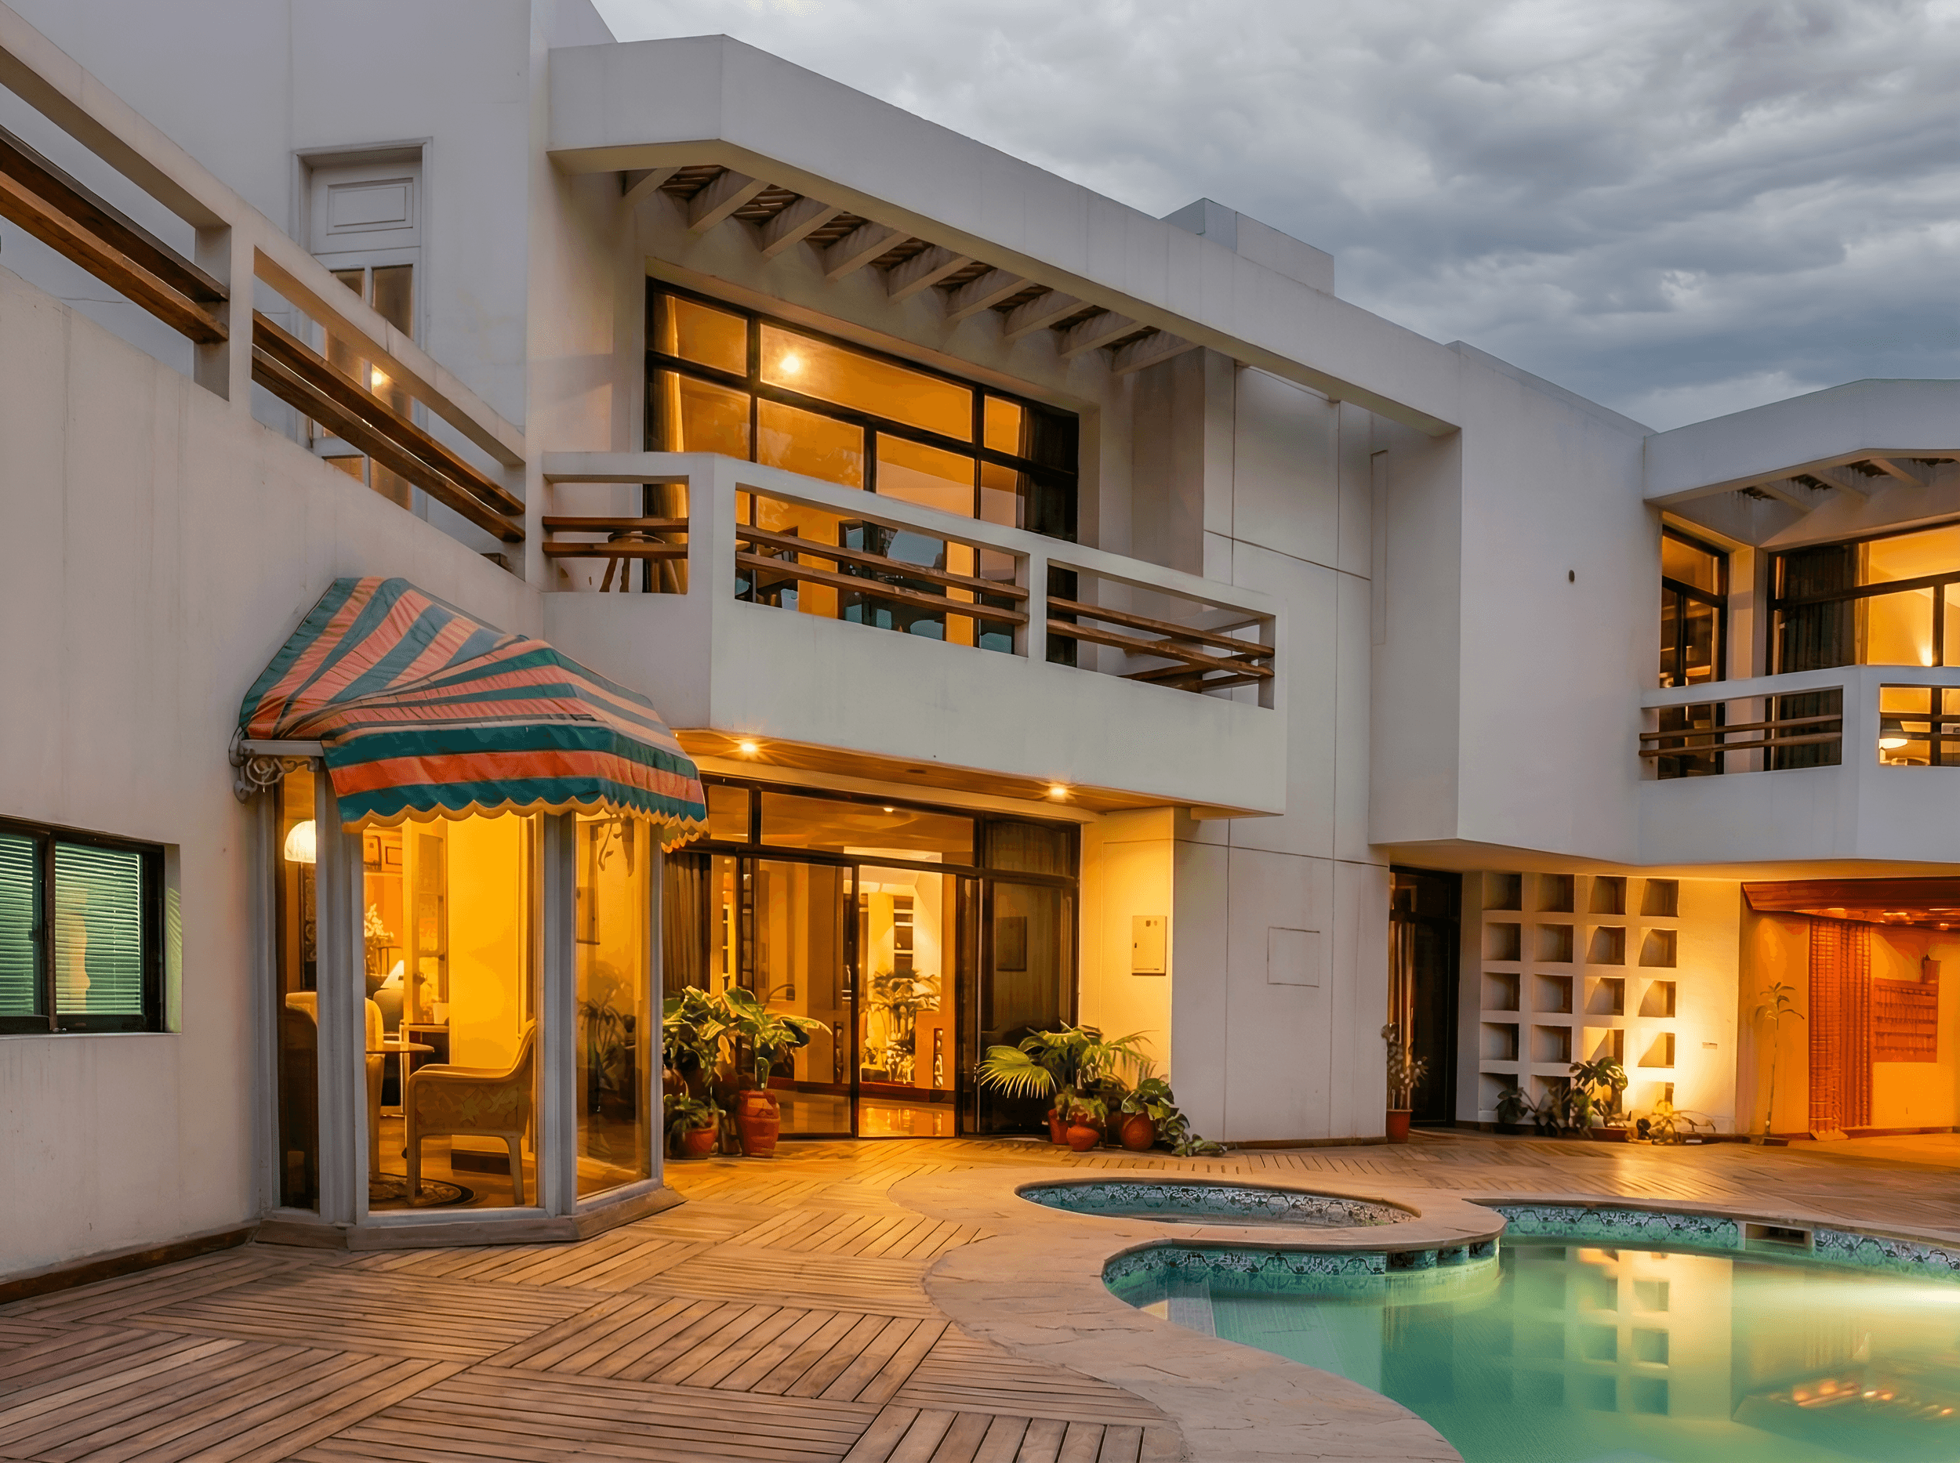
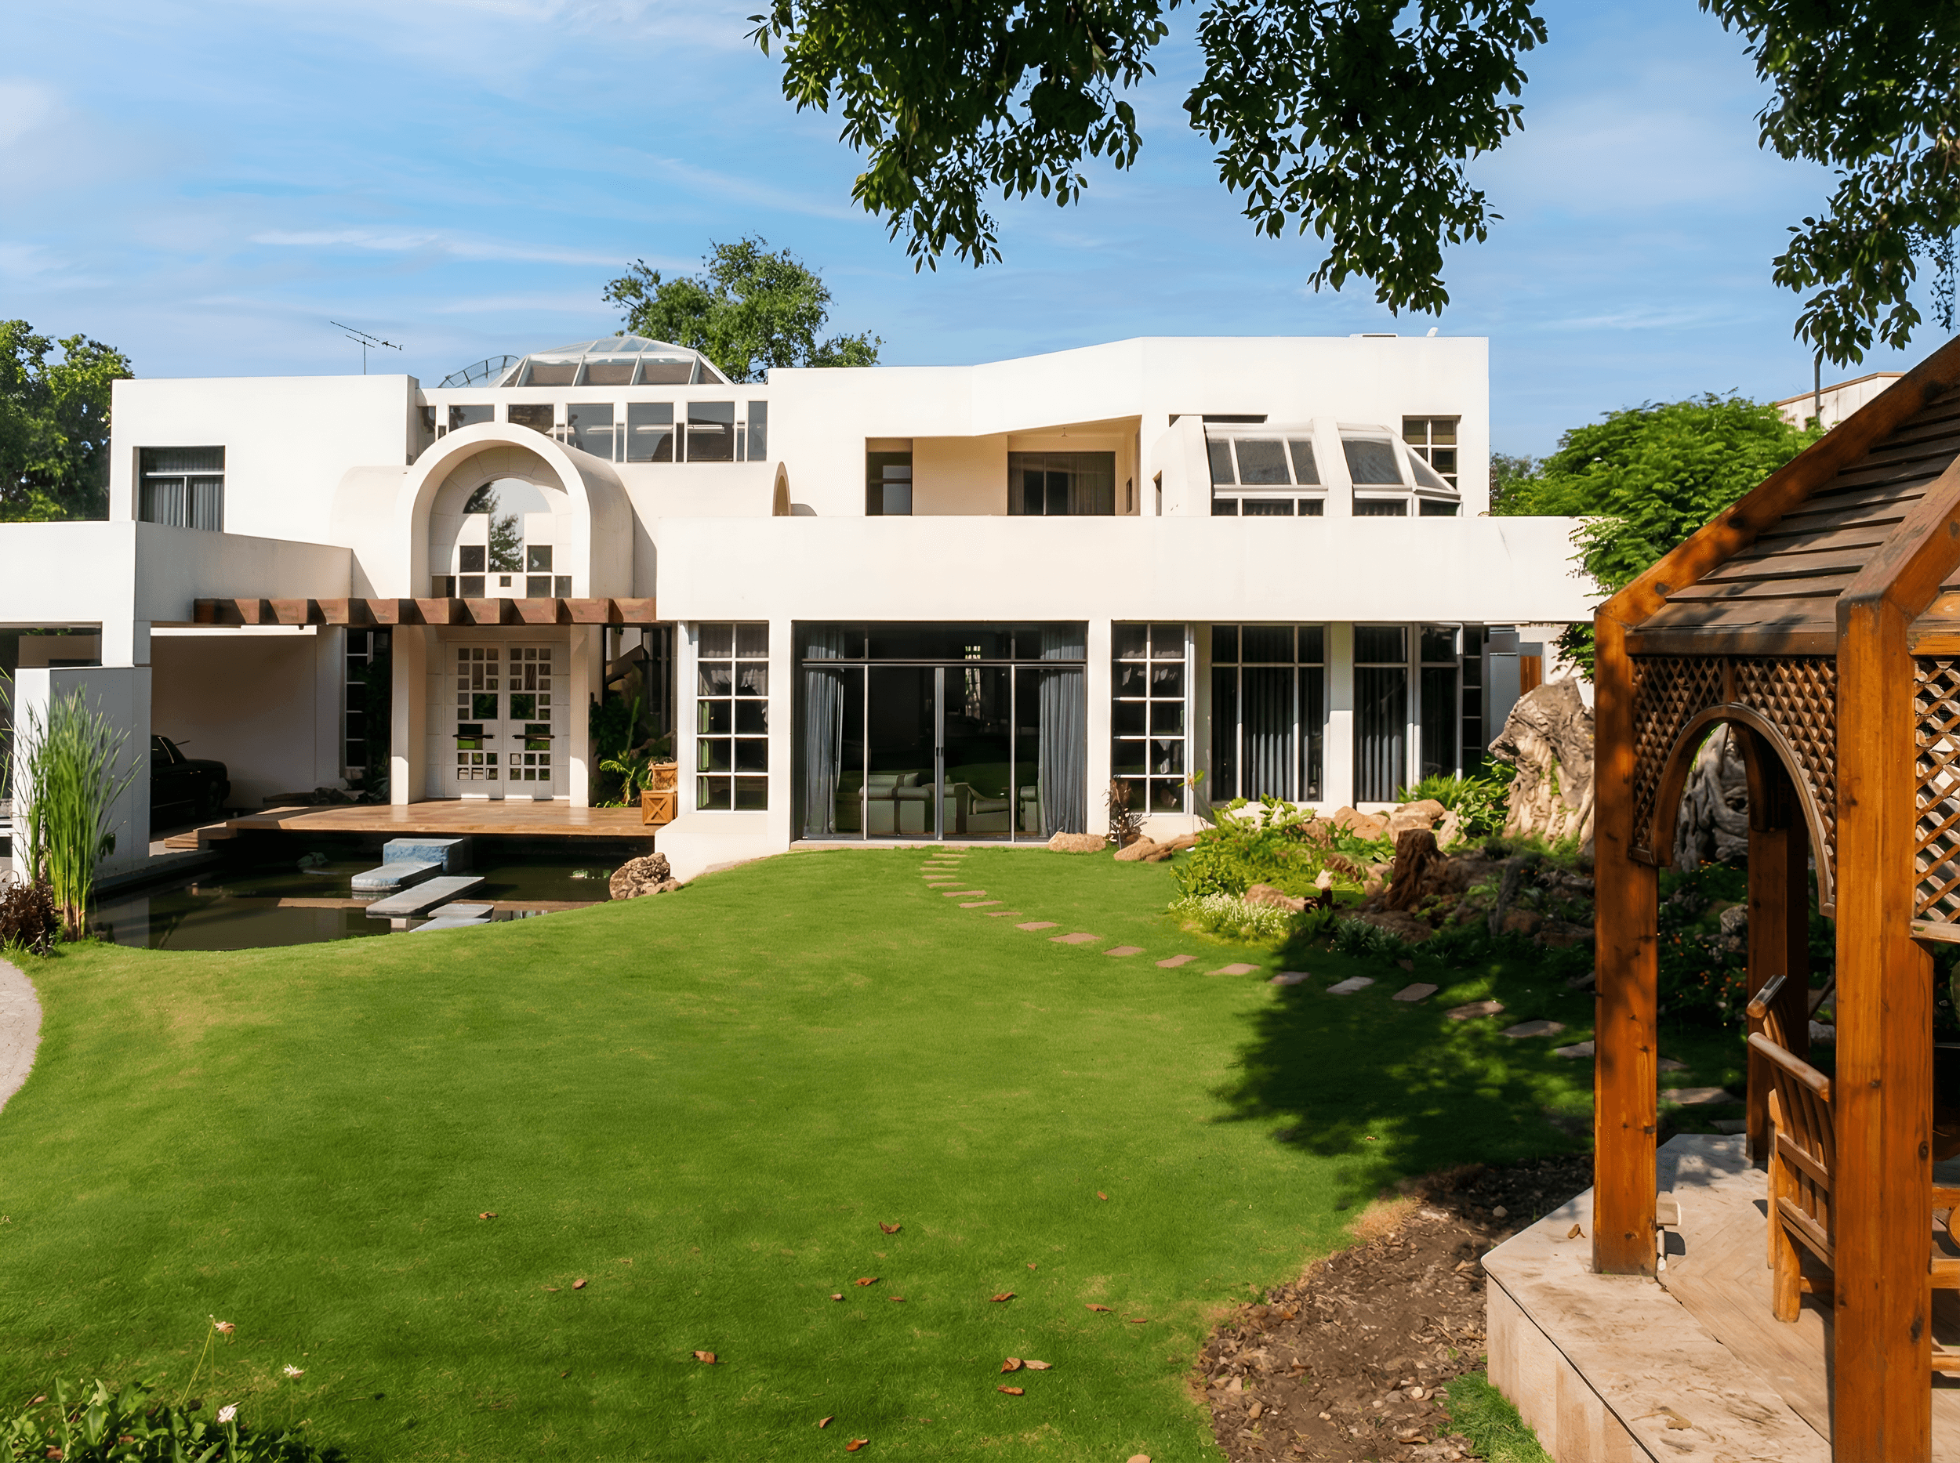
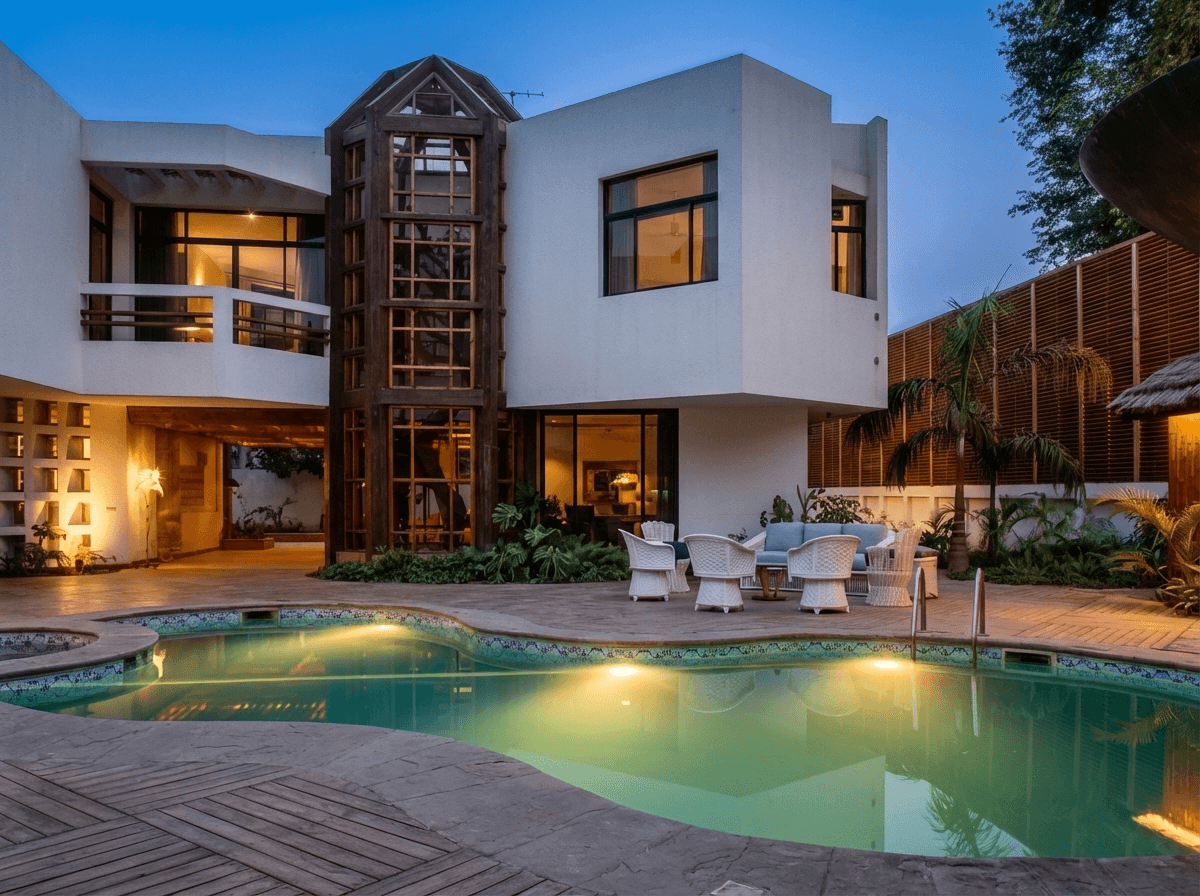
The exterior approach is equally theatrical. The entrance is marked by a shallow water body punctuated by stepping stones and a small footbridge — gestures that slow down movement and offer a moment of quiet transition from the outside world. This motif of water continues at the rear of the house where a pool, complete with a waterfall feature, becomes the defining element of the backyard. The living and dining spaces are oriented to overlook this pool, creating a constant visual and auditory connection to the water.
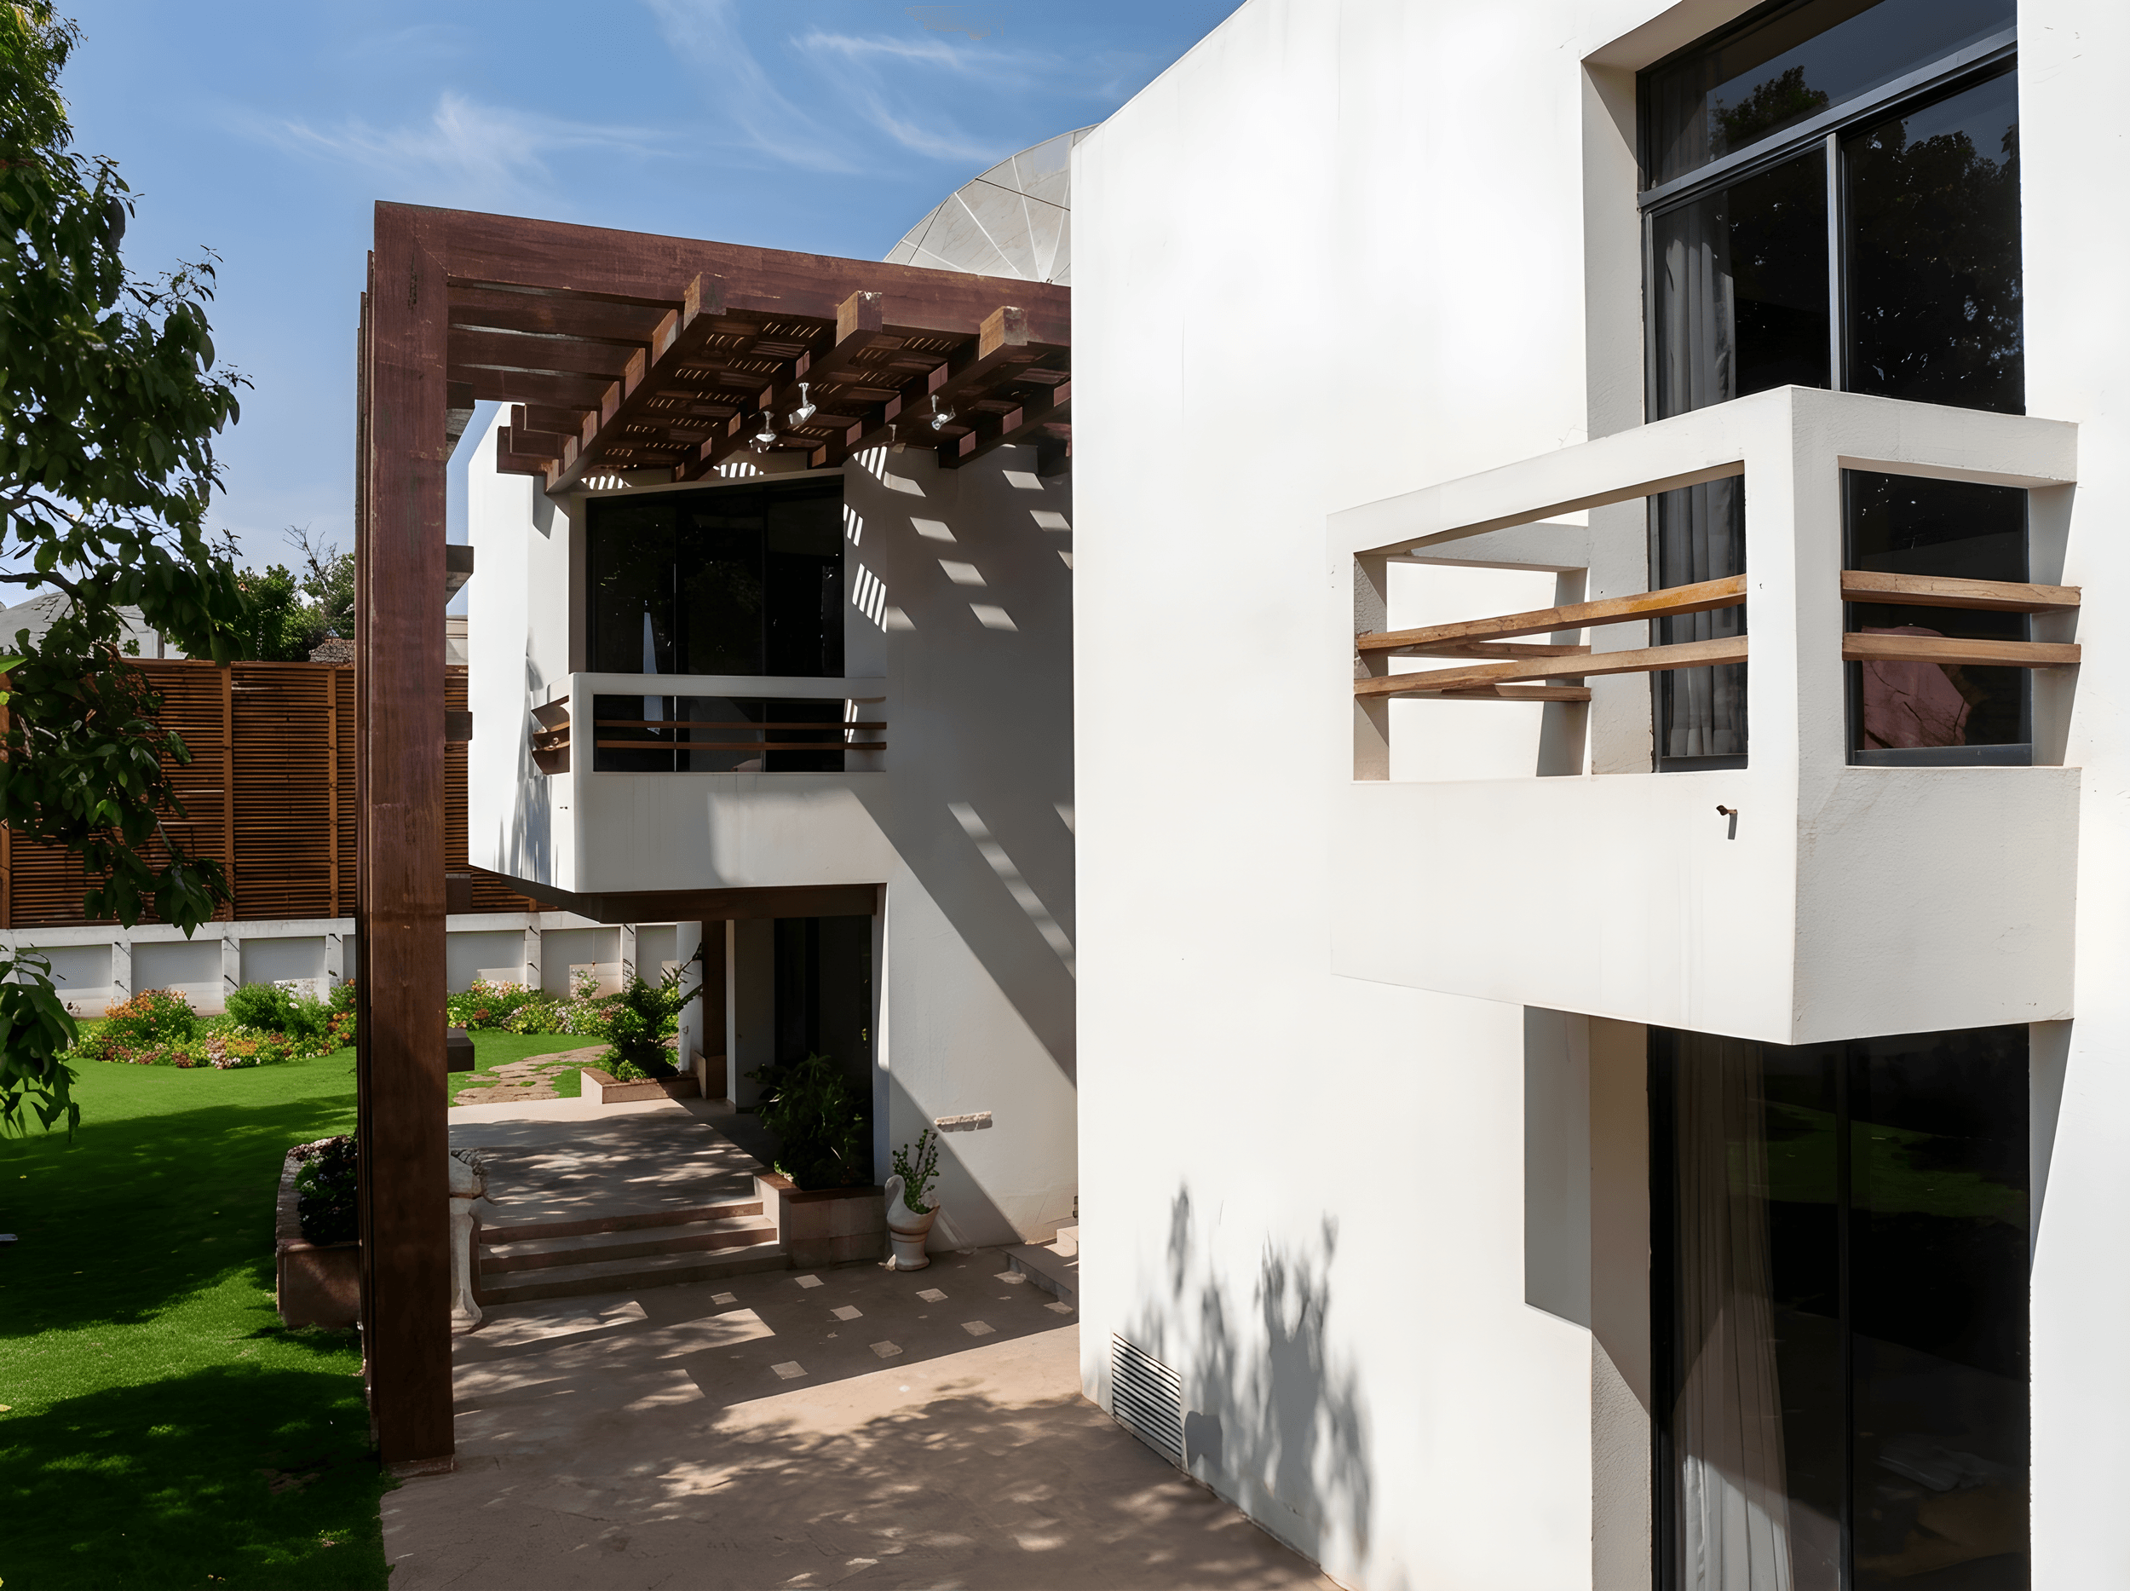
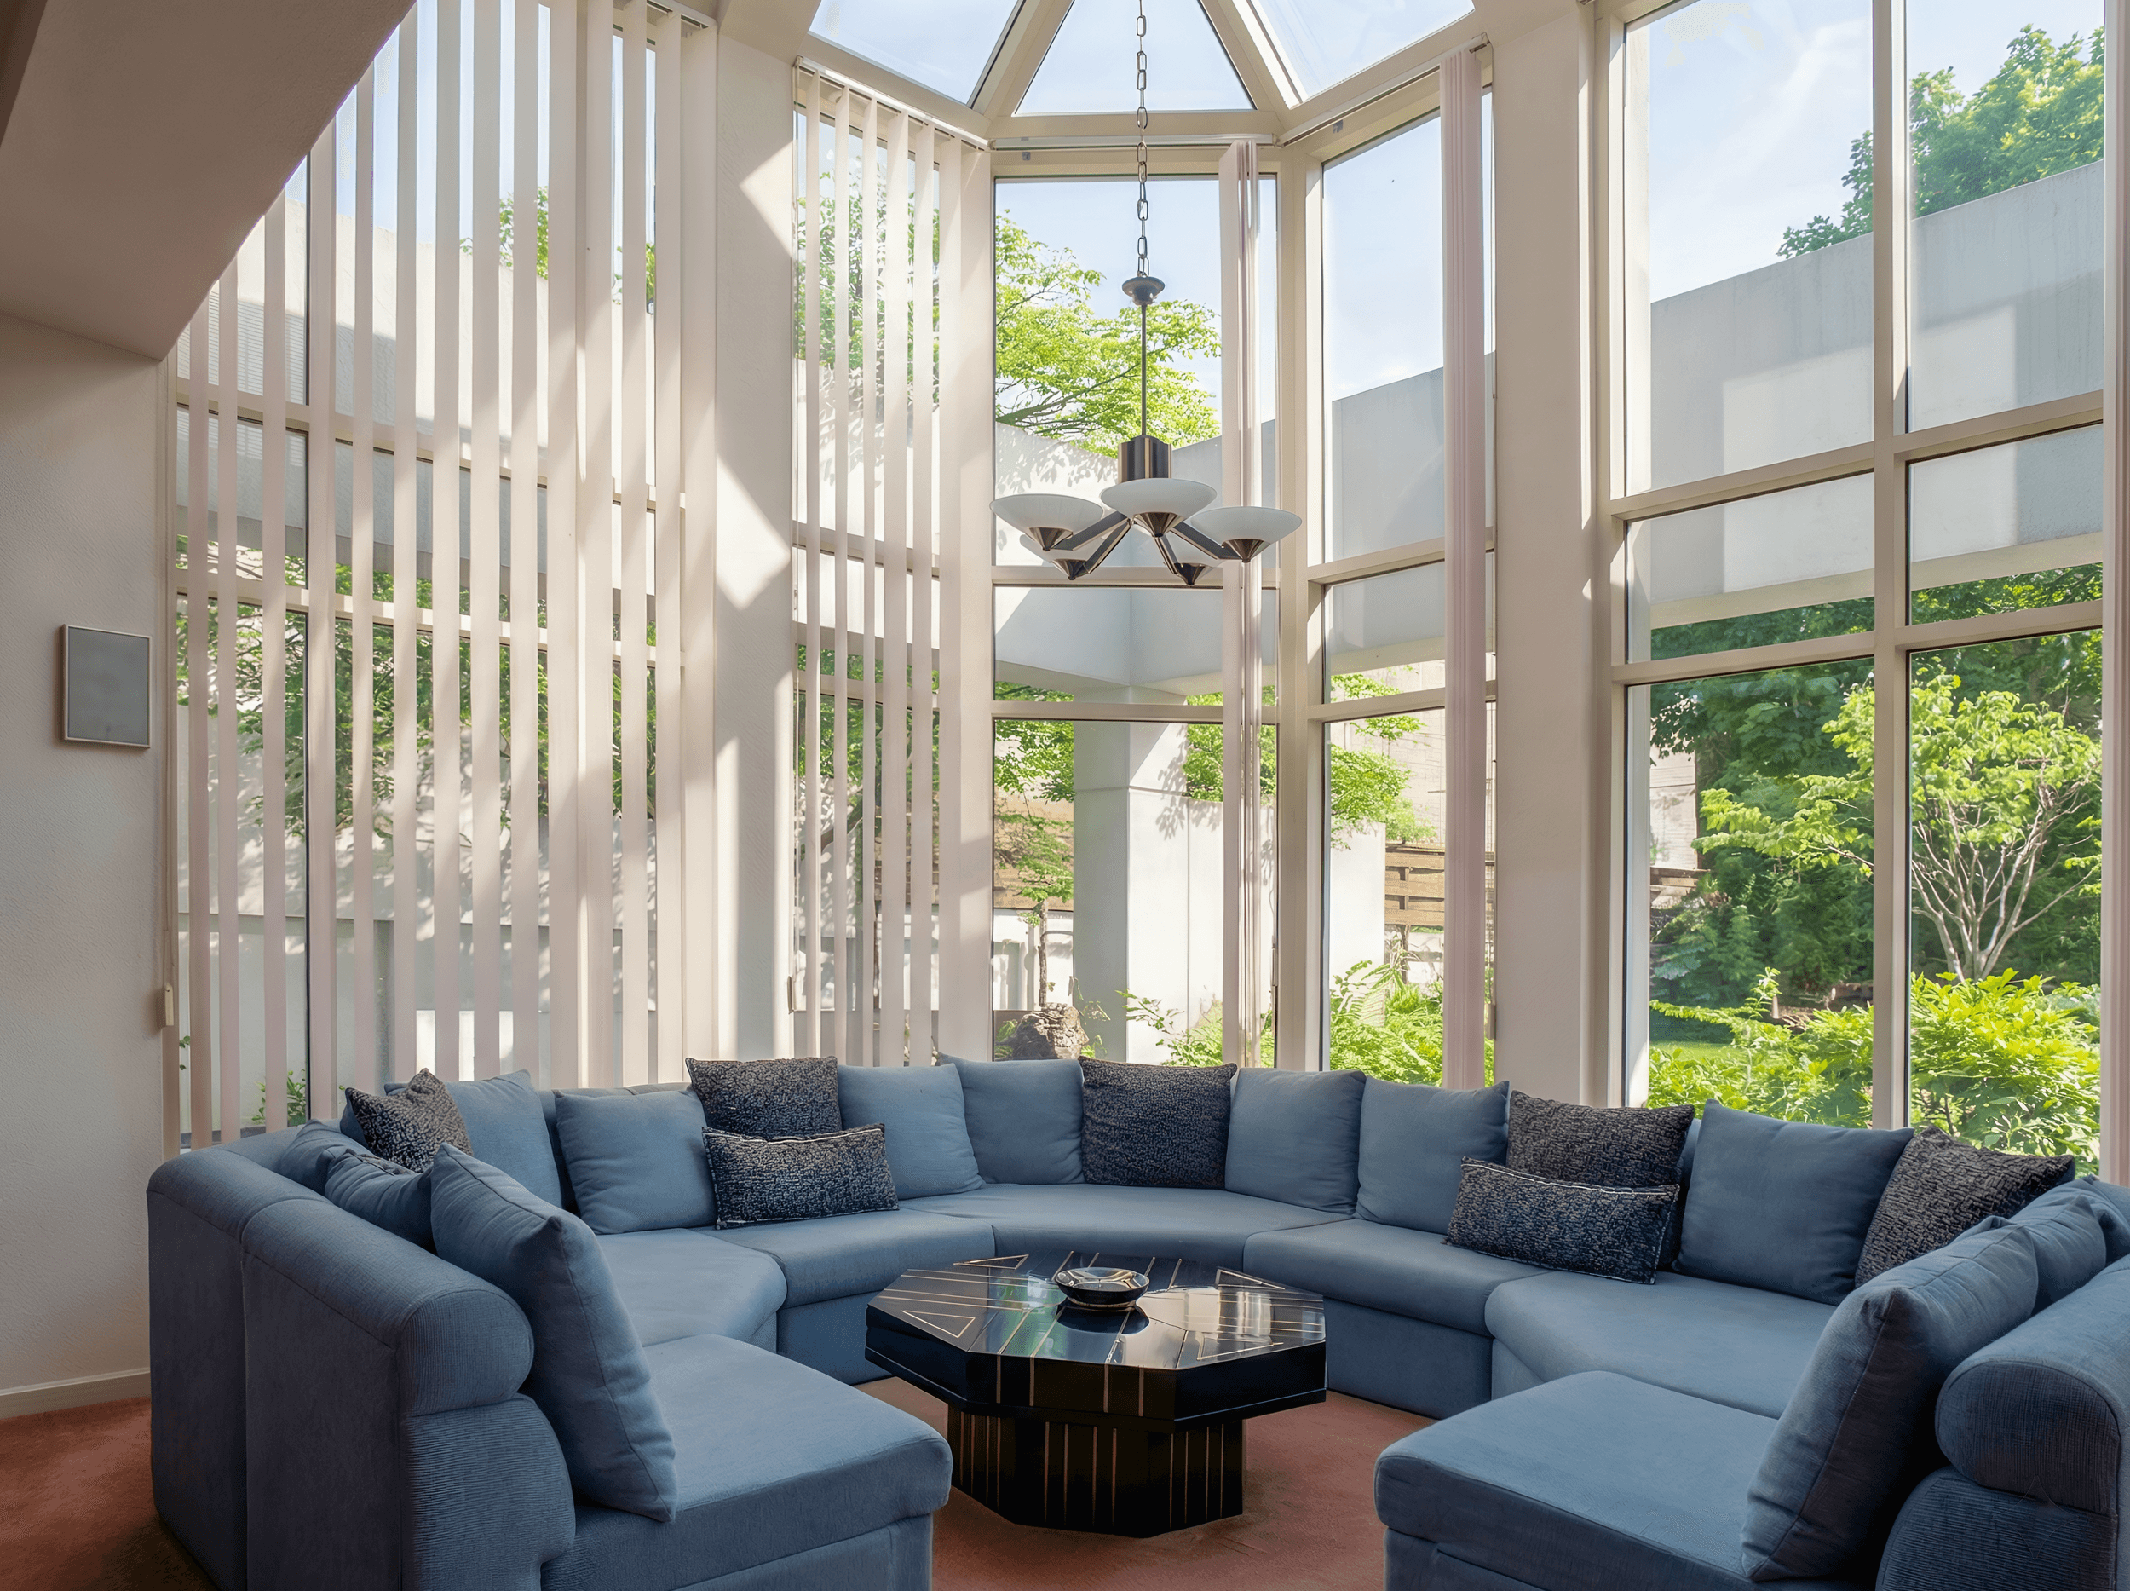
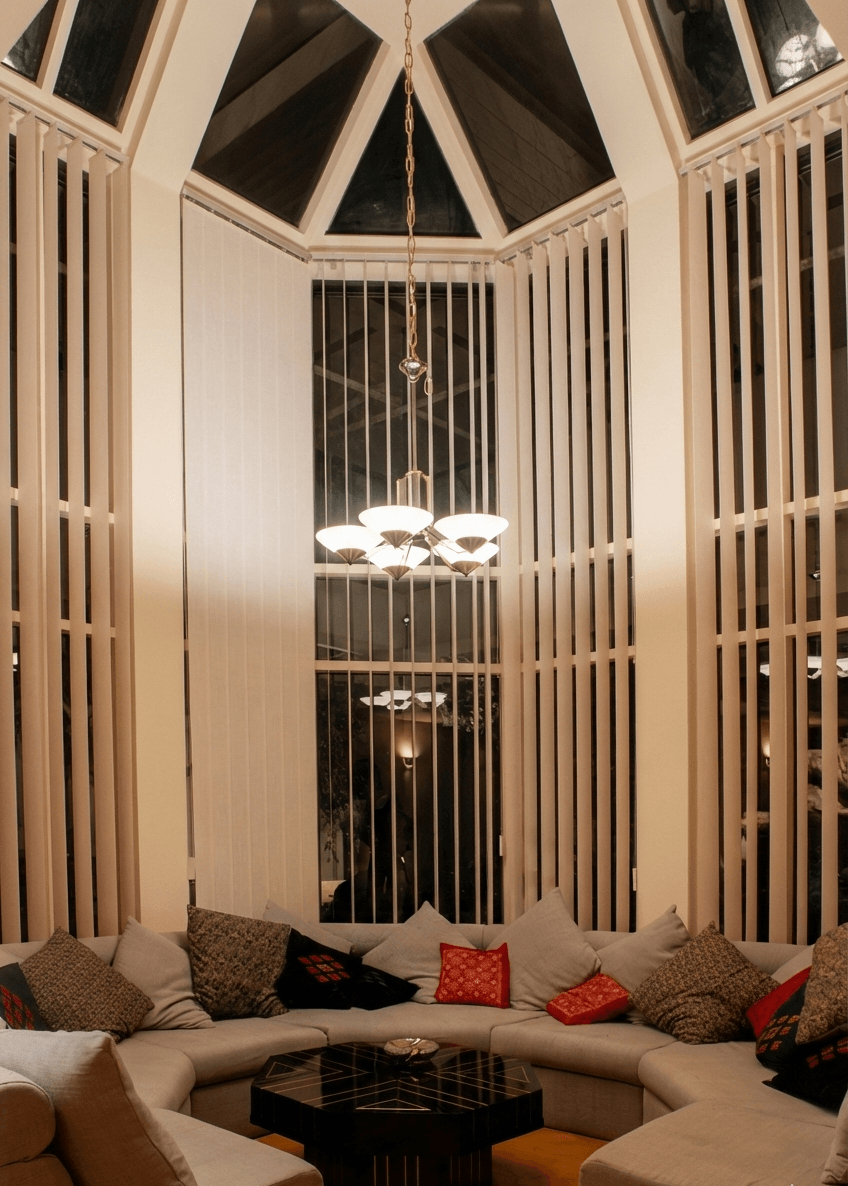
A robust structural language defines the material and spatial palette. The design relies heavily on white stucco surfaces, expansive glass planes, and thick walls punctuated by gridded wooden screens. These are softened by lush interior gardens and timber detailing, visible especially in the stair balustrades and the wooden trusses framing the skylights. The verticality of the spaces — accentuated by the double-height volumes and clerestory openings — lends the house a sense of grandeur without resorting to ornamentation.
Throughout the residence, the architecture balances open spatial flow with deliberate framing. The internal courtyards and planted voids act as thresholds, offering pockets of privacy while maintaining visual continuity across the home. Views are choreographed to unfold gradually — from the intimate to the expansive — culminating in the backyard, where the pool and waterfall anchor the spatial experience.
As one of the firm's earliest commissions, this house established many of the themes that would go on to define Ghayyoor Obaid's later work: a sensitivity to light and landscape, a sculptural approach to circulation, and a commitment to creating architecture that resonates both formally and emotionally.