Adeel Tariq Residence
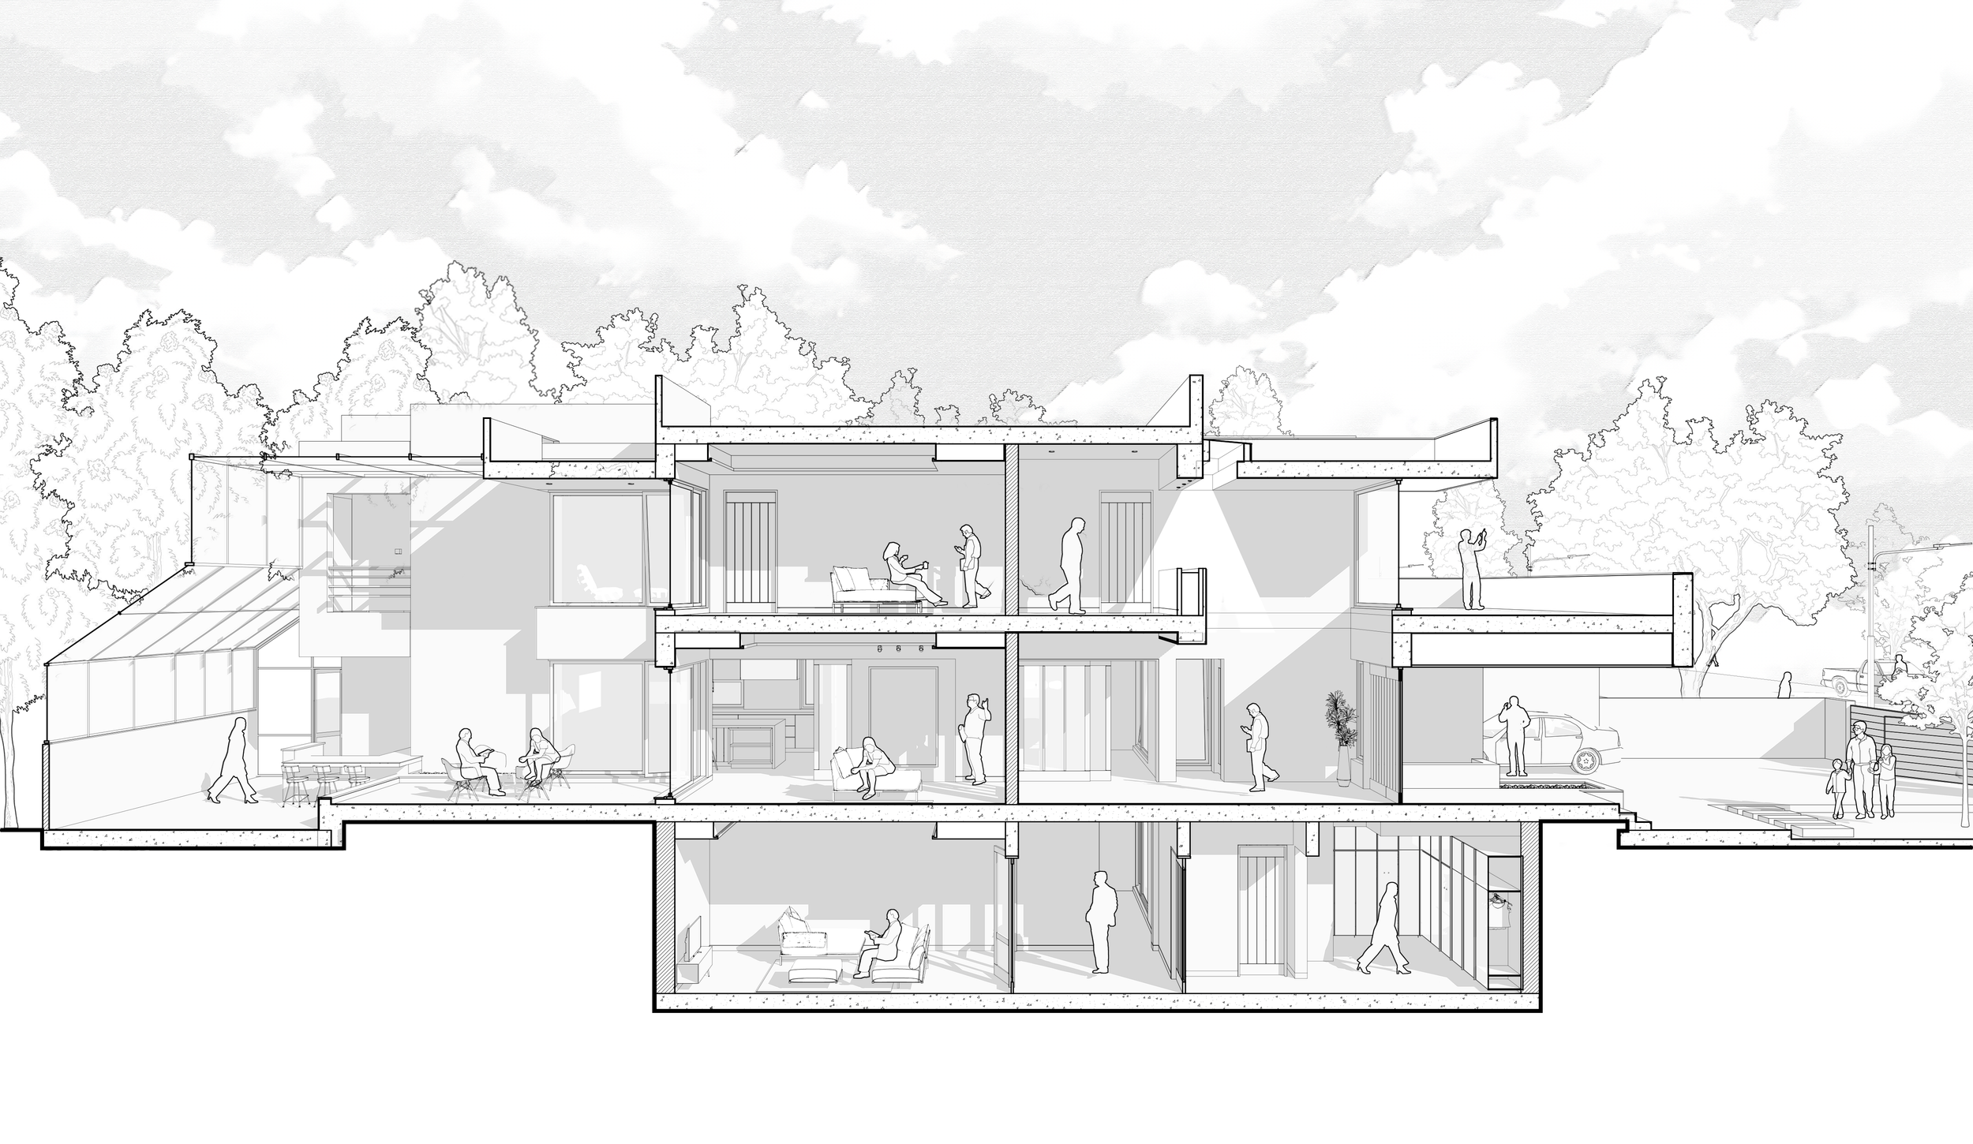
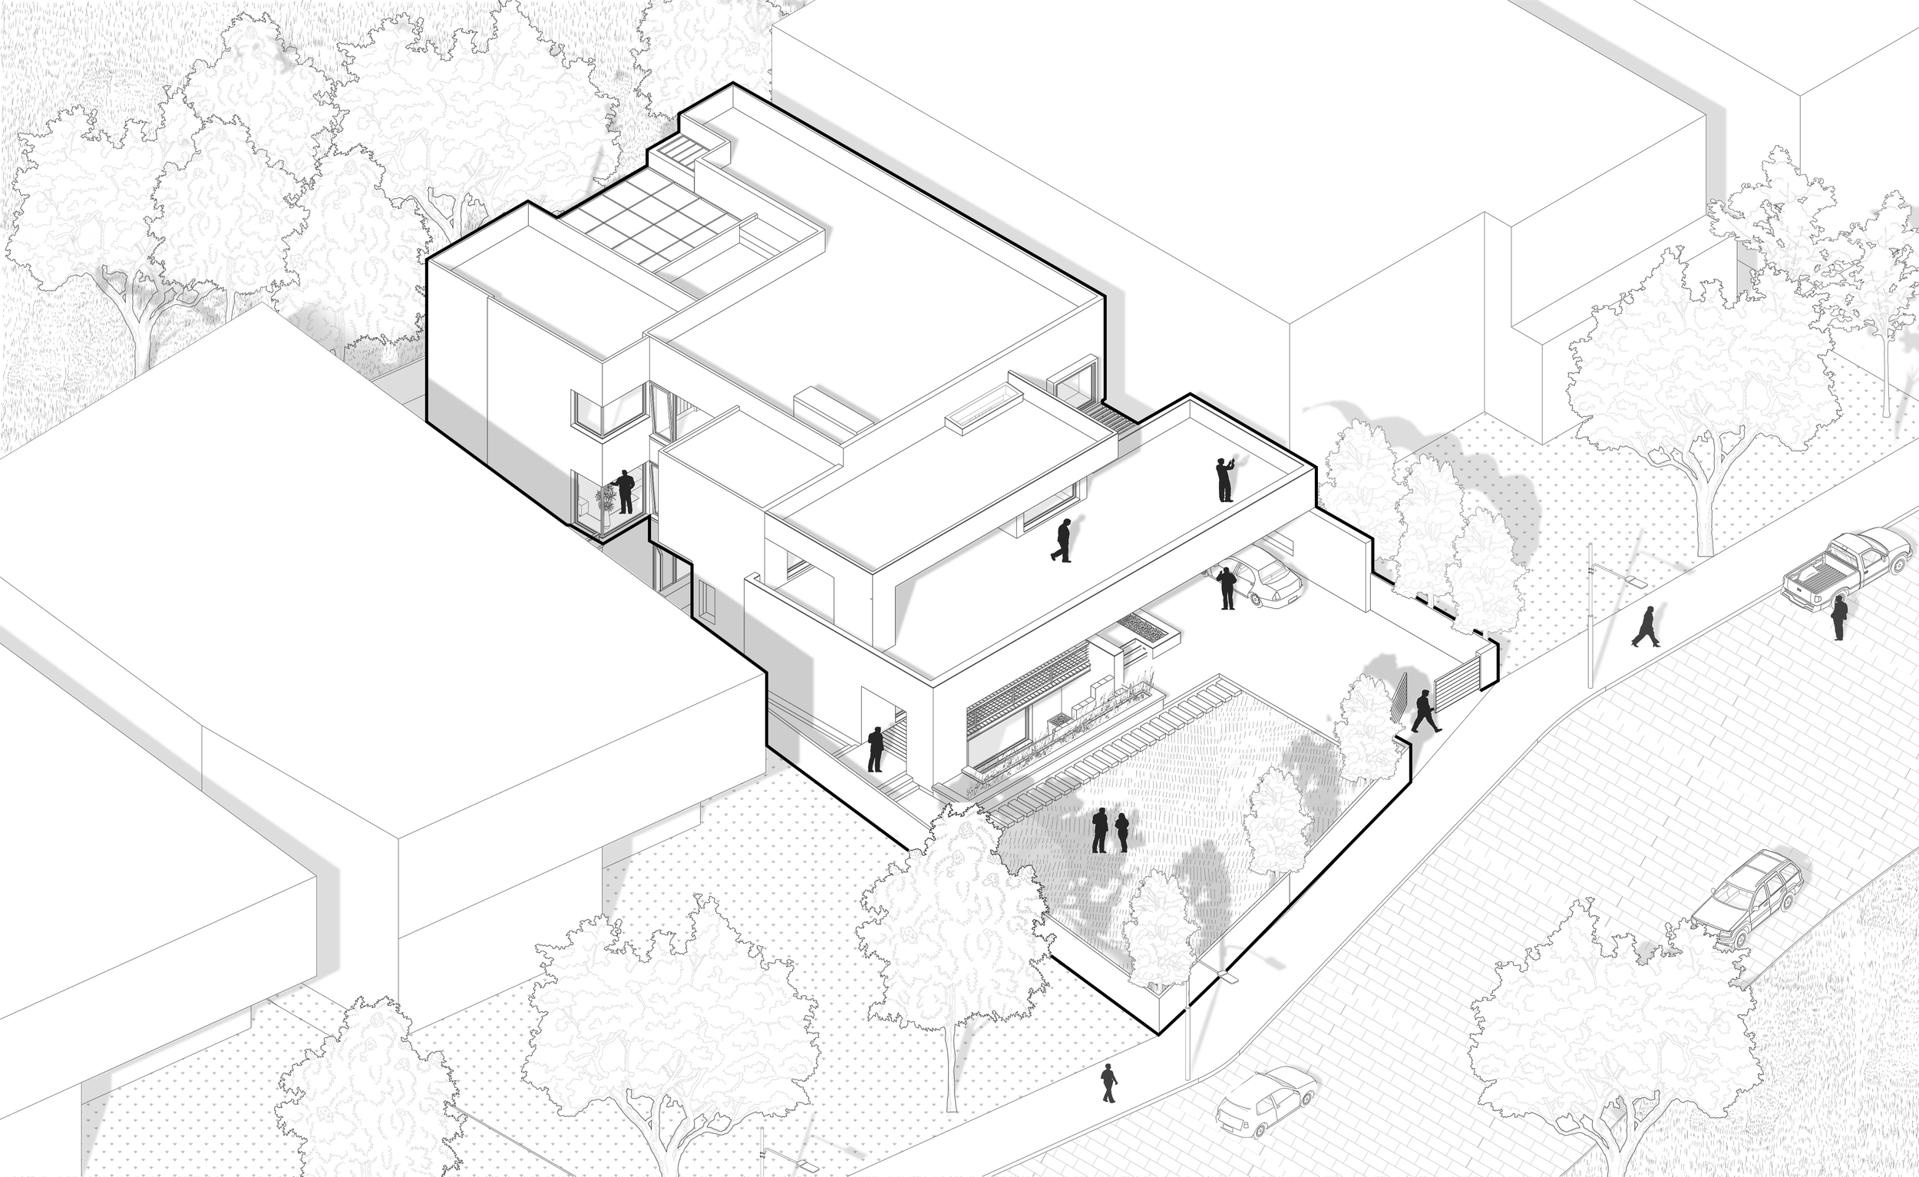
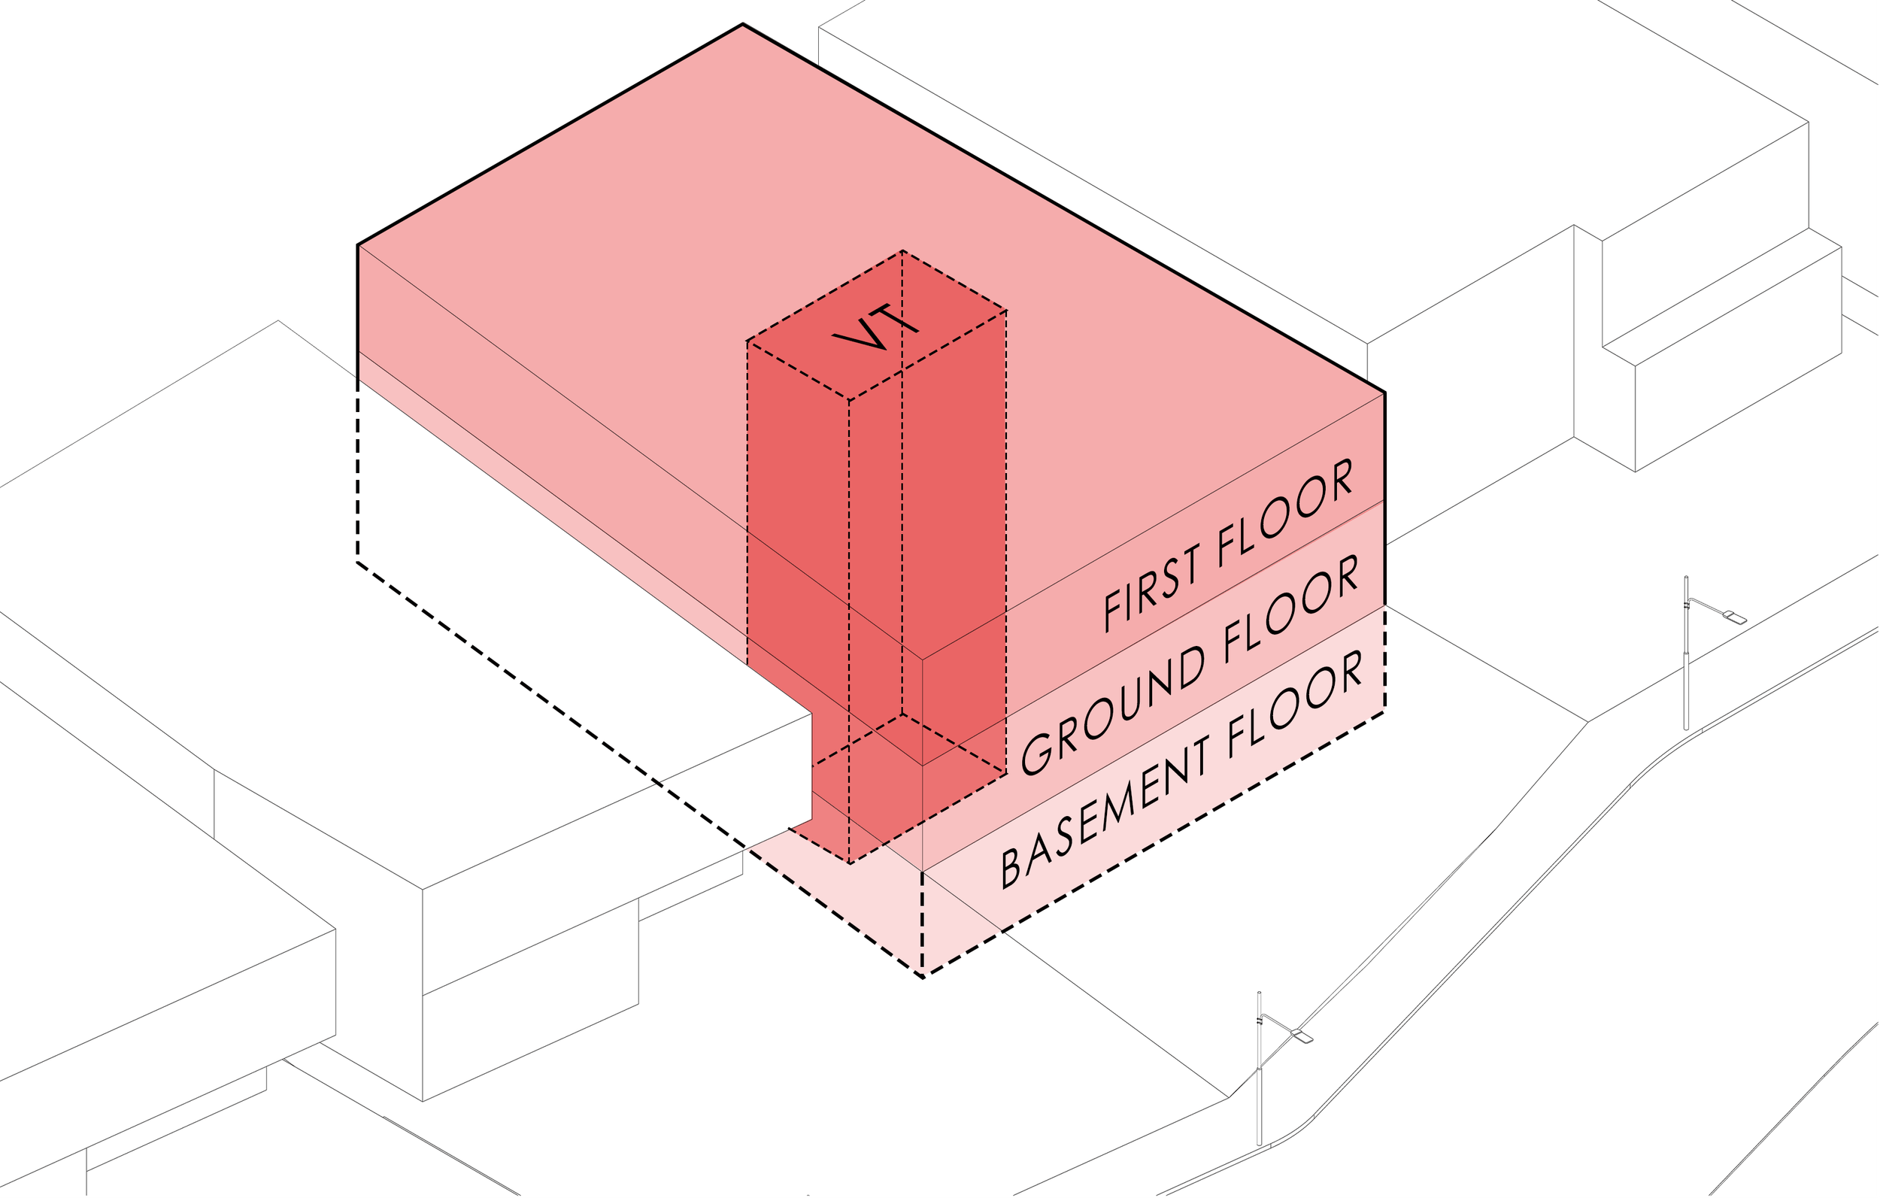
This residence was conceived as a long-term home for a close-knit, multi-generational family, with each level designed as an independent living unit to accommodate the evolving needs of three separate households within a single architectural envelope. The basement houses the eldest son's family, the ground floor is dedicated to the parents, and the first floor is reserved for the youngest son. The arrangement allowed each nuclear family to live privately and self-sufficiently — complete with individual living, sleeping, and service zones — while still remaining connected through shared courtyards, circulation spaces, and a unified design philosophy.
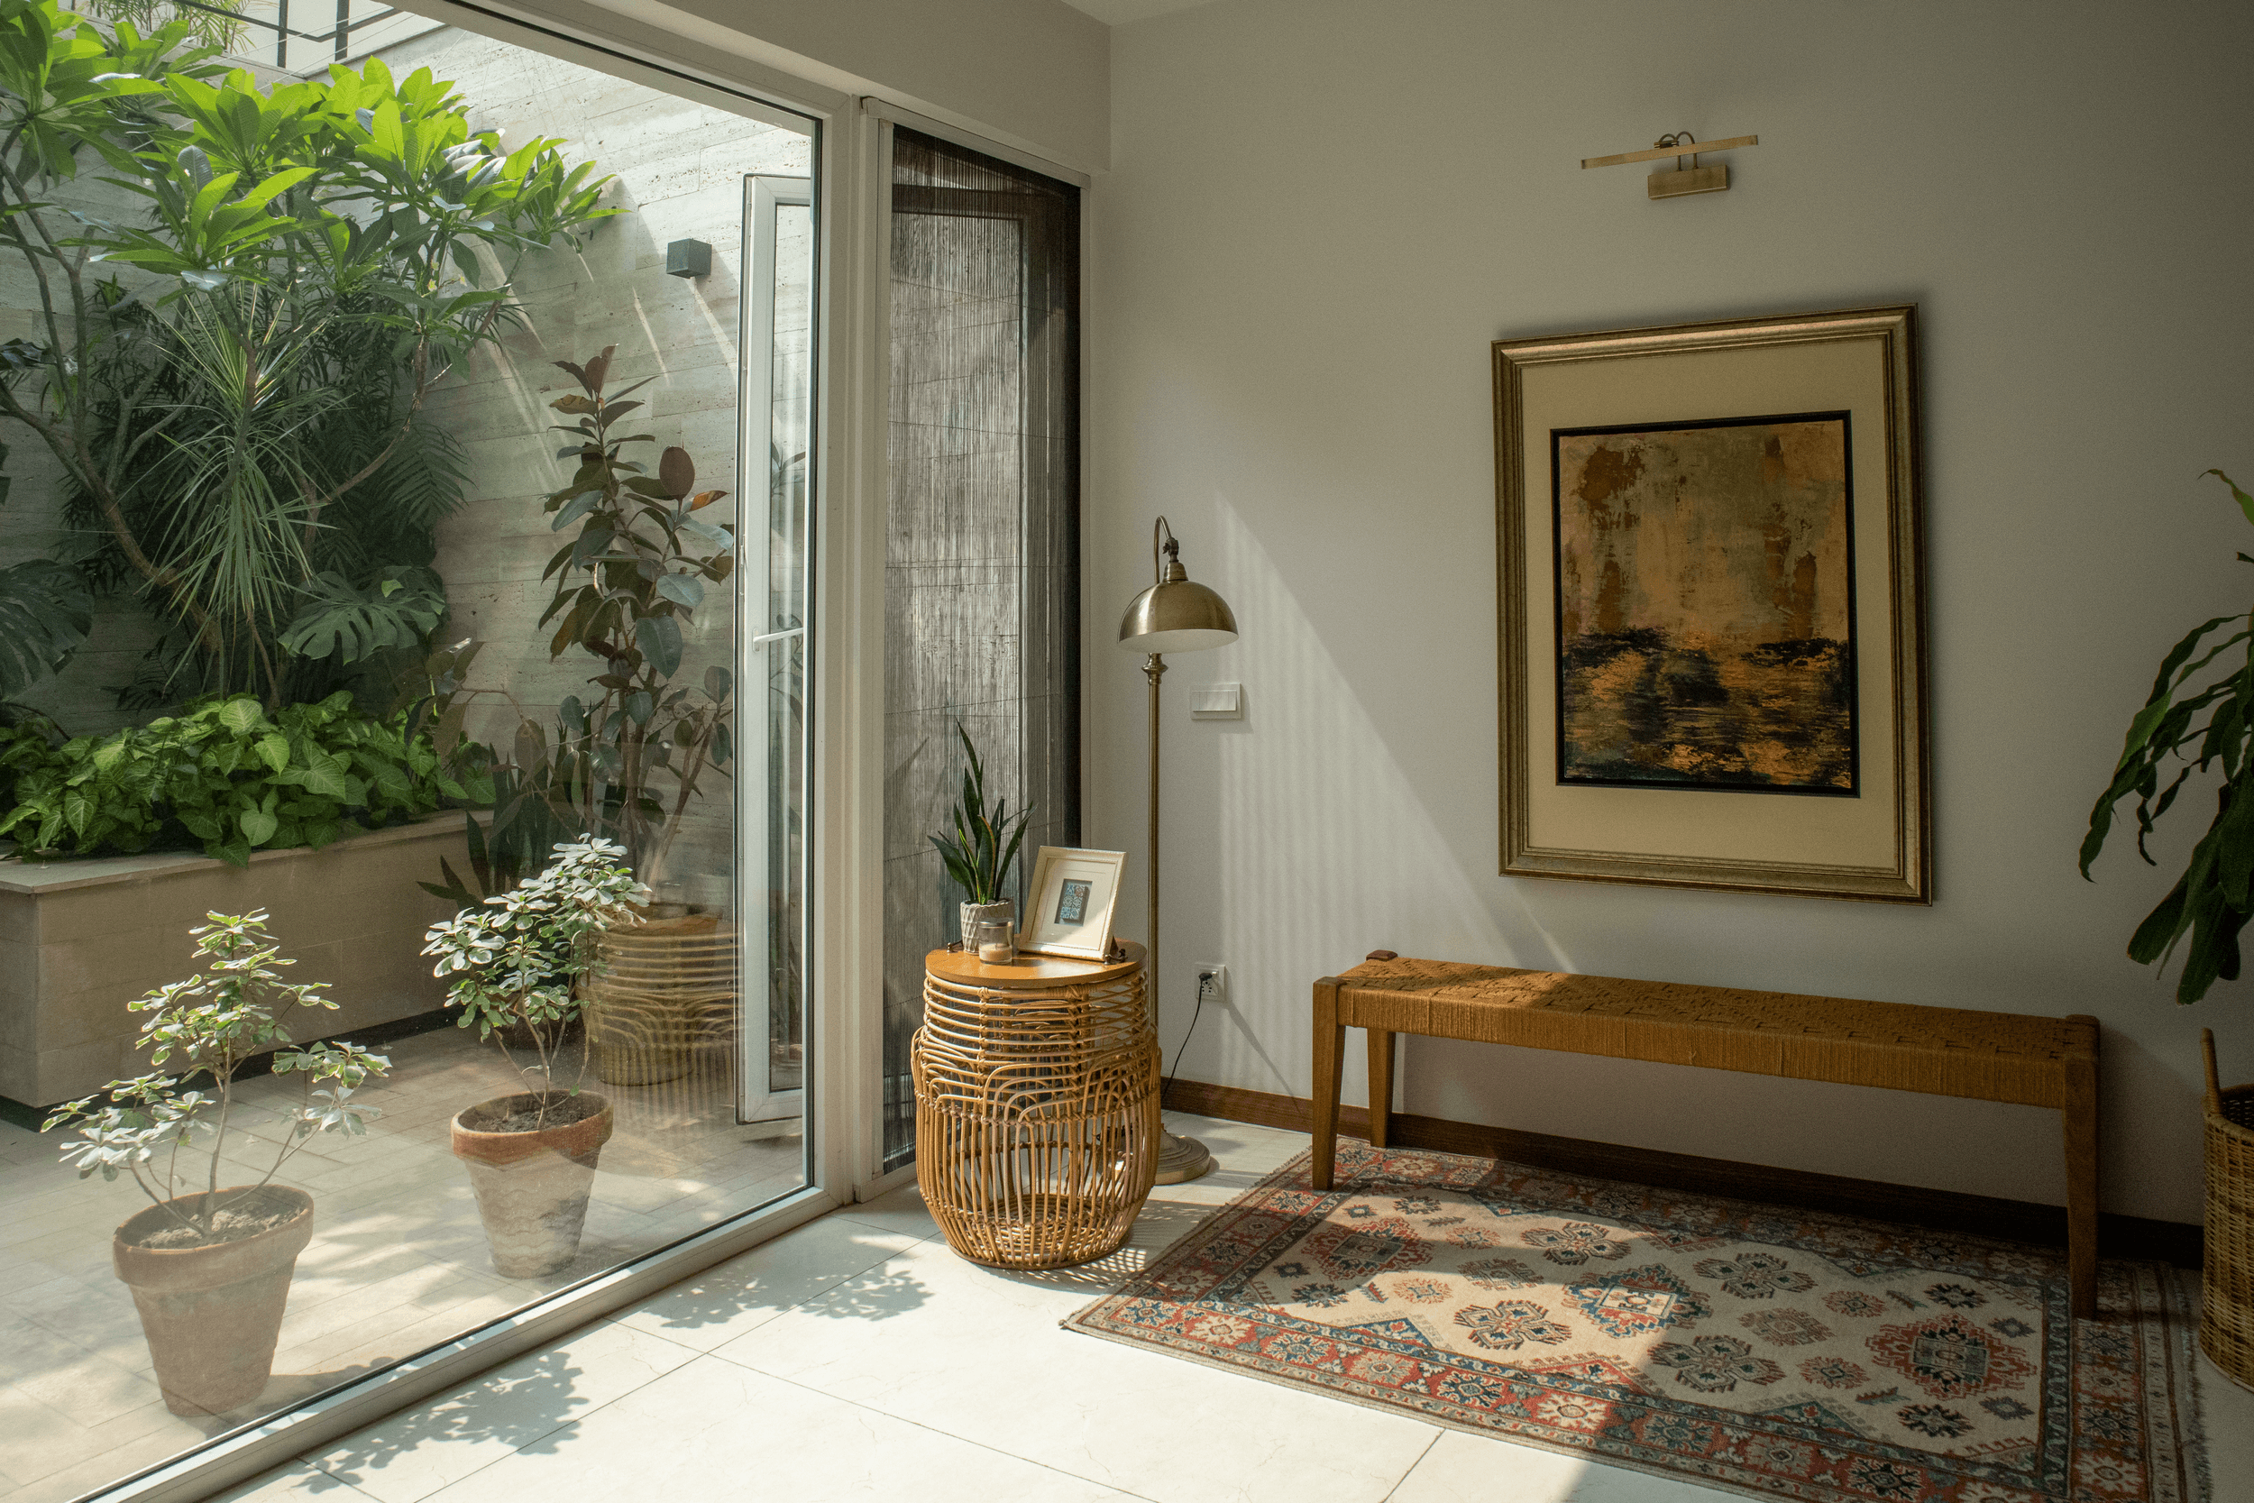
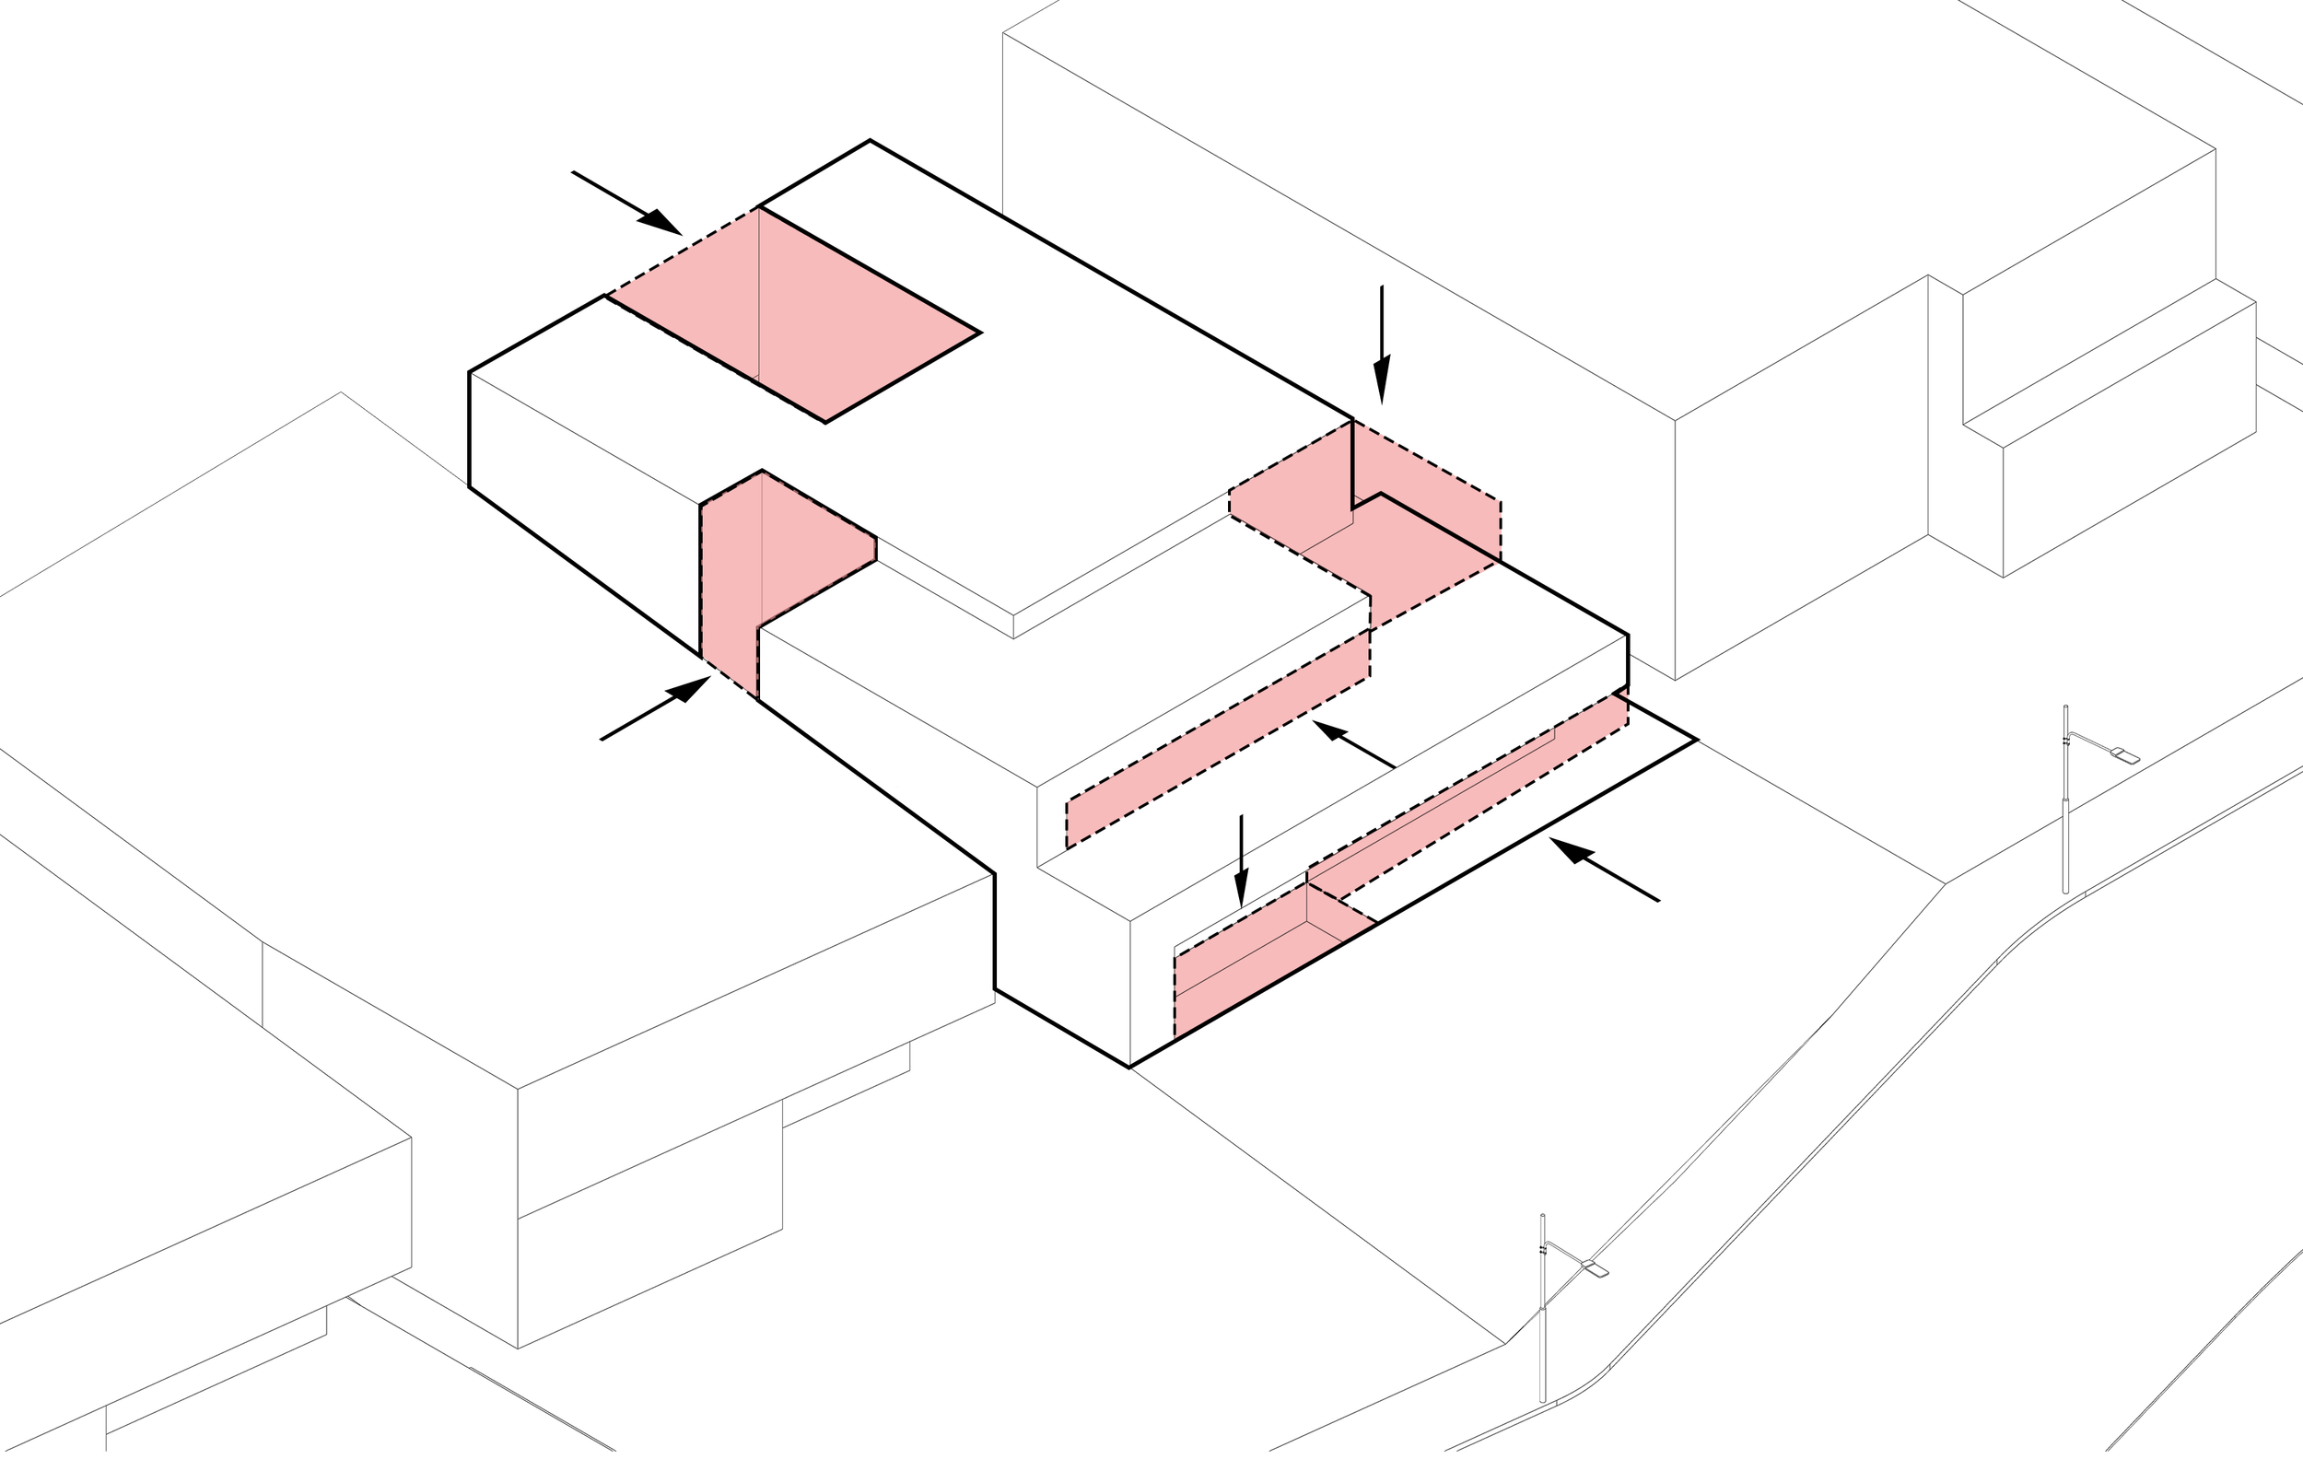
From the outset, one of the defining challenges was ensuring that the basement level did not feel subterranean, enclosed, or deprived of natural light. To counter this, the design incorporates an extensive network of sunken courts of varying scales and proportions. These outdoor pockets bring daylight deep into the lowest floor plate, creating visual relief and eliminating the typical sense of confinement associated with basements. Every major room on this level receives light and ventilation from at least two sunken courts, establishing constant cross-ventilation and maintaining a fresh, breathable environment throughout the day.
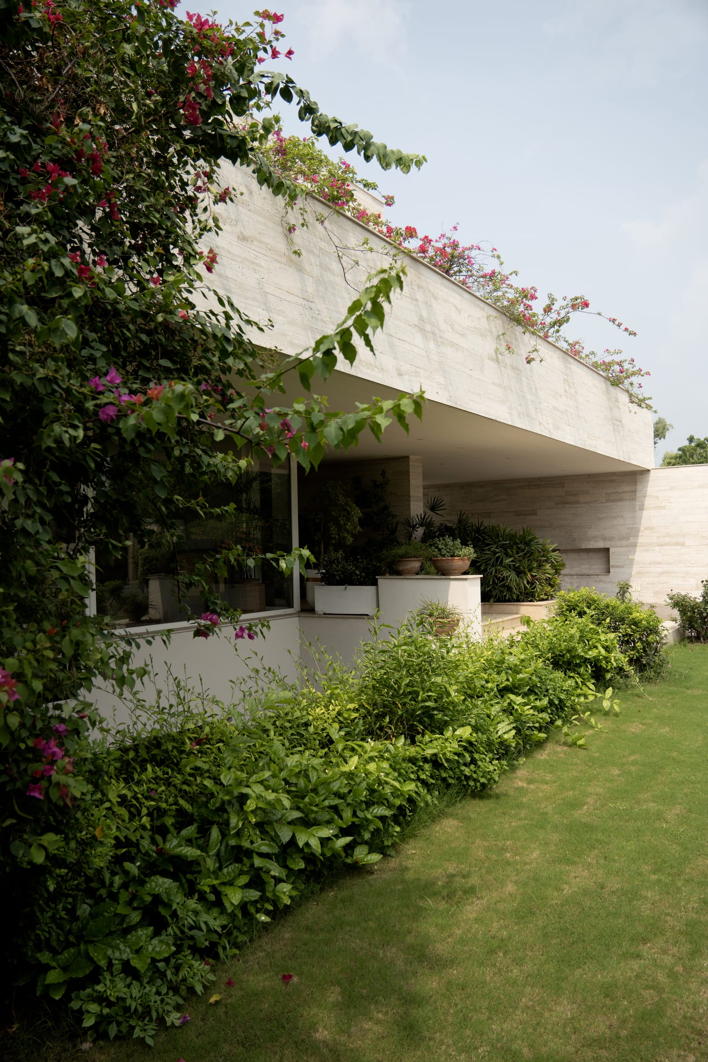
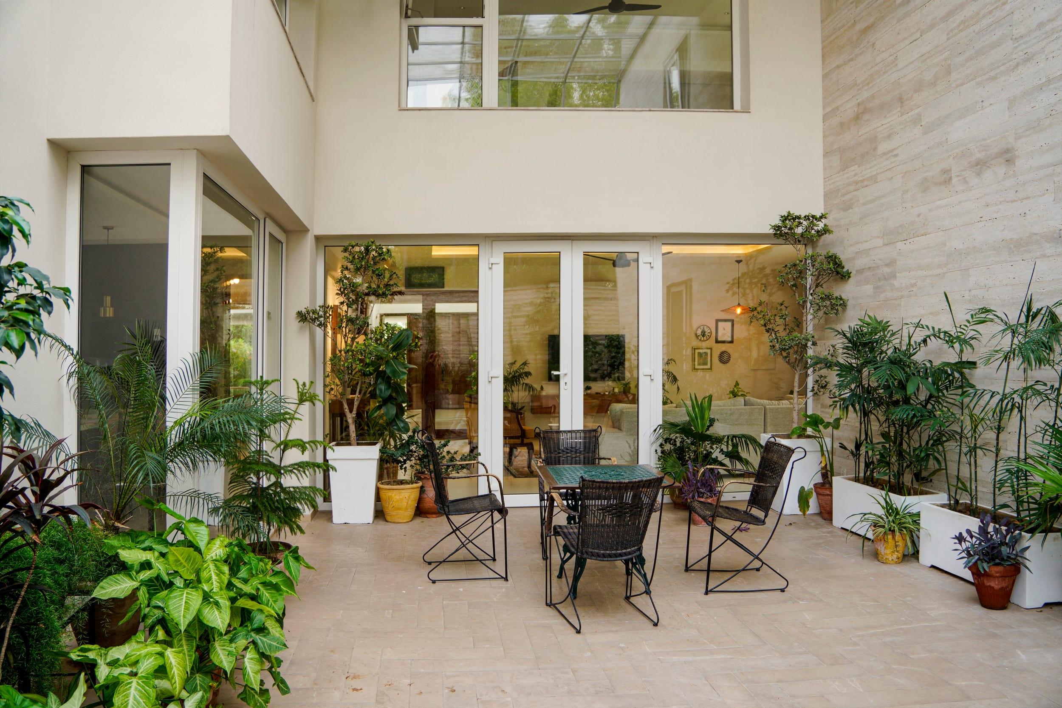
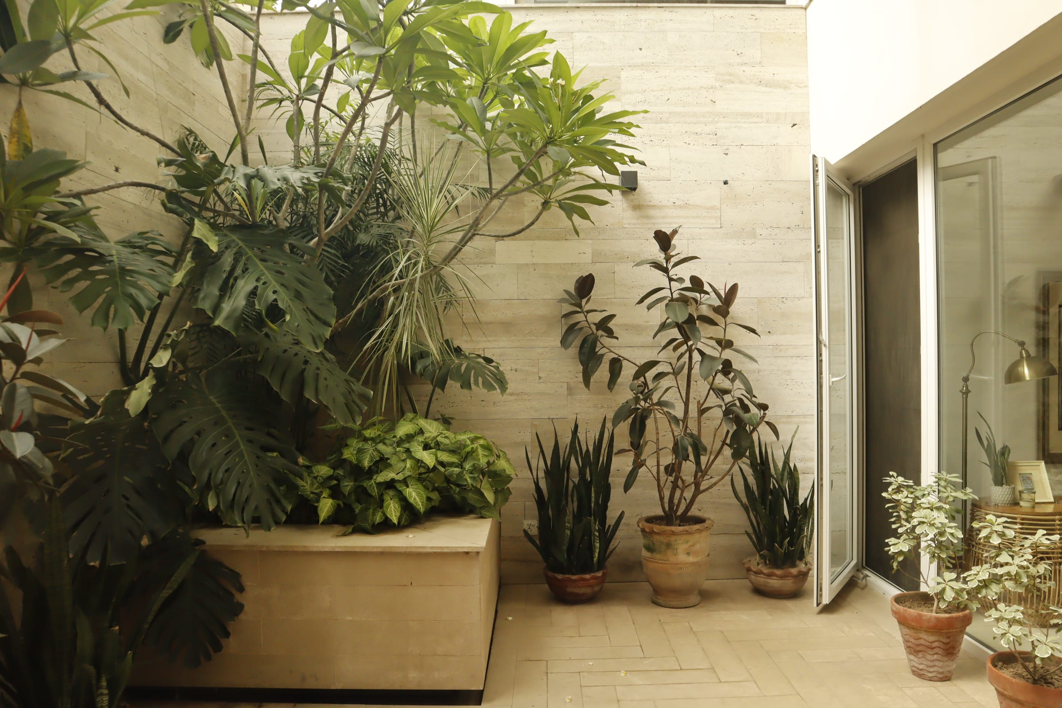
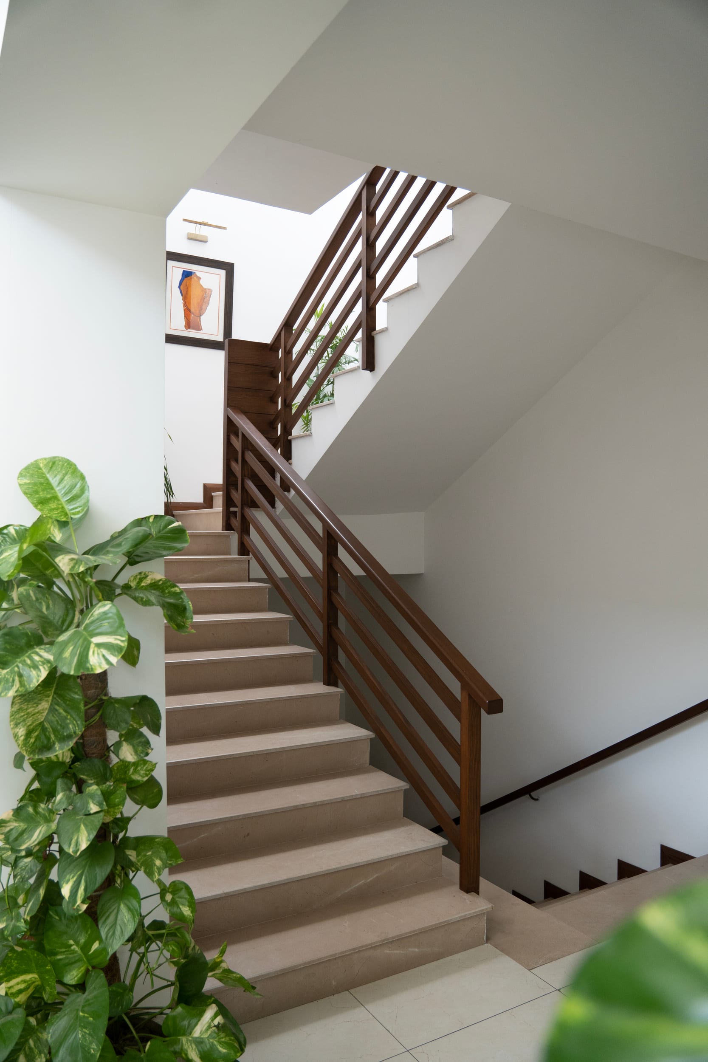
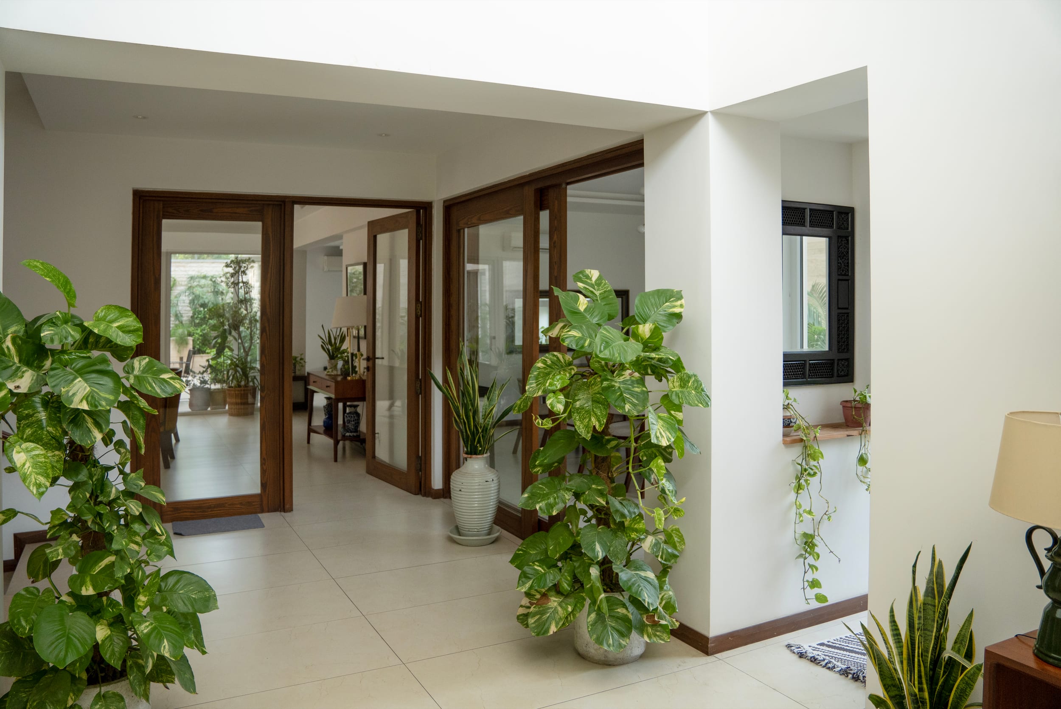
This emphasis on outdoor voids extends to the upper levels as well. The house is punctuated with semi-covered terraces, shaded verandas, linear courts, and planted recesses that soften the architecture and introduce greenery into daily life. The generous presence of vegetation across the home reinforces a strong biophilic sensibility, encouraging calmness and connectivity to nature.
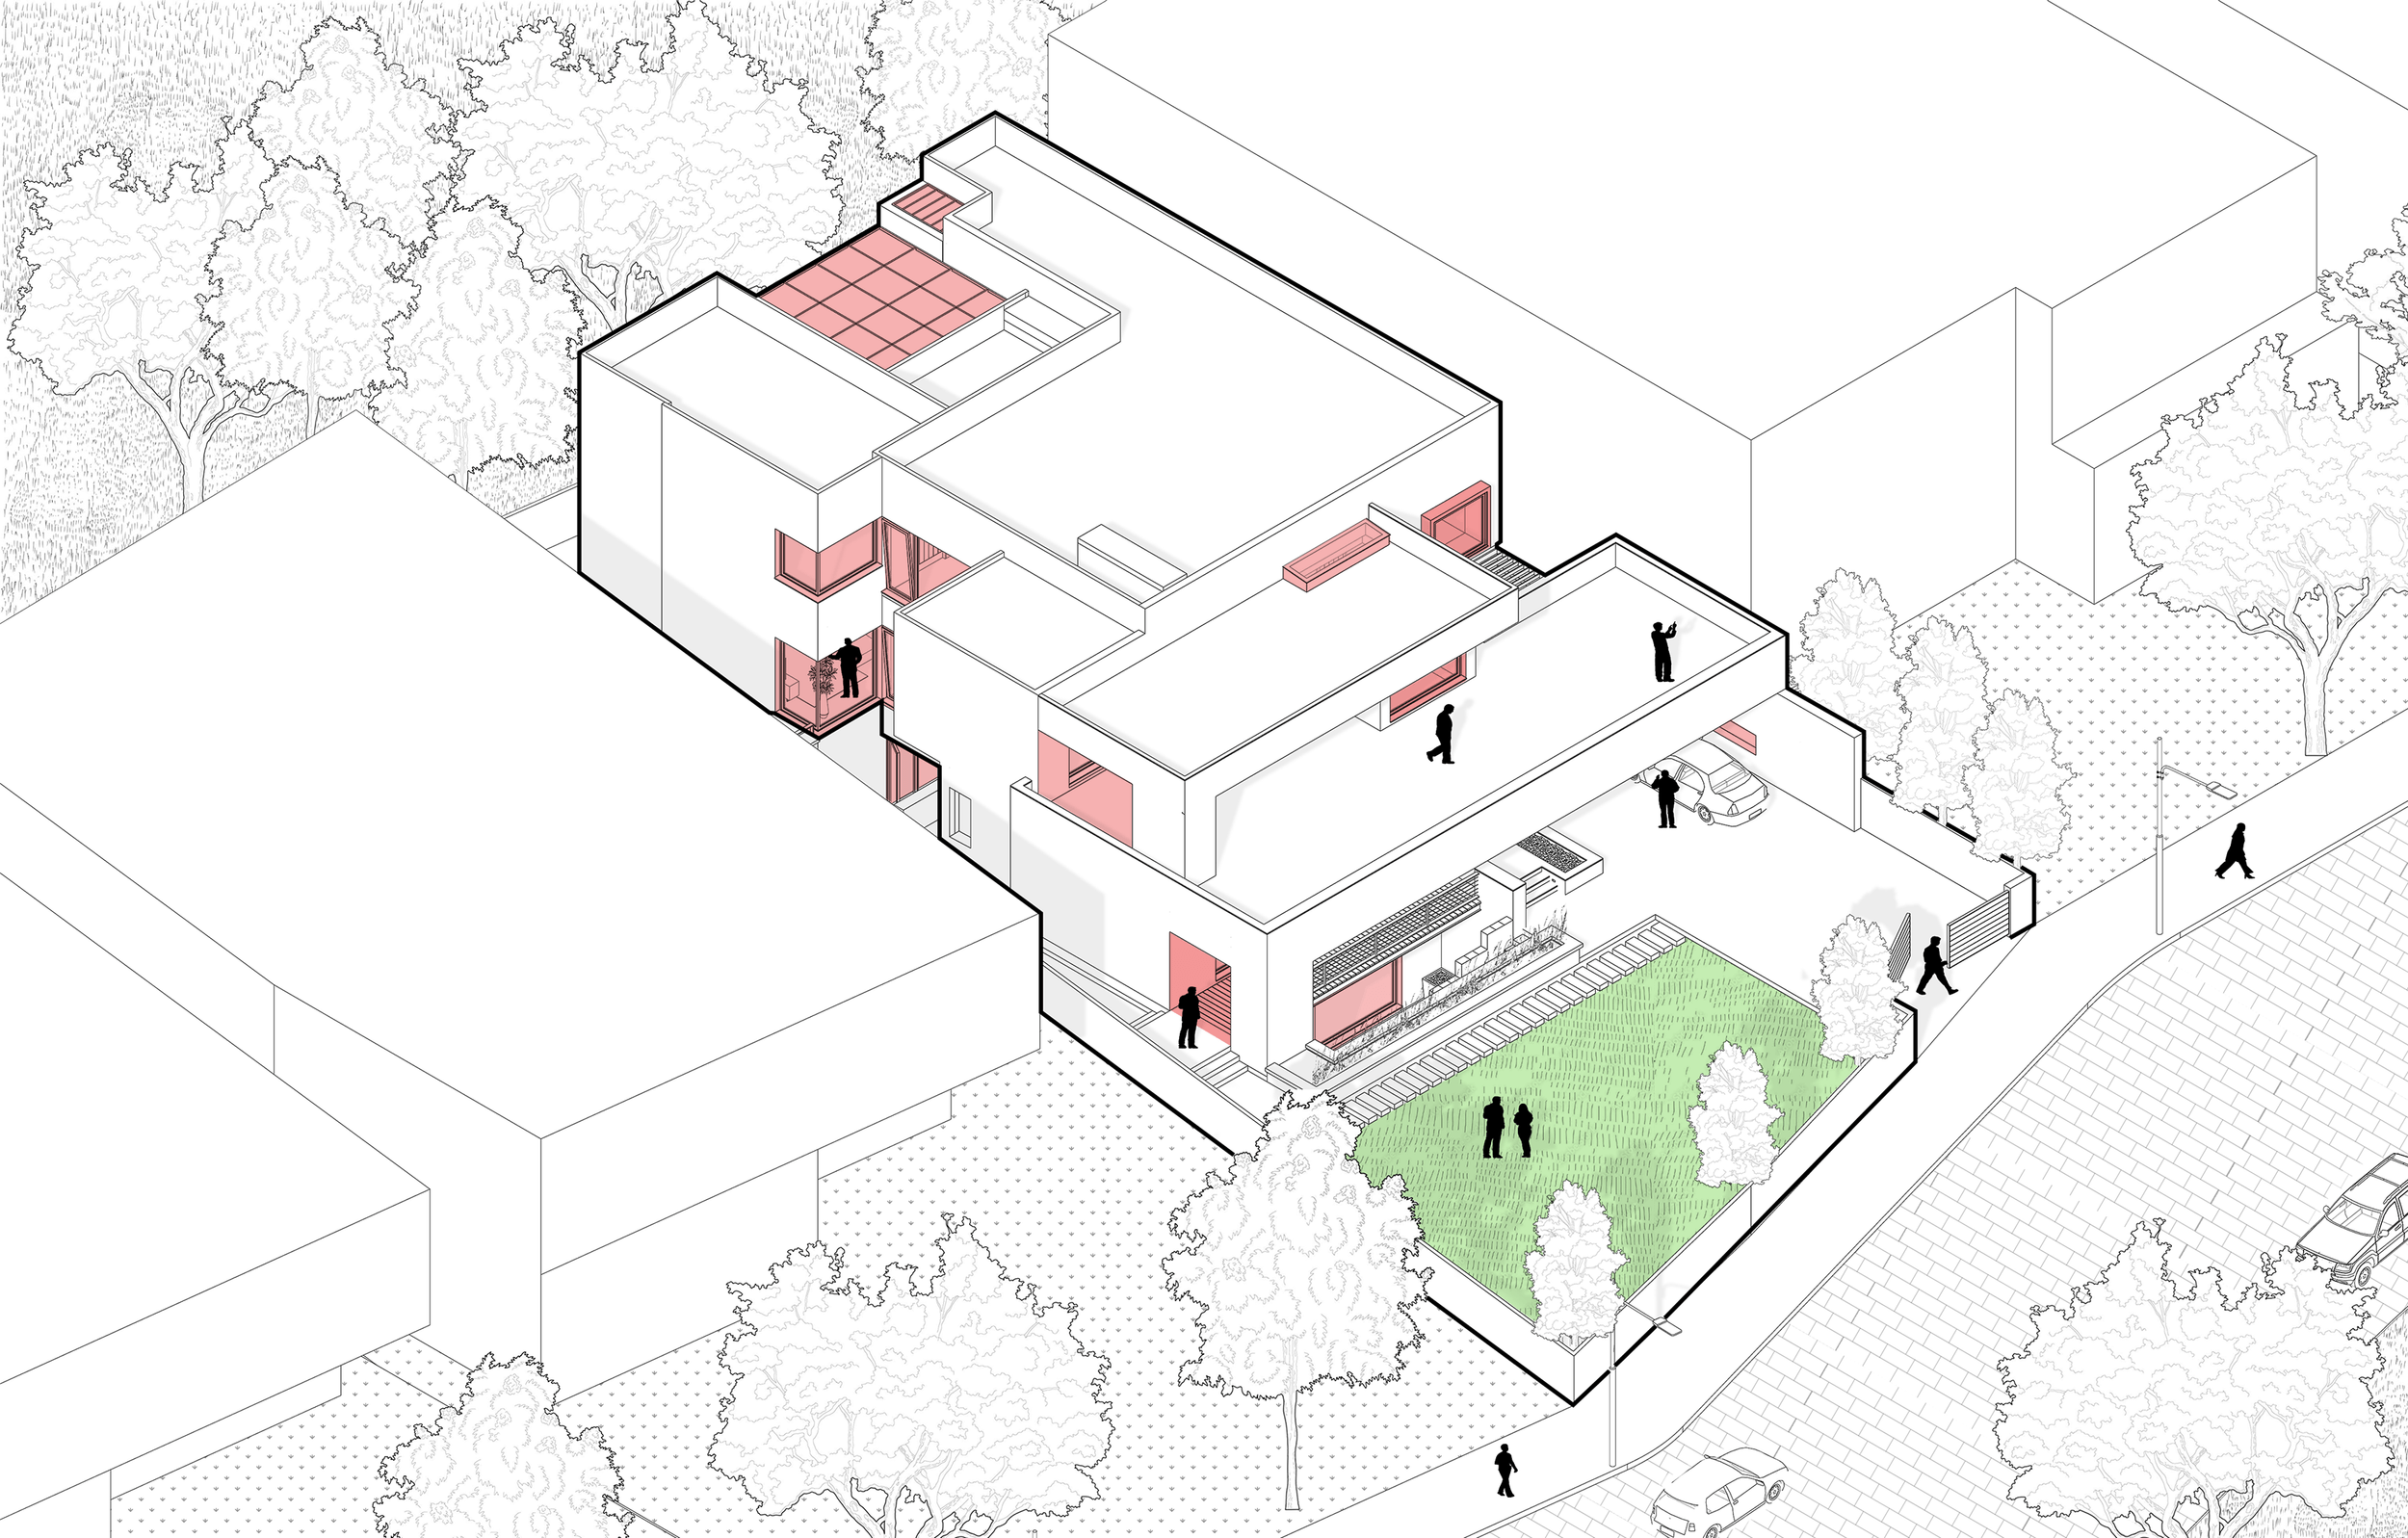
The main courtyard is the conceptual and spatial centerpiece of the house — an organizing element that subtly unites the three generations. Enclosed by a semi-permeable jali-daar skin, this courtyard avoids the feeling of directly confronting a boundary wall. Instead, the perforated screen filters light, frames glimpses outward, and establishes a privacy gradient between the interior world of the home and the external limits of the plot. The jali creates ever-changing shadows throughout the day, allowing the courtyard to act as both a visual anchor and a temperate microclimate for the surrounding rooms.
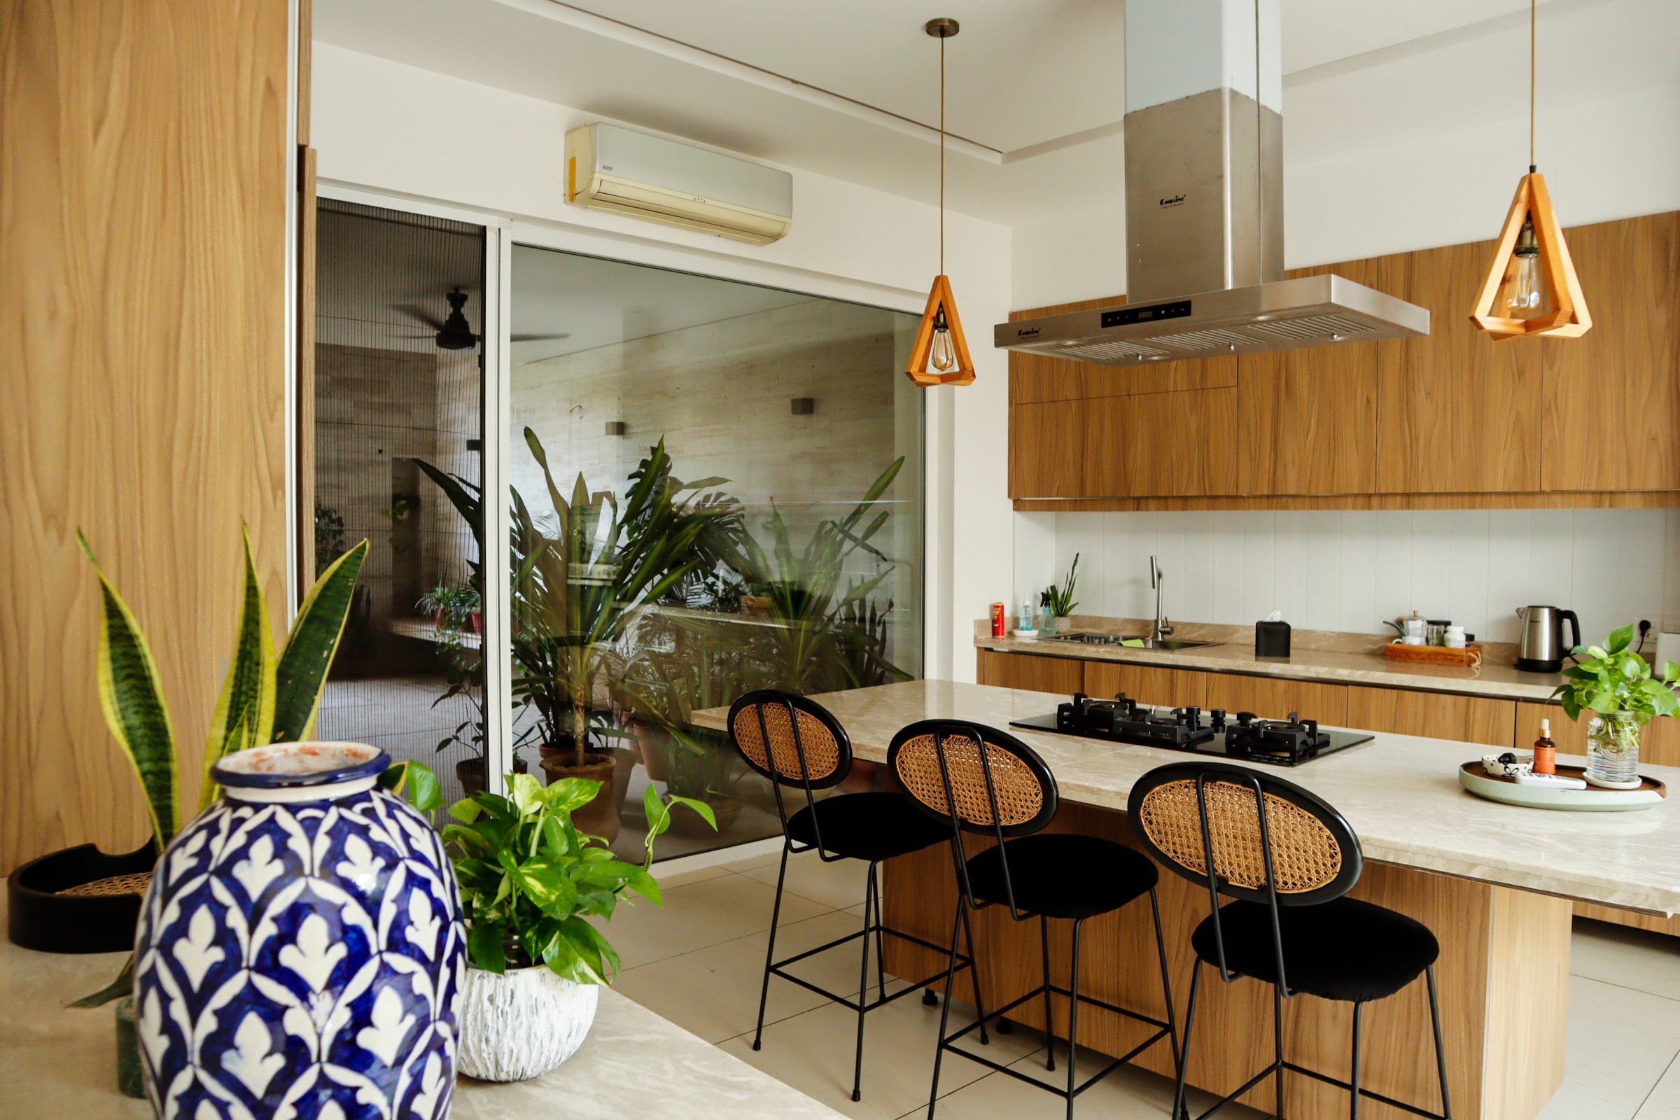
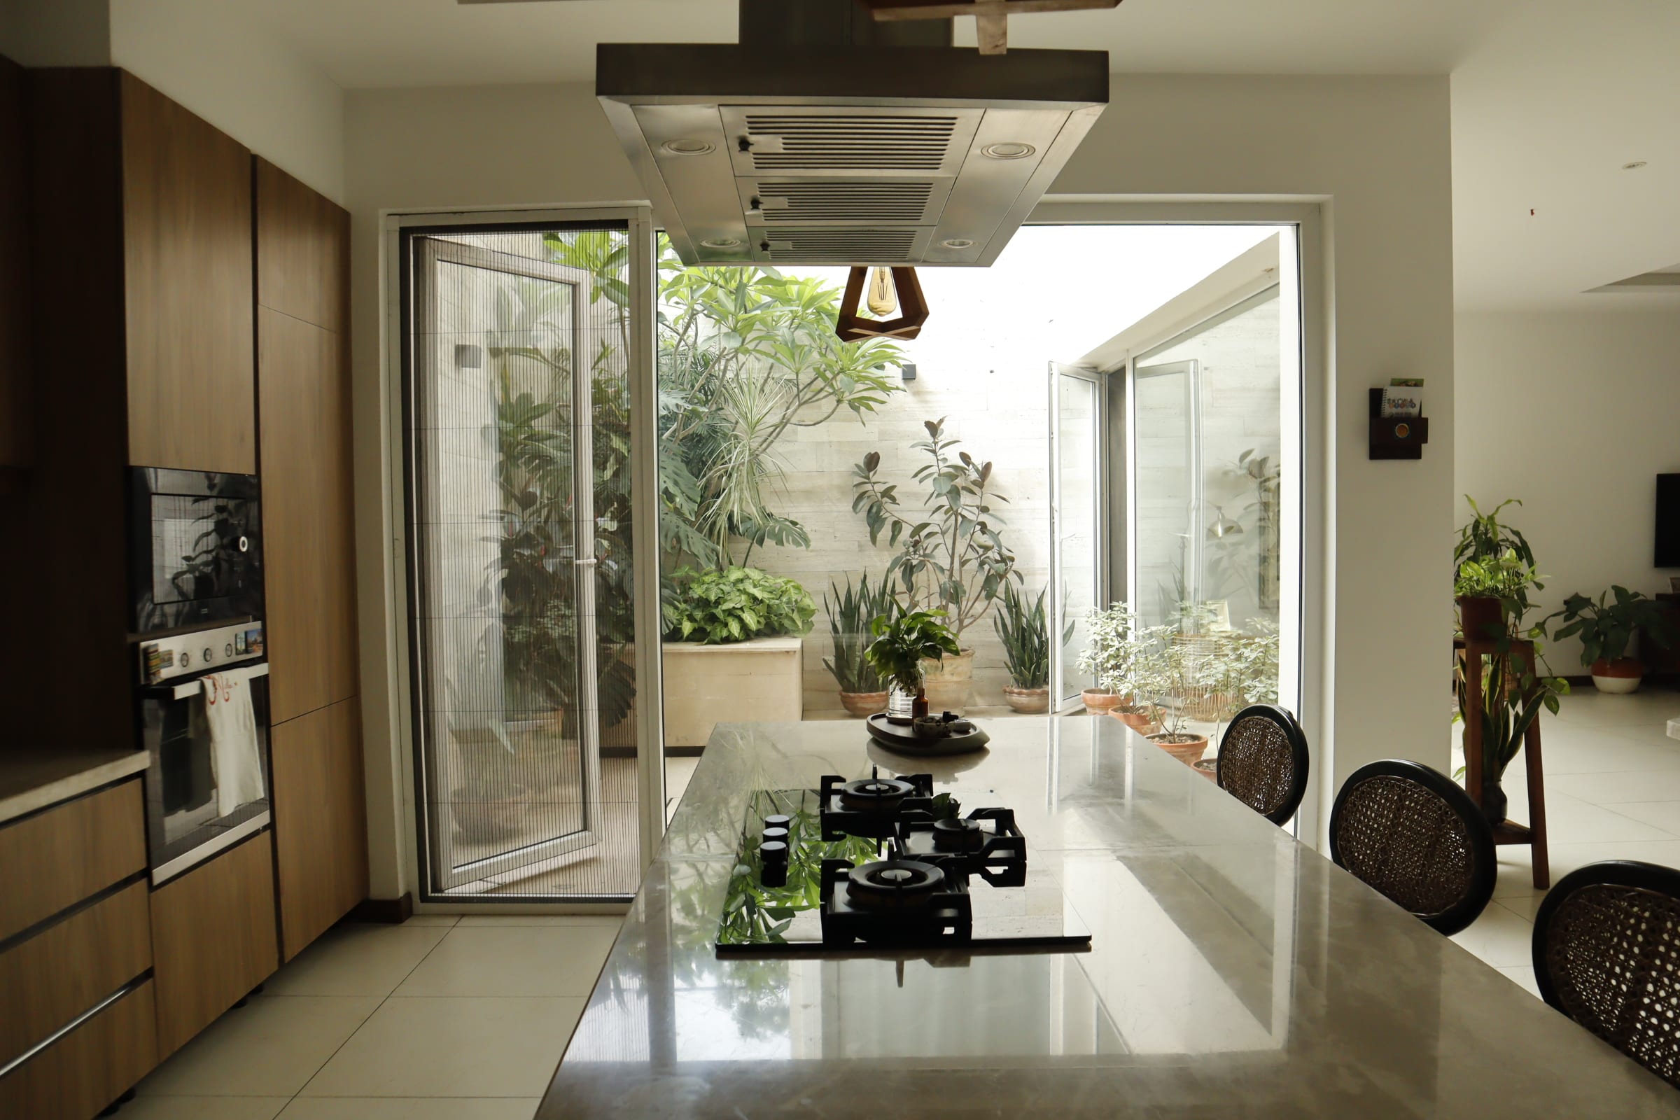
Toward the rear of the house, a quieter court forms an intimate family zone. This back court interlinks the kitchen, family lounge, and one of the principal bedrooms, allowing a nuclear family to engage with an outdoor space that is both private and protected. It becomes a natural extension of daily life — ideal for meals, children's play, or quiet evenings — while also enabling efficient cross-ventilation across some of the most frequently used rooms in the home.
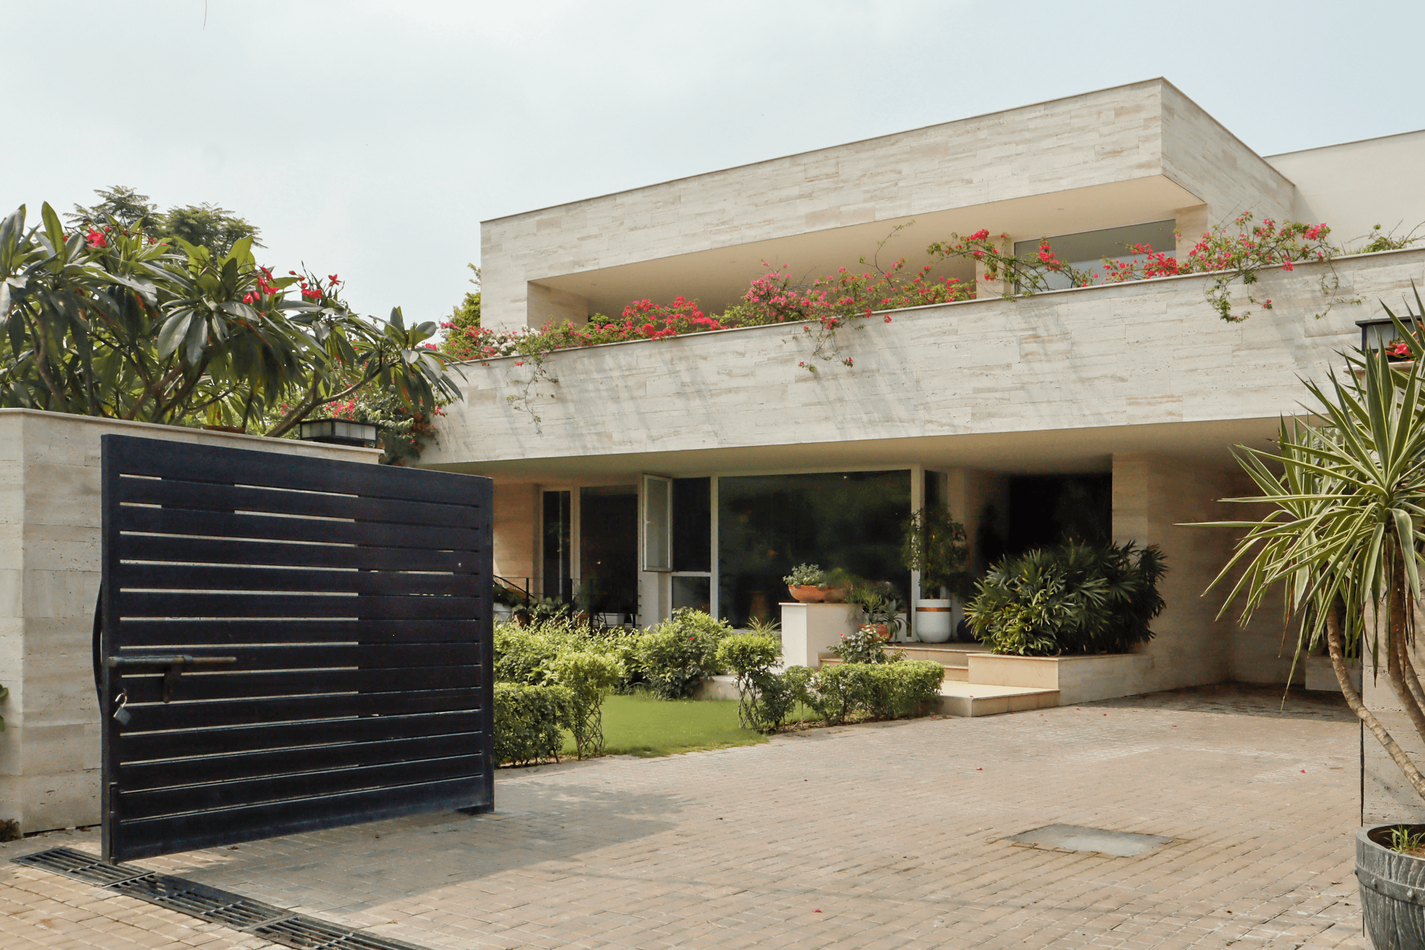
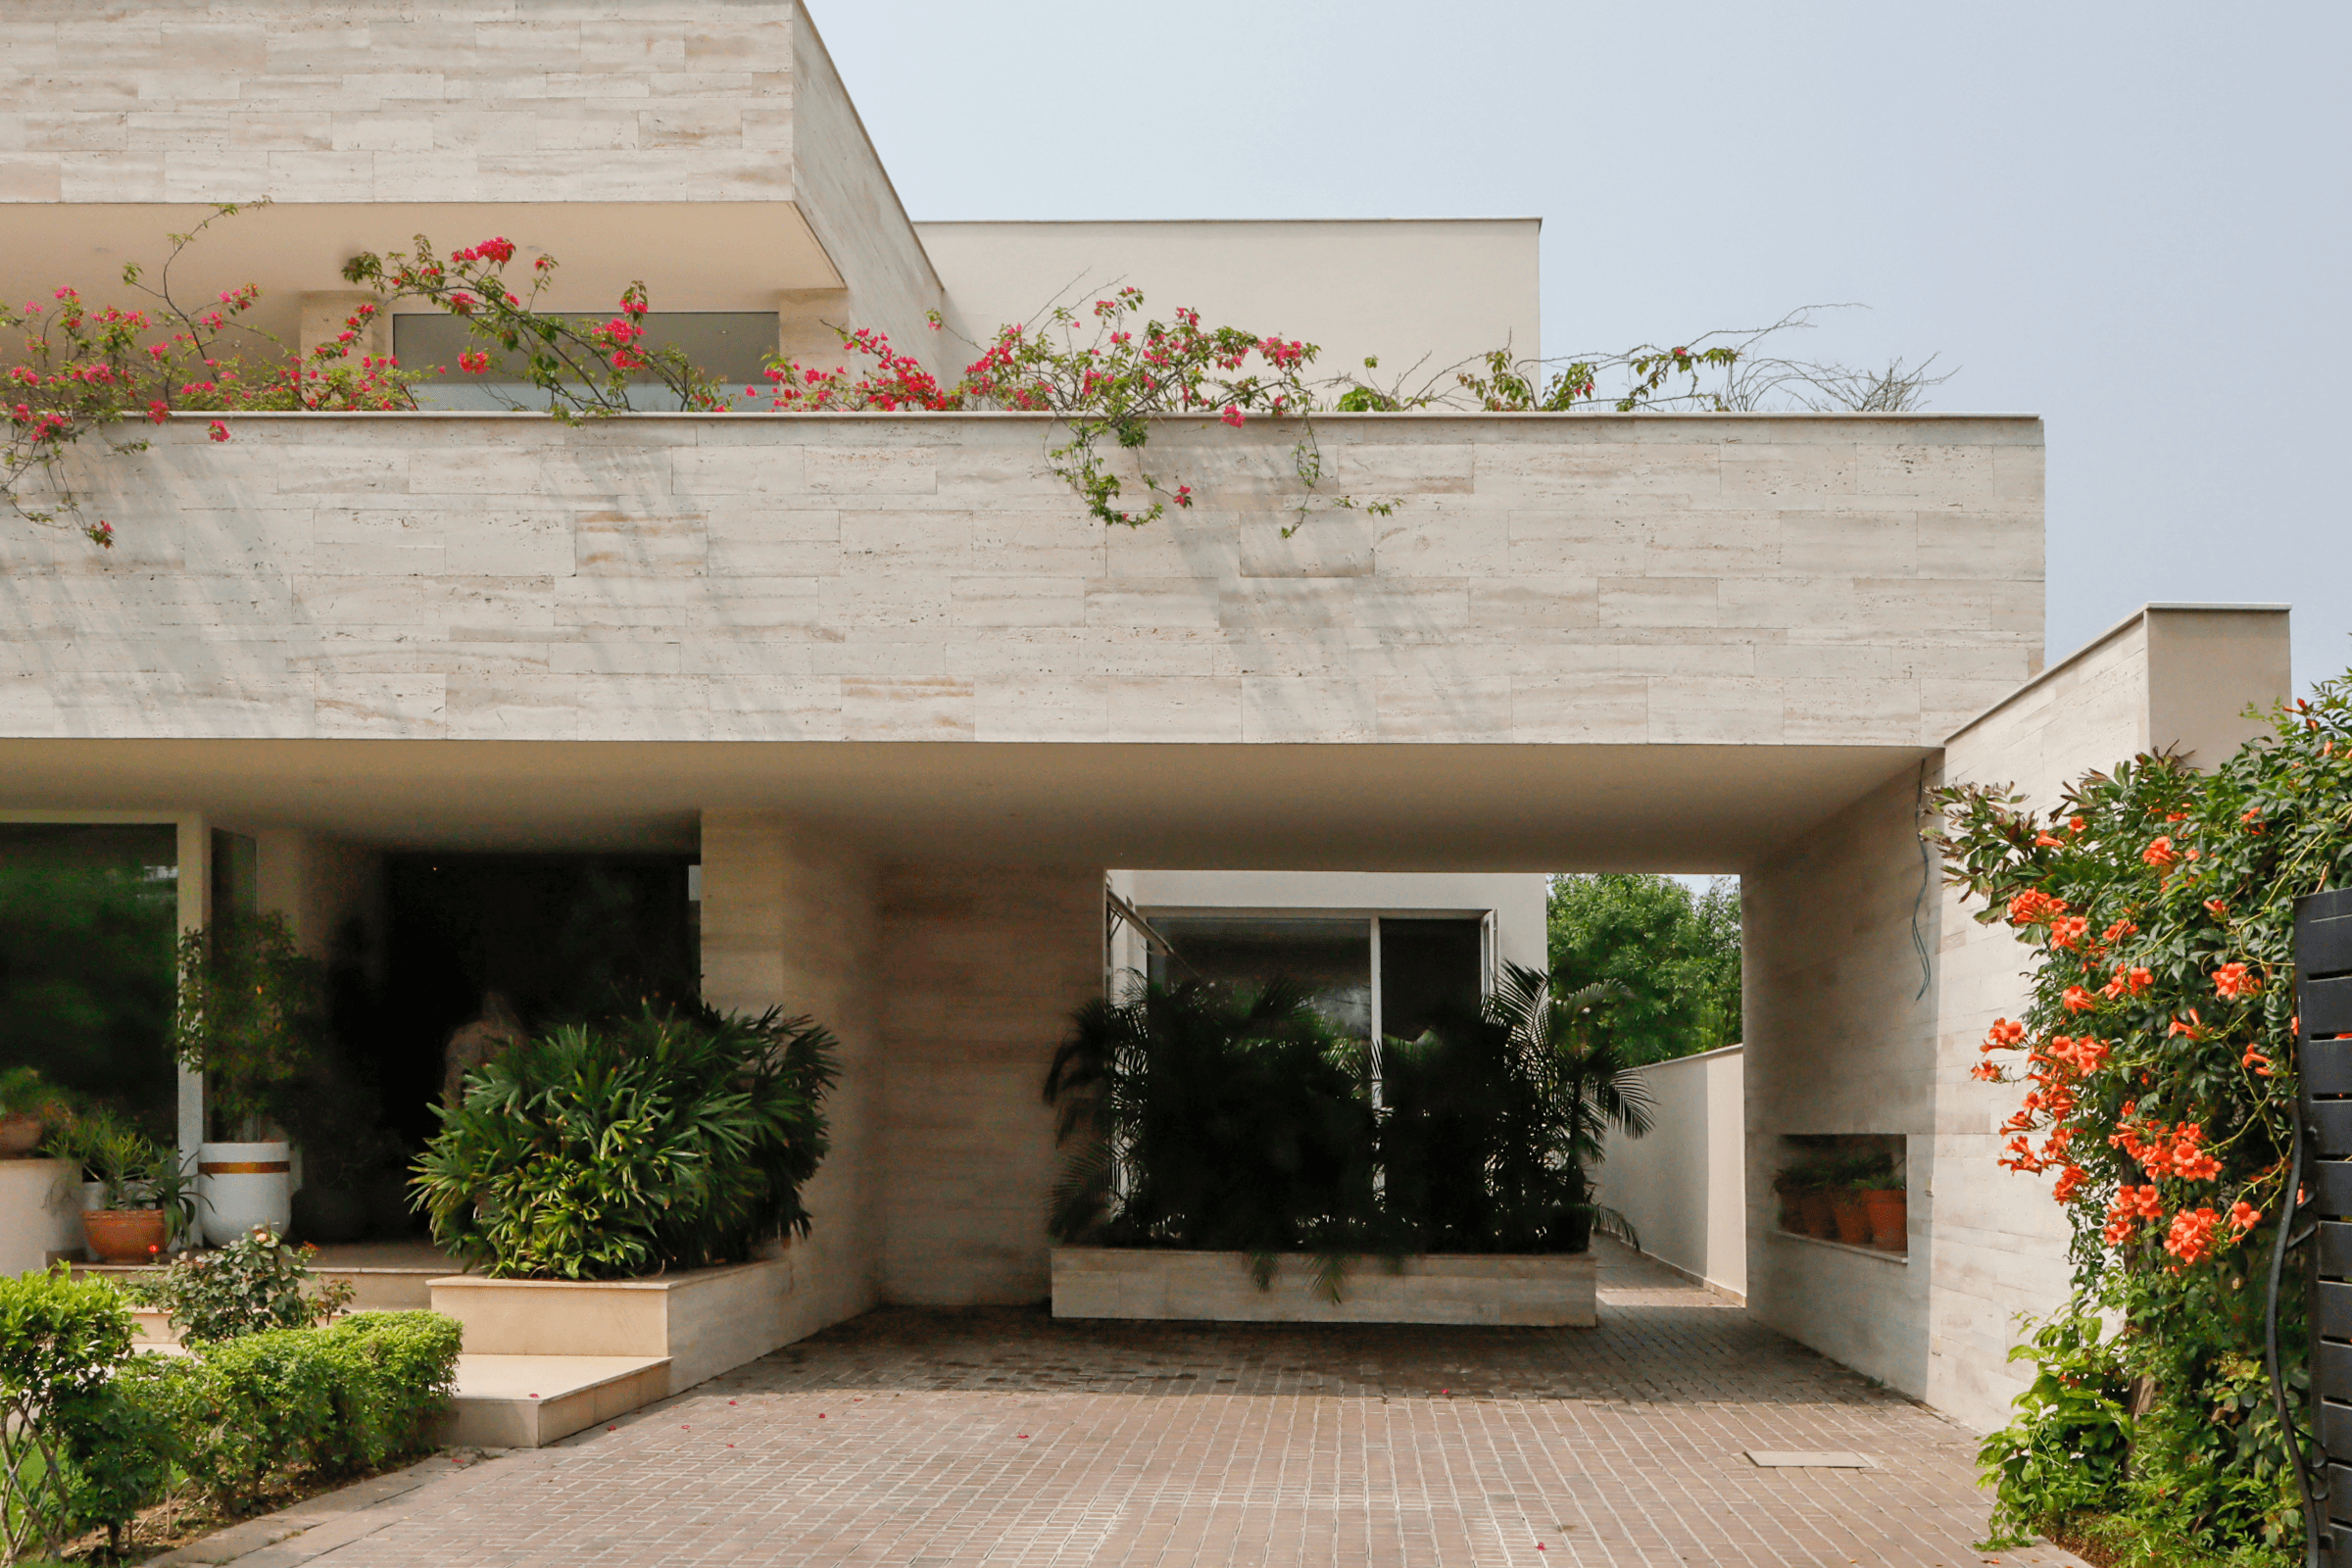
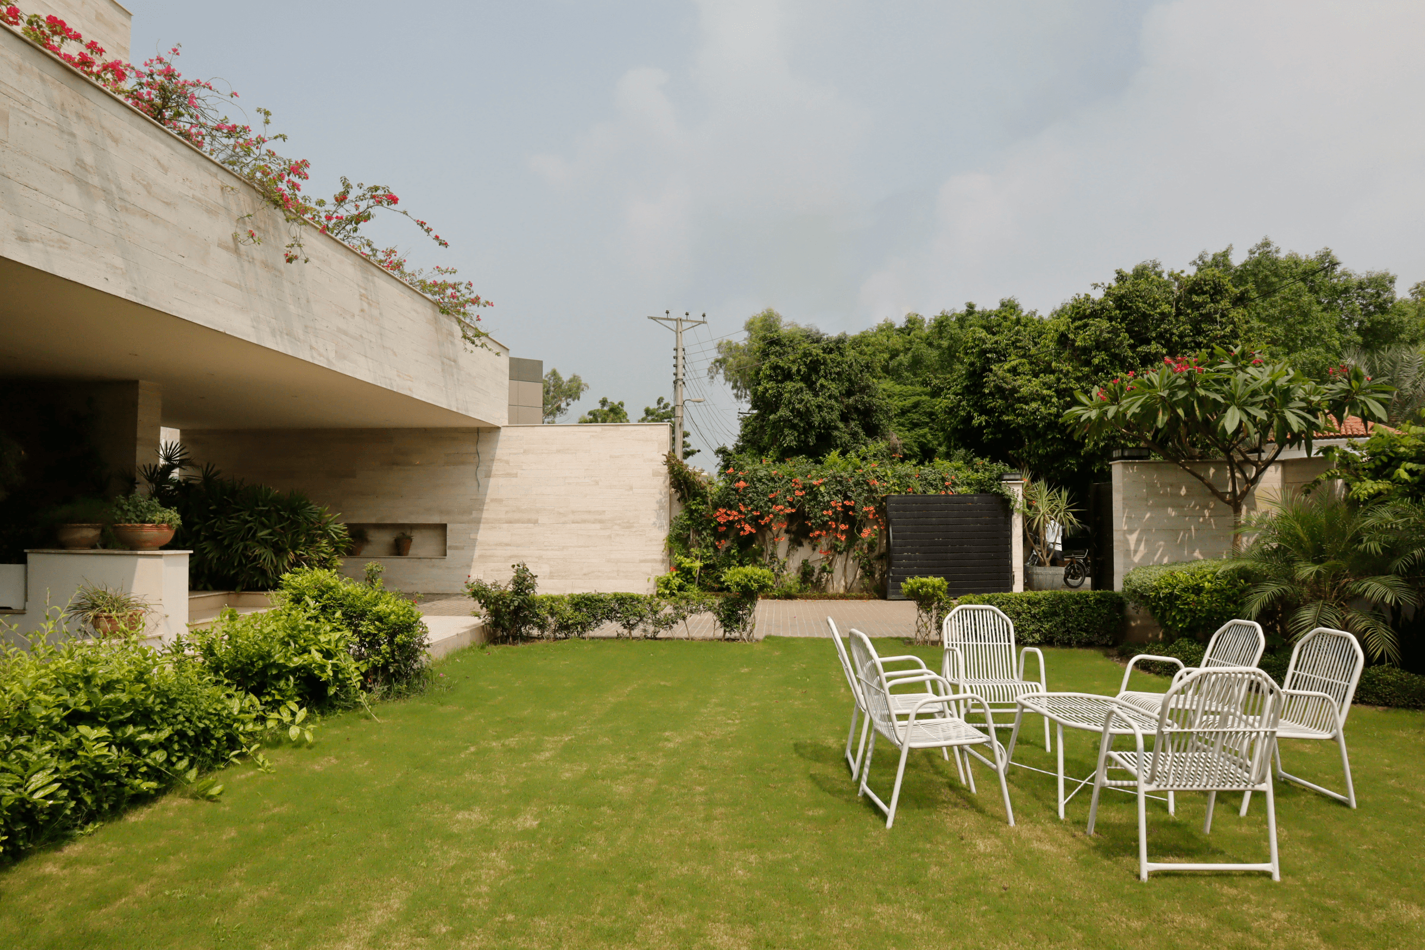
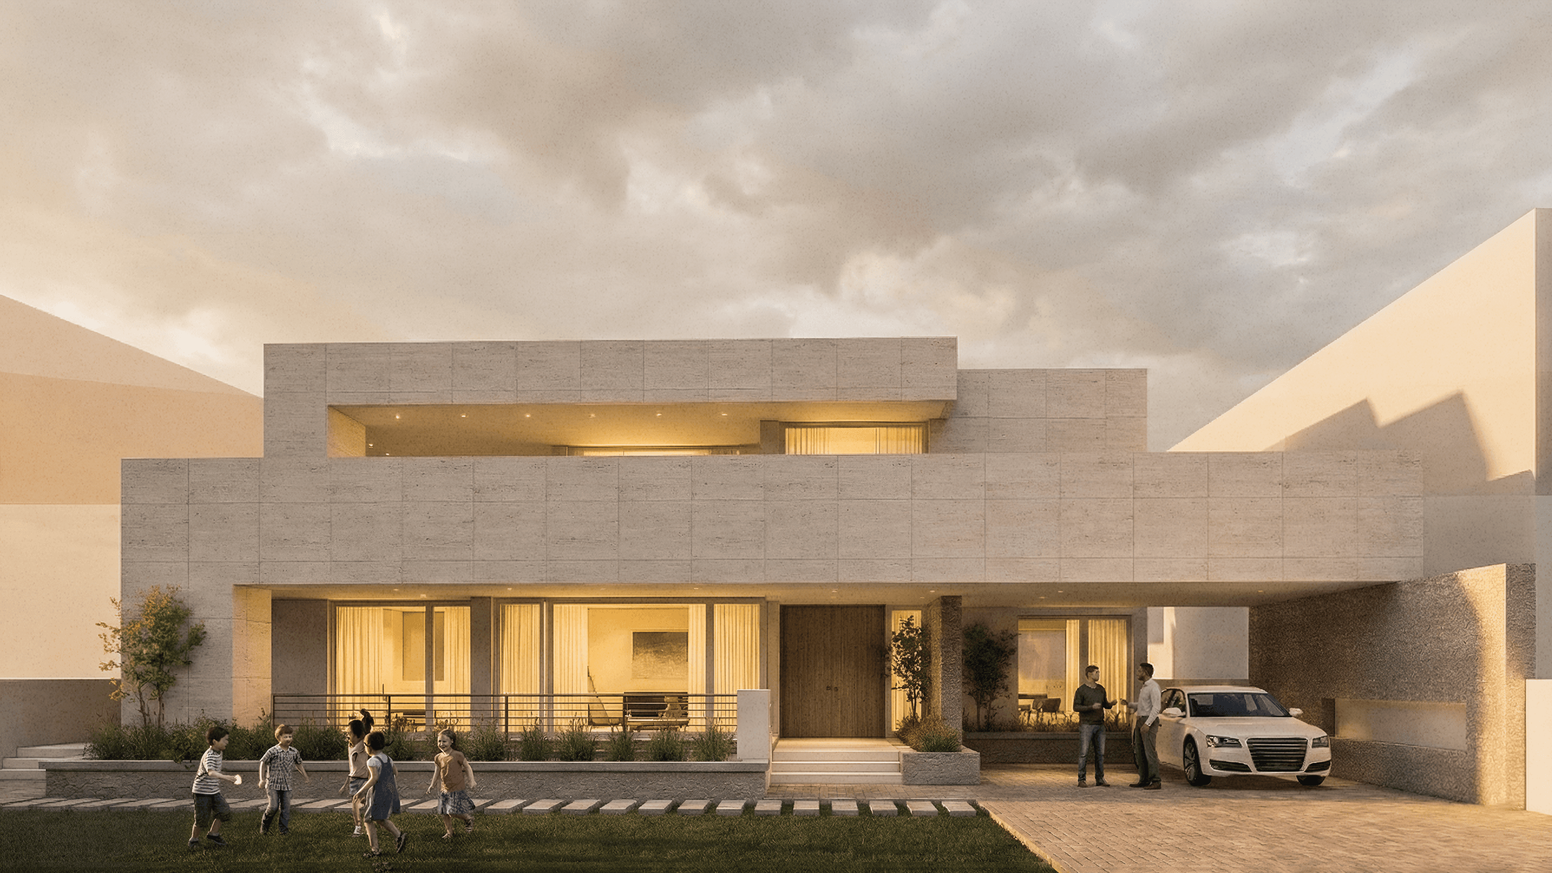
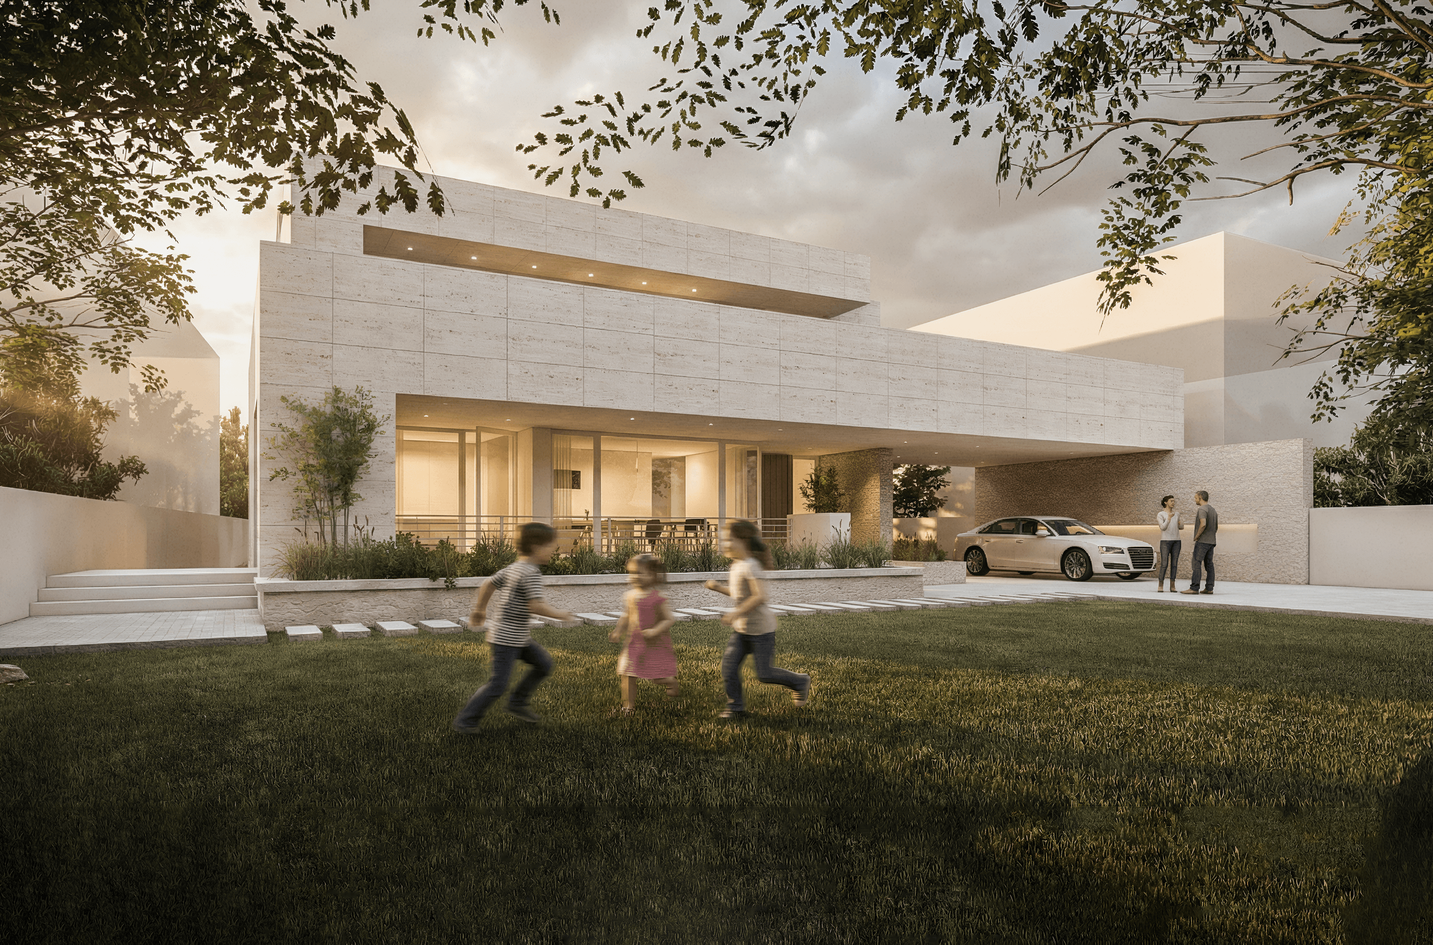
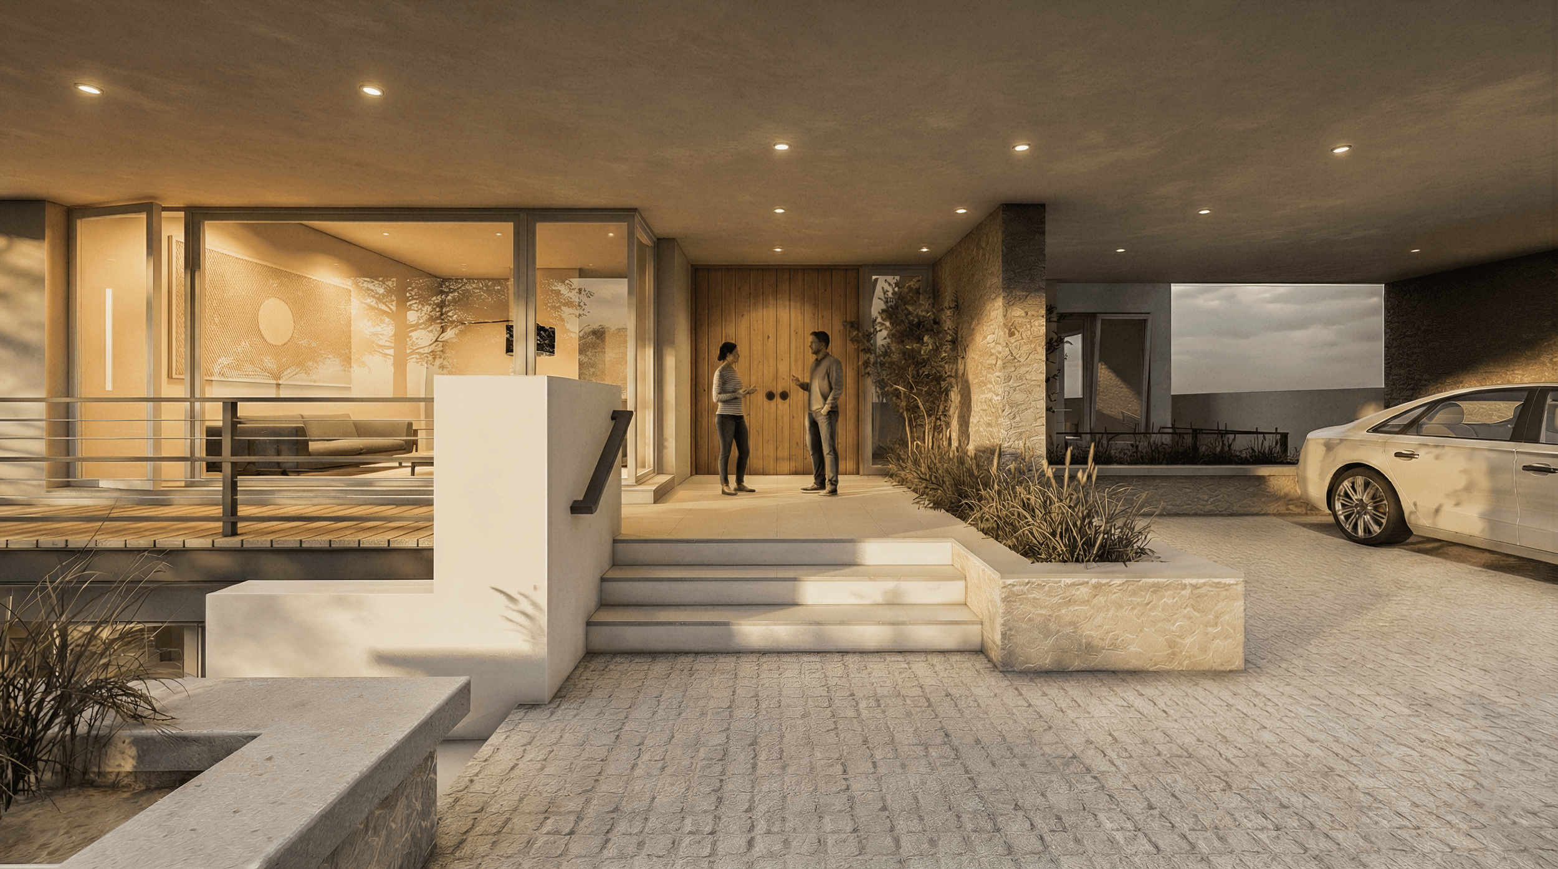
The south-facing orientation of the site shaped the facade significantly. Cantilevers, recesses, and projecting volumes cast shade on the windows and reduce direct heat gain, while also giving the facade its sculptural rhythm. The master bedroom opens directly onto the front lawn via a private wooden deck, creating a seamless flow between interior living spaces and the outdoor landscape.
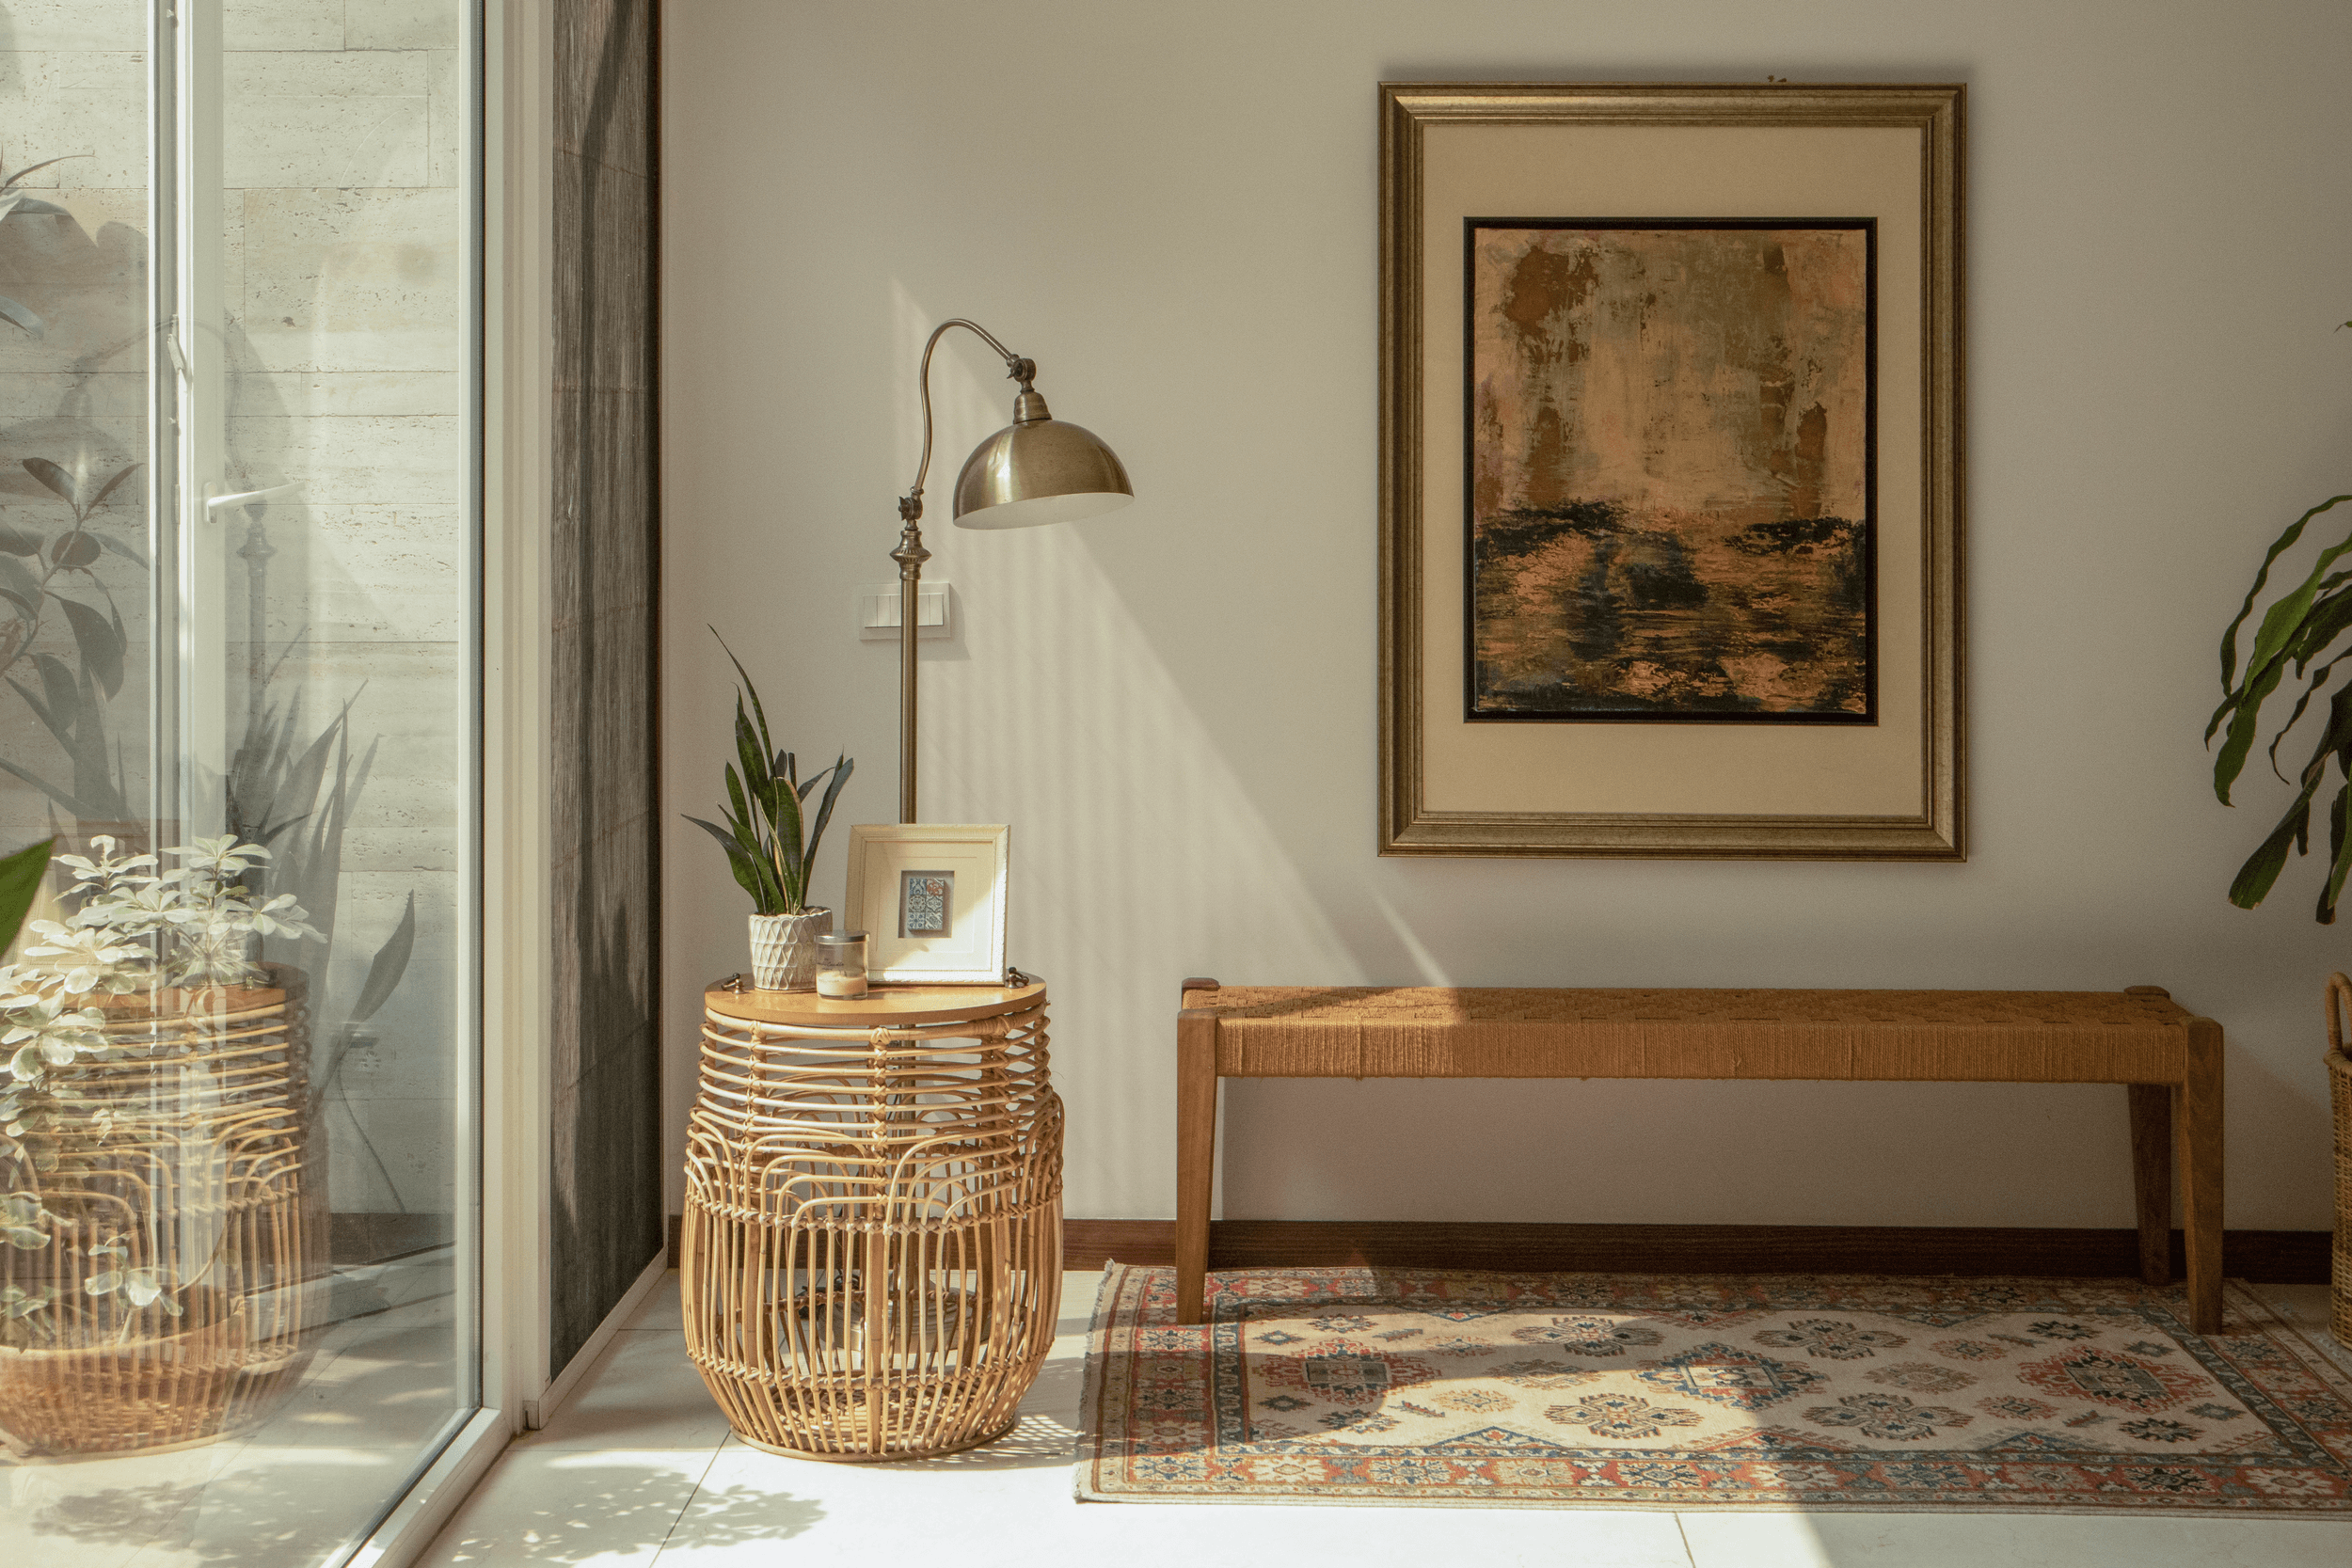
Material selection was driven by both budget and design ethos — a restrained palette in which a single stone type is used extensively across floors, thresholds, and outdoor courts. The repetition of this material creates a serene and minimalist aesthetic, visually tying the entire home together. Warm plaster textures, carefully controlled wood accents, and simple metalwork contribute to an environment that feels elegant yet grounded.