2 Kanals+ · Private Residence
Gulberg Greens Residence
Gulberg Greens, Islamabad · Completed
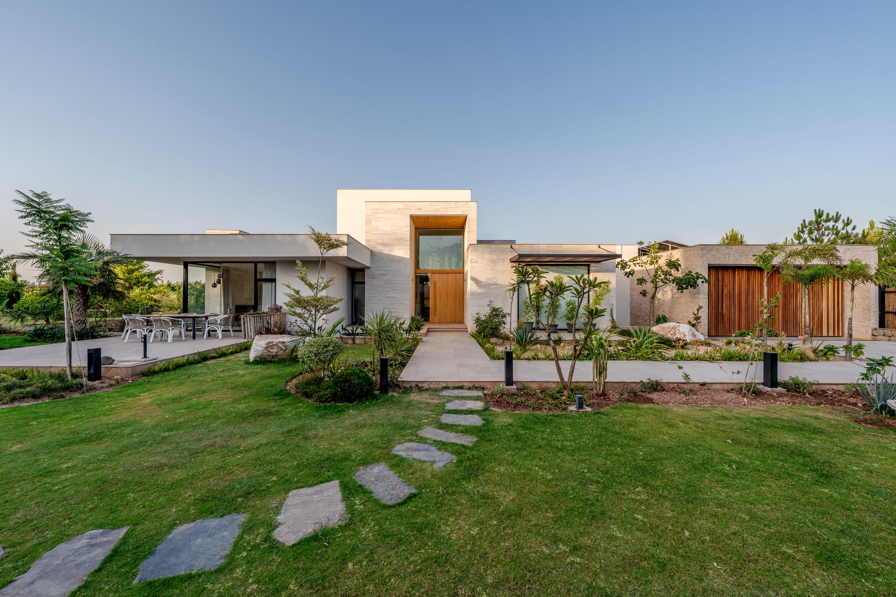
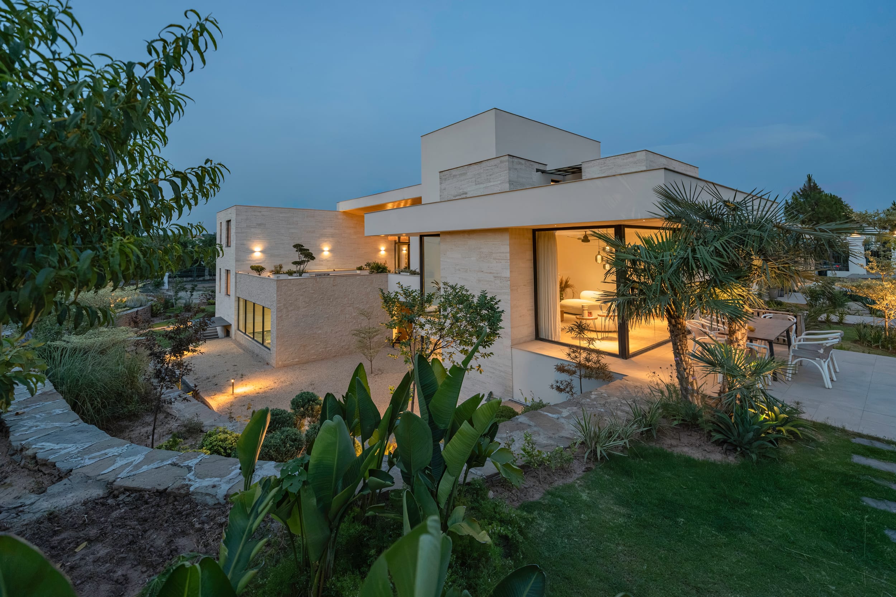
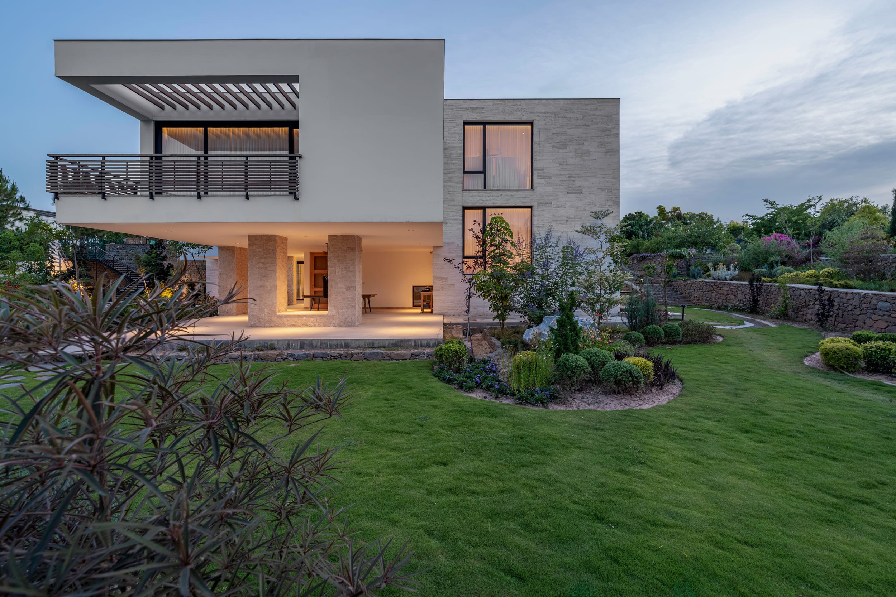
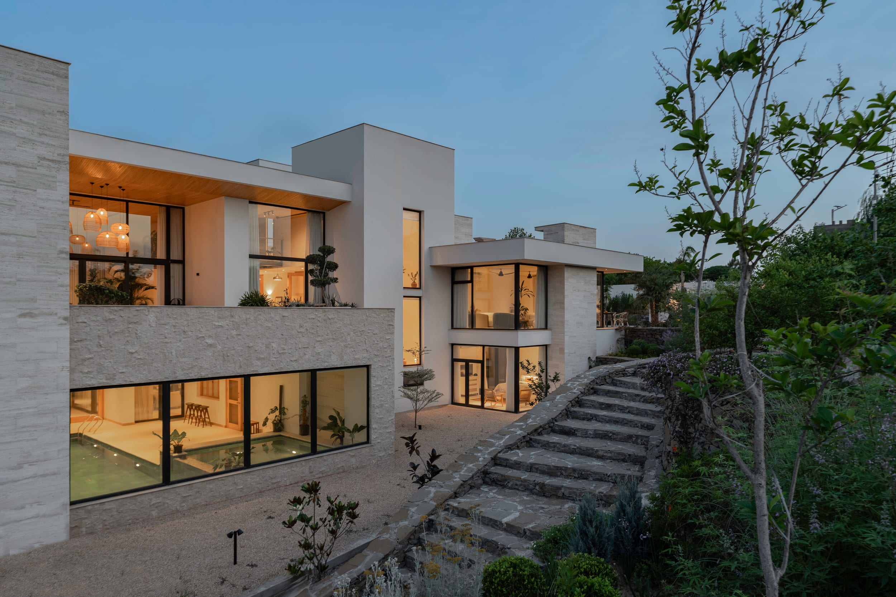
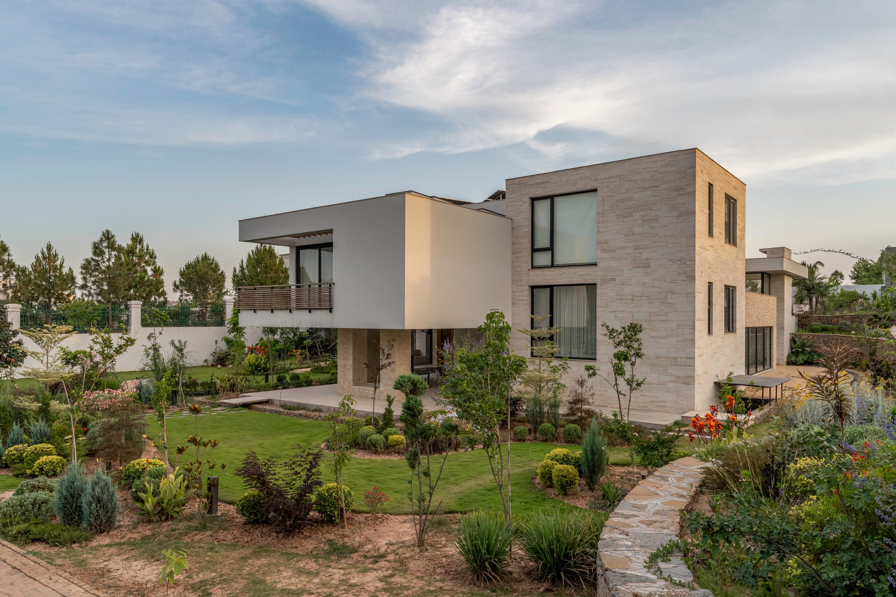
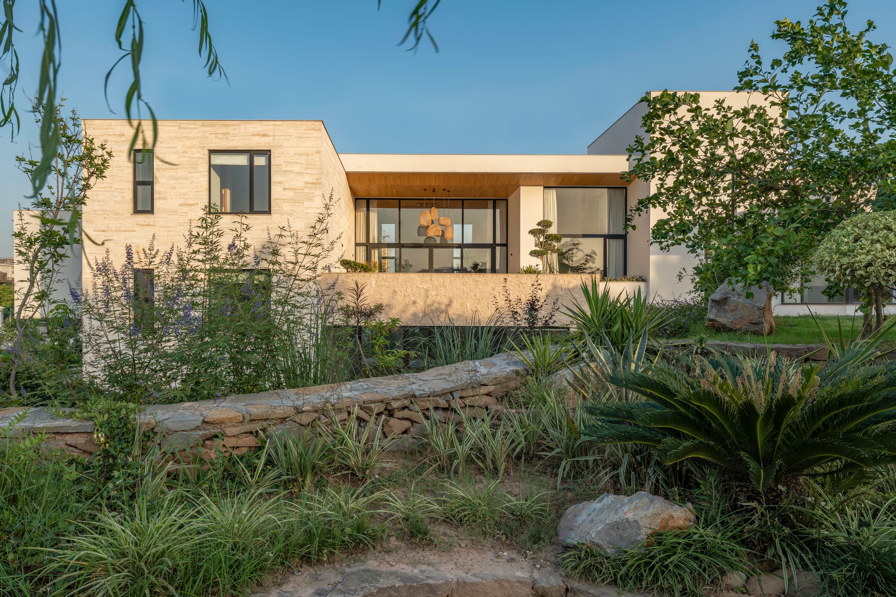
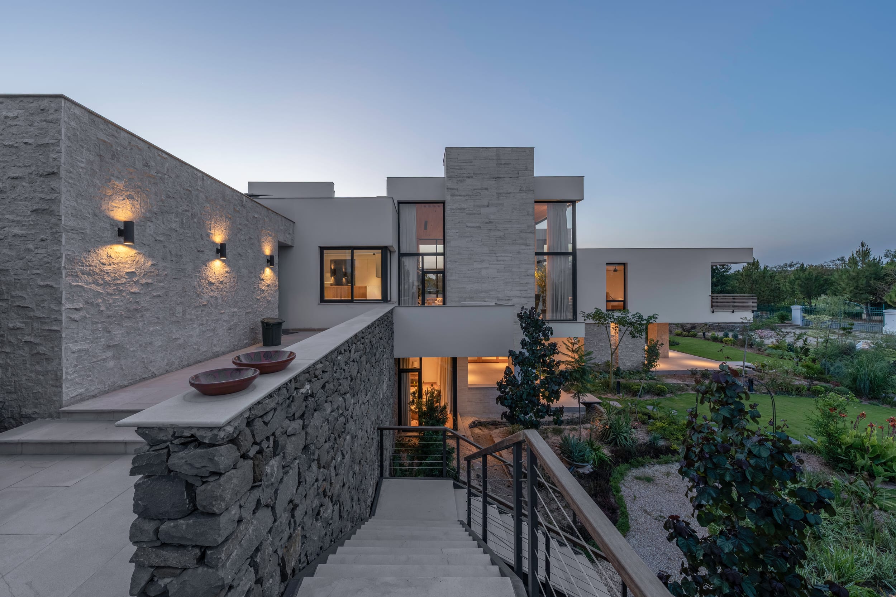
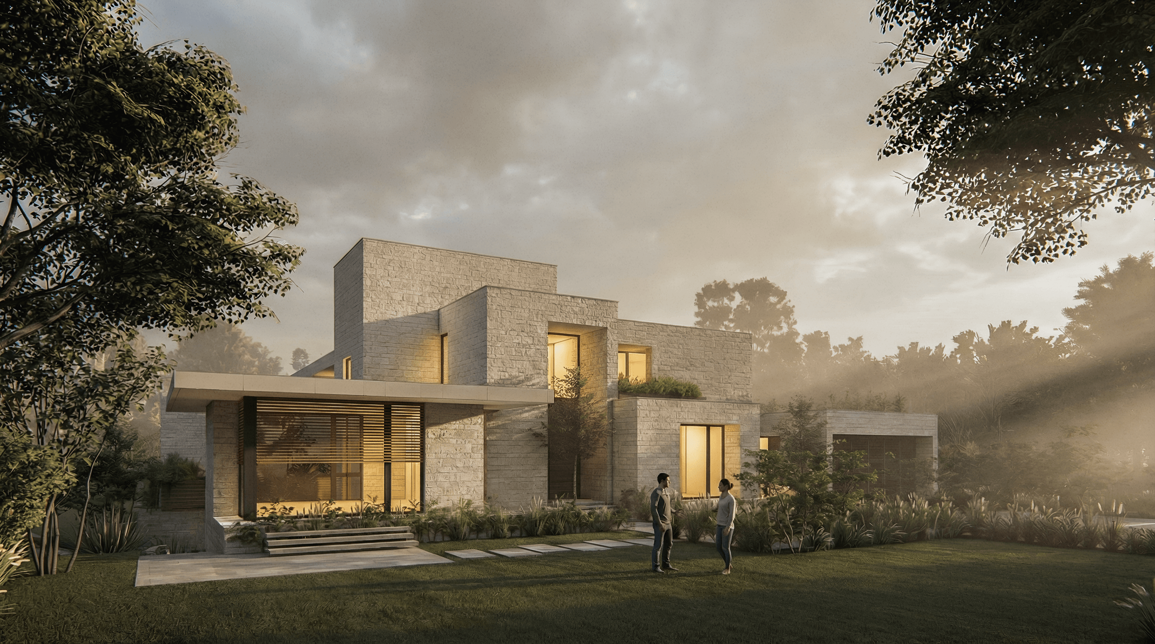
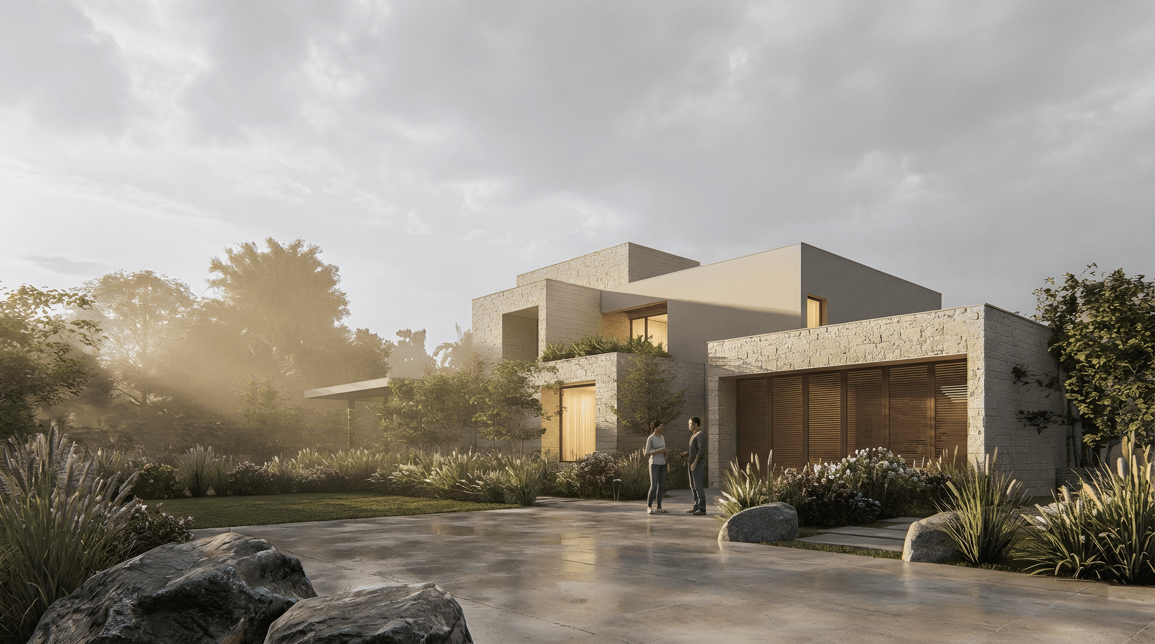
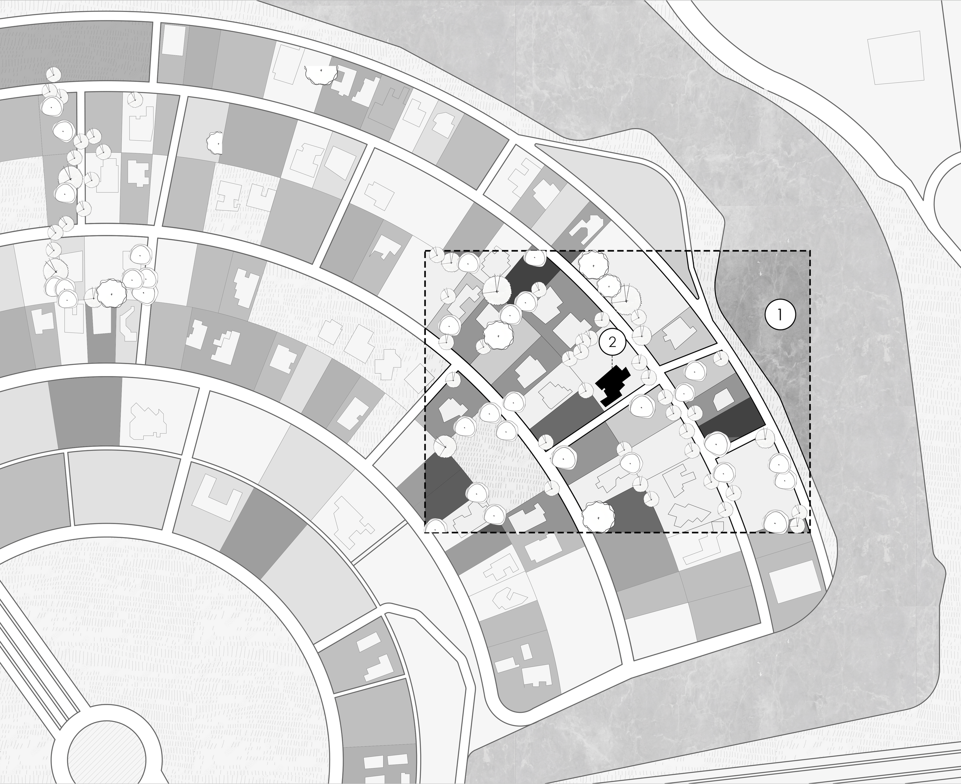
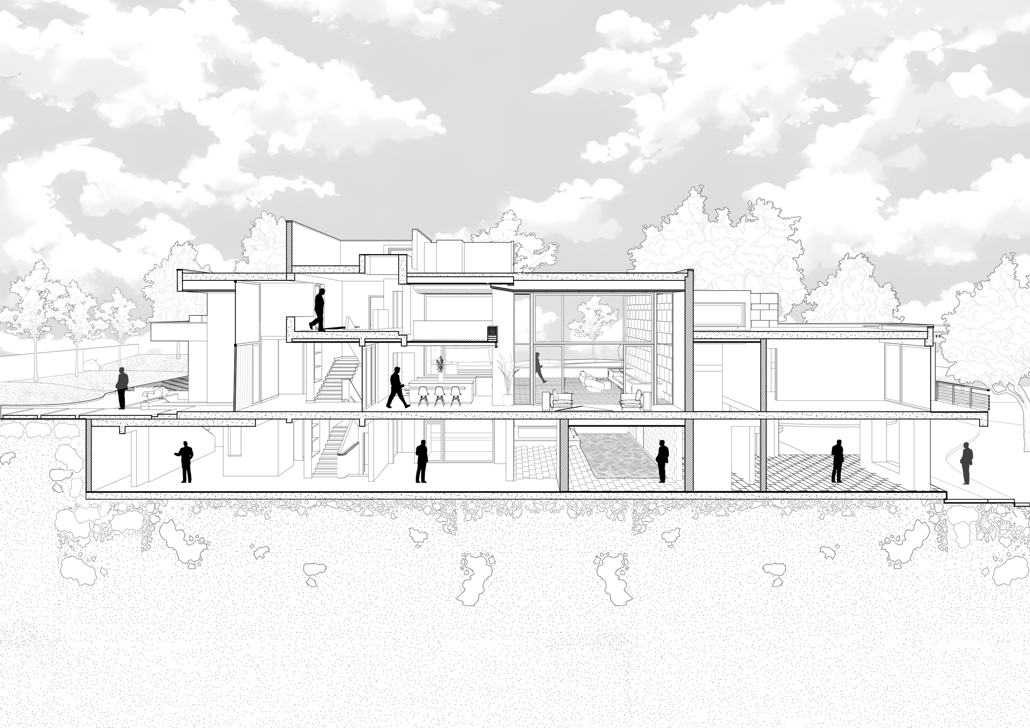
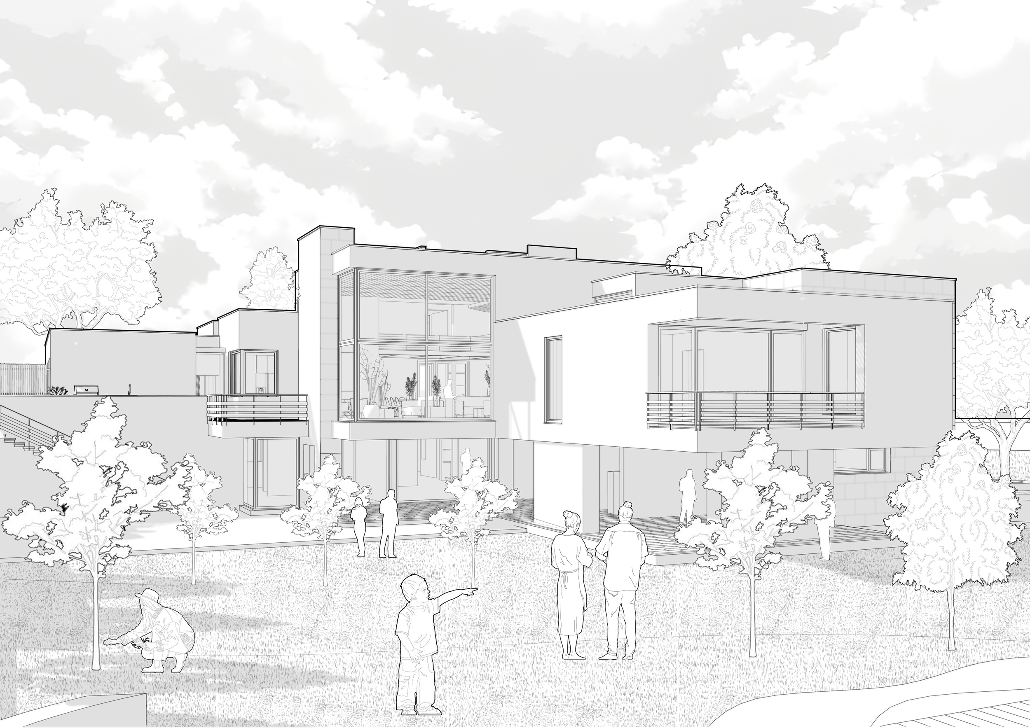
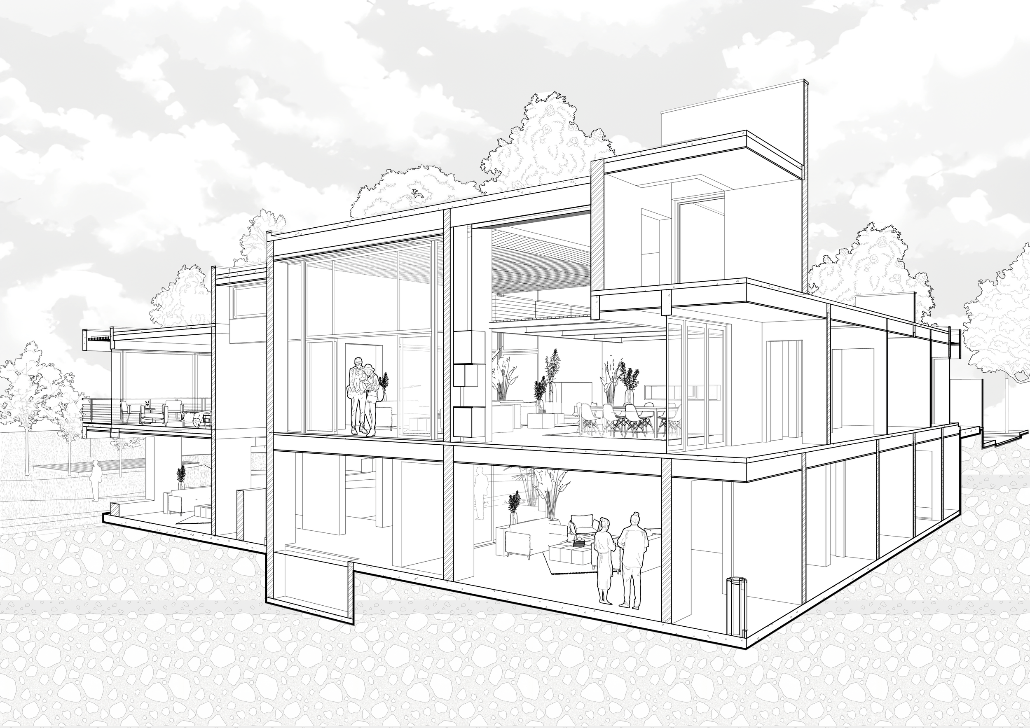
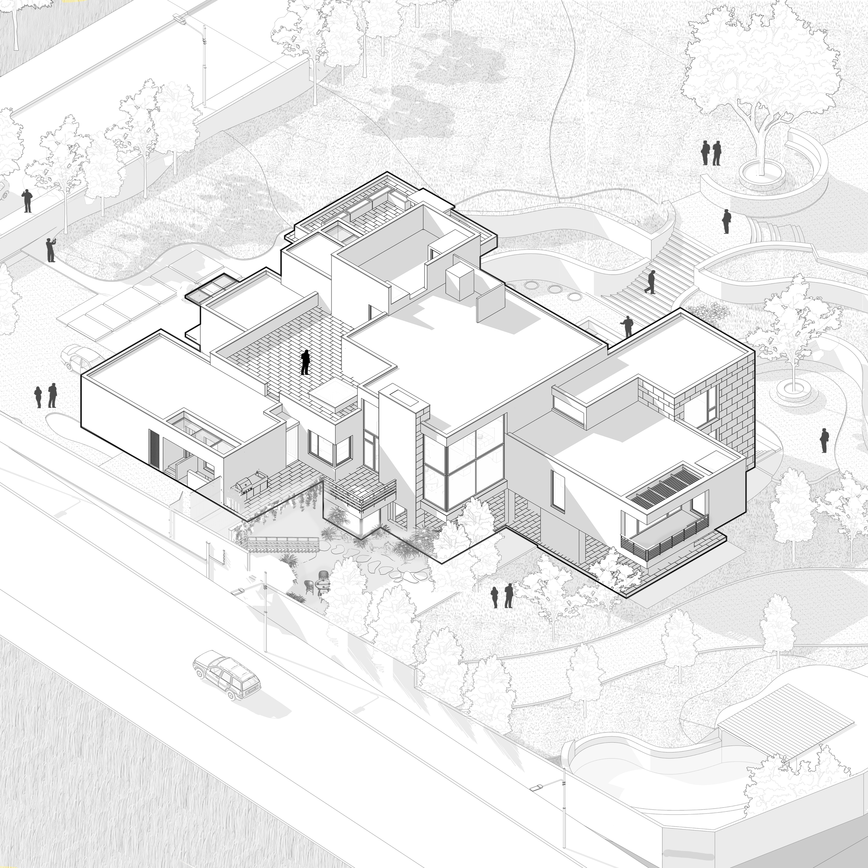
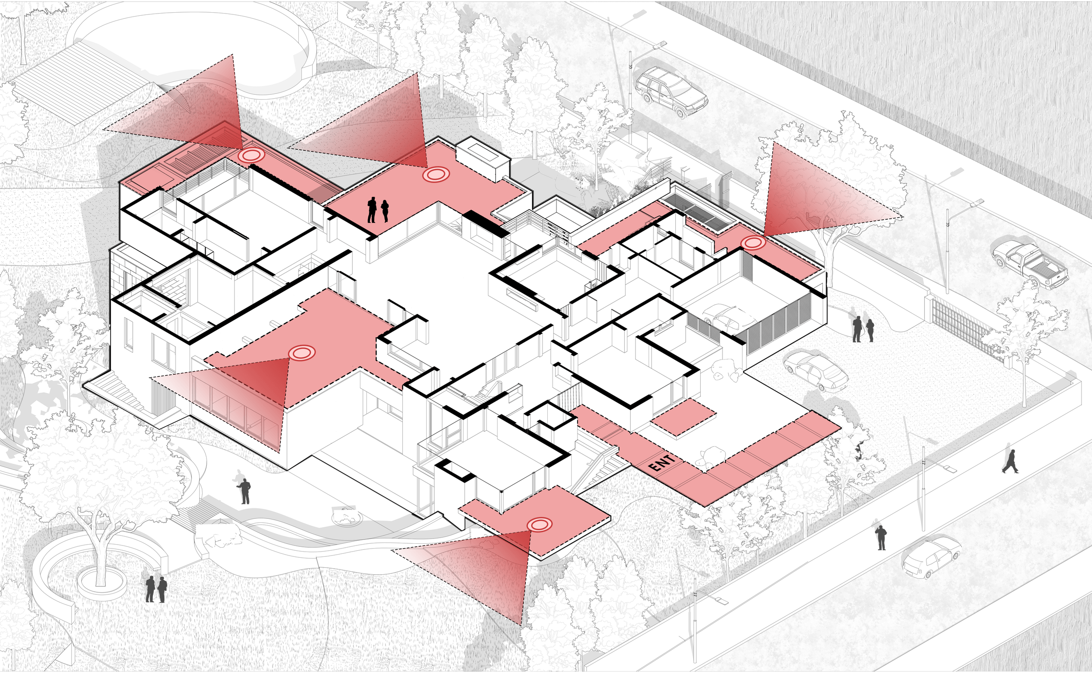
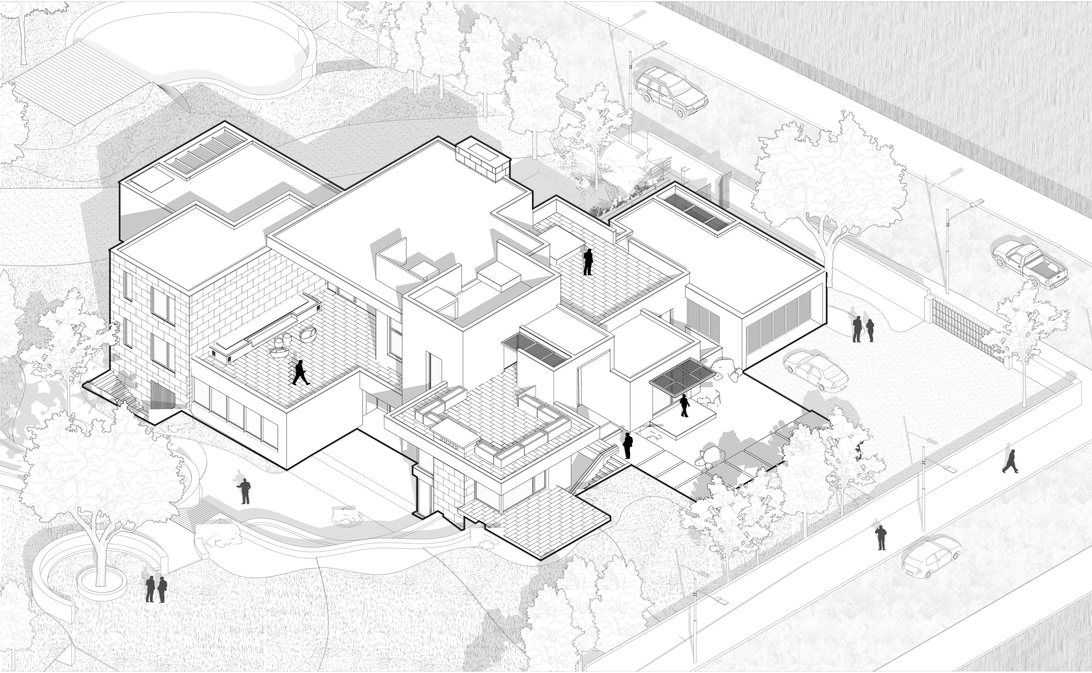
Conceived as an exploration of modern design and minimalist form, the residence responds directly to its hilly setting, stepping down with the natural contours of the site rather than imposing upon them. This creates a grounded architectural presence while allowing the building to unfold dynamically across the landscape.
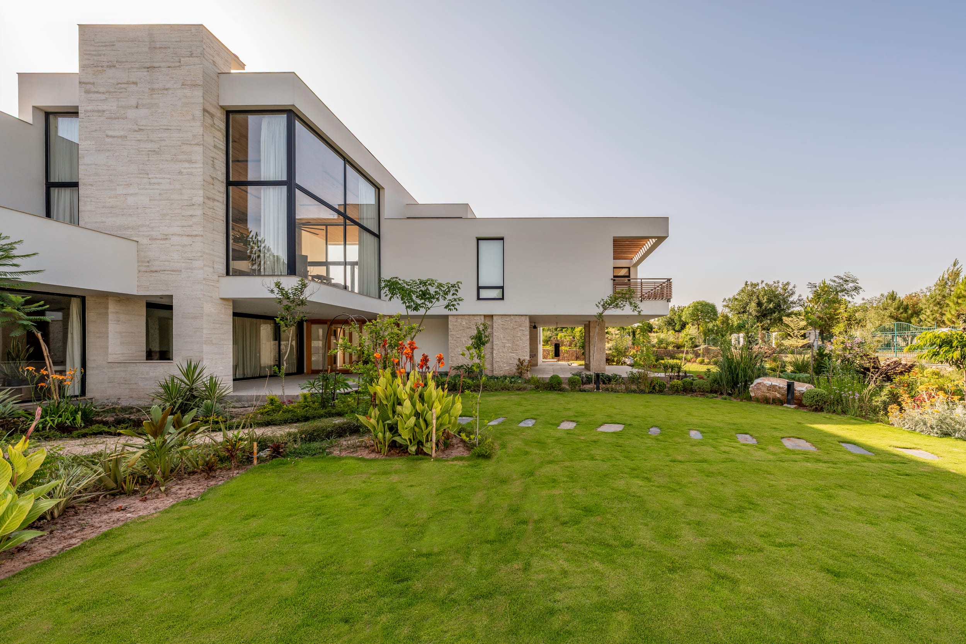
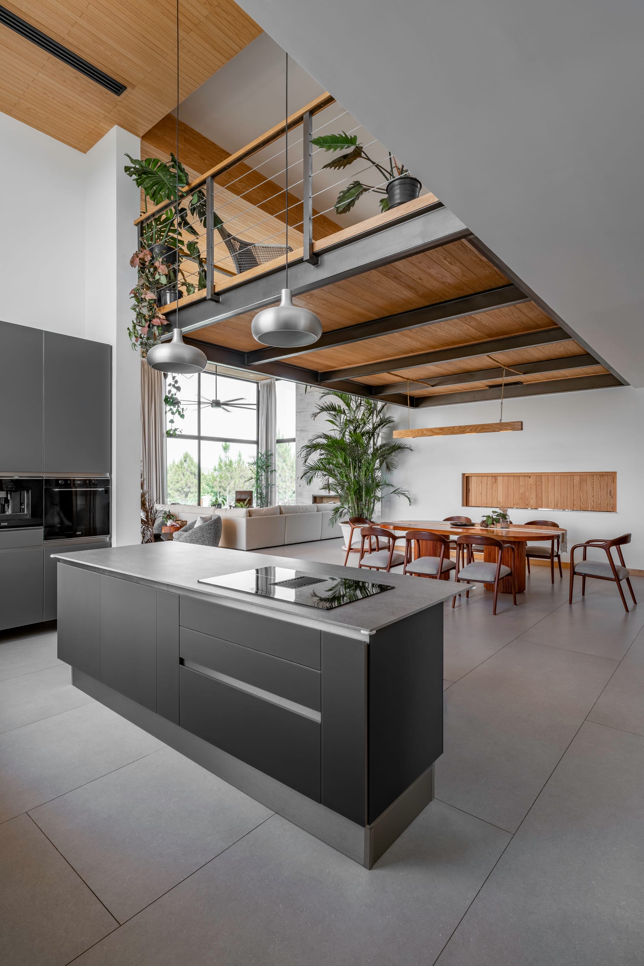
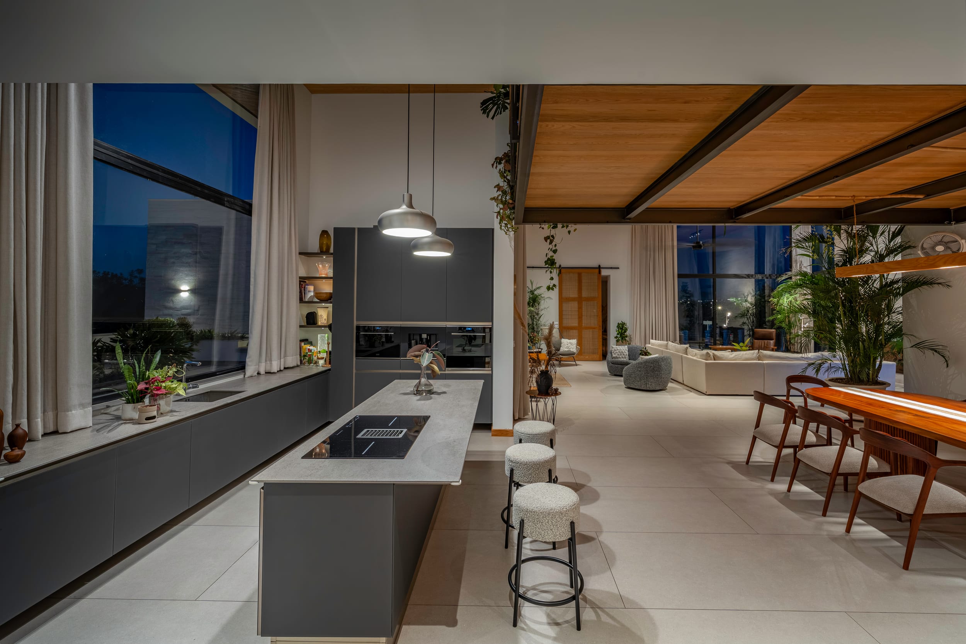
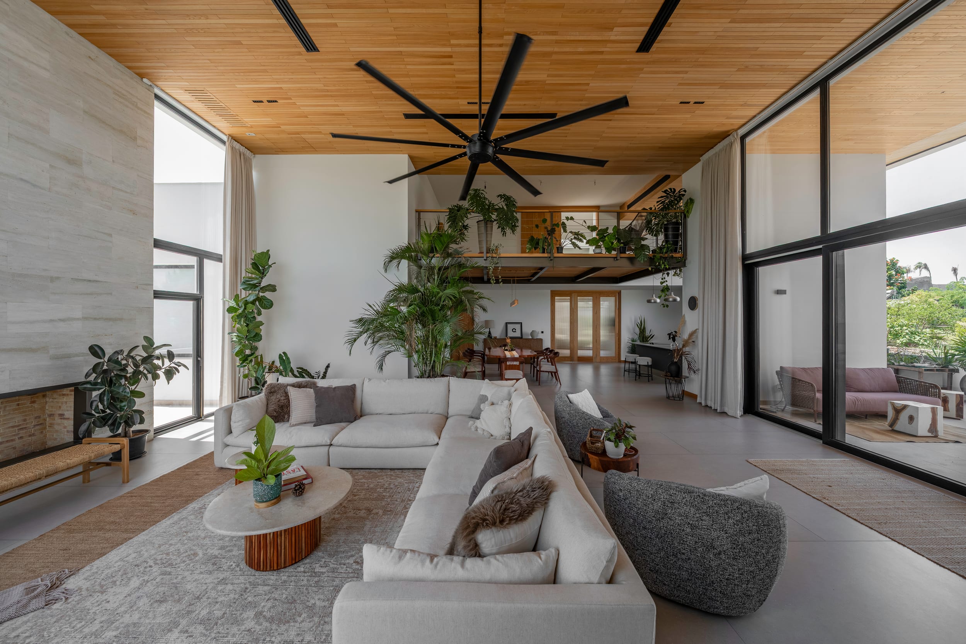
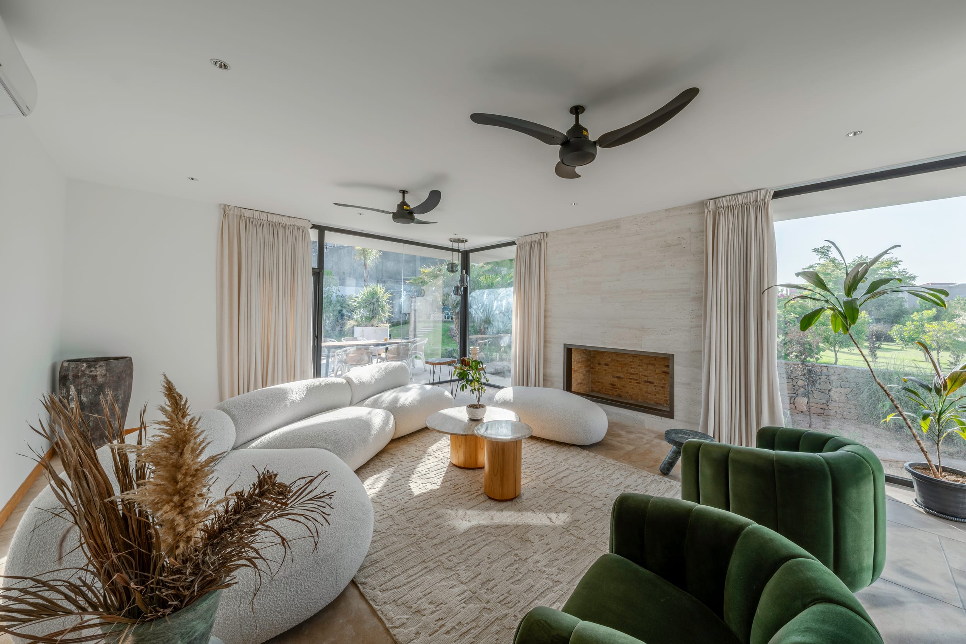
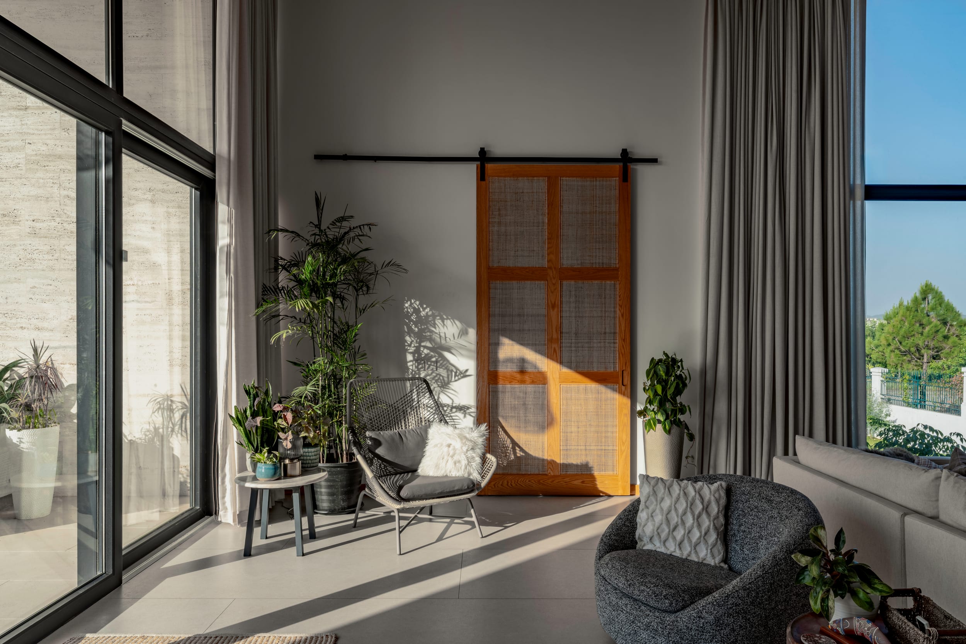
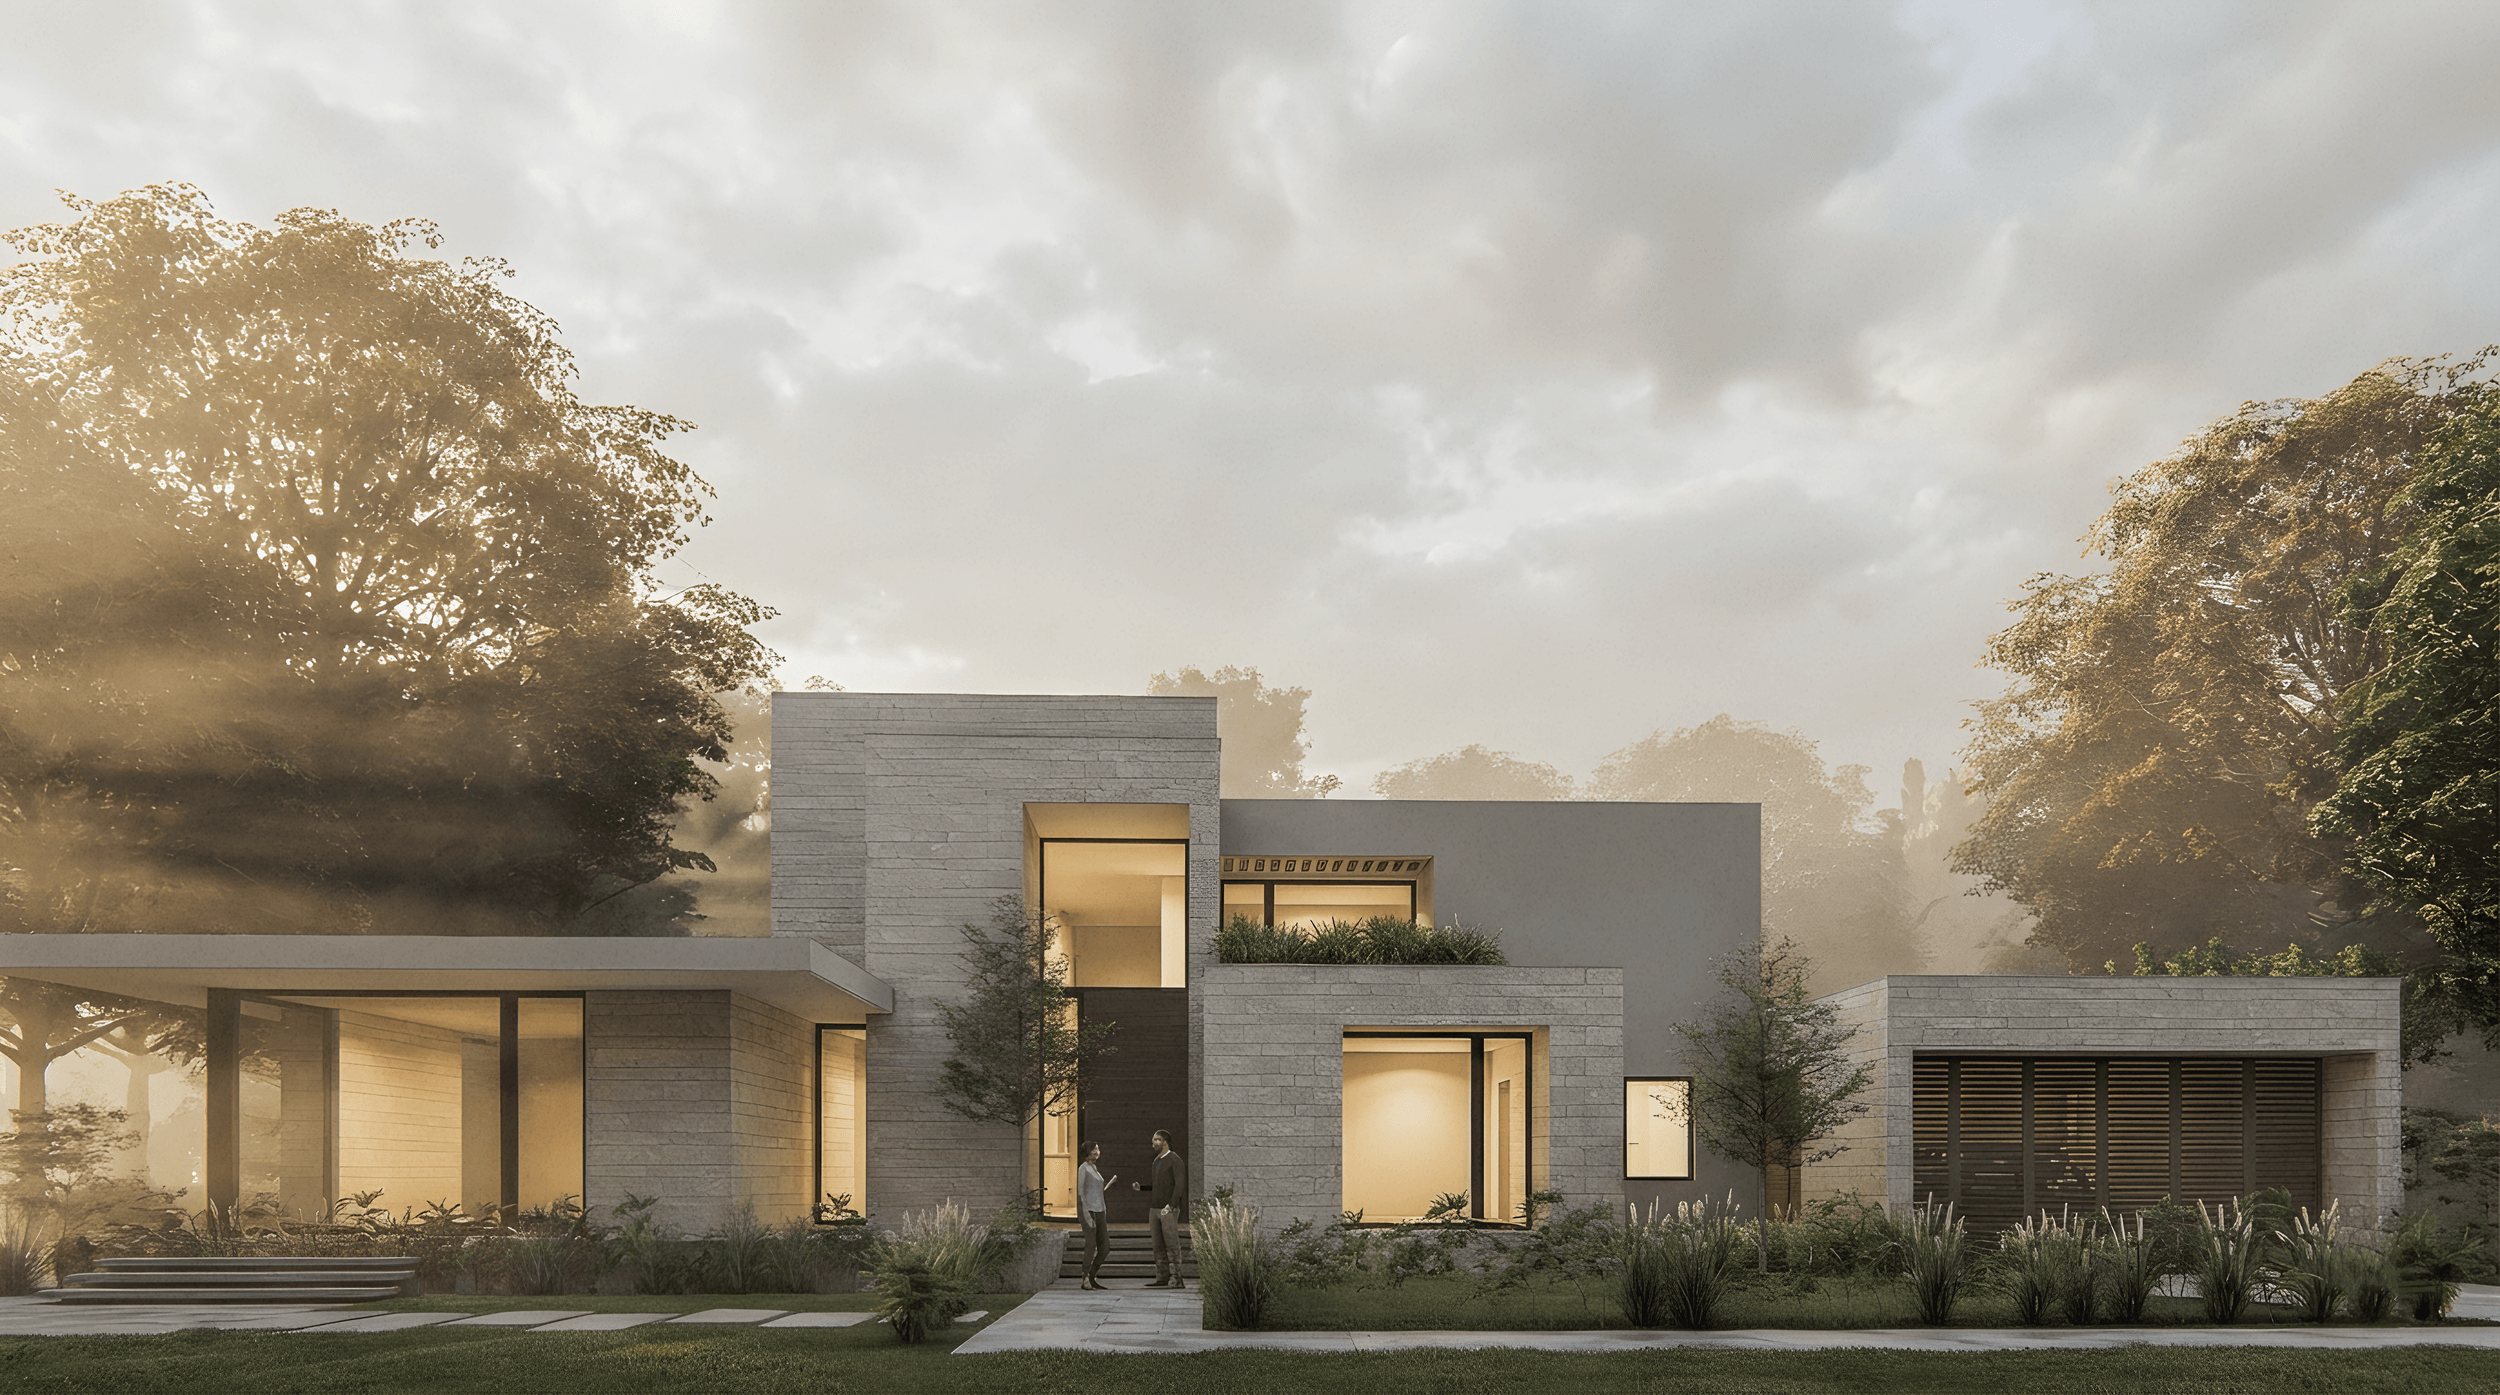
The architecture is defined by clean geometric lines and floating planes that frame diagonal views across the property. Expansive full-height glazing establishes a continuous visual and spatial connection between the interiors and the surrounding landscape, allowing the gardens and natural terrain to become an extension of the living spaces.
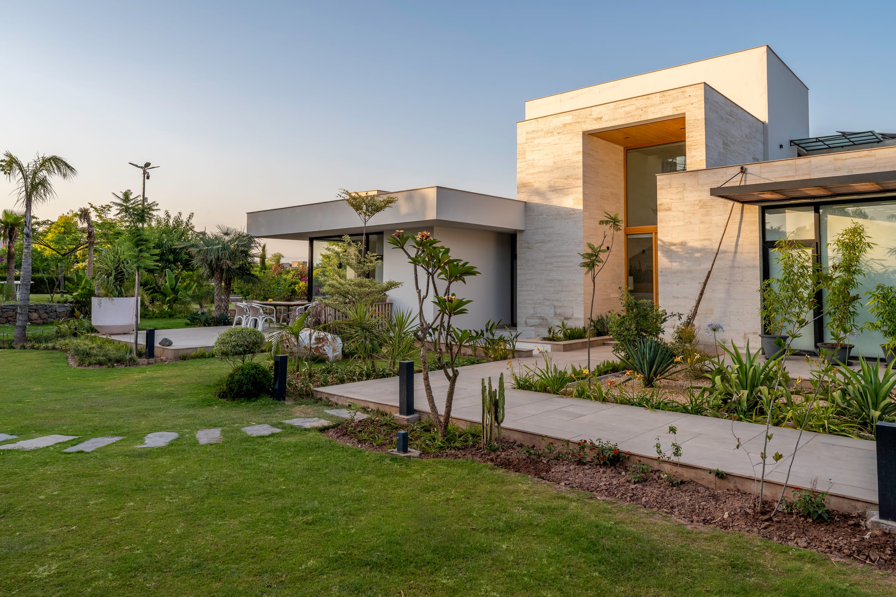
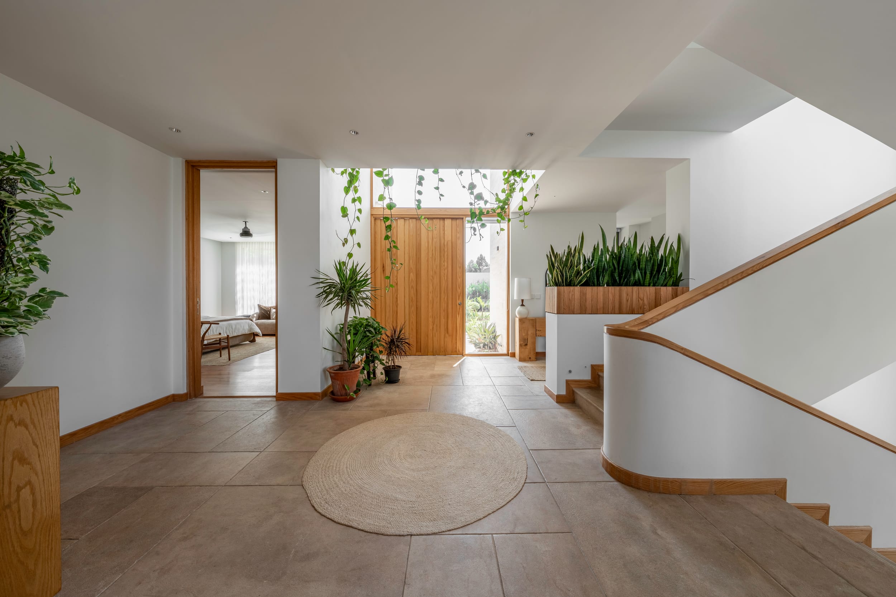
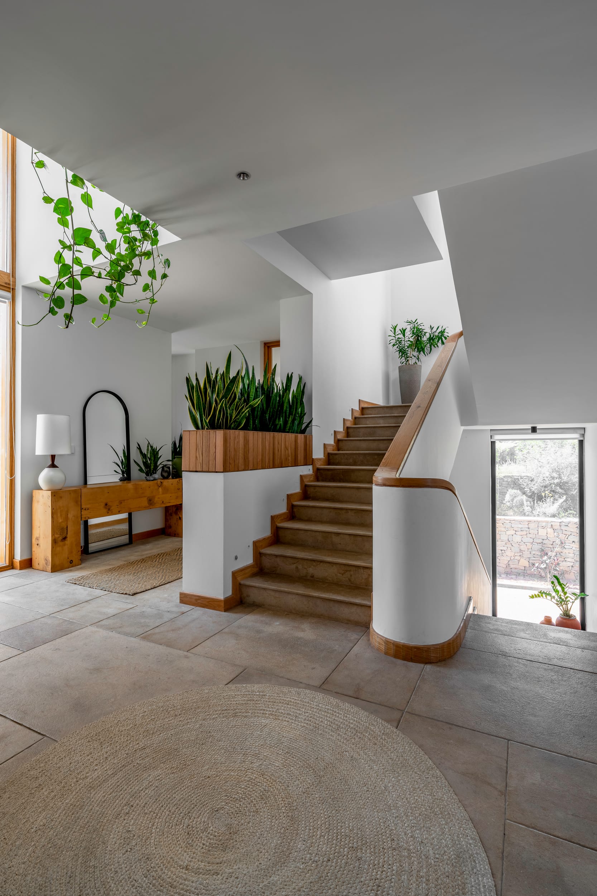
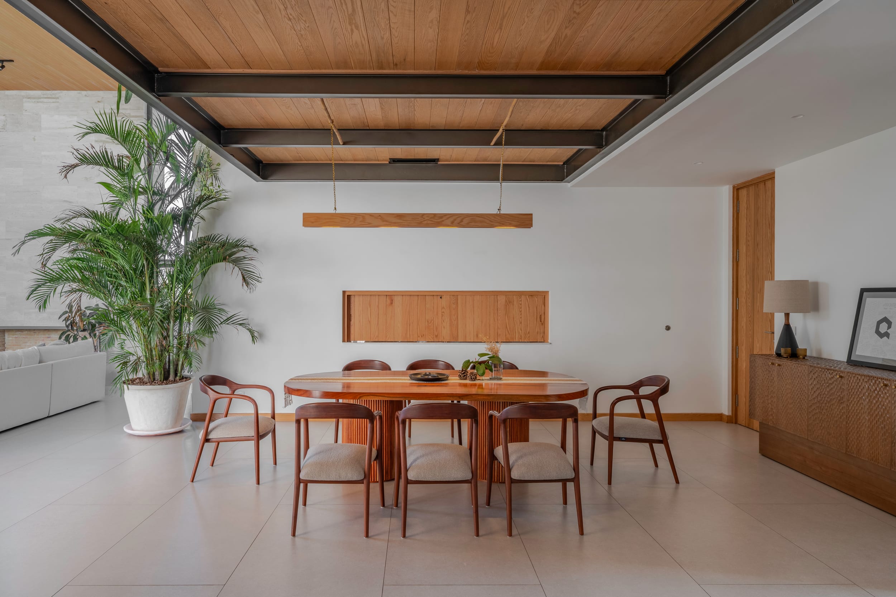
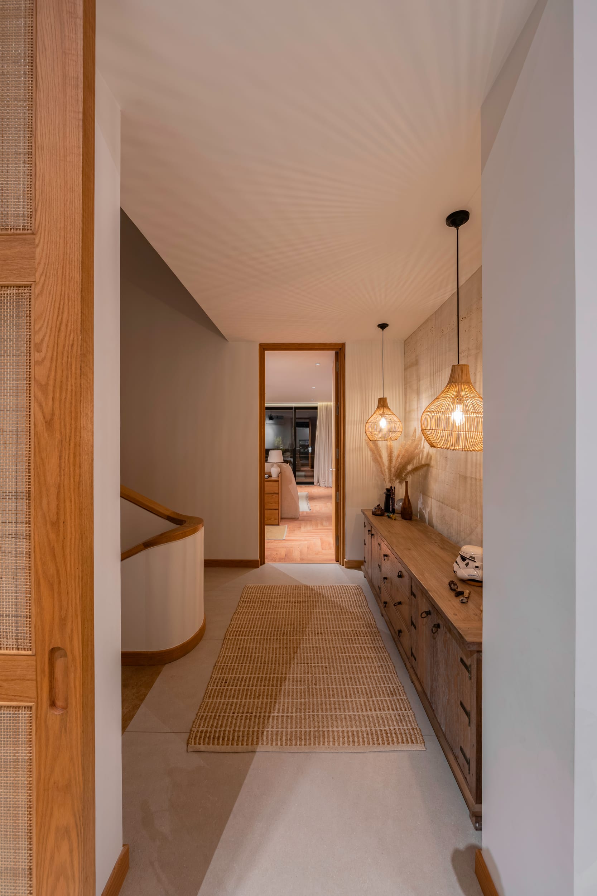
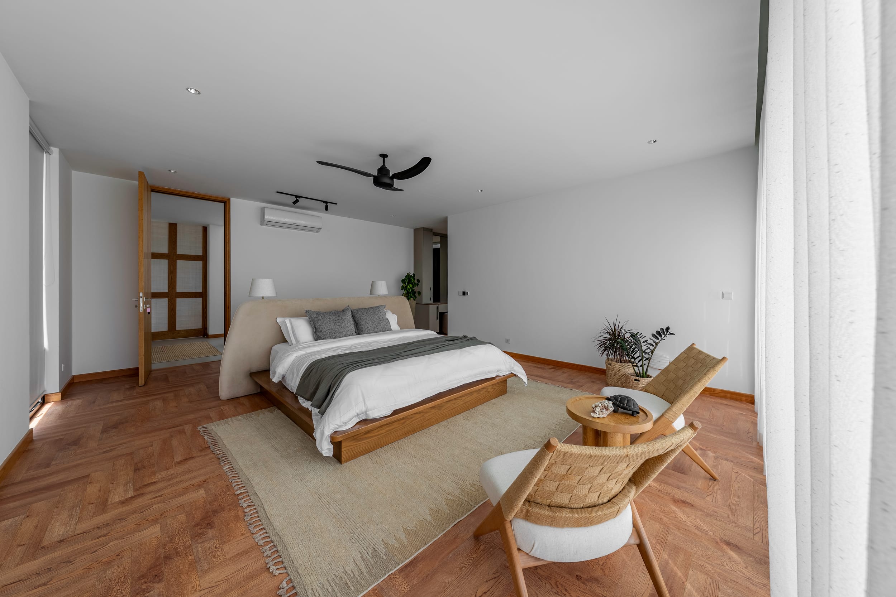
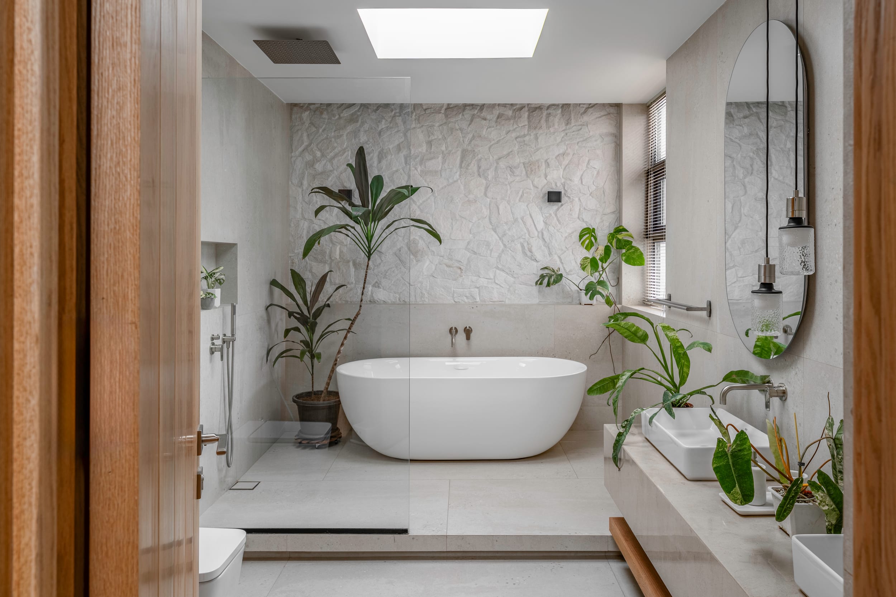
A restrained material palette introduces warmth and tactility to the minimalist form. The rugged character of exterior stone is balanced by natural wood ceilings and refined interior surfaces, creating a sense of contrast without compromising the overall simplicity of the architecture.
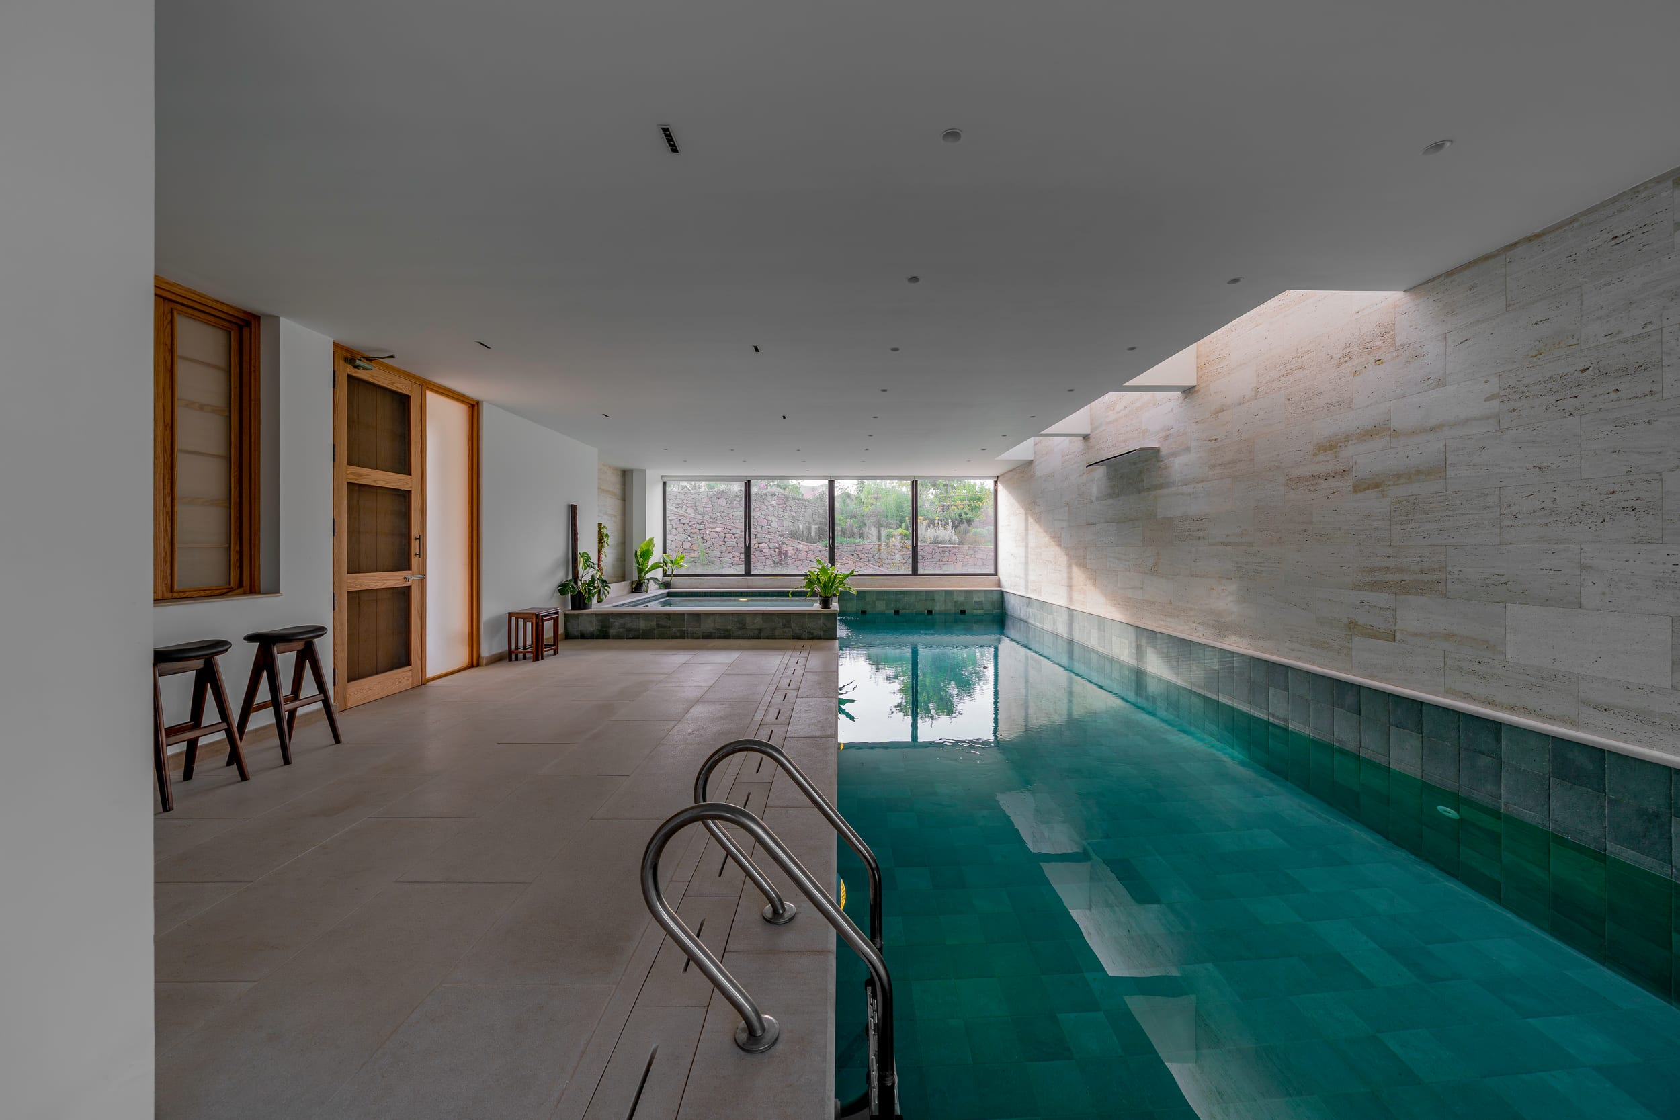
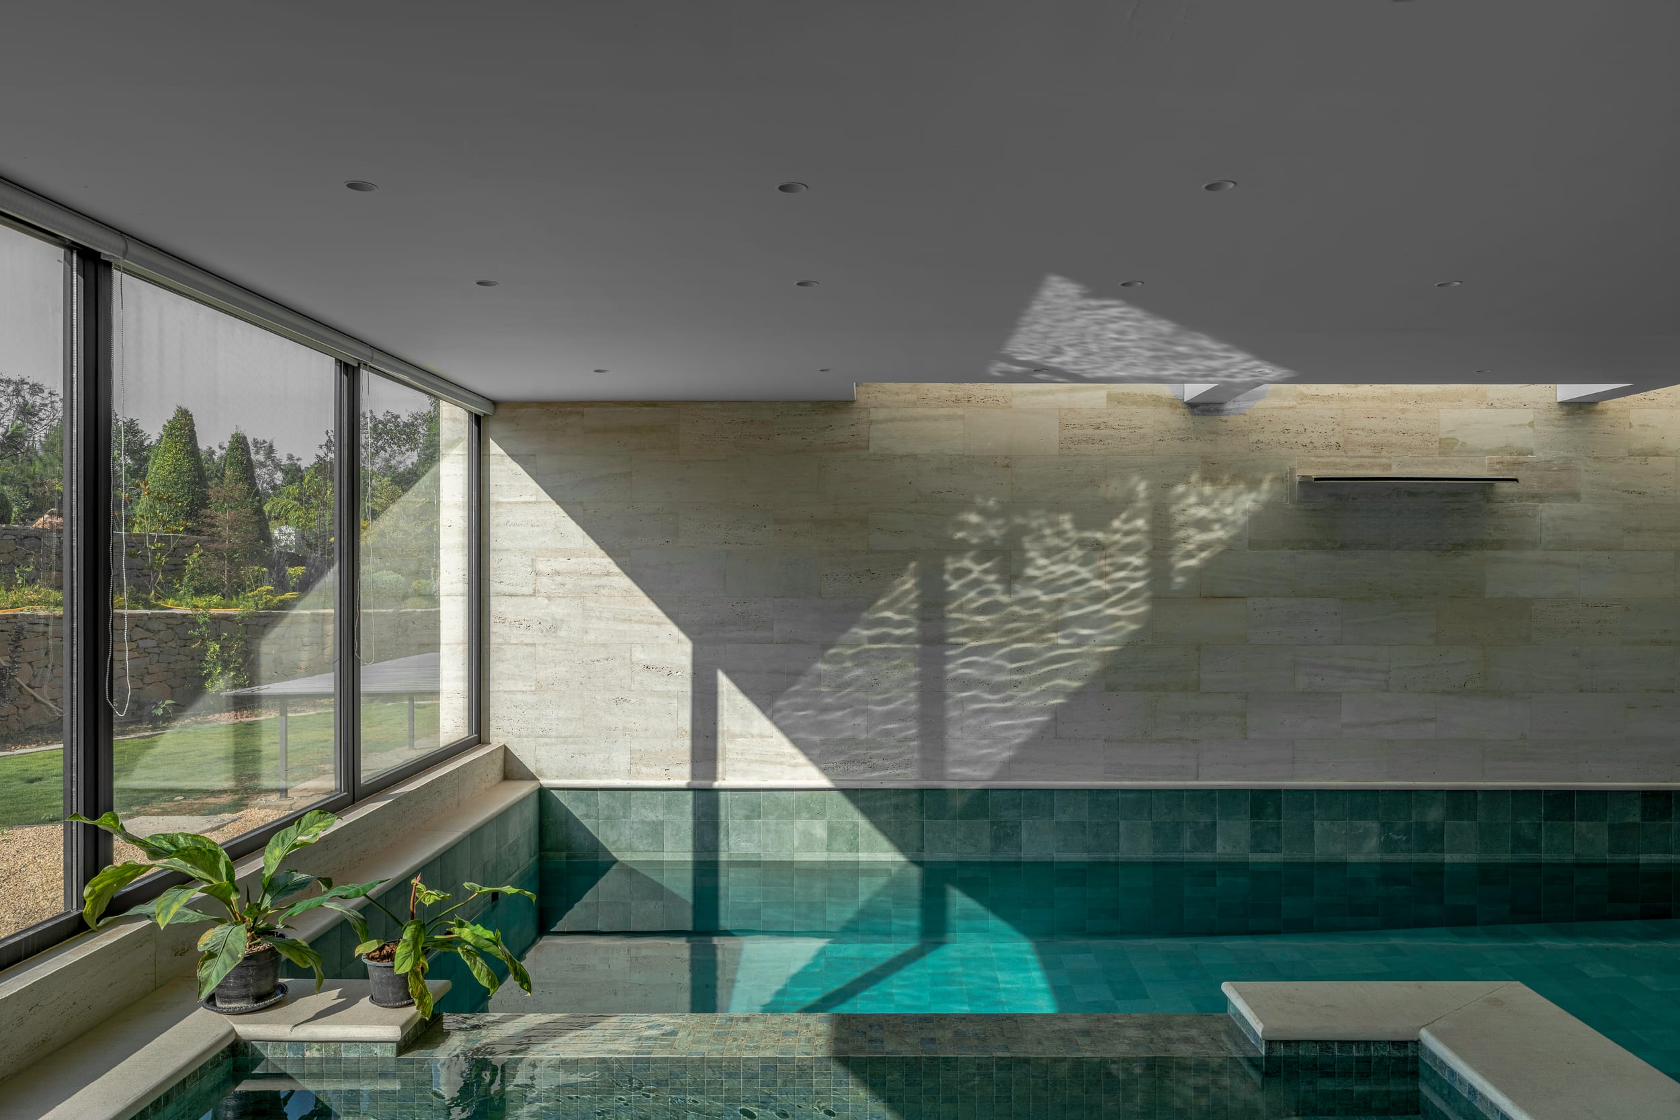
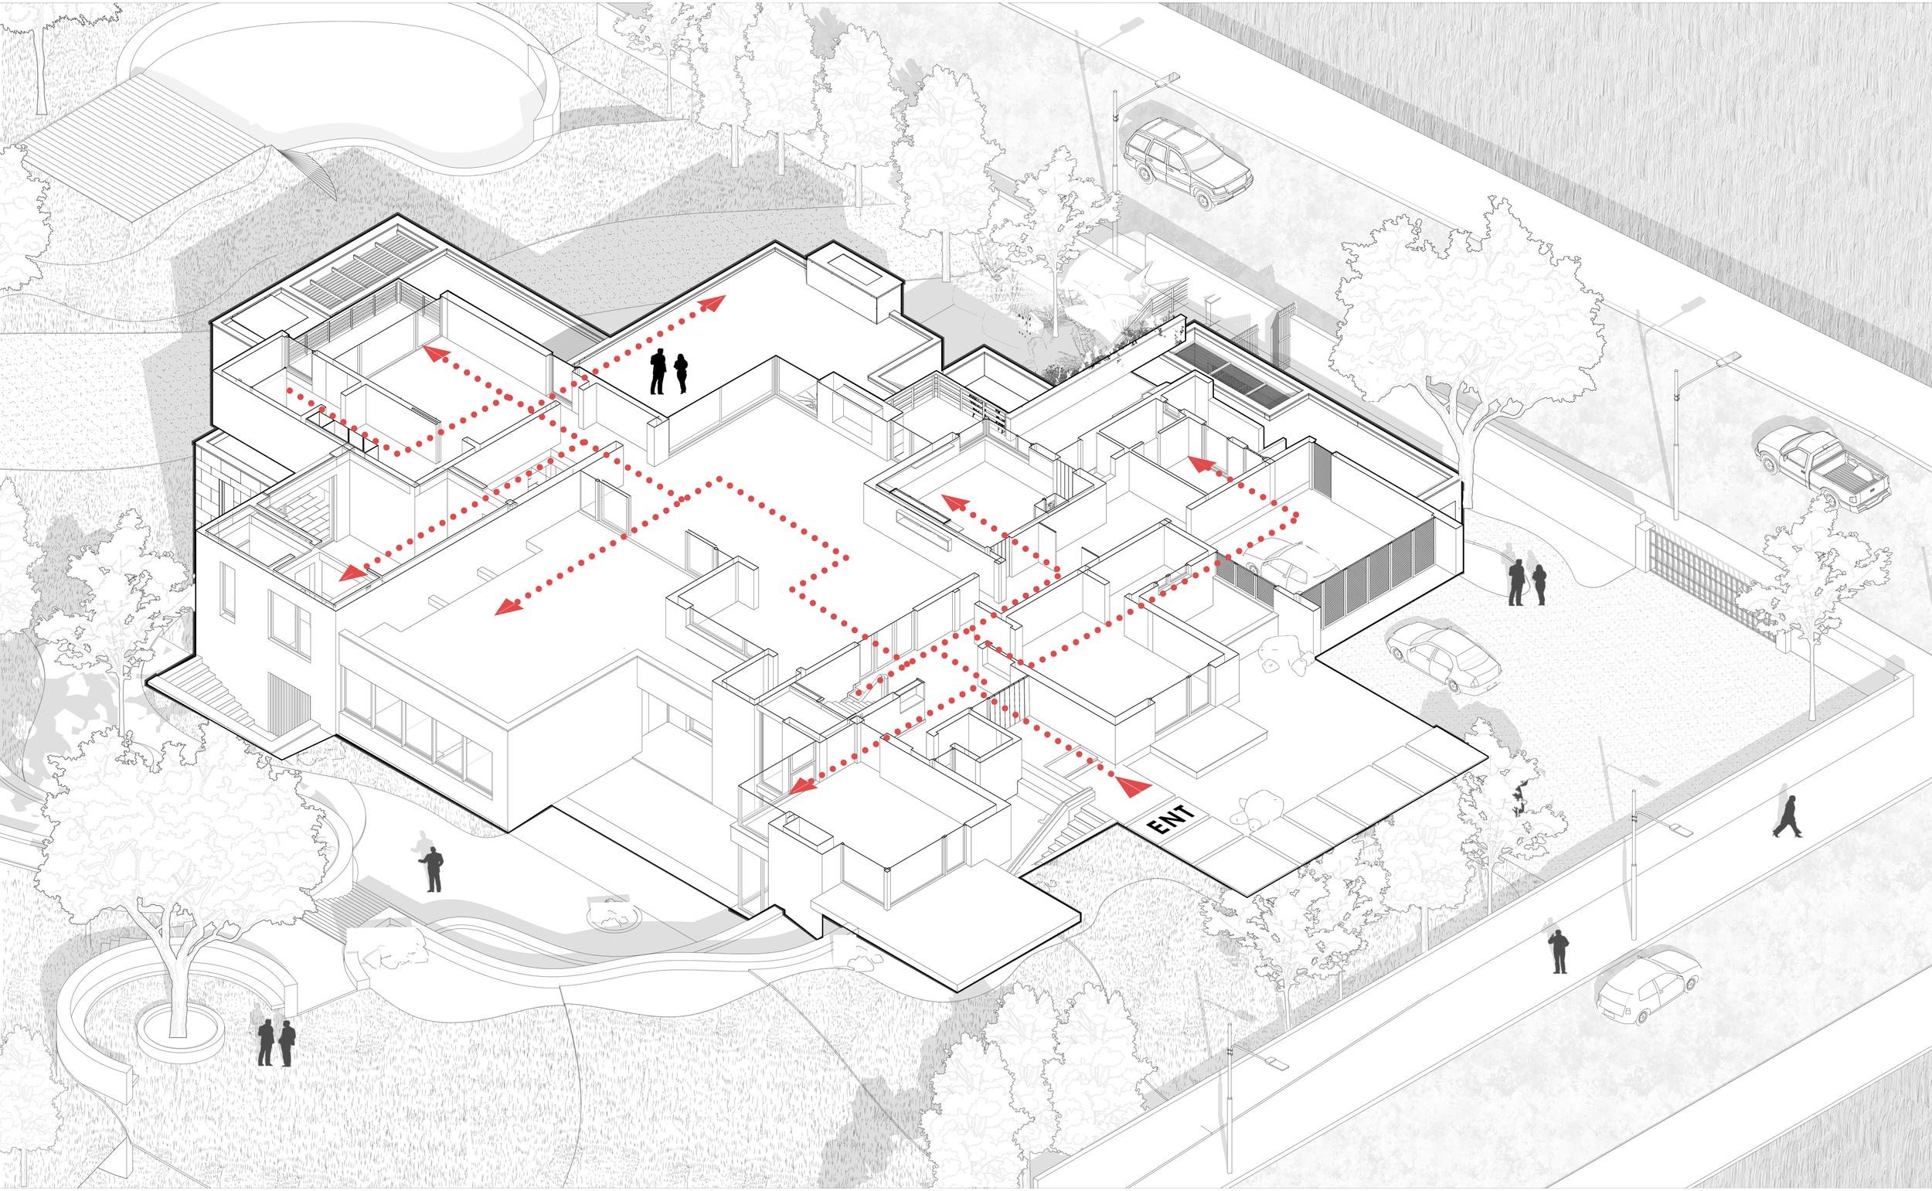
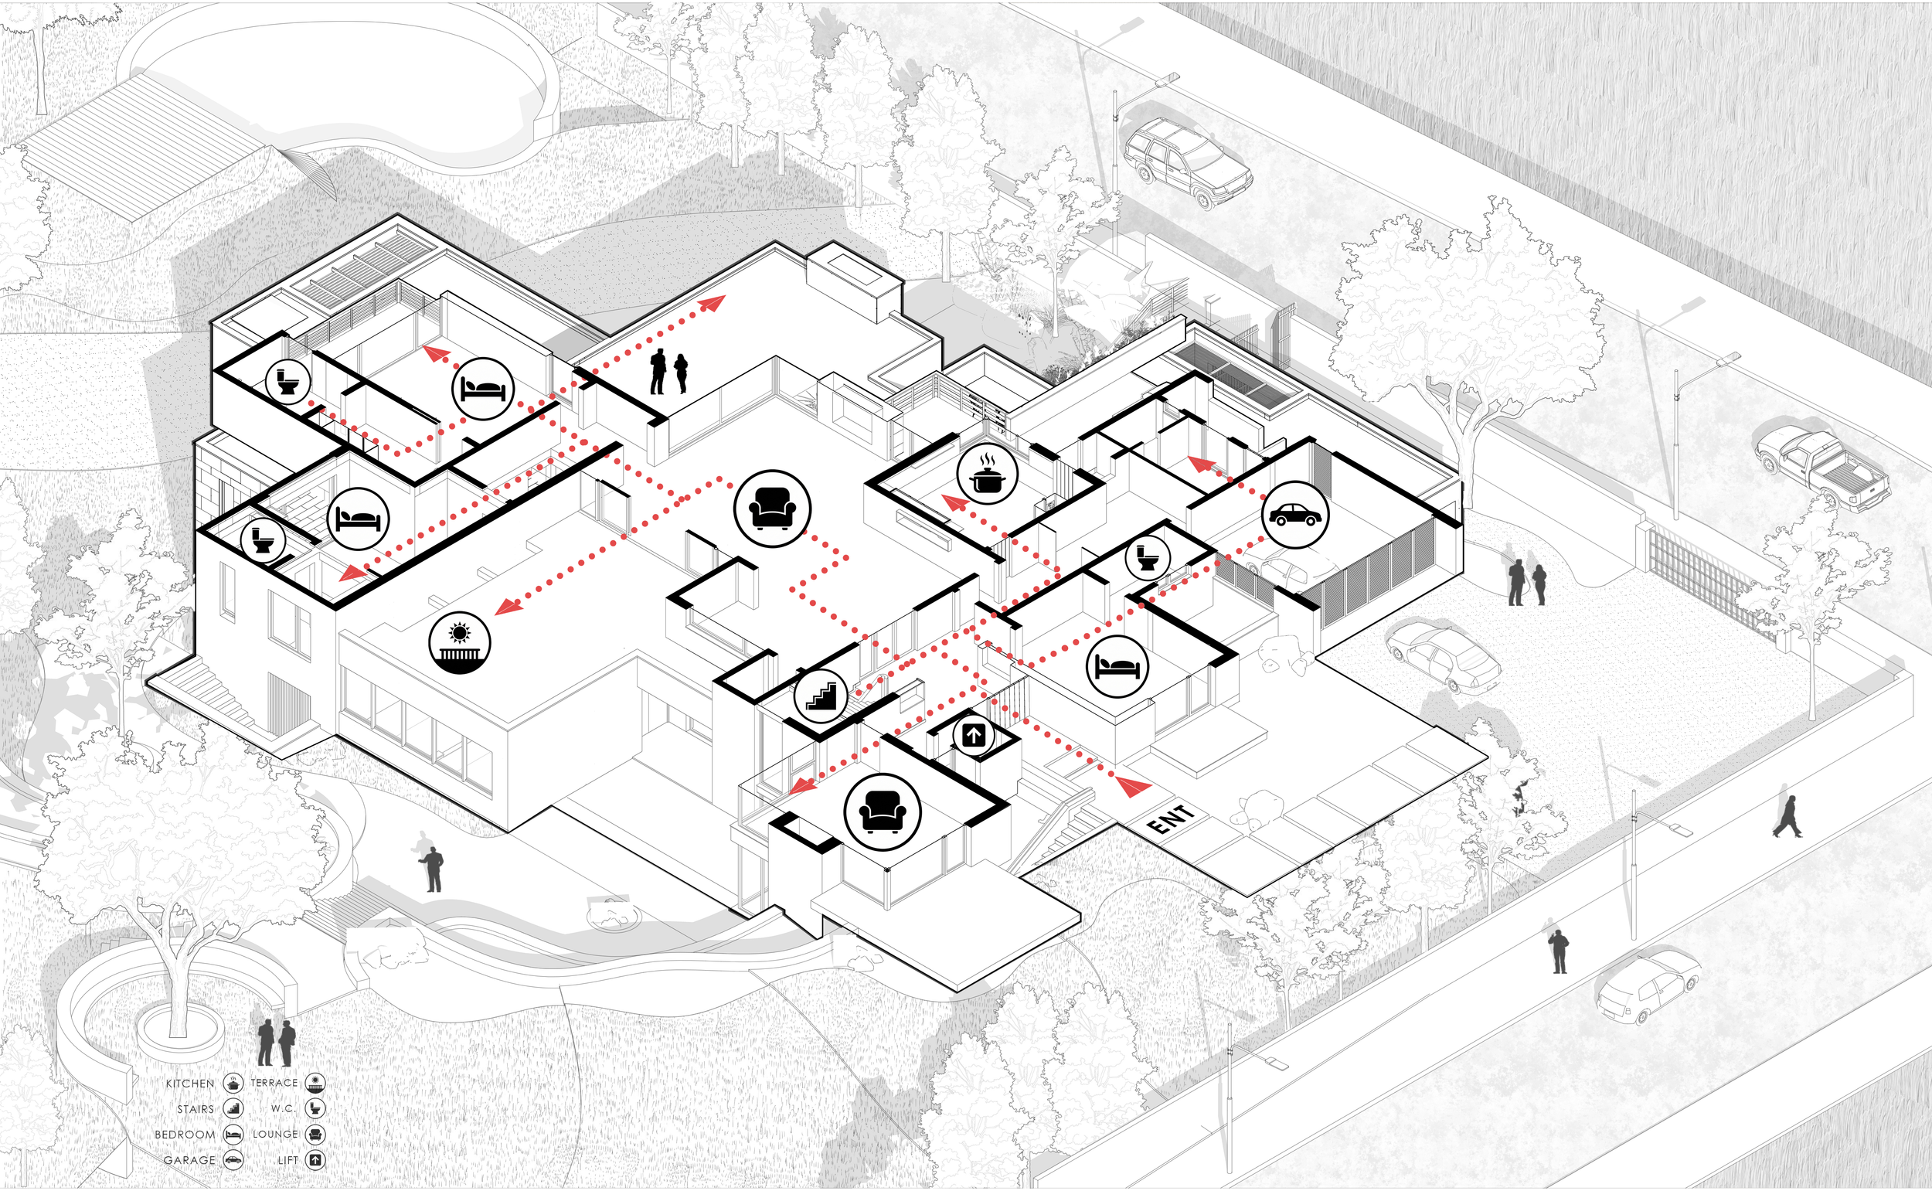
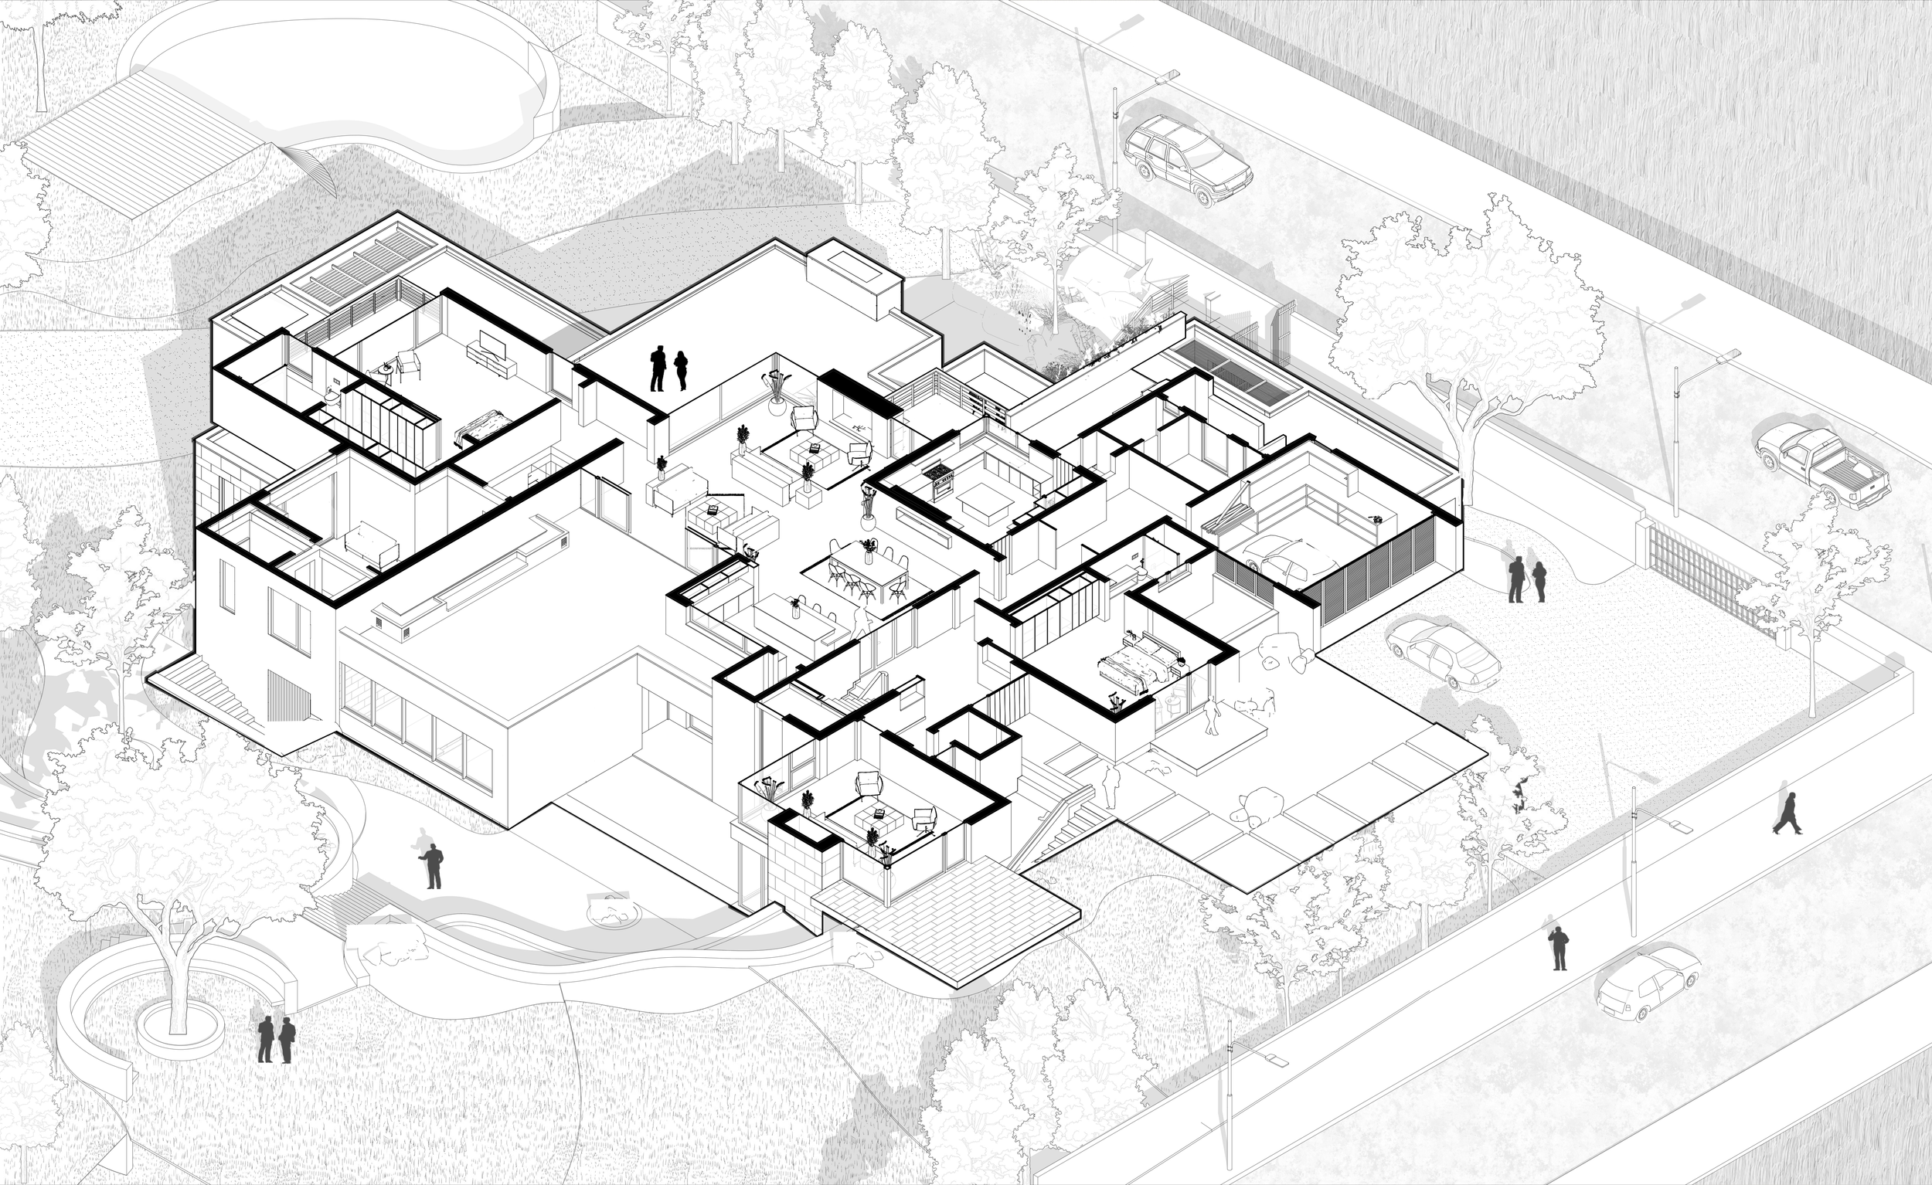
Internally, the residence is organized around generous volumes and abundant natural light. Open-plan living and kitchen spaces are complemented by a serene indoor lap pool, where subtle skylights bring daylight deep into the interior. Throughout the house, the relationship between architecture, landscape, light and material defines the character of the spaces.
The residence ultimately seeks to integrate itself with its setting, using the natural topography, views and landscape not simply as a backdrop, but as integral elements of the architectural experience.