Peerzada Complex
GOA's Role: Lead Architect, Landscape Design
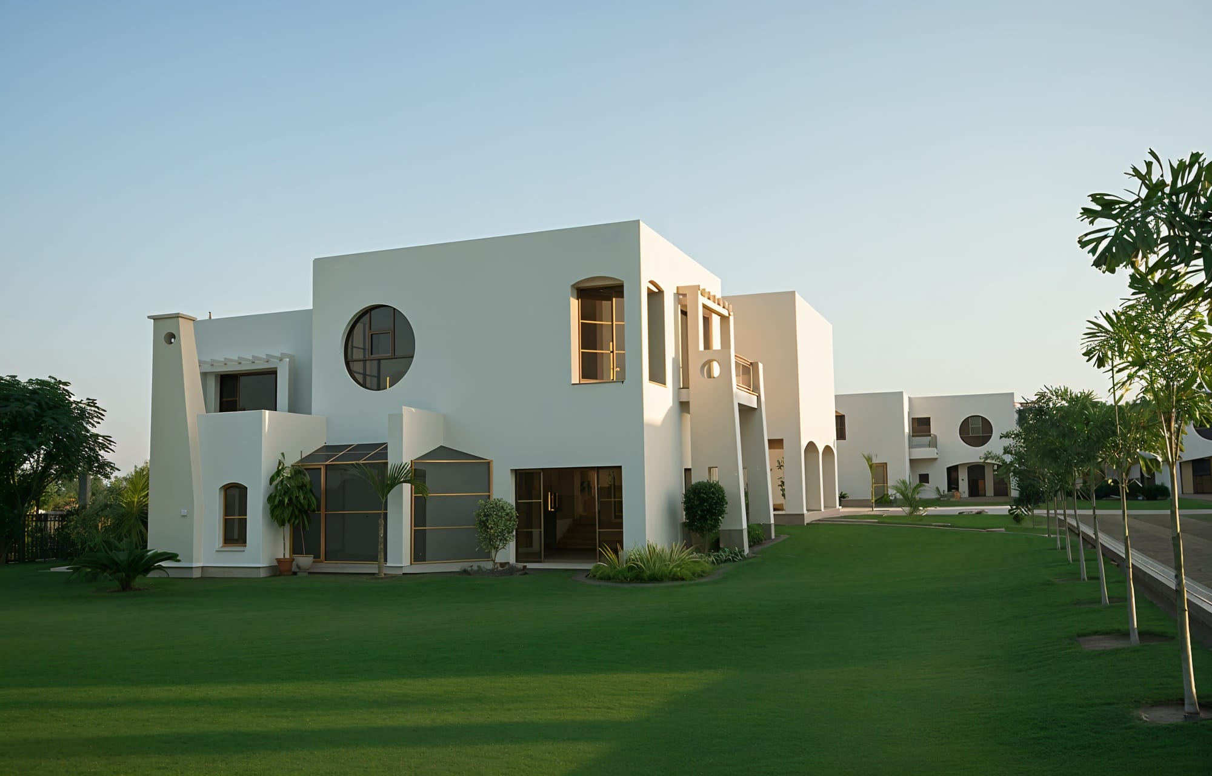
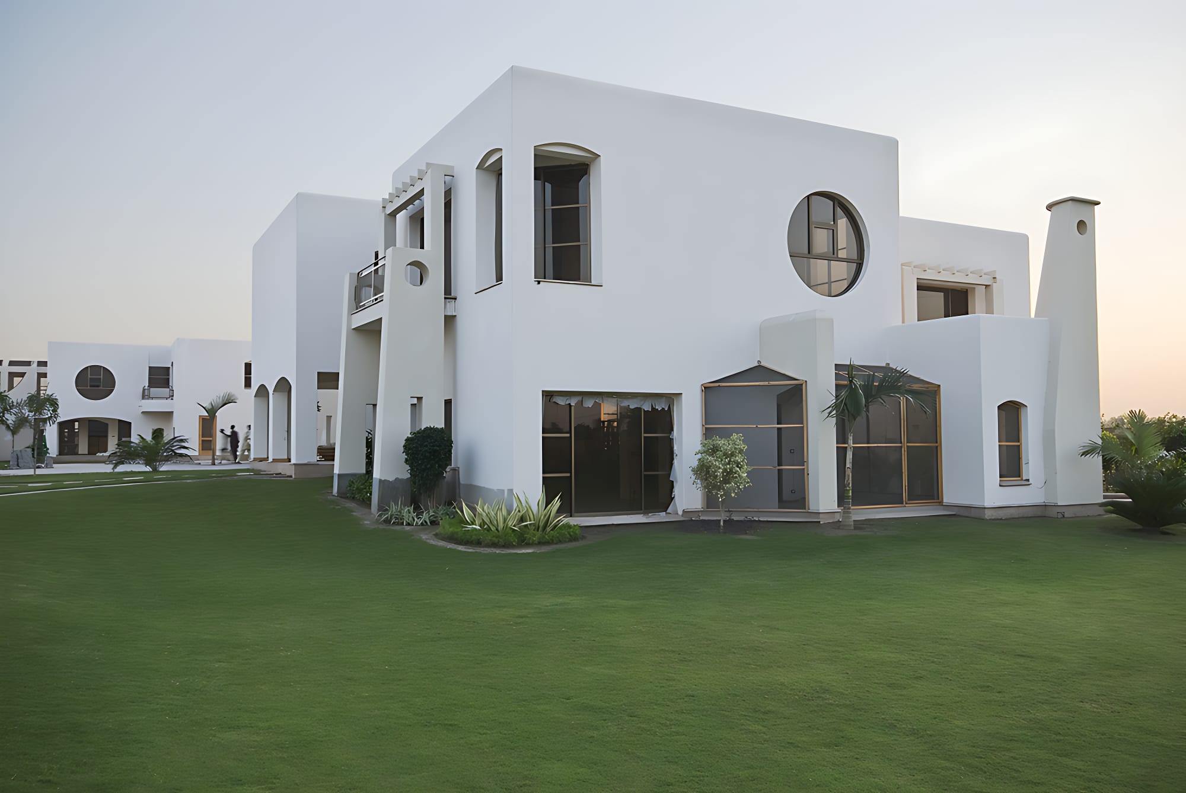
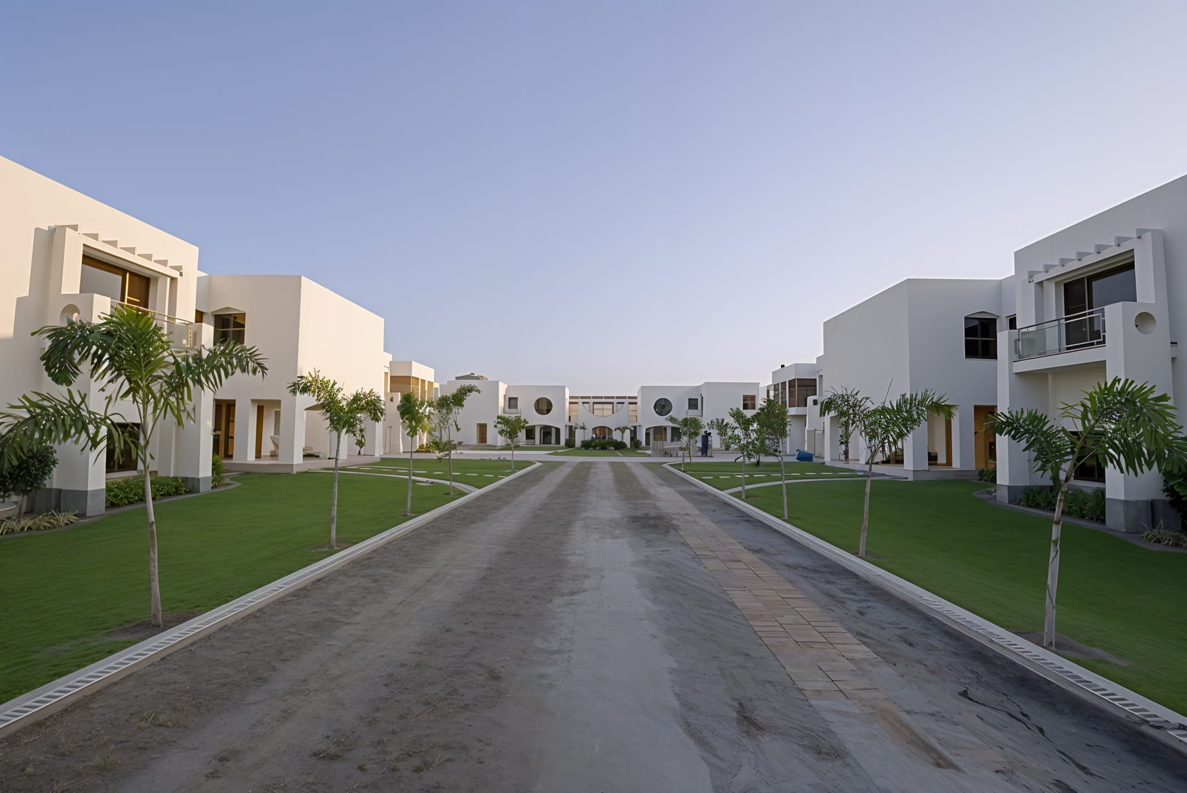
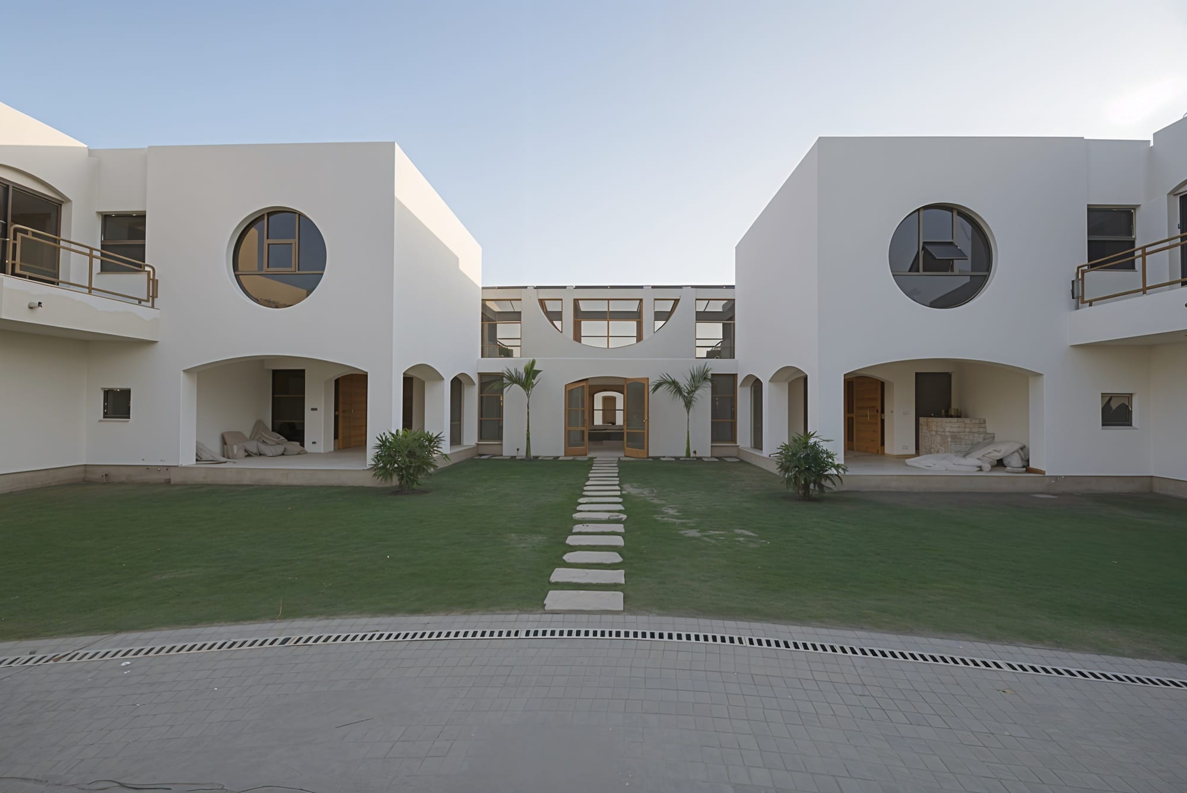
The Peerzada Complex, situated on a 2-acre plot, is a well-executed family development designed to accommodate four brothers and two sisters. With six structures in total, the complex reflects the family's need for privacy, but also creates a sense of unity through its architectural layout. The design is practical, spacious, and structured to balance individual living spaces with shared areas that support family gatherings and functions.
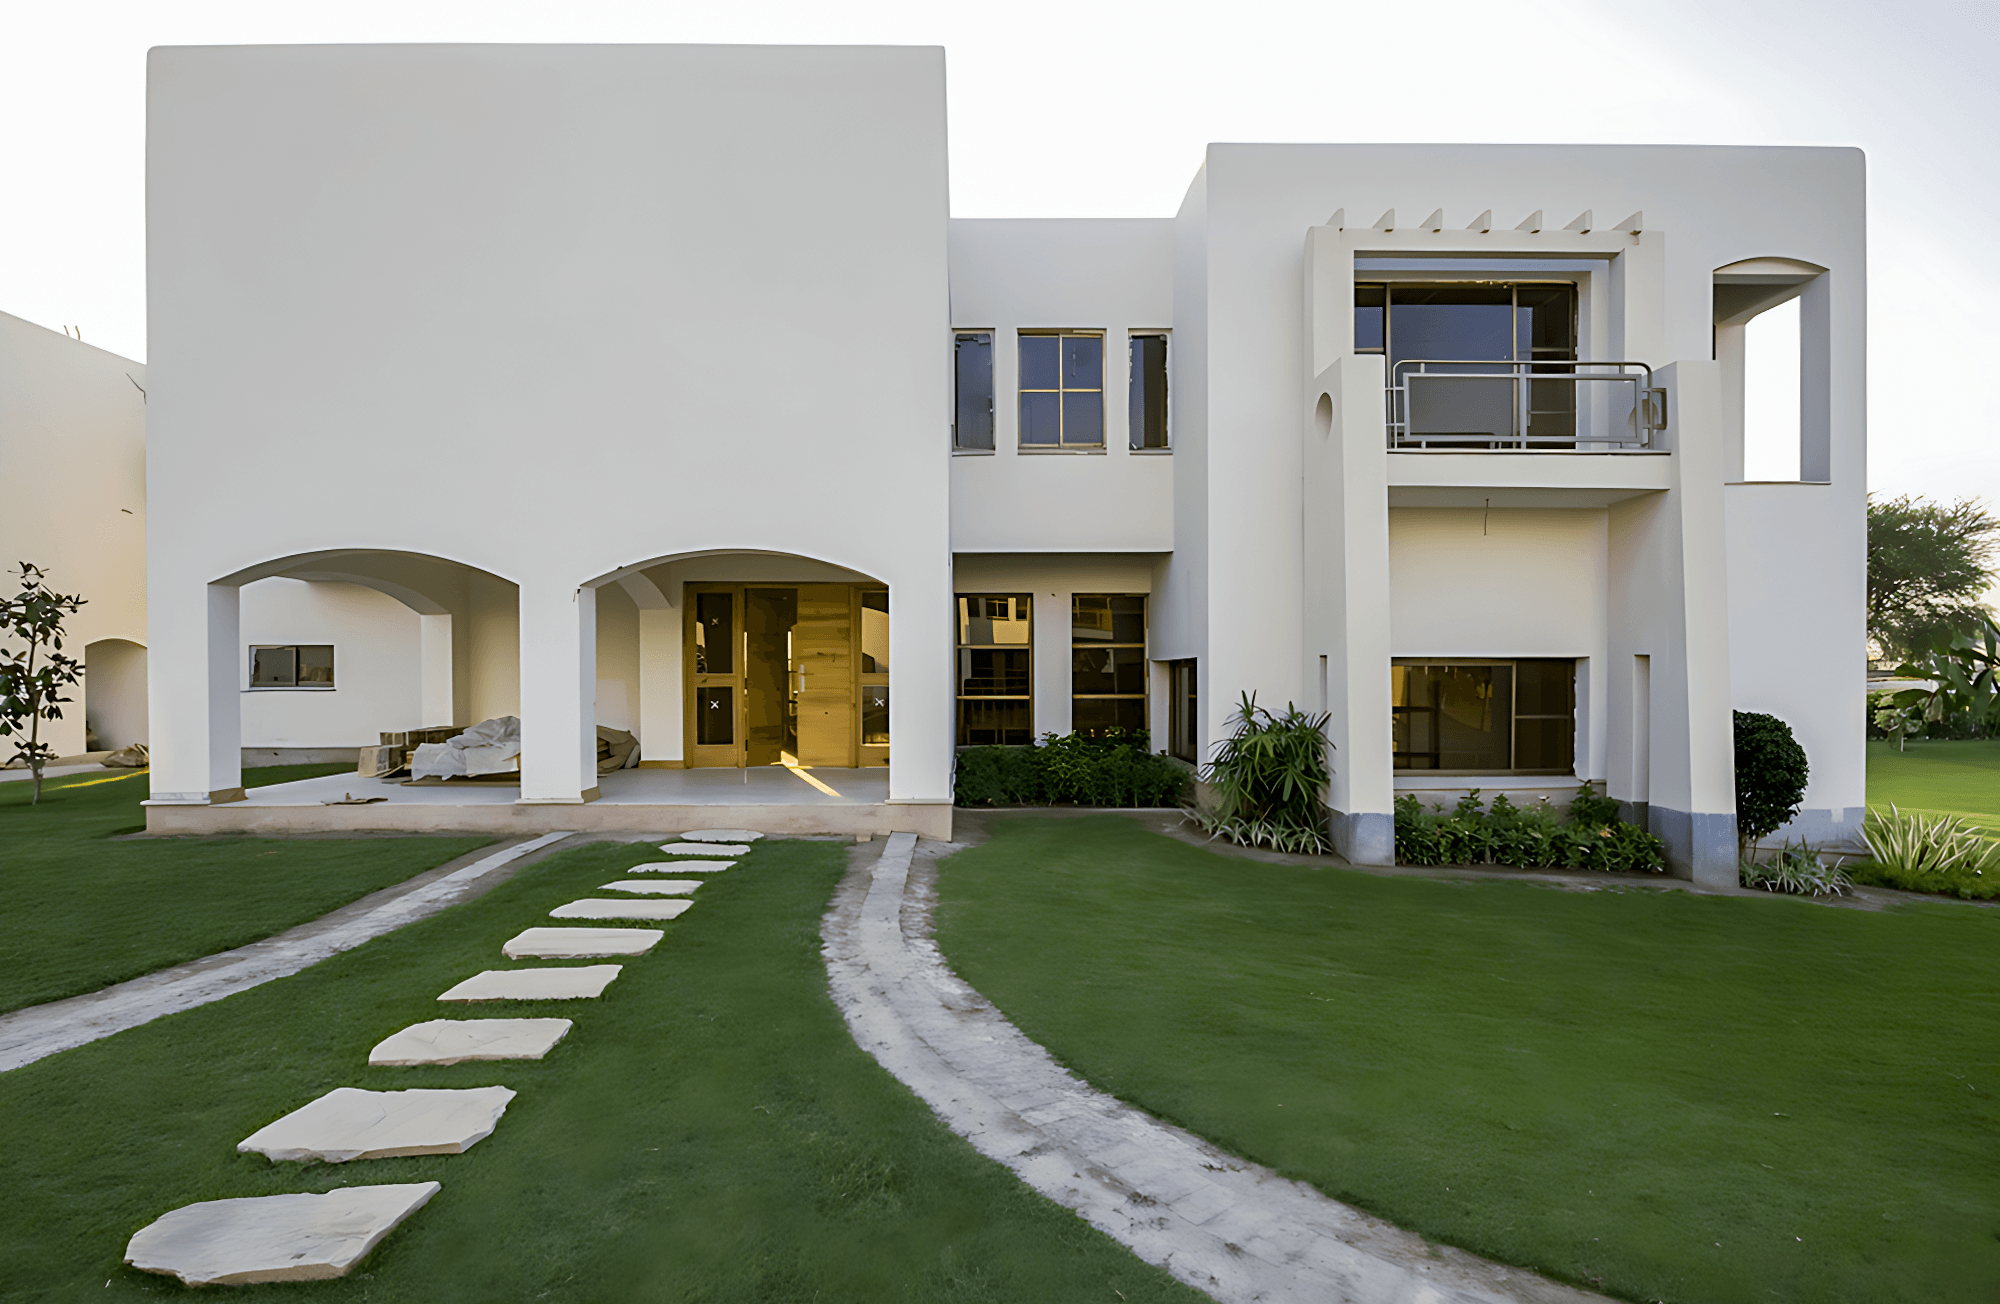
The four brothers' homes are each 6,000 square feet, providing ample room for comfortable living. Each house has been designed using GOA's signature technique of precast slabs with girders for the roof, a step away from traditional insitu concrete construction. The first-floor slabs are made using wood planks and girders, adding a distinctive touch to the homes while ensuring stability and durability.
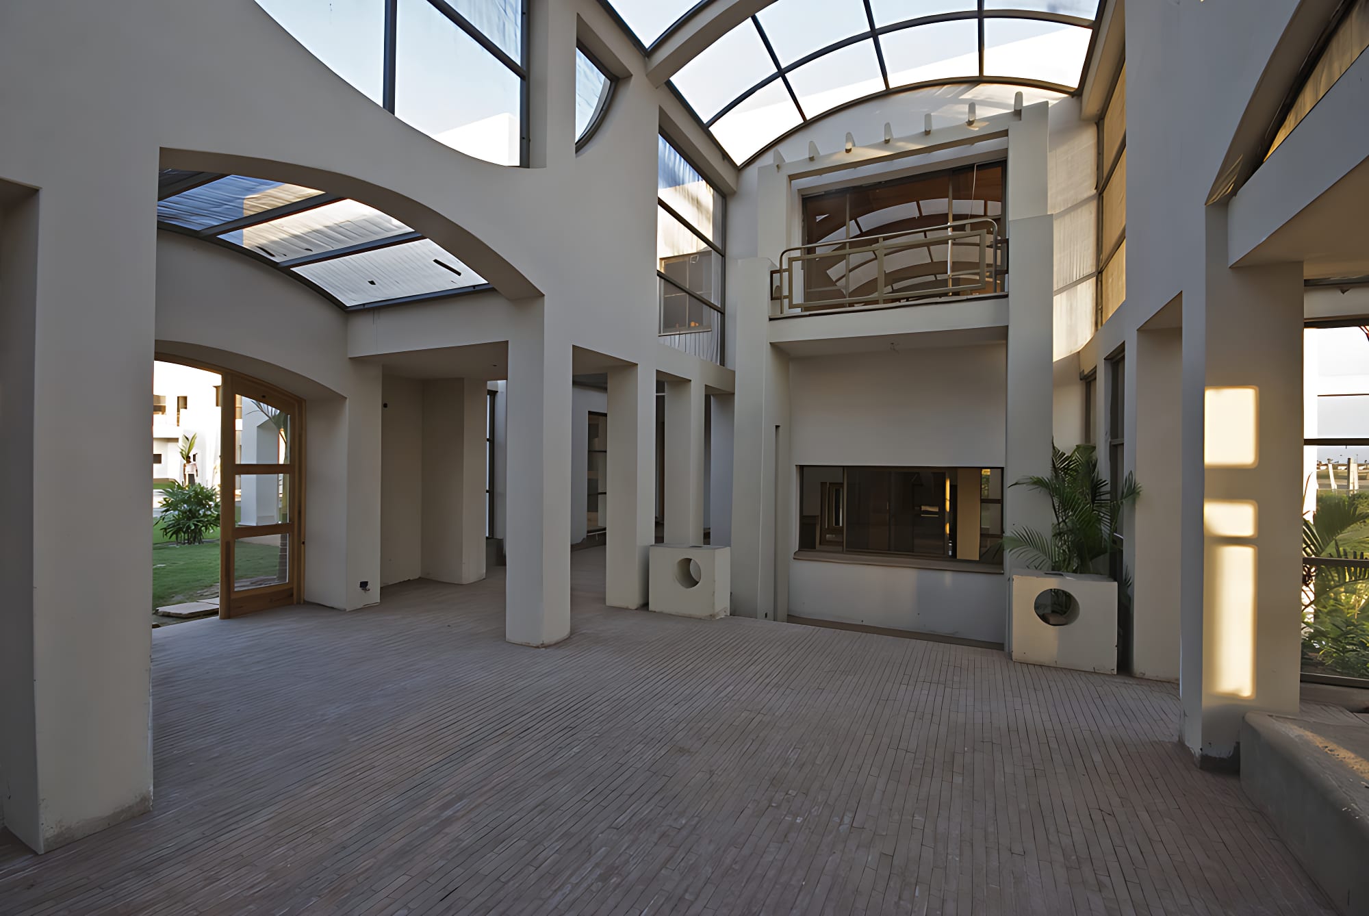
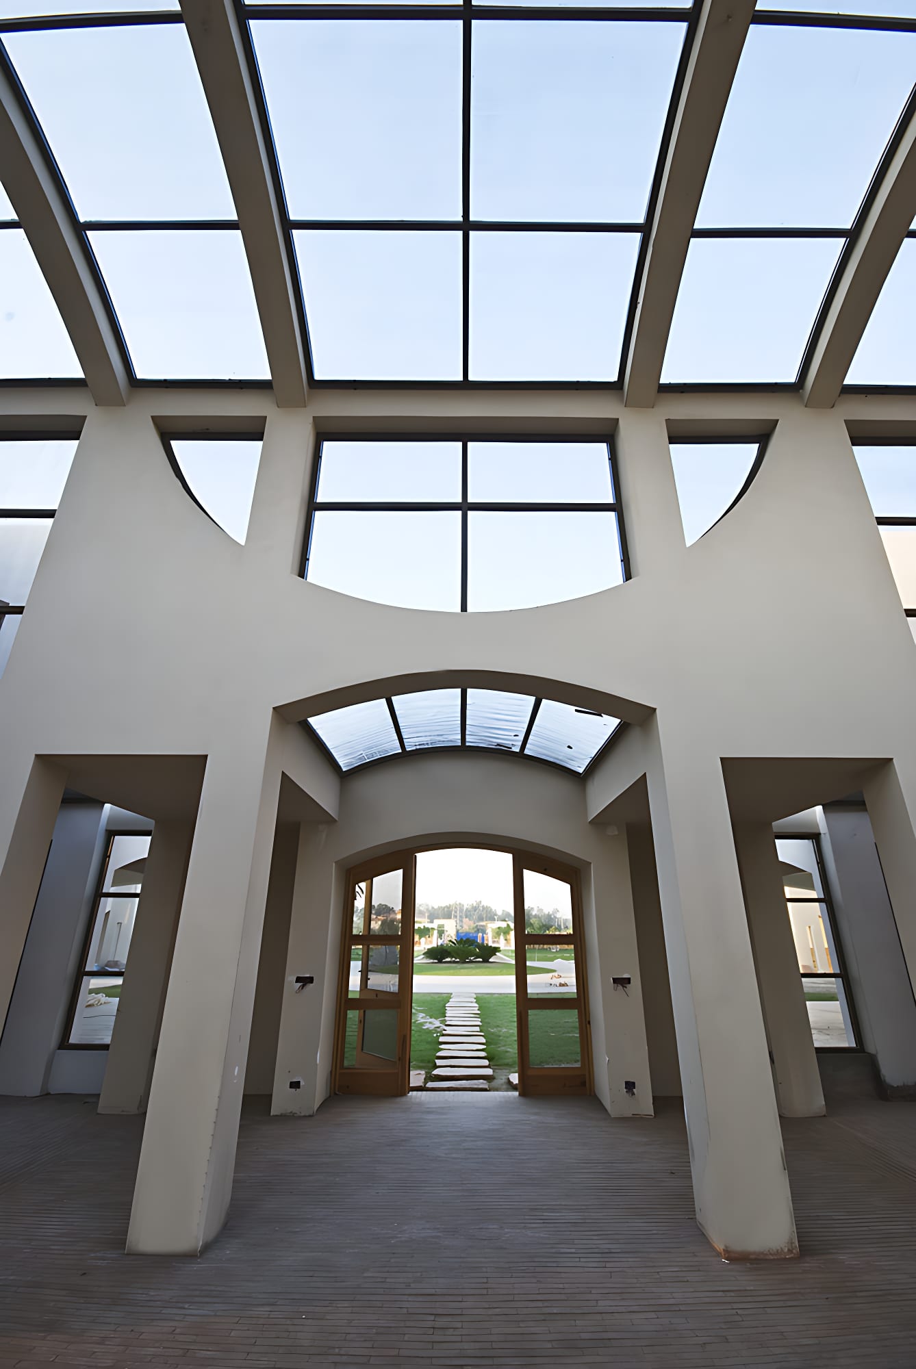
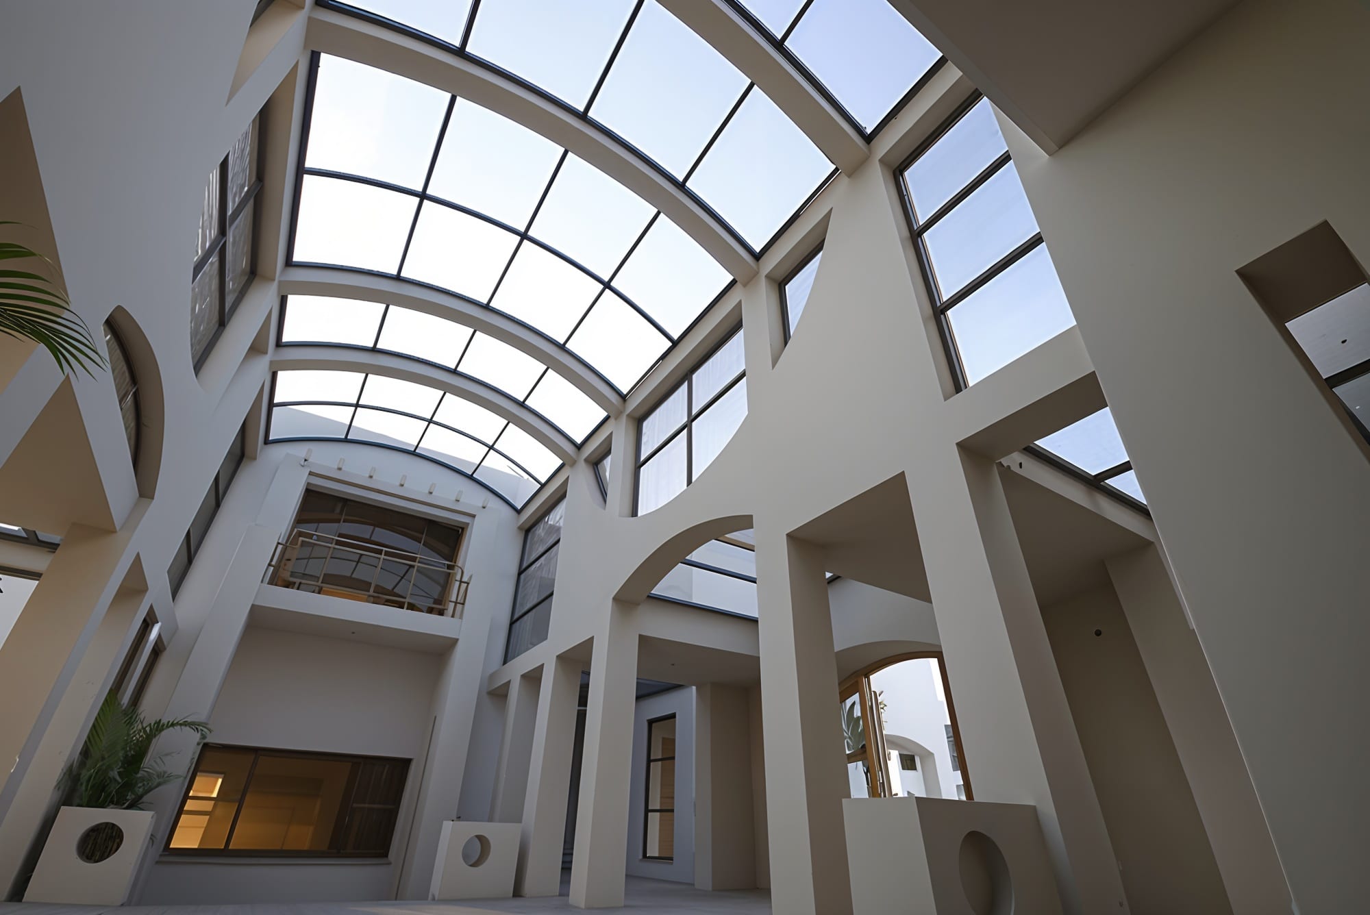
The two homes belonging to the twin brothers are connected by a common covered jali-dar courtyard, which serves as a central gathering space. This courtyard opens up to a common pool located at the very back of the site, providing an inviting space for family interaction and relaxation. The open layout, combined with the surrounding greenery, offers a sense of seclusion while maintaining easy access to each residence.
Above the parking garages, the two sisters each have their own apartment, providing them with privacy while remaining connected to the rest of the family. These apartments, though smaller than the brothers' homes, are still thoughtfully designed with the same attention to detail.
The complex's exterior is dominated by an all-white color scheme, ensuring a clean, minimalist aesthetic. The simplicity of the white exterior contrasts beautifully with the vibrant greenery, reinforcing the sense of openness and tranquility that defines the complex. The parking garages, strategically placed at the center of the site, offer practical utility without disrupting the overall flow of the complex.