Ghayyoor Residence (1992)
GOA's Role: Lead Architect, Landscape Design
Built in 1992, the Architect's Residence is a pioneering design, marking the first time we experimented with wood and steel girders in place of traditional concrete slabs. Located on a 5-kanal plot, the house blends innovative construction methods with a functional layout, creating a home that is both practical and aesthetically engaging.
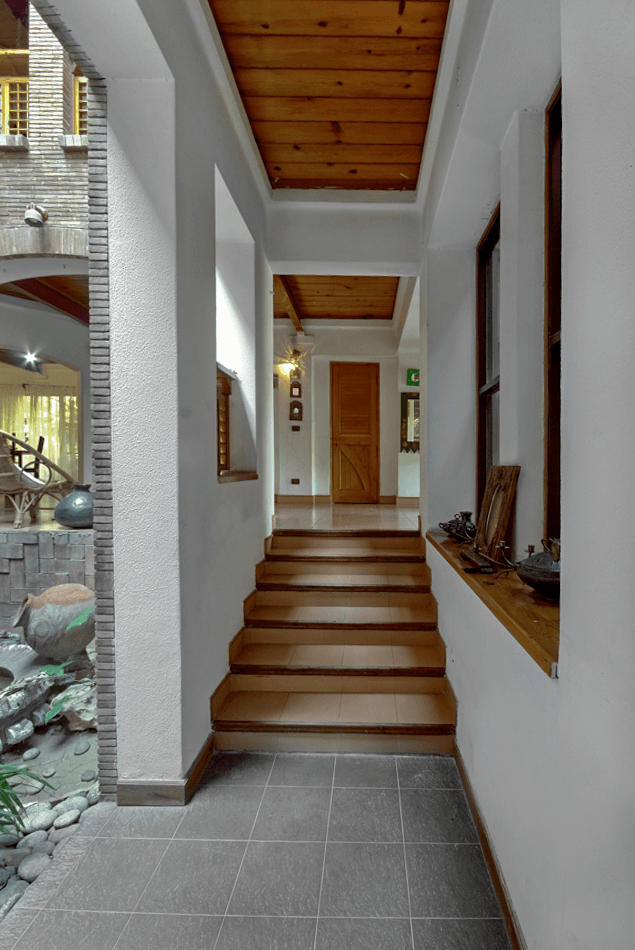
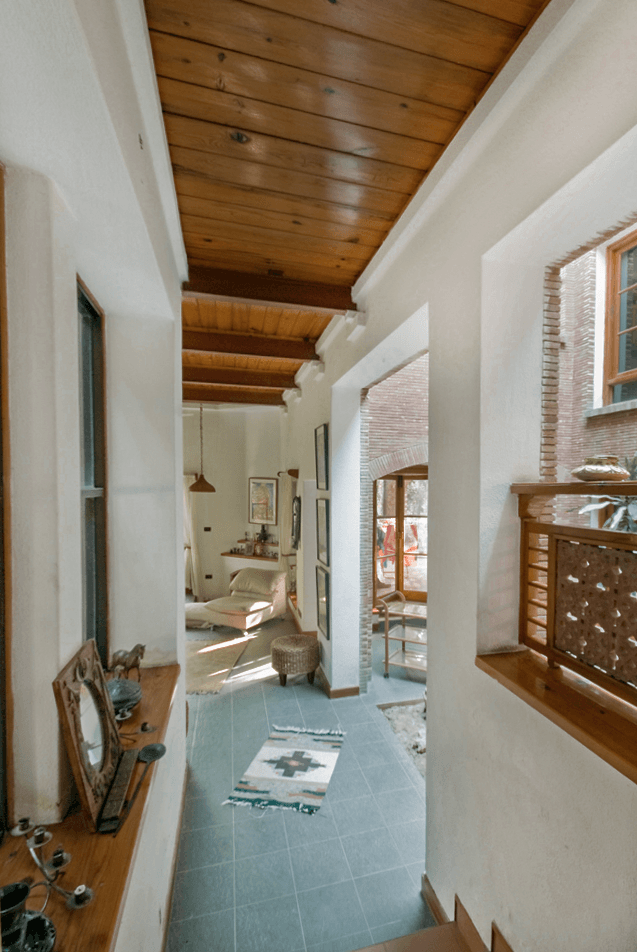
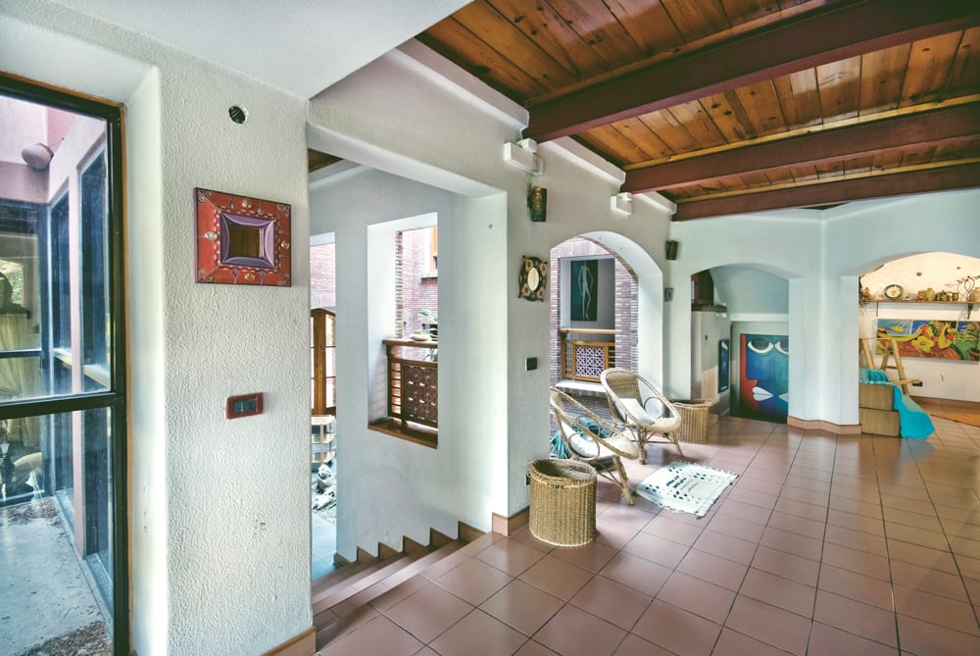
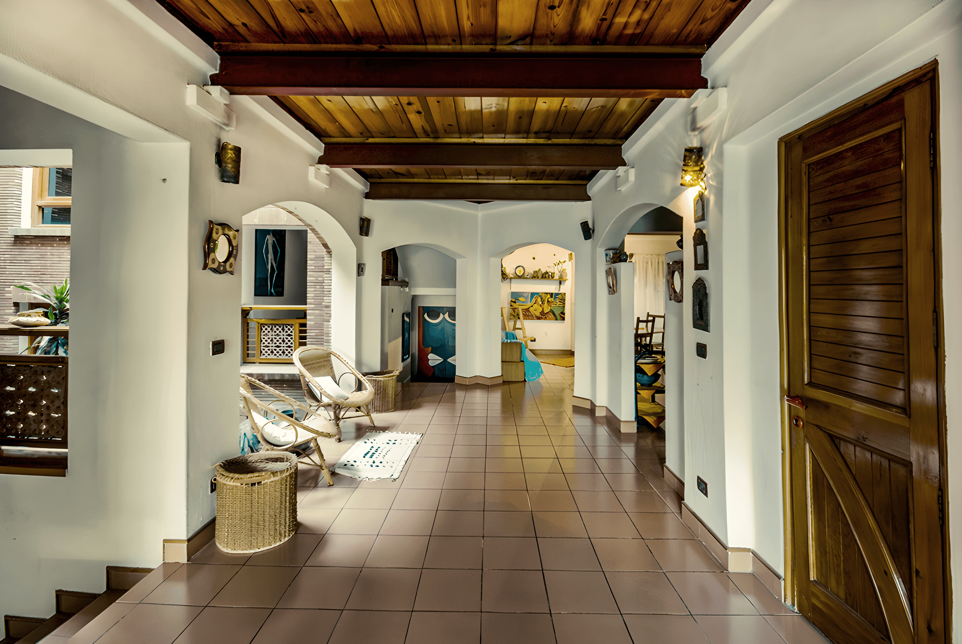
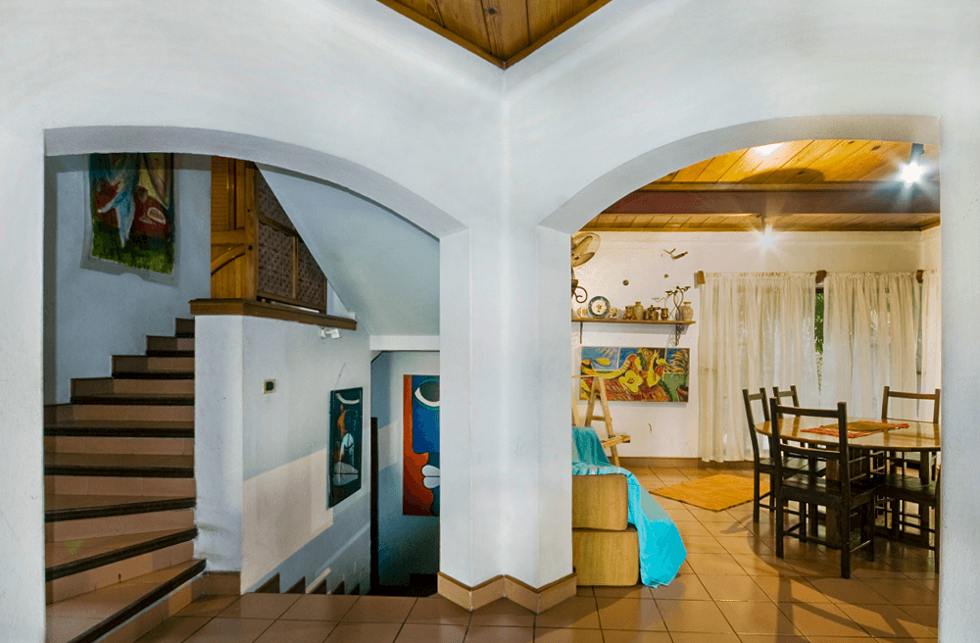
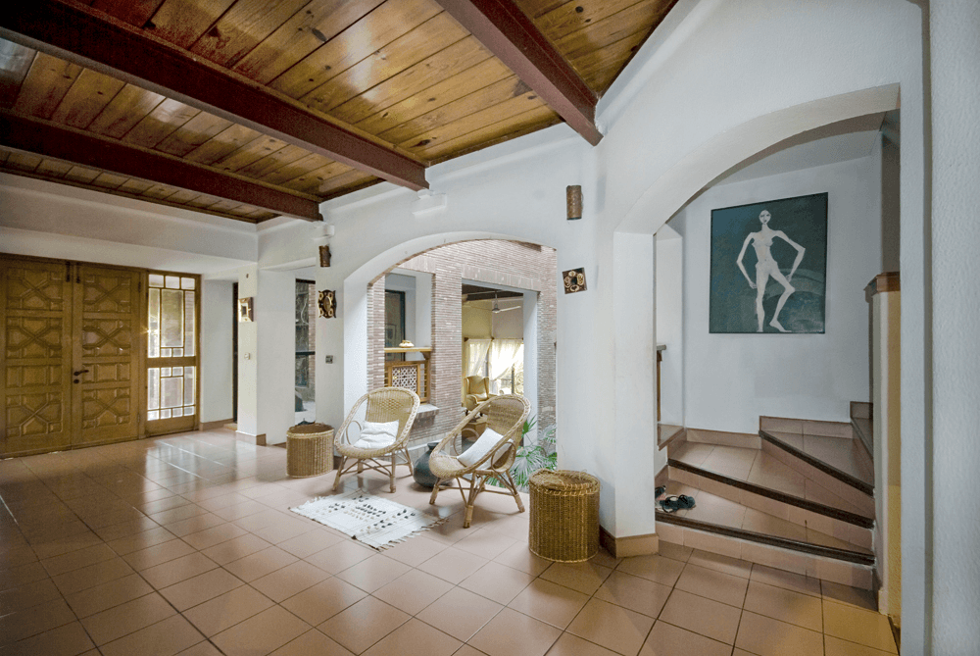
The structure utilizes steel girders and wood planks for both the roof and first-floor slabs, departing from the conventional concrete approach. This allows for more flexibility in the design while introducing a warmer, more organic feel to the space. To address the insulation needs, the roof features upside-down clay pots creating a cavity, effectively insulating and regulating temperature. The external walls are constructed with a 13.5-inch cavity wall, with an additional cavity between the main structural wall and the brick cladding, further enhancing the thermal performance and comfort within the house.
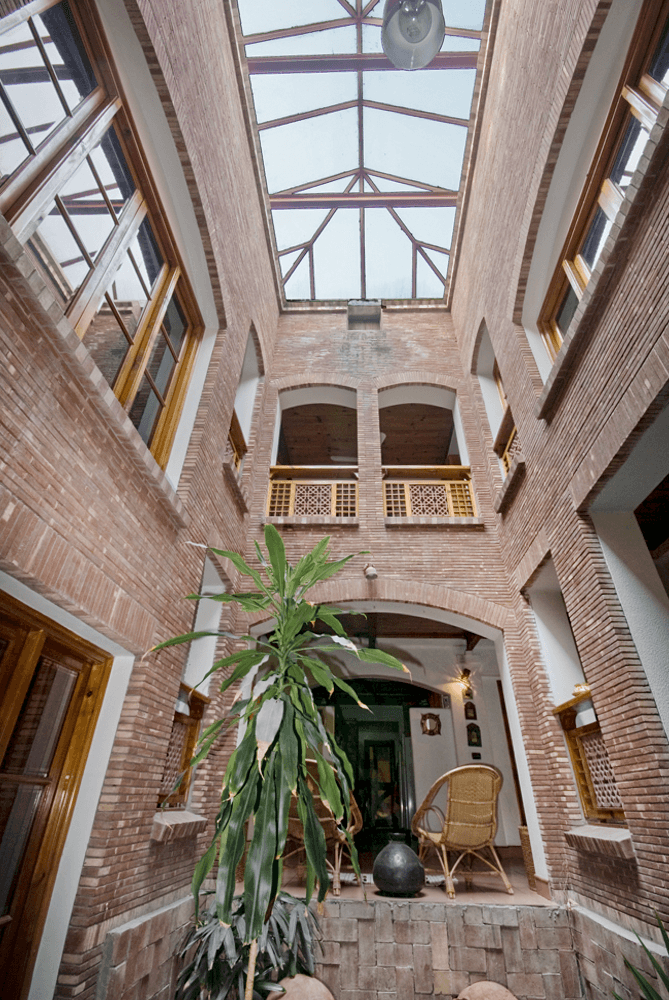
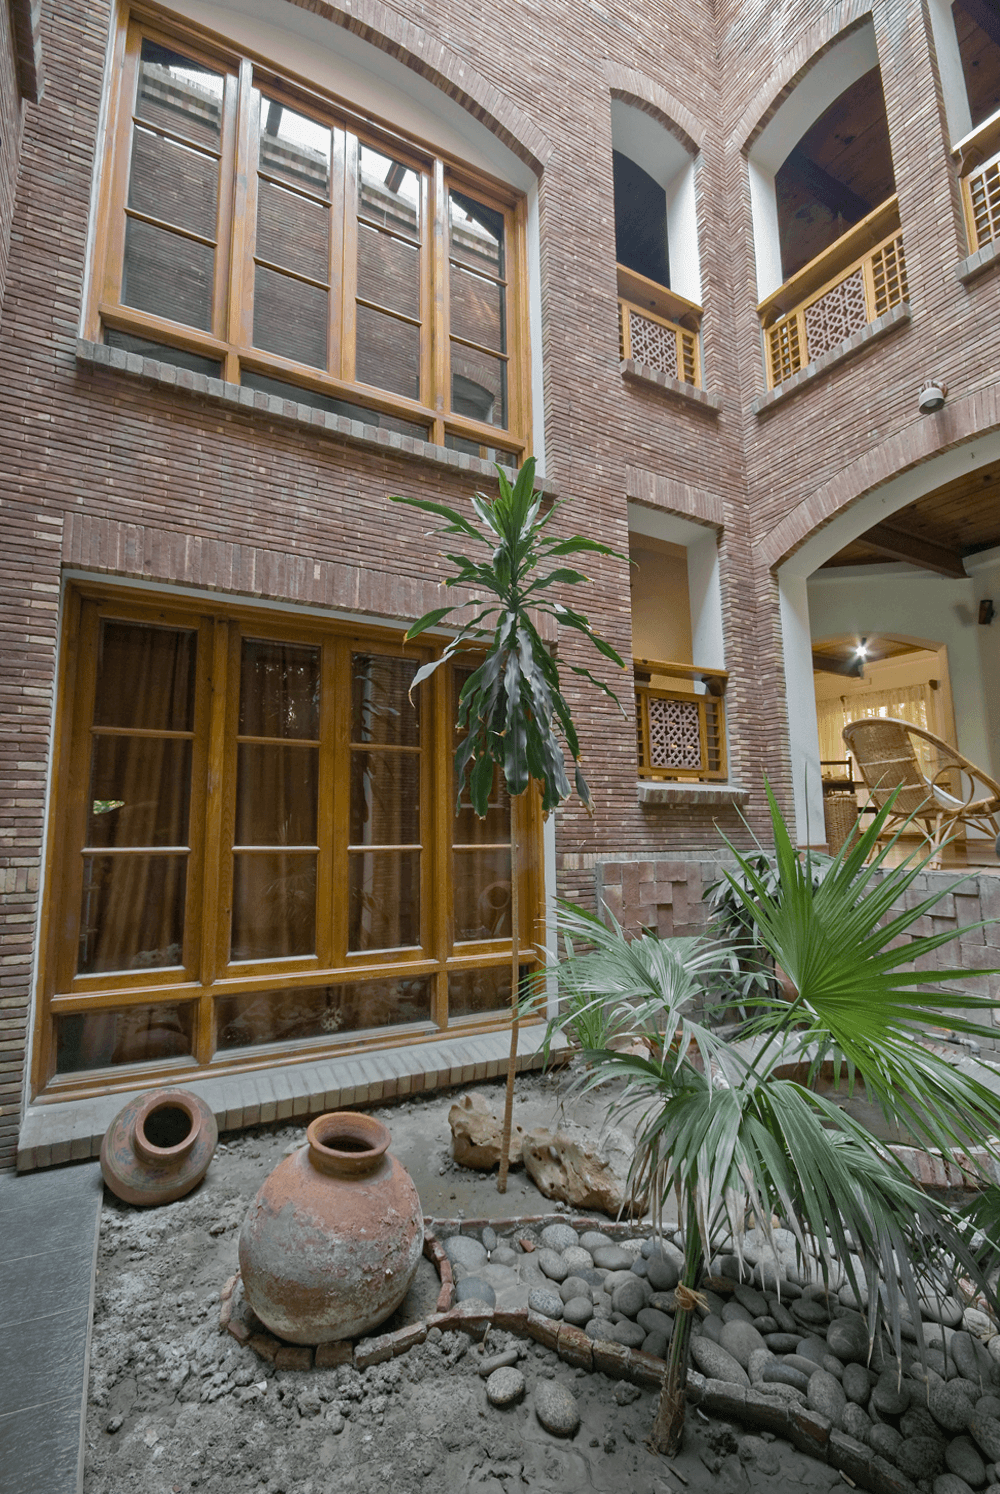
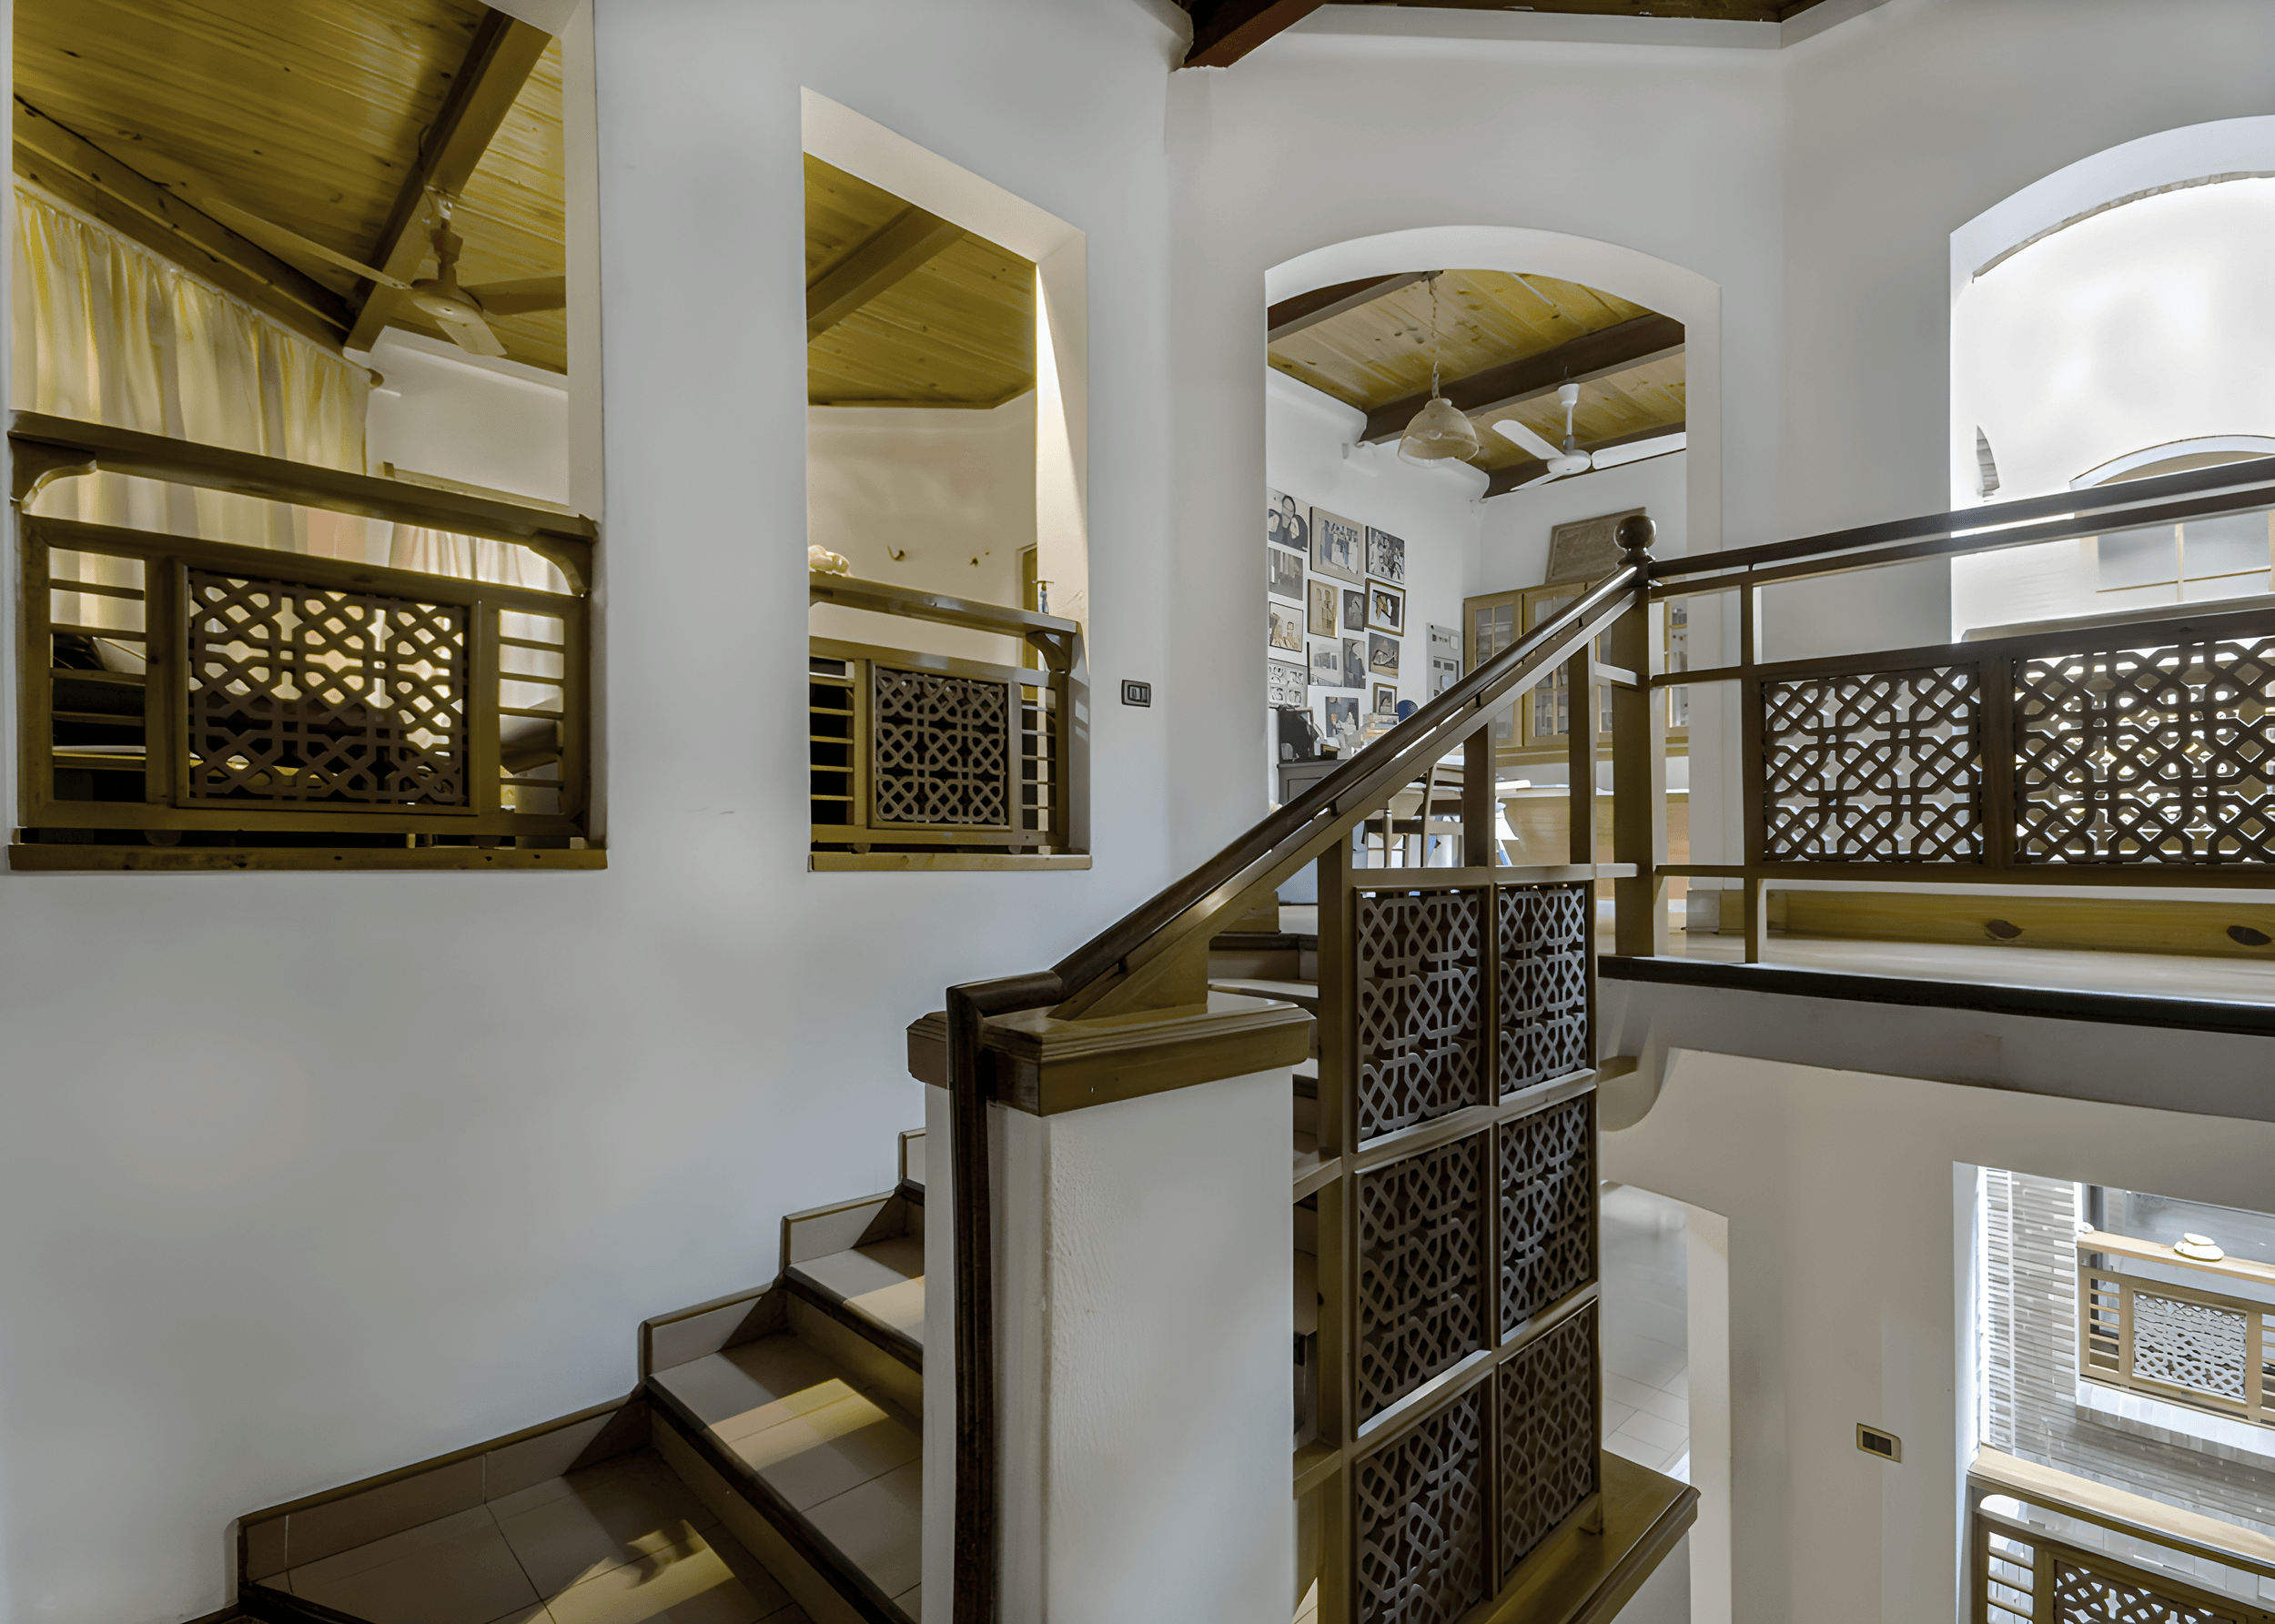
A key feature of the design is the central atrium, which acts as the focal point of the home. The majority of the rooms, including the lounge and bedrooms, overlook the atrium, creating an open and interconnected space that allows for natural light to flow throughout the house. The split-level design consists of an upper ground floor with a large lobby, powder room, dining area, kitchen, wet kitchen, and garage. The lower ground floor, or half-basement, includes the lounge, a hairdressing studio, a workspace, and a jali terrace.
On the lower first floor, a spacious children's bedroom and bathroom overlook the atrium and the surrounding lawn. The upper ground floor also contains a small sitting room, a library, the master bedroom with its ensuite bathroom, and an additional bedroom with a bath.
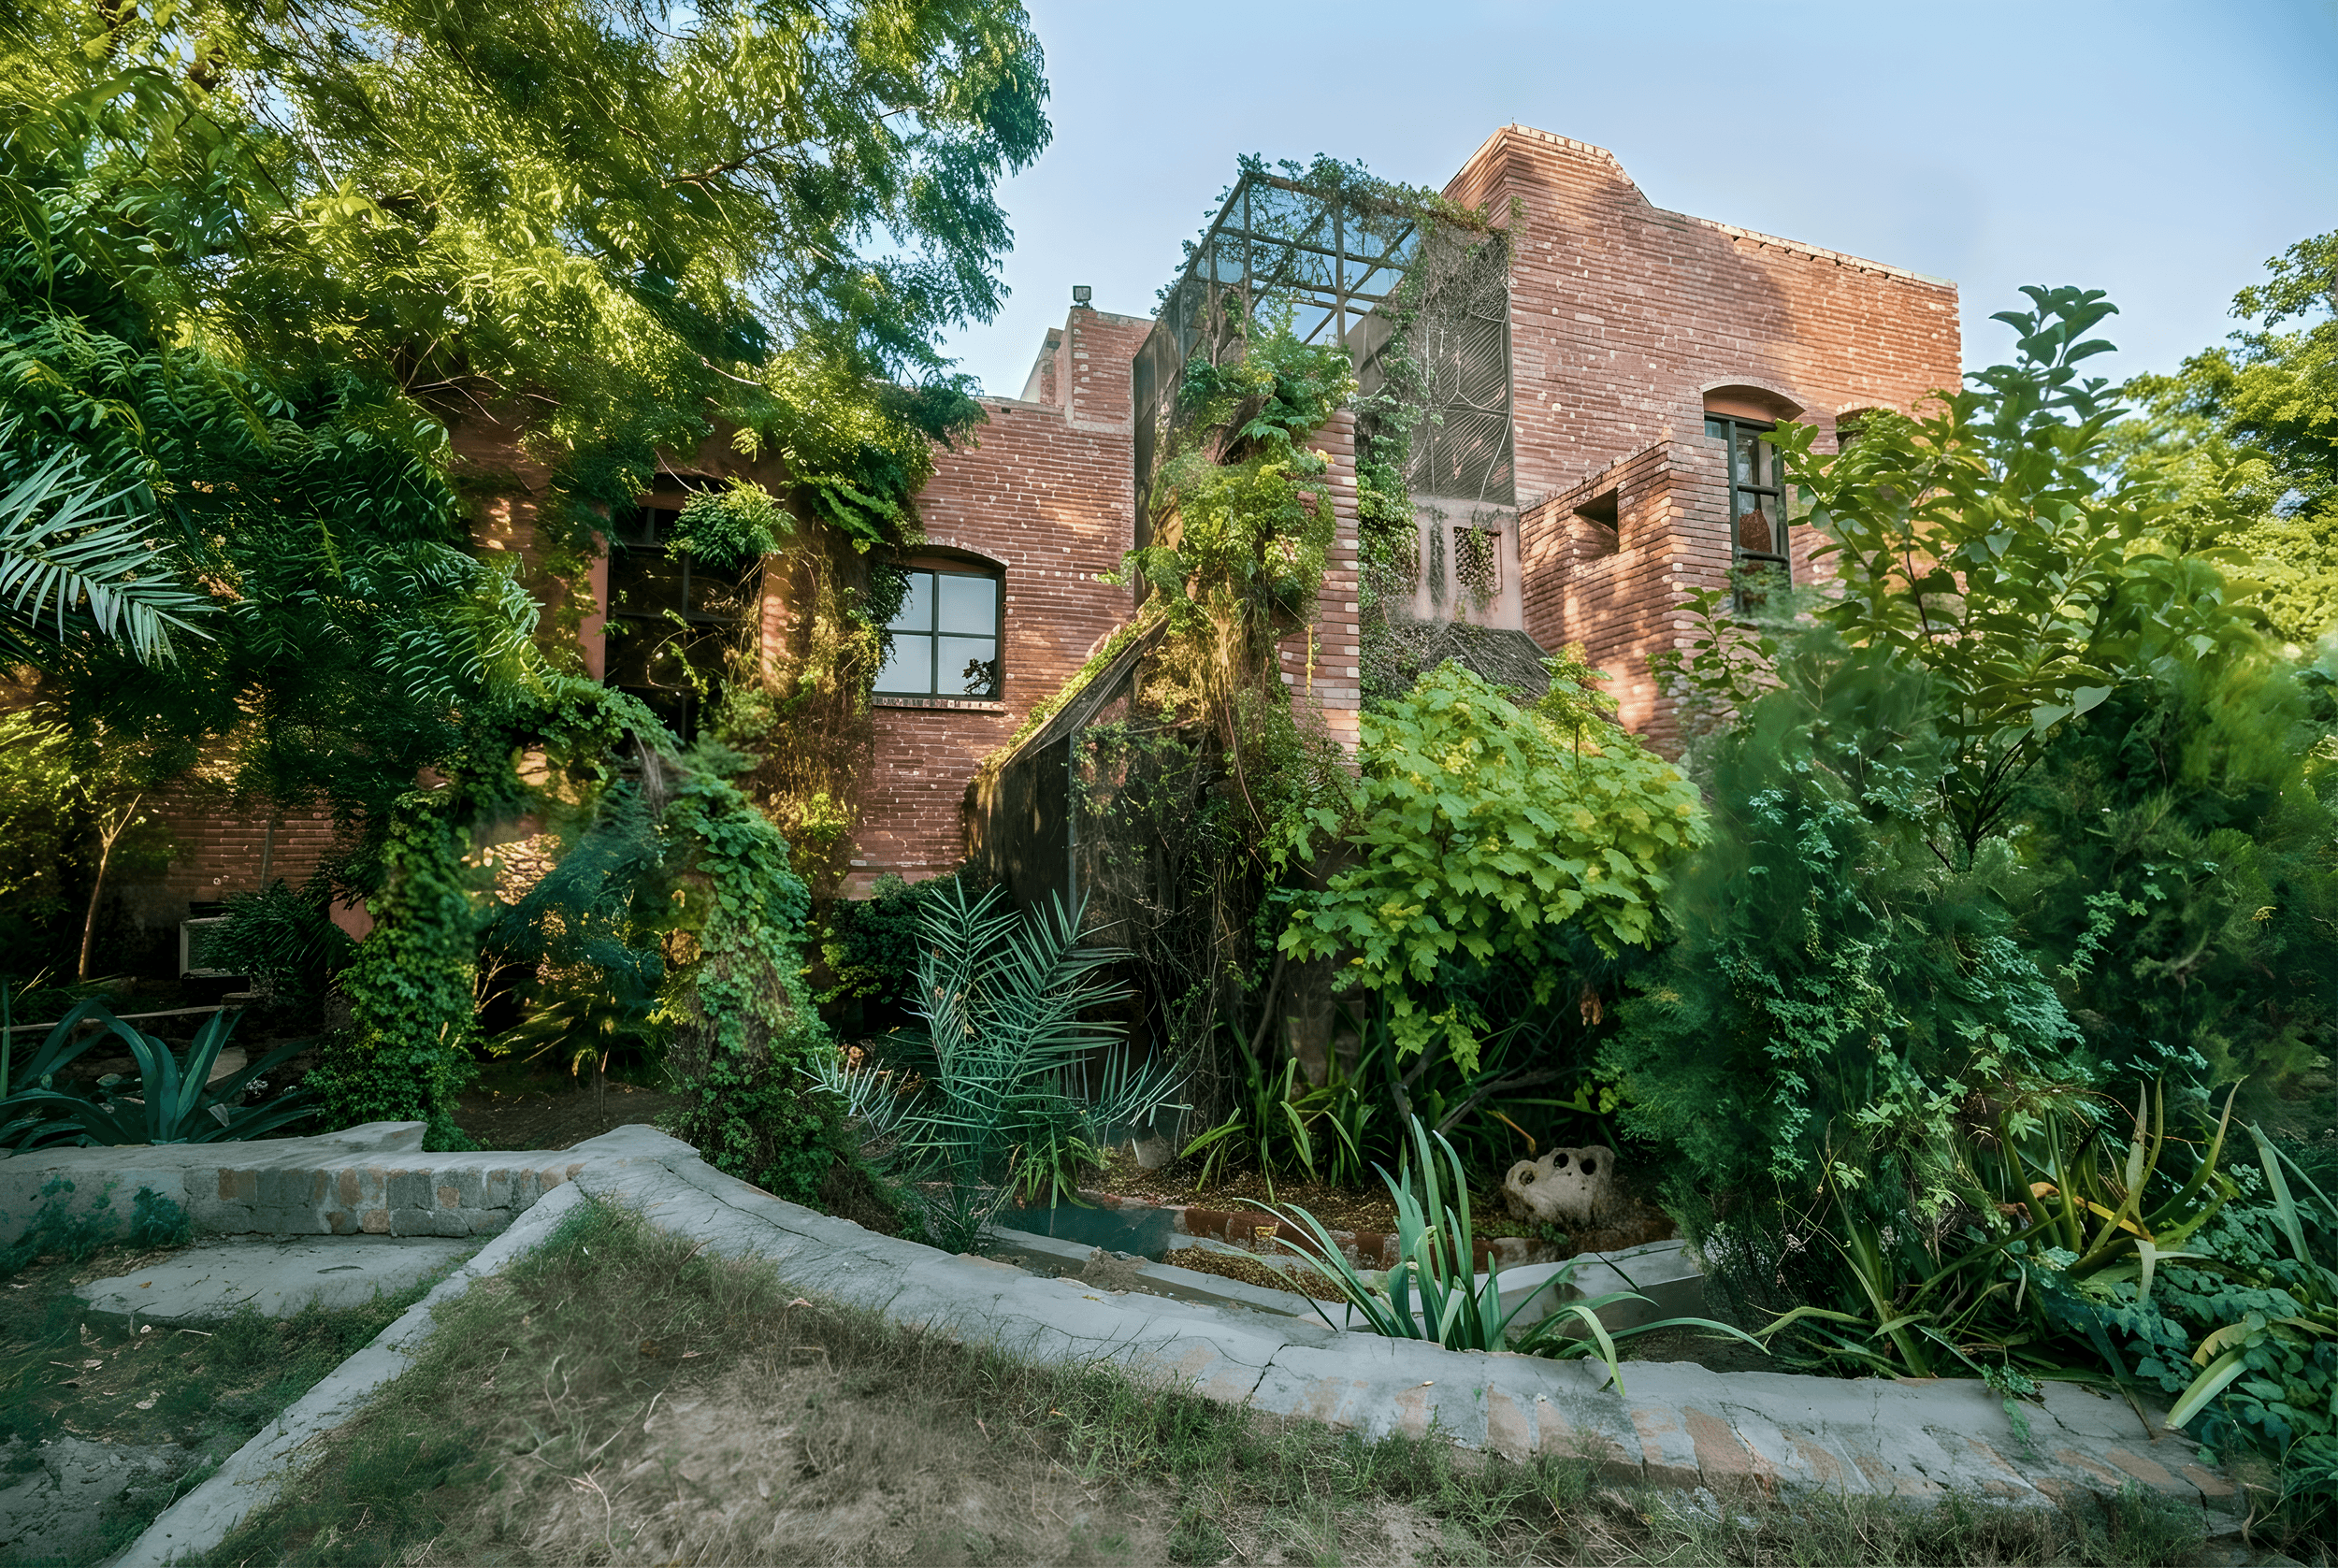
The design of the front facade is defined by a large birdcage structure that rises from the ground floor to the roof. This visual element connects the living areas to the outside, with both the master bedroom and lounge overlooking this striking feature. Surrounded by lush lawns, the residence integrates seamlessly with its natural environment, creating a tranquil setting that enhances the overall experience of the home.