Mrs. Sadia Mansha Gallery
GOA's Role: Lead Architect
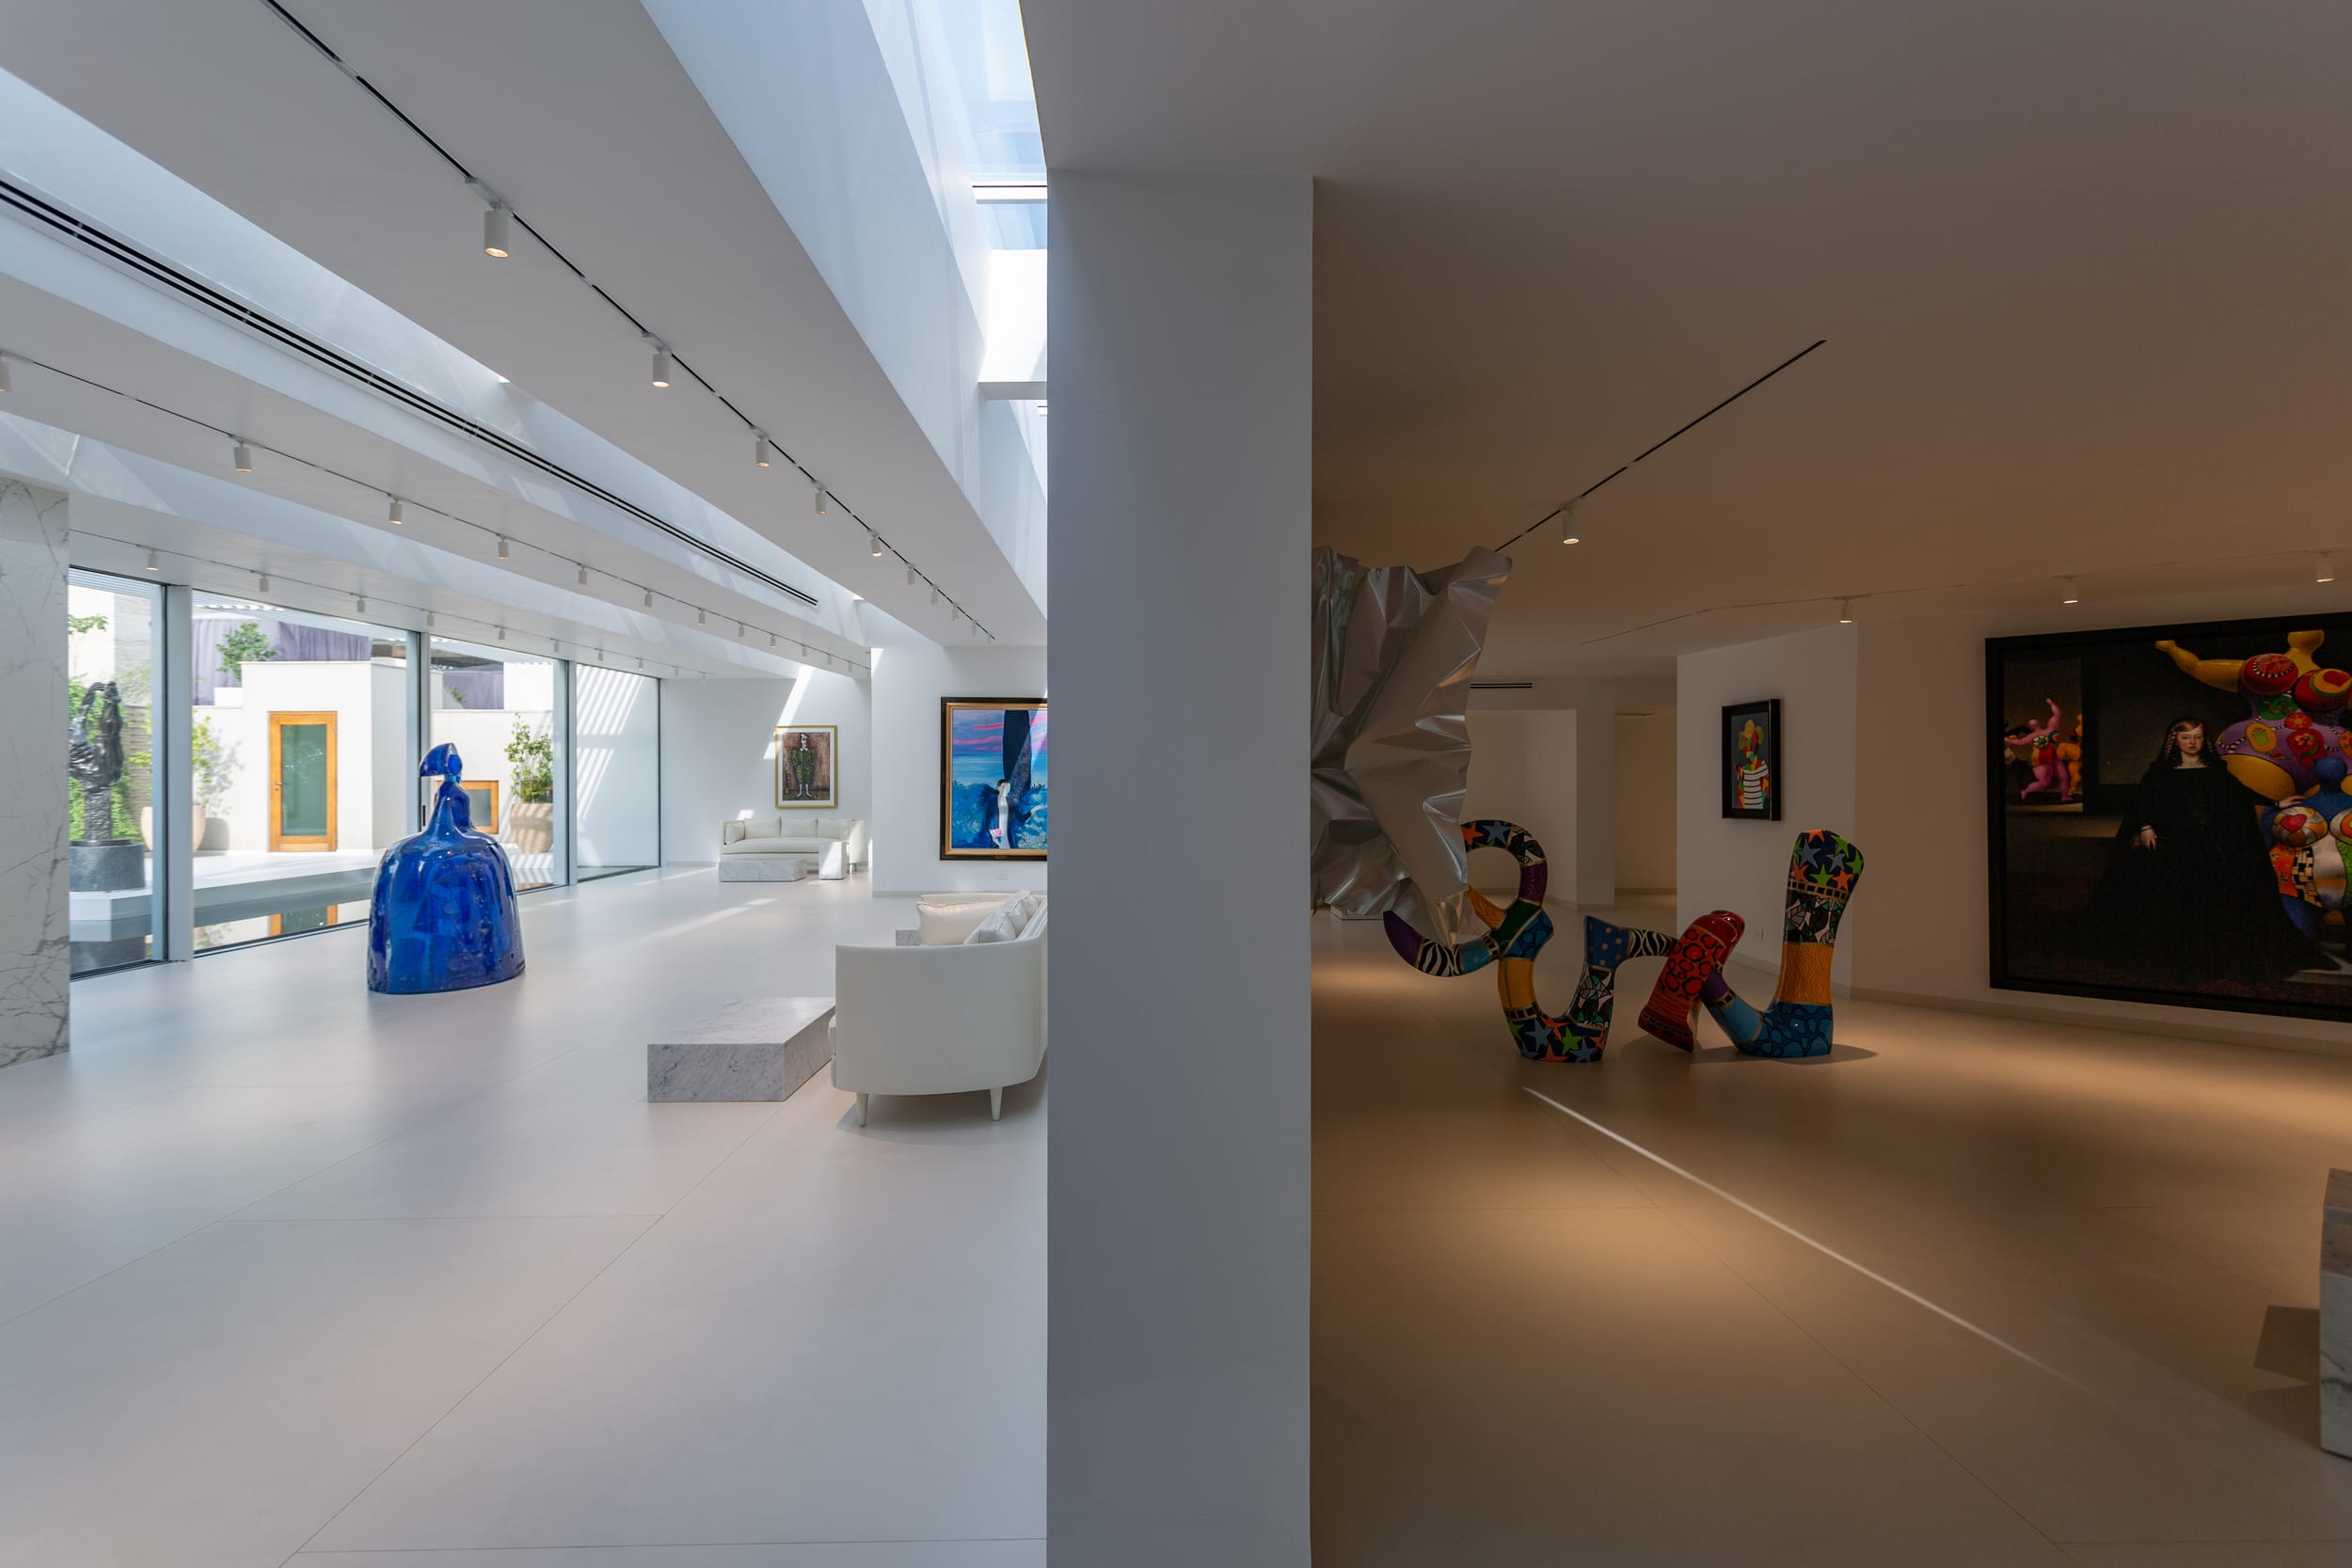
Commissioned to house the client's ever-growing art collection, the Floating Gallery is delicately inserted into the heart of an existing residence — one that already carried a distinct architectural voice. The original house, completed in 2012, was designed by architect Ghayyoor Obaid for a family of three, with a deep emphasis on privacy, spatial layering, and the interweaving of landscape and architecture. Centered around sunken outdoor areas and private courtyards, the home was conceived to blur boundaries between interior and exterior while retaining a calm sense of enclosure.
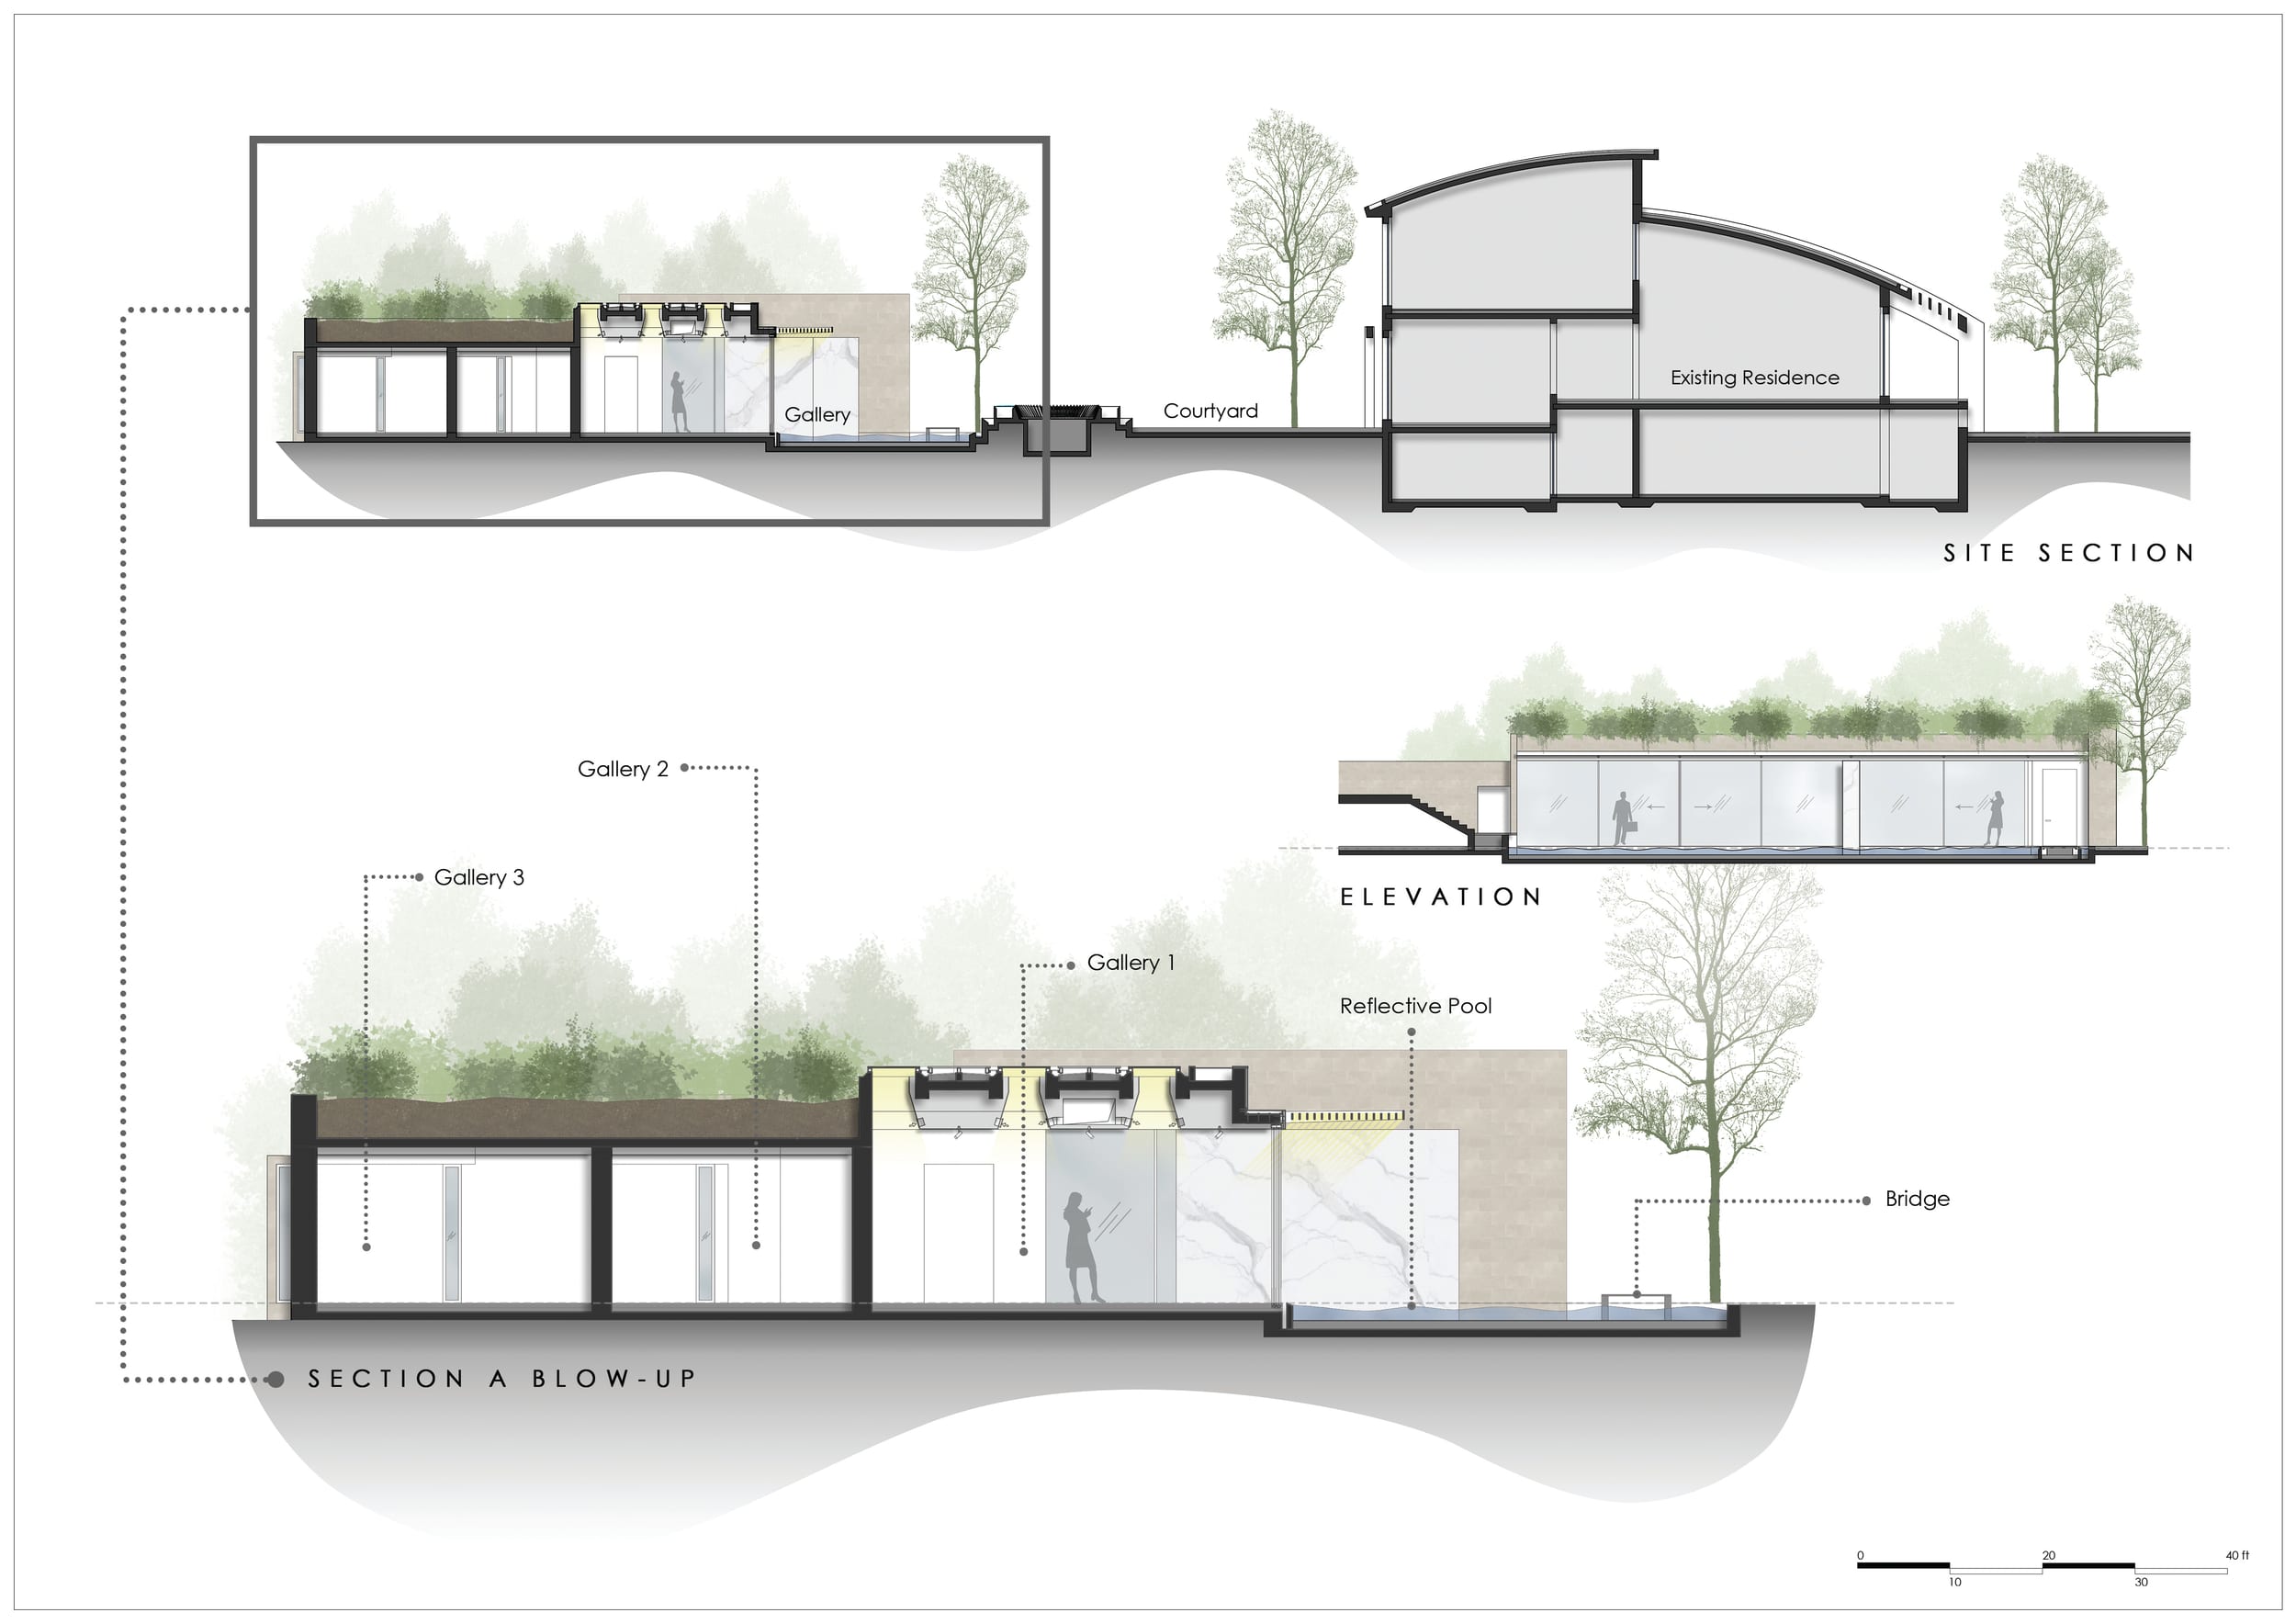
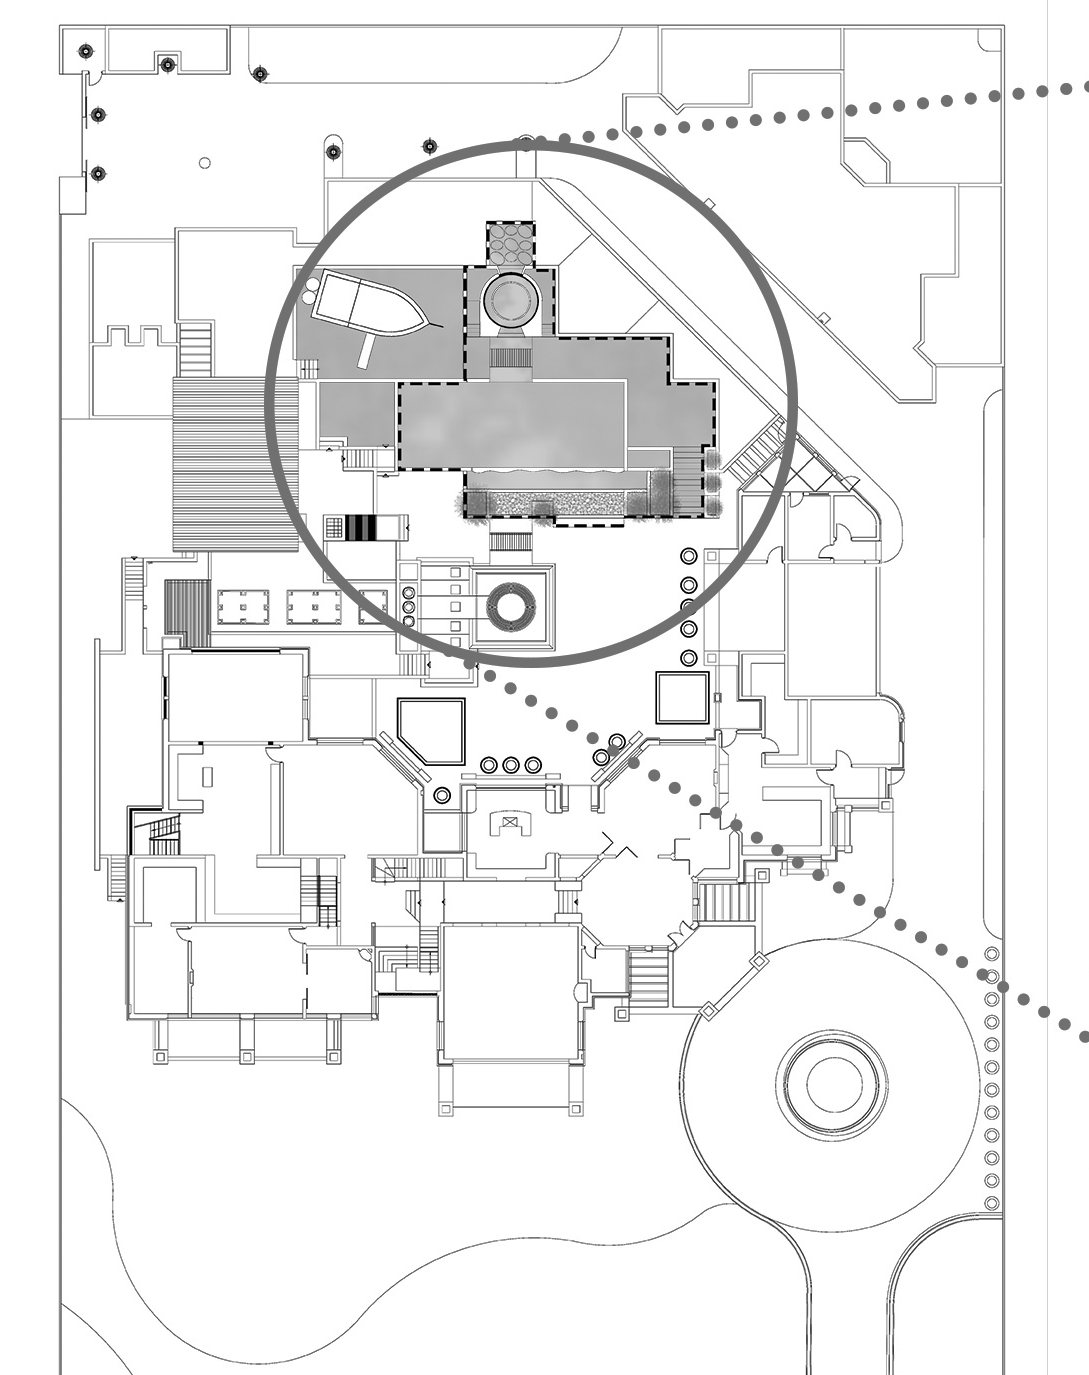
The spatial organization of the residence follows a deliberate duality: a single-storey, bungalow-style wing on split levels houses the public zones — lounge, dining, and kitchen — while a vertically layered wing steps down into a basement that includes a home theater, indoor pool, squash court, and guest bedroom. A large courtyard, anchored by an infinity pool, served as the home's unifying element.
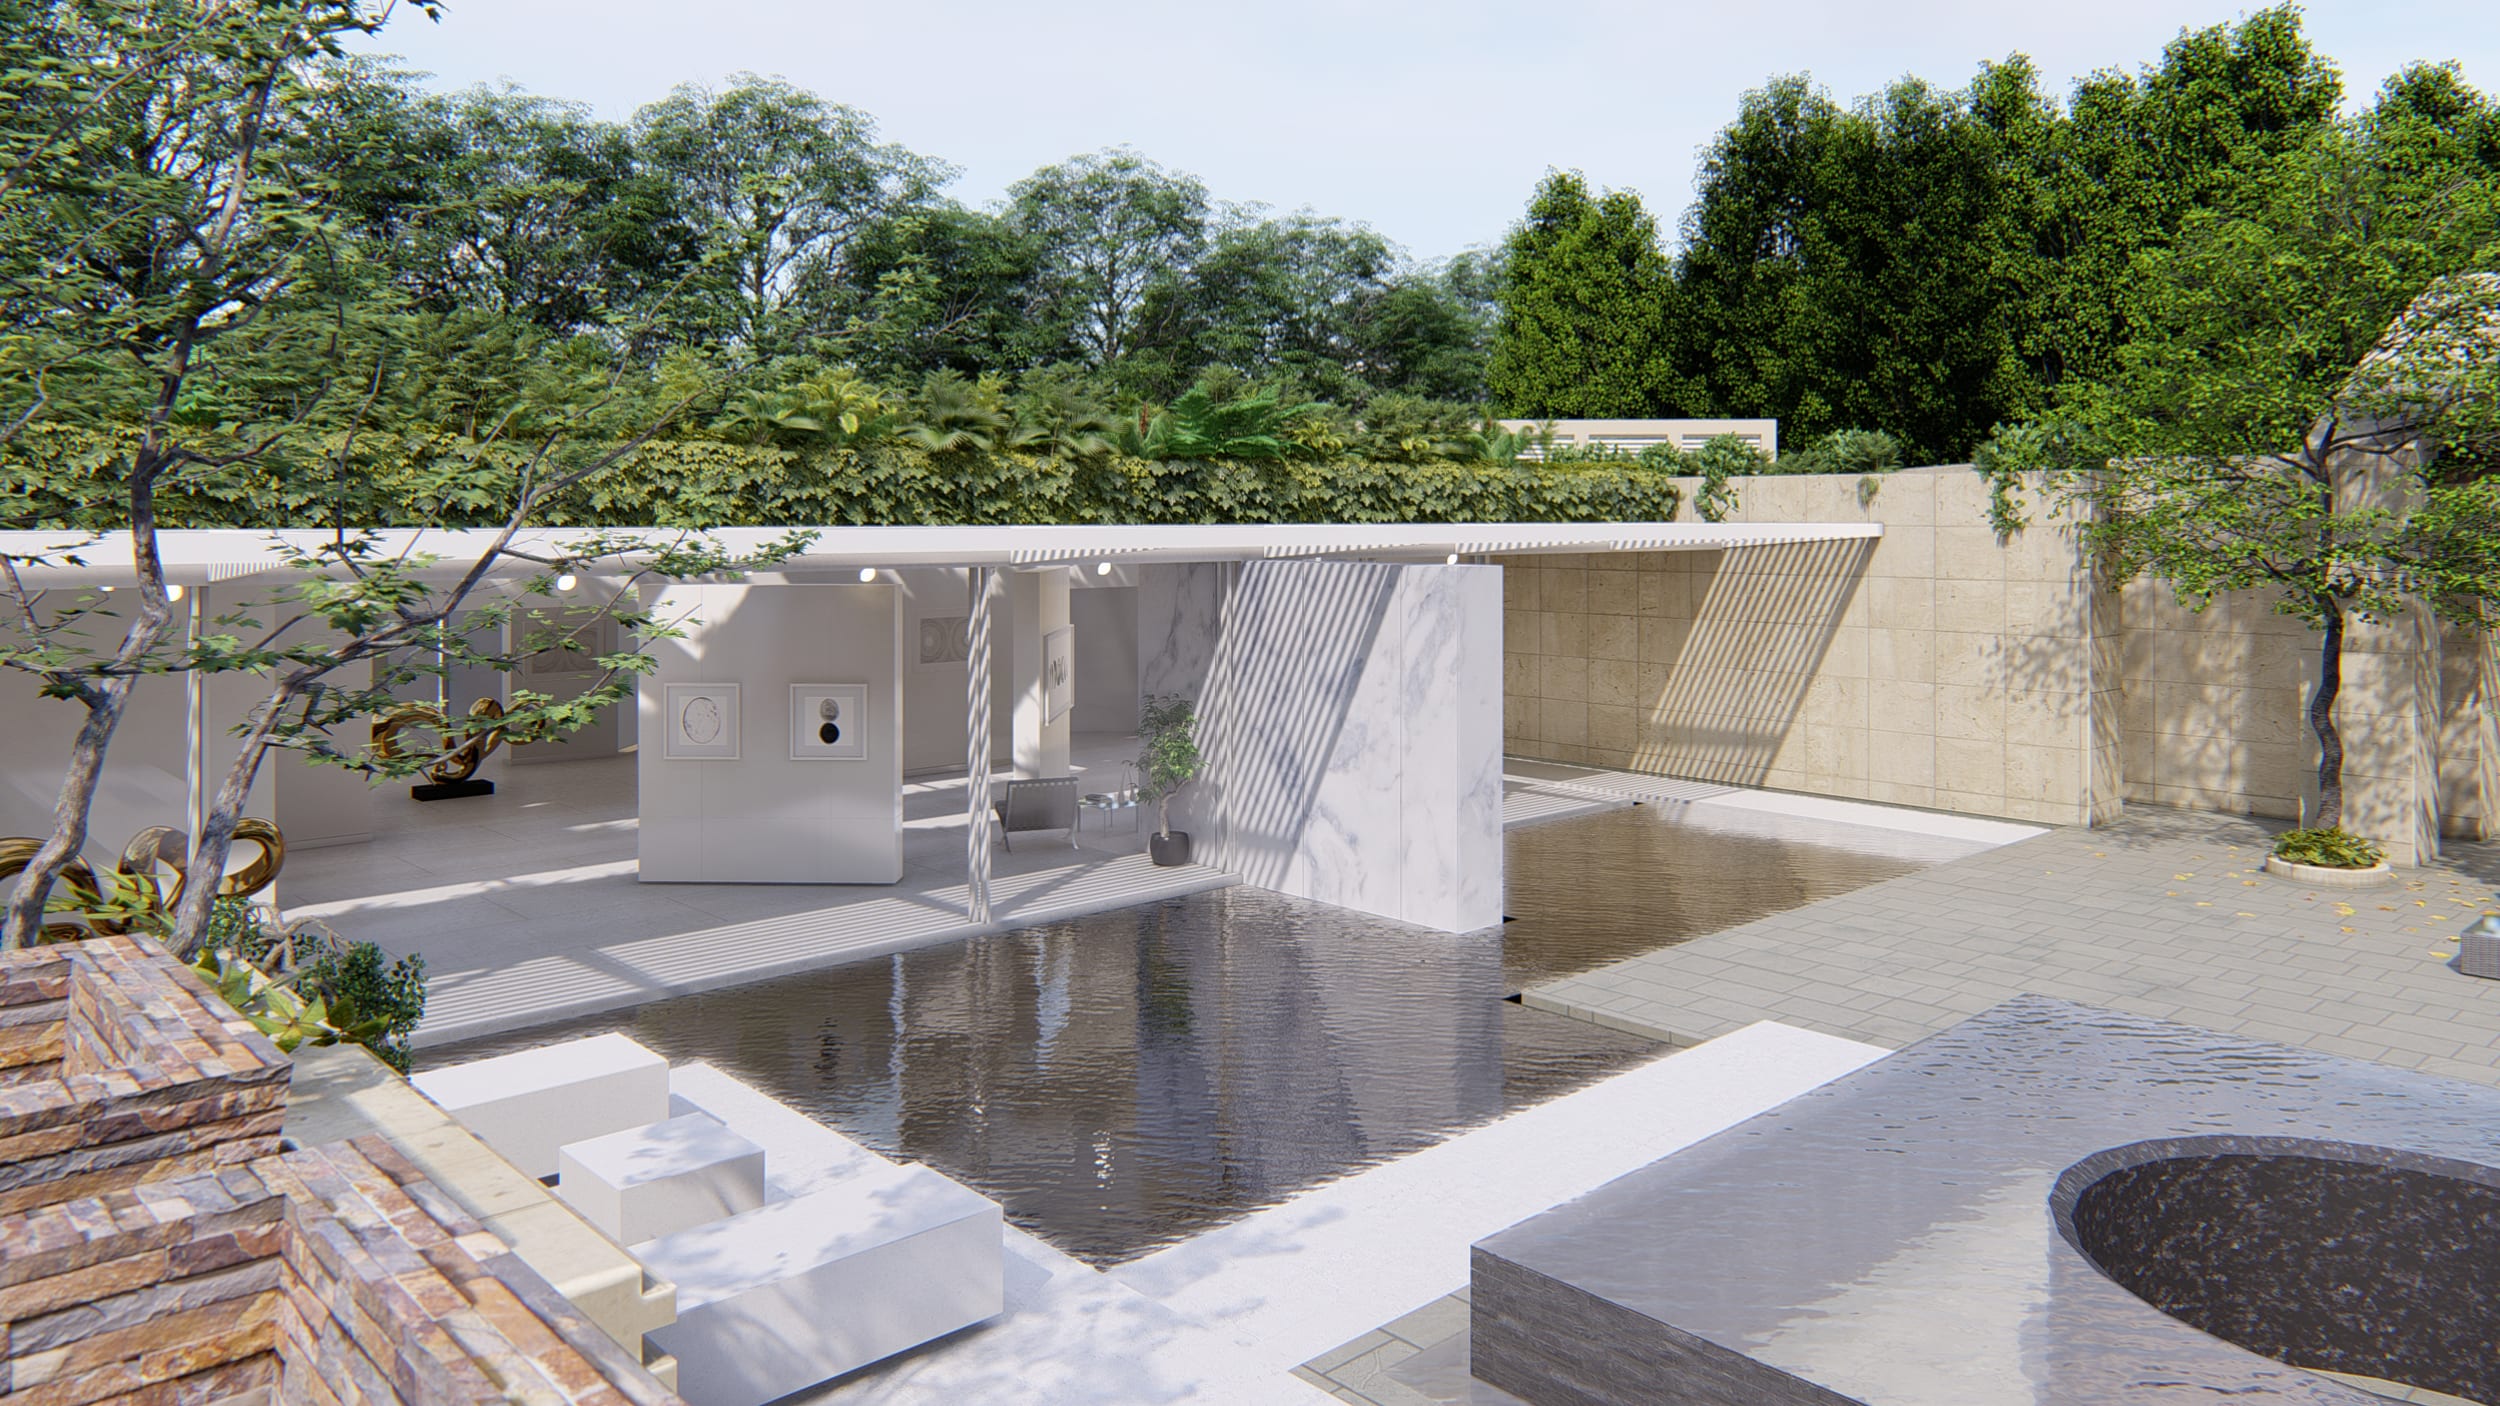
In 2020, that infinity pool was replaced by the Floating Gallery — an architectural addition designed by Faraz Ghayyoor, the son of the original architect. The project marks a unique generational collaboration, with the house now bearing the imprints of both father and son, each contributing to its evolving narrative.
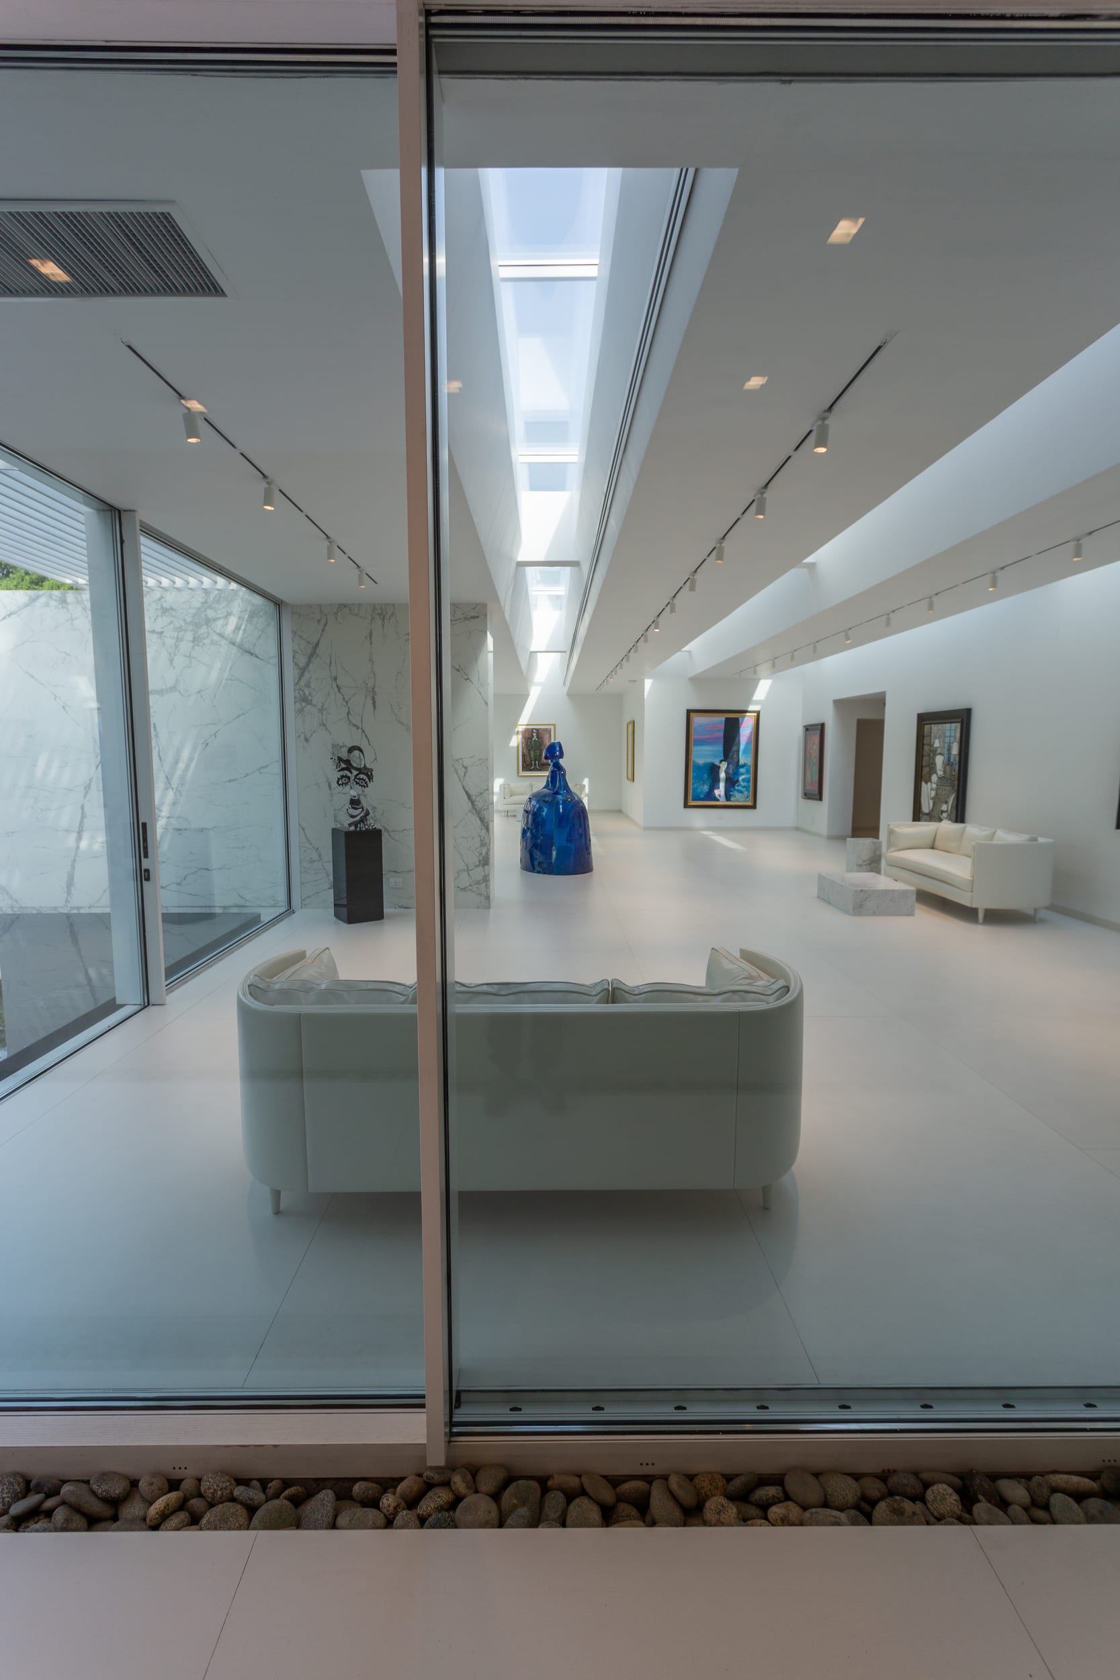
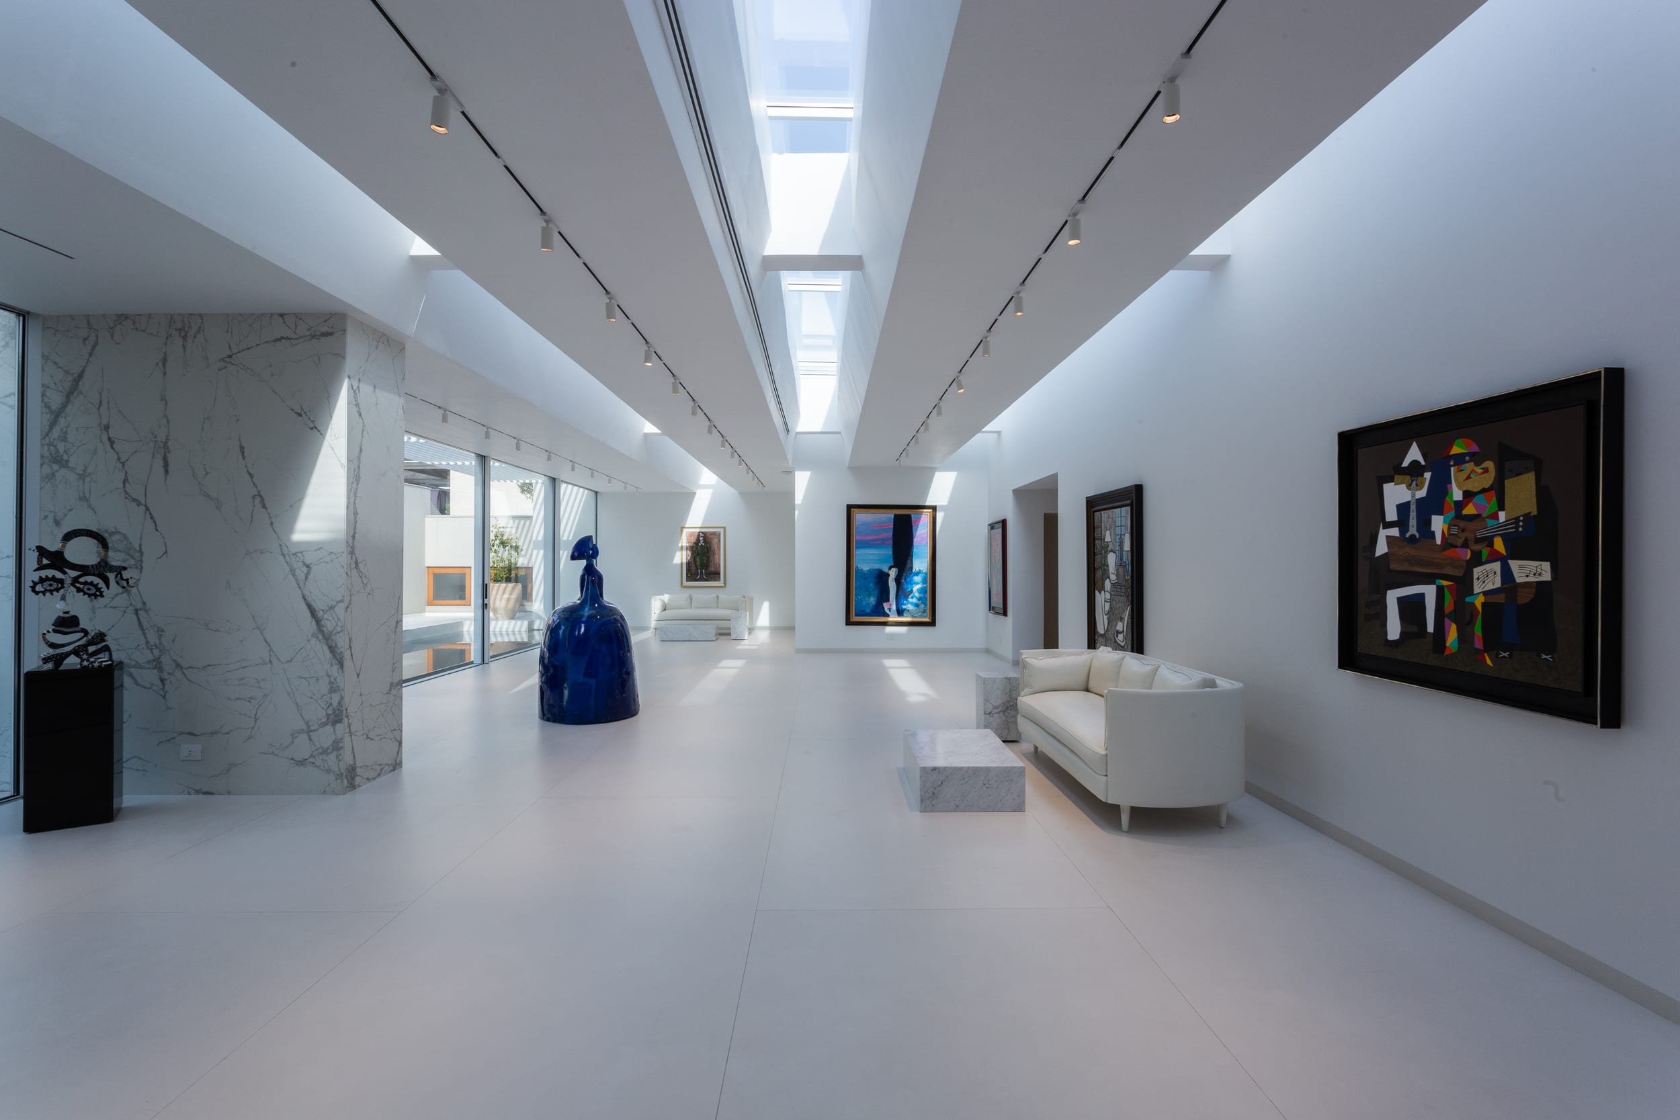
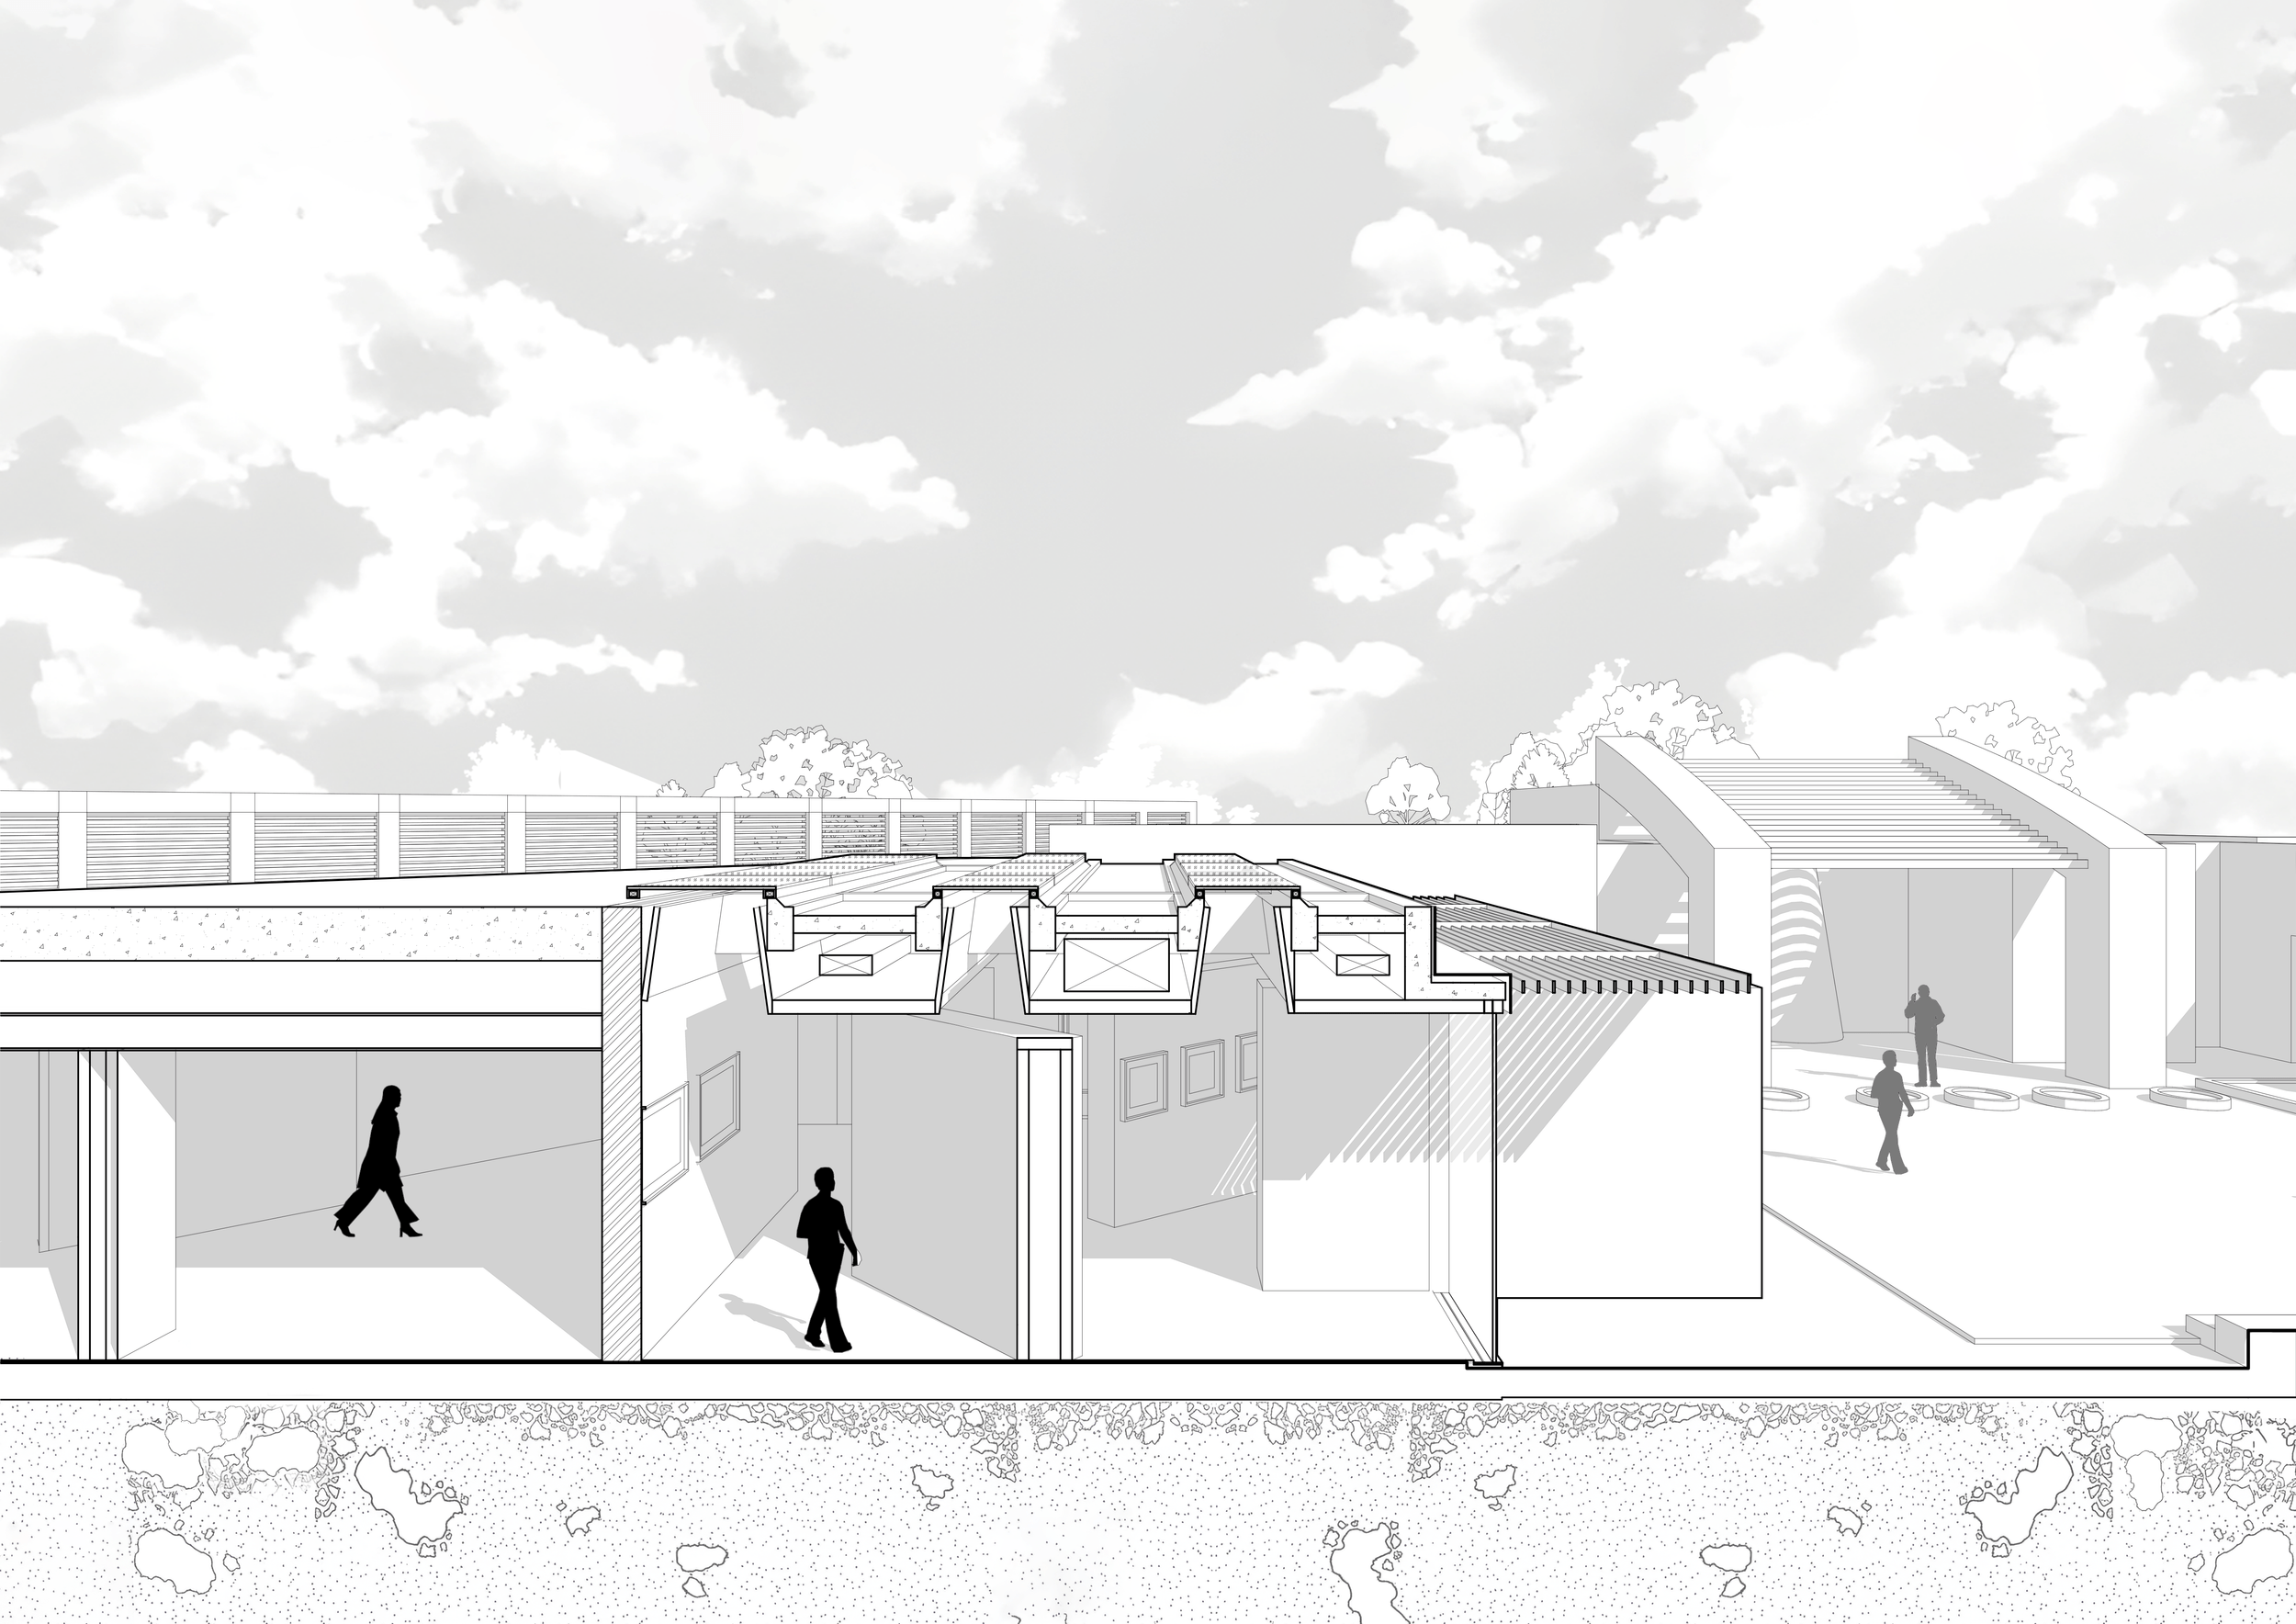
The gallery drew conceptual and architectural inspiration from the main house, particularly its use of top light. One of the defining features of the residence is its half-vaulted ceiling, which allows for dramatic clerestory windows that bring in filtered natural light from above. These skylit openings were instrumental in shaping the gallery's roofline and lighting strategy.
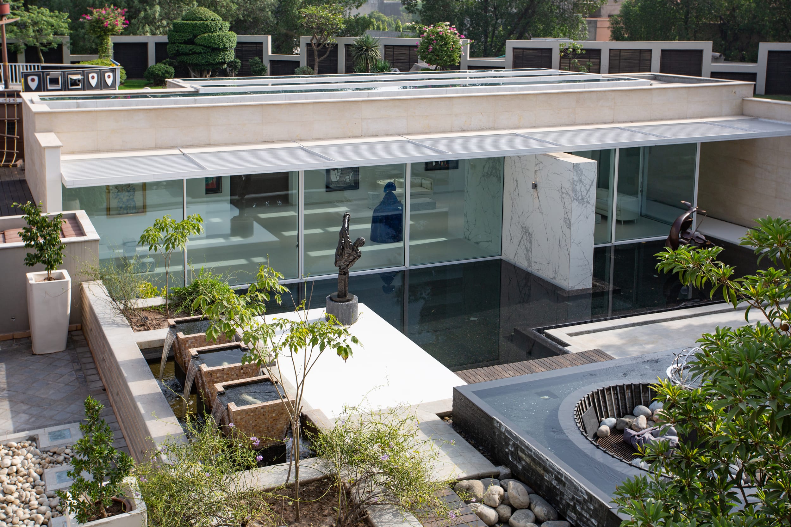
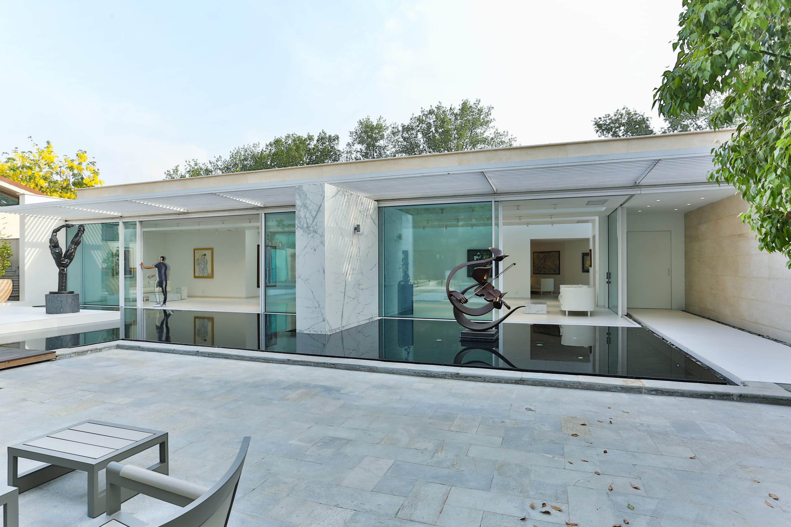
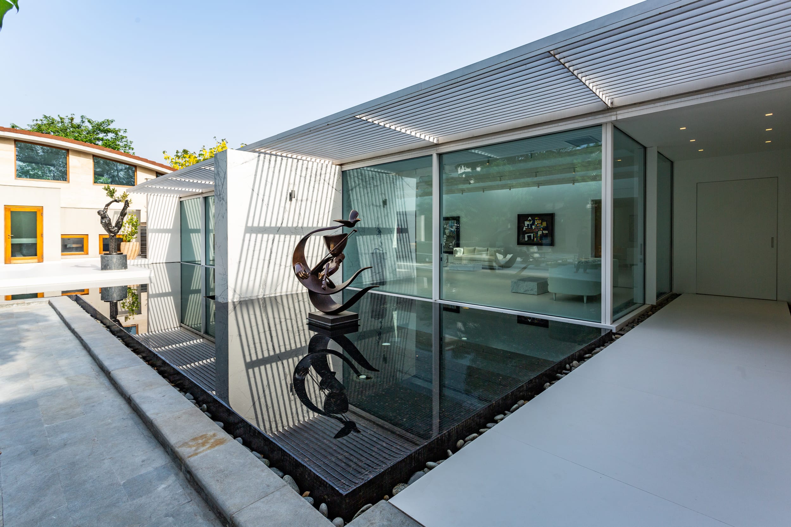
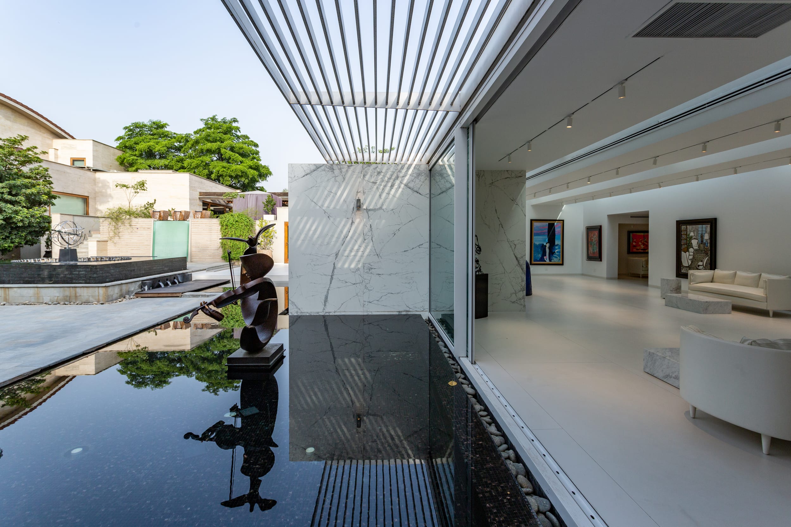
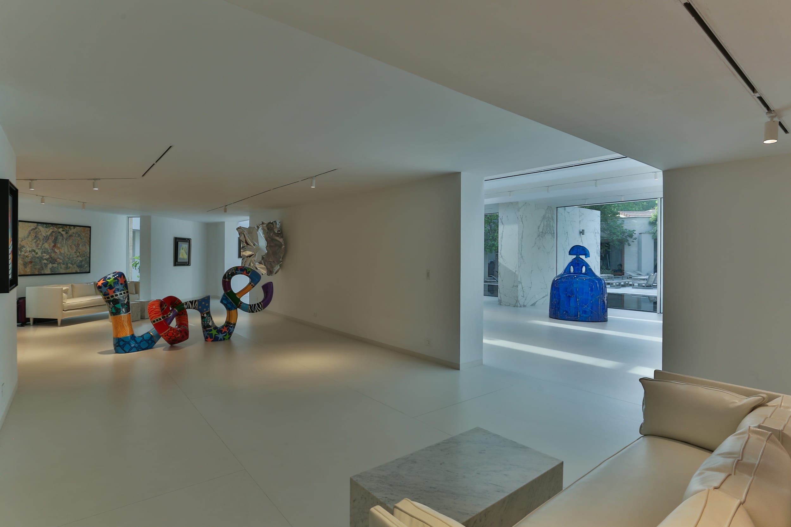
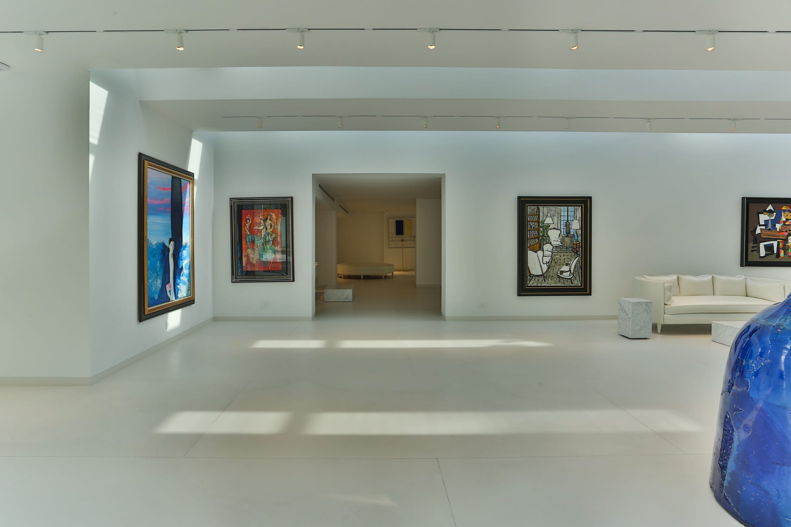
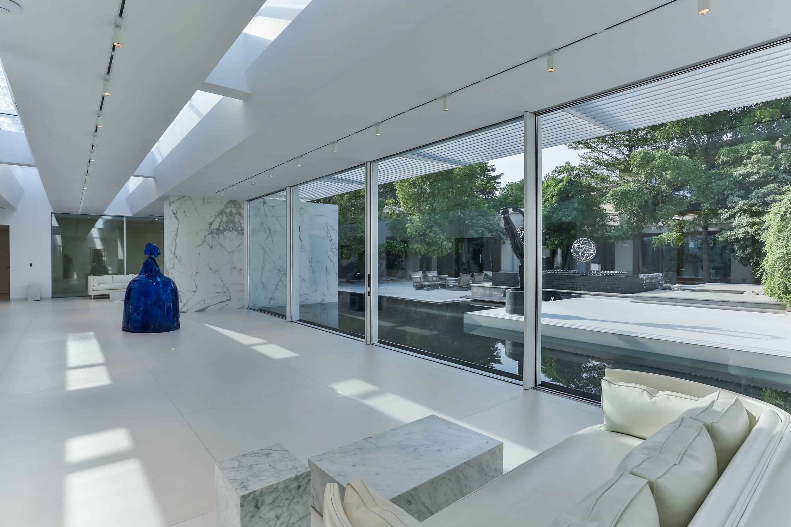
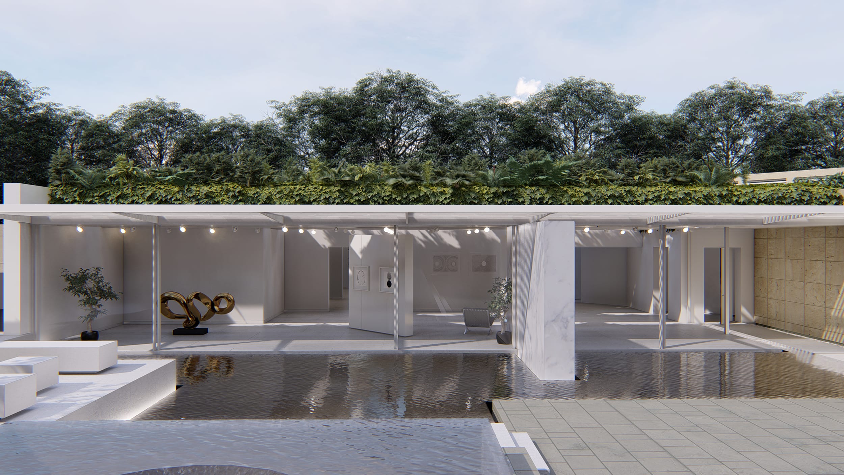
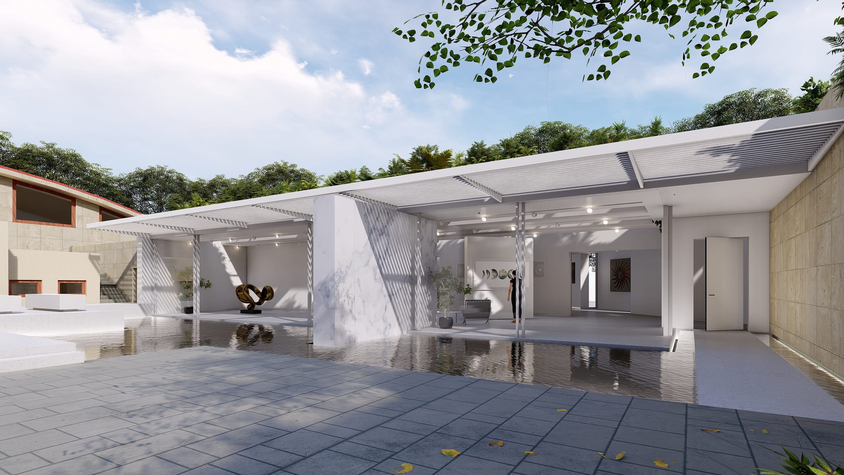
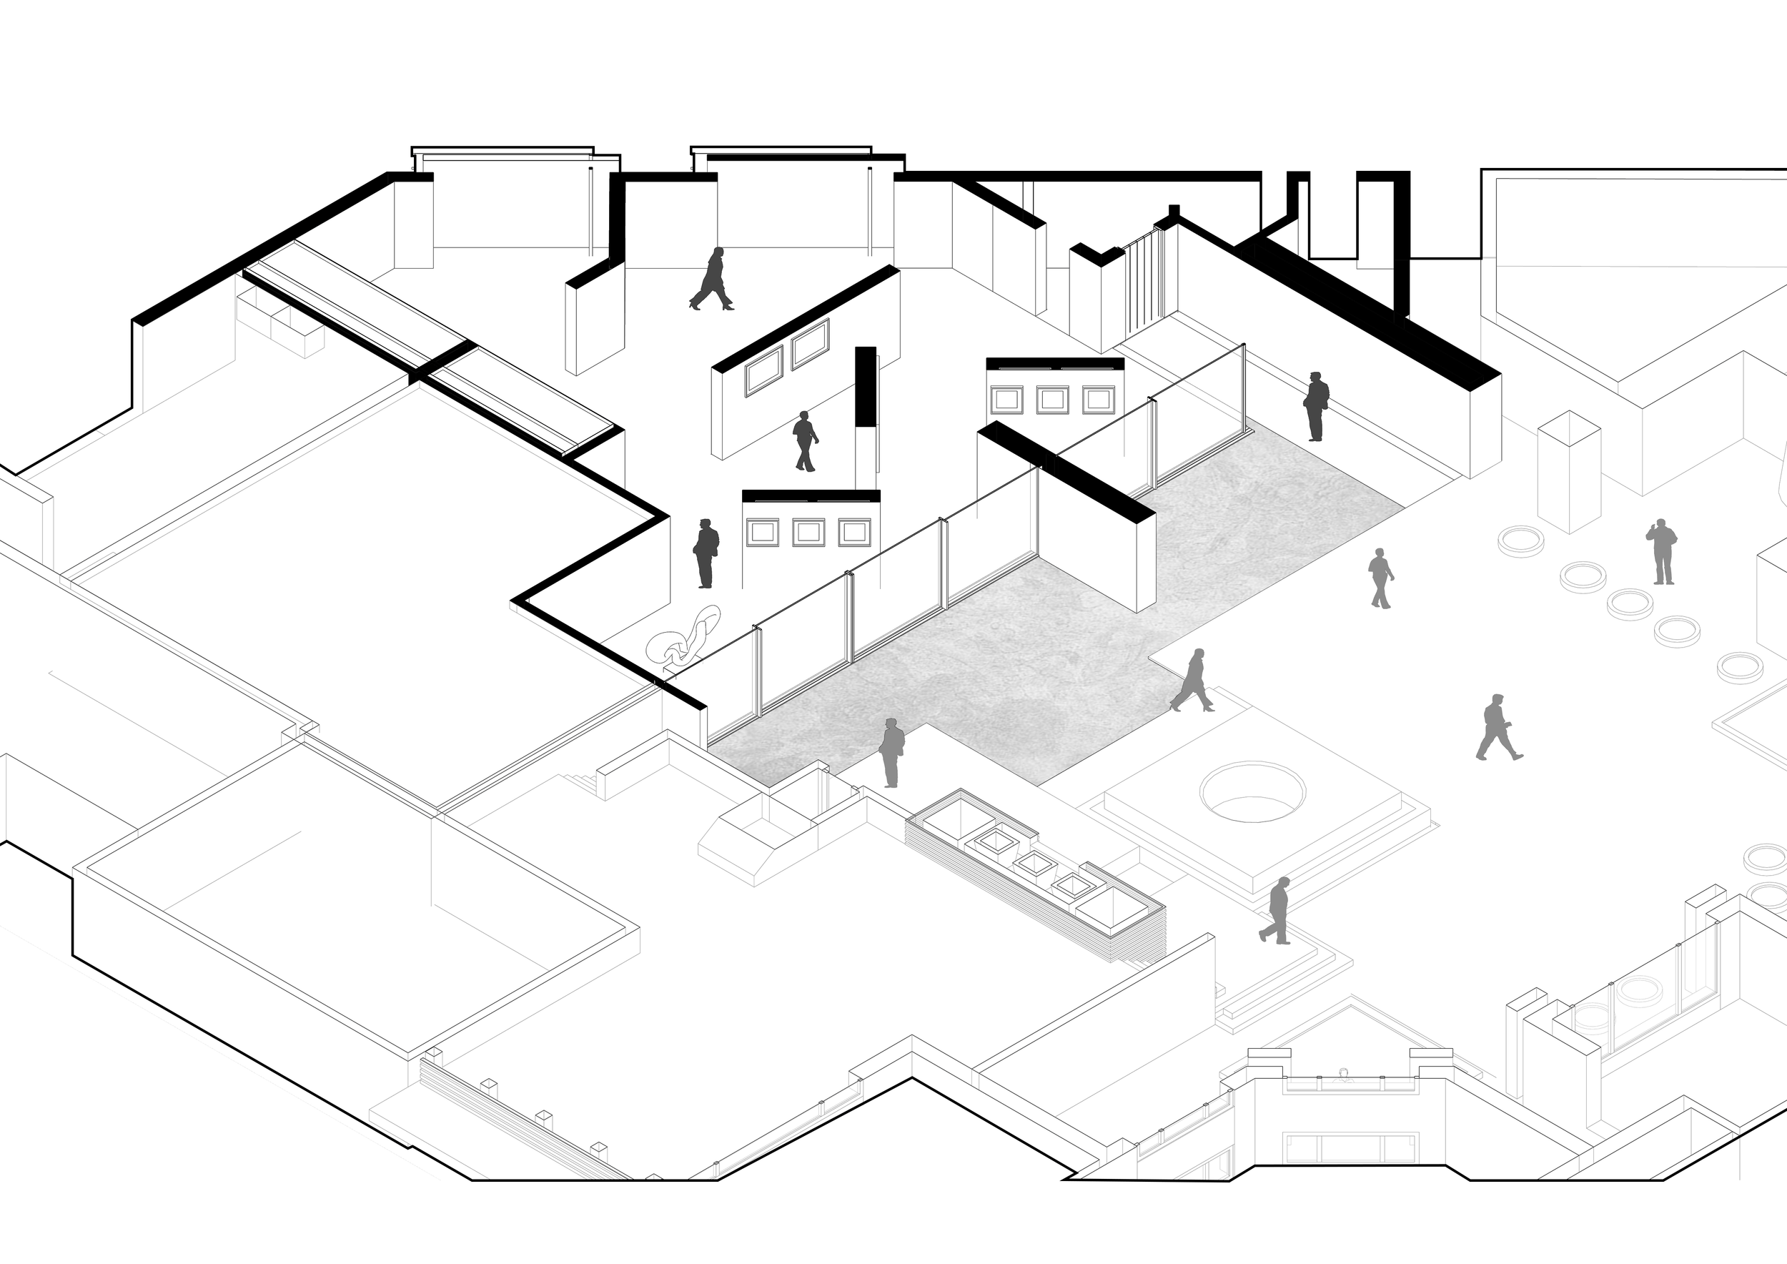
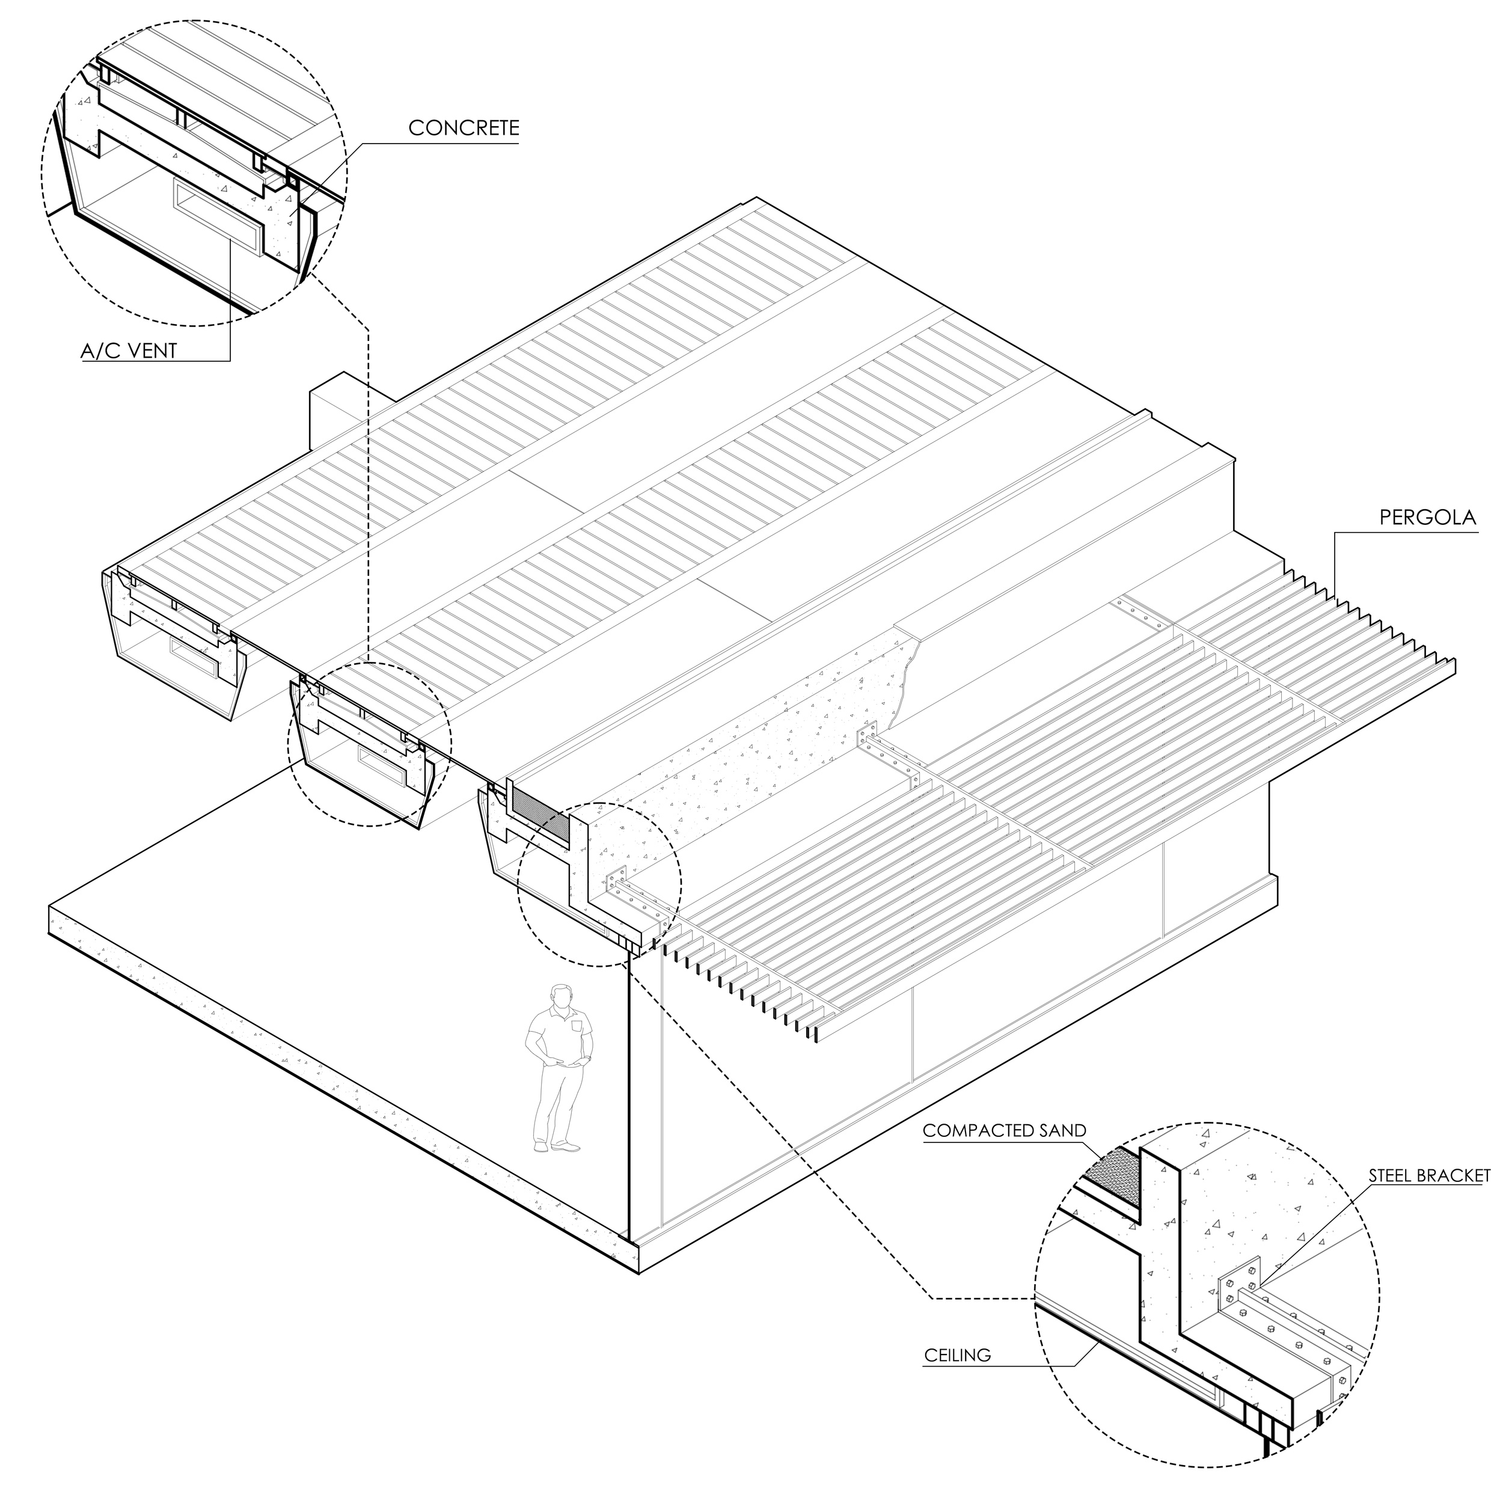
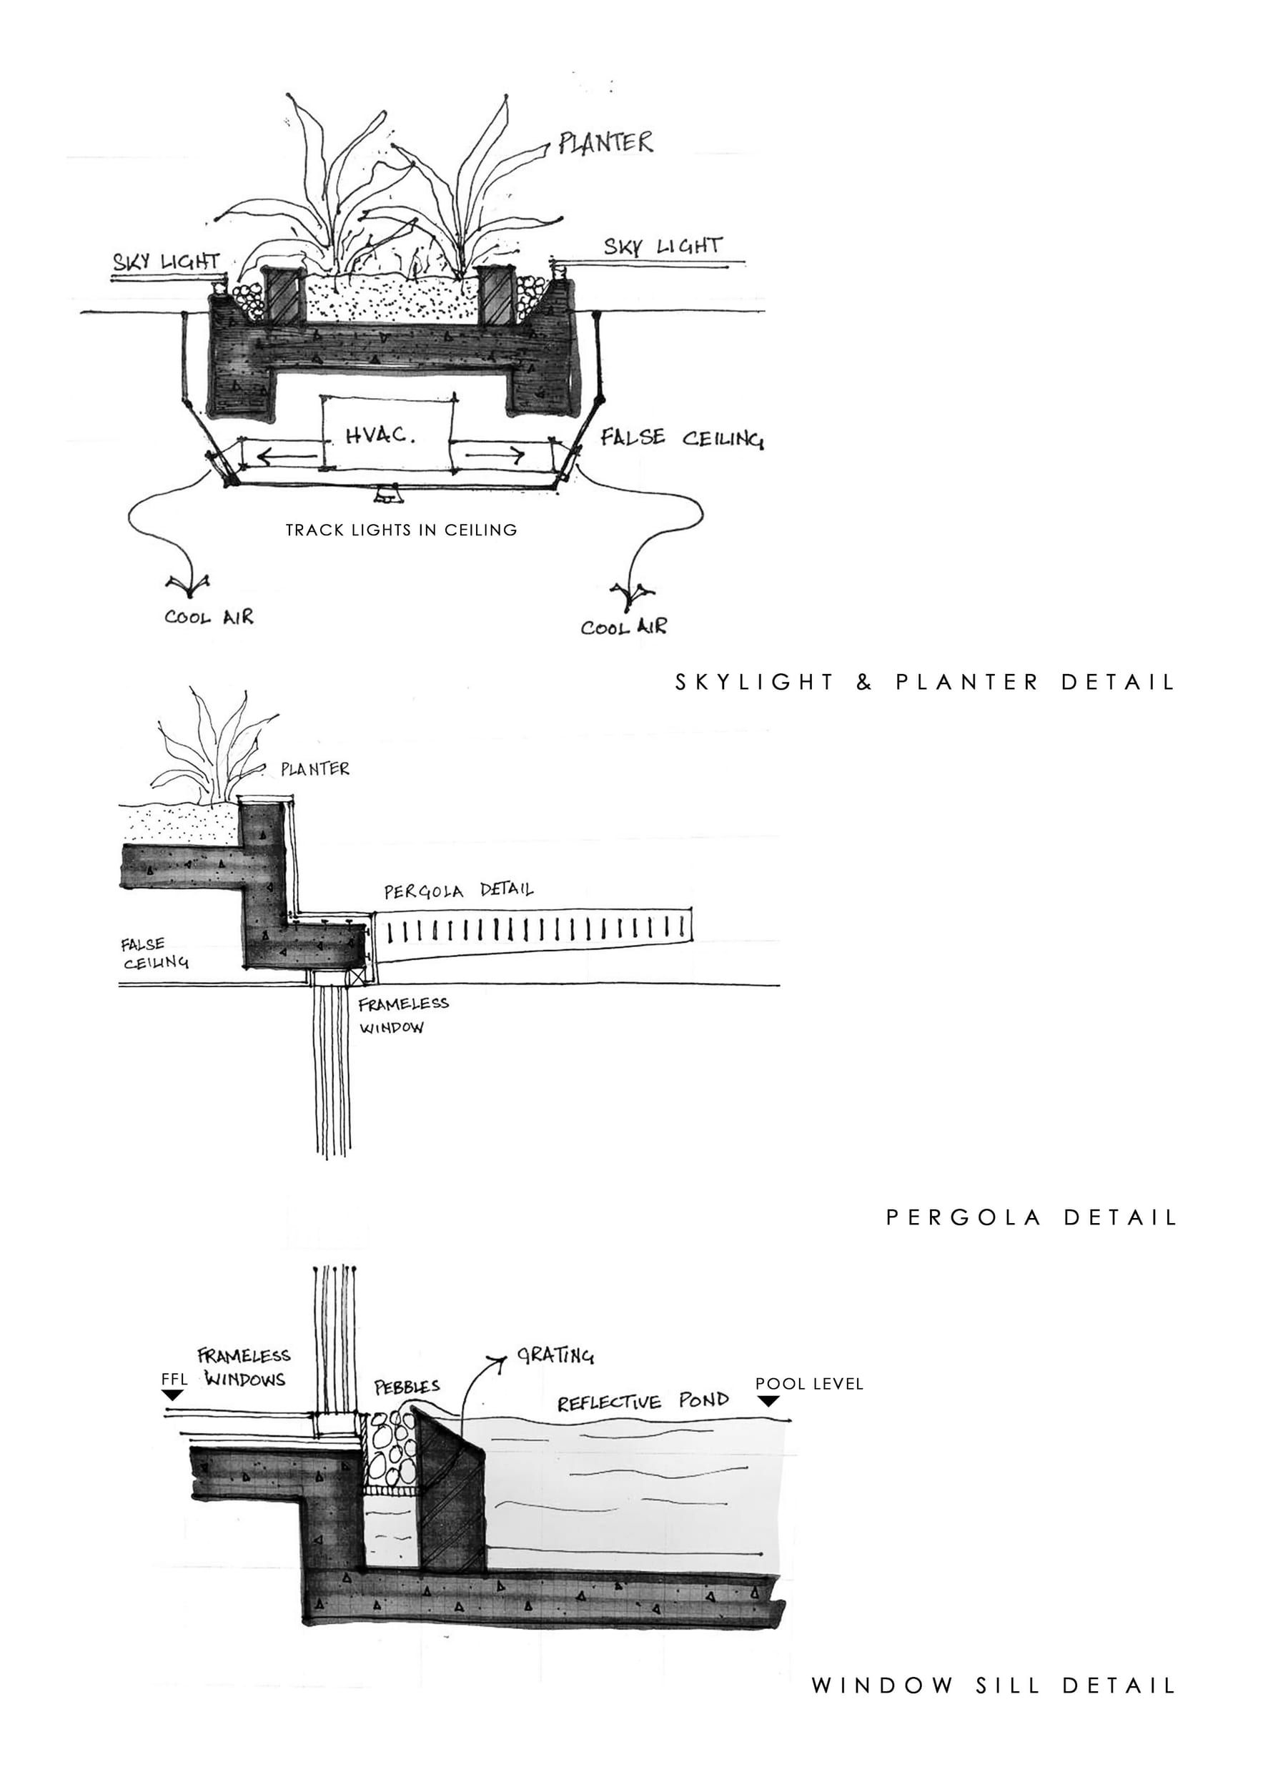
The gallery itself sits lightly in the courtyard, detached yet central, and is surrounded by a shallow reflection pond that reintroduces the idea of water in a more poetic form. A slim white bridge connects it back to the house. Its ten-foot-high sliding glass panels, with low-E double glazing, create a permeable envelope that dissolves the interior-exterior divide. Inside, the gallery remains minimal and serene — an ideal backdrop for an evolving collection of art. Long skylights span the roof and are integrated with the air-conditioning system to provide diffuse daylight and thermal comfort.
The Floating Gallery is more than an exhibition space. It is a carefully tuned architectural response — one that celebrates continuity, adaptation, and the enduring dialogue between light, landscape, and form.