Saira Minto Residence
GOA's Role: Lead Architect, Landscape Design
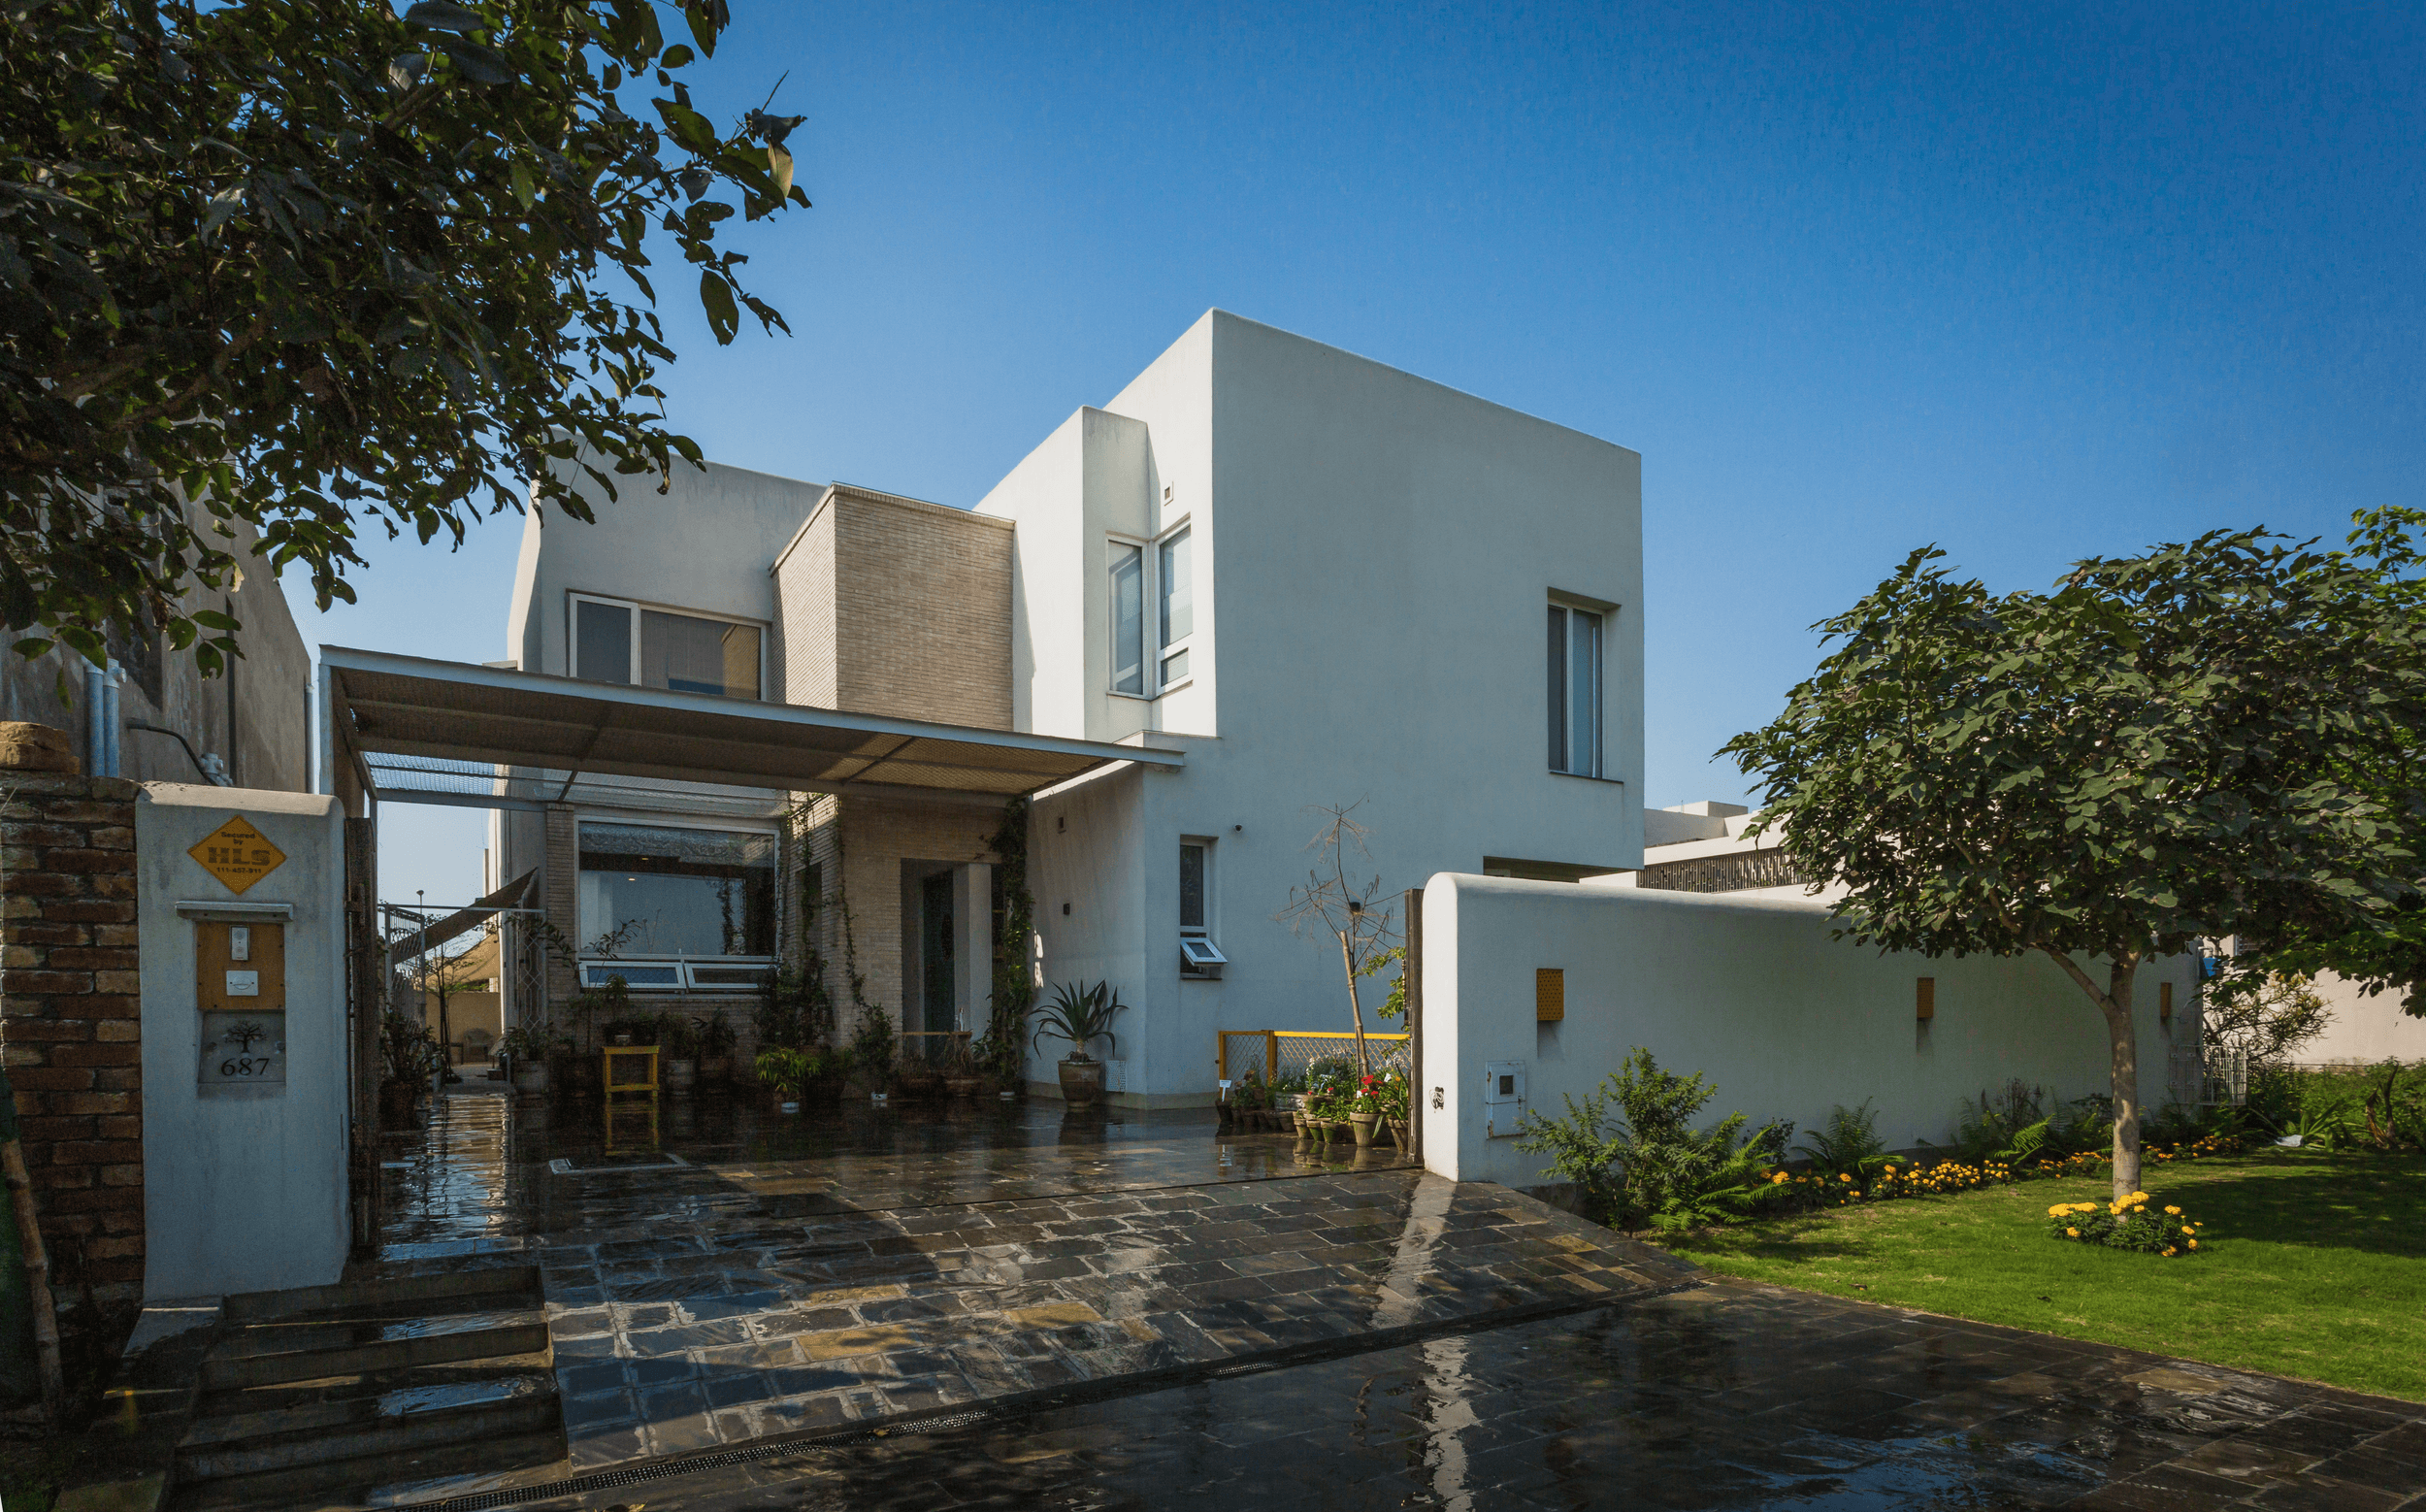
This 1-kanal residence for Mrs. Saira Minto, located in the sought-after DHA Phase 6, redefines eclectic design within a compact urban site. The home merges modern sensibilities with thoughtful spatial organization, offering an intimate yet expansive living experience.
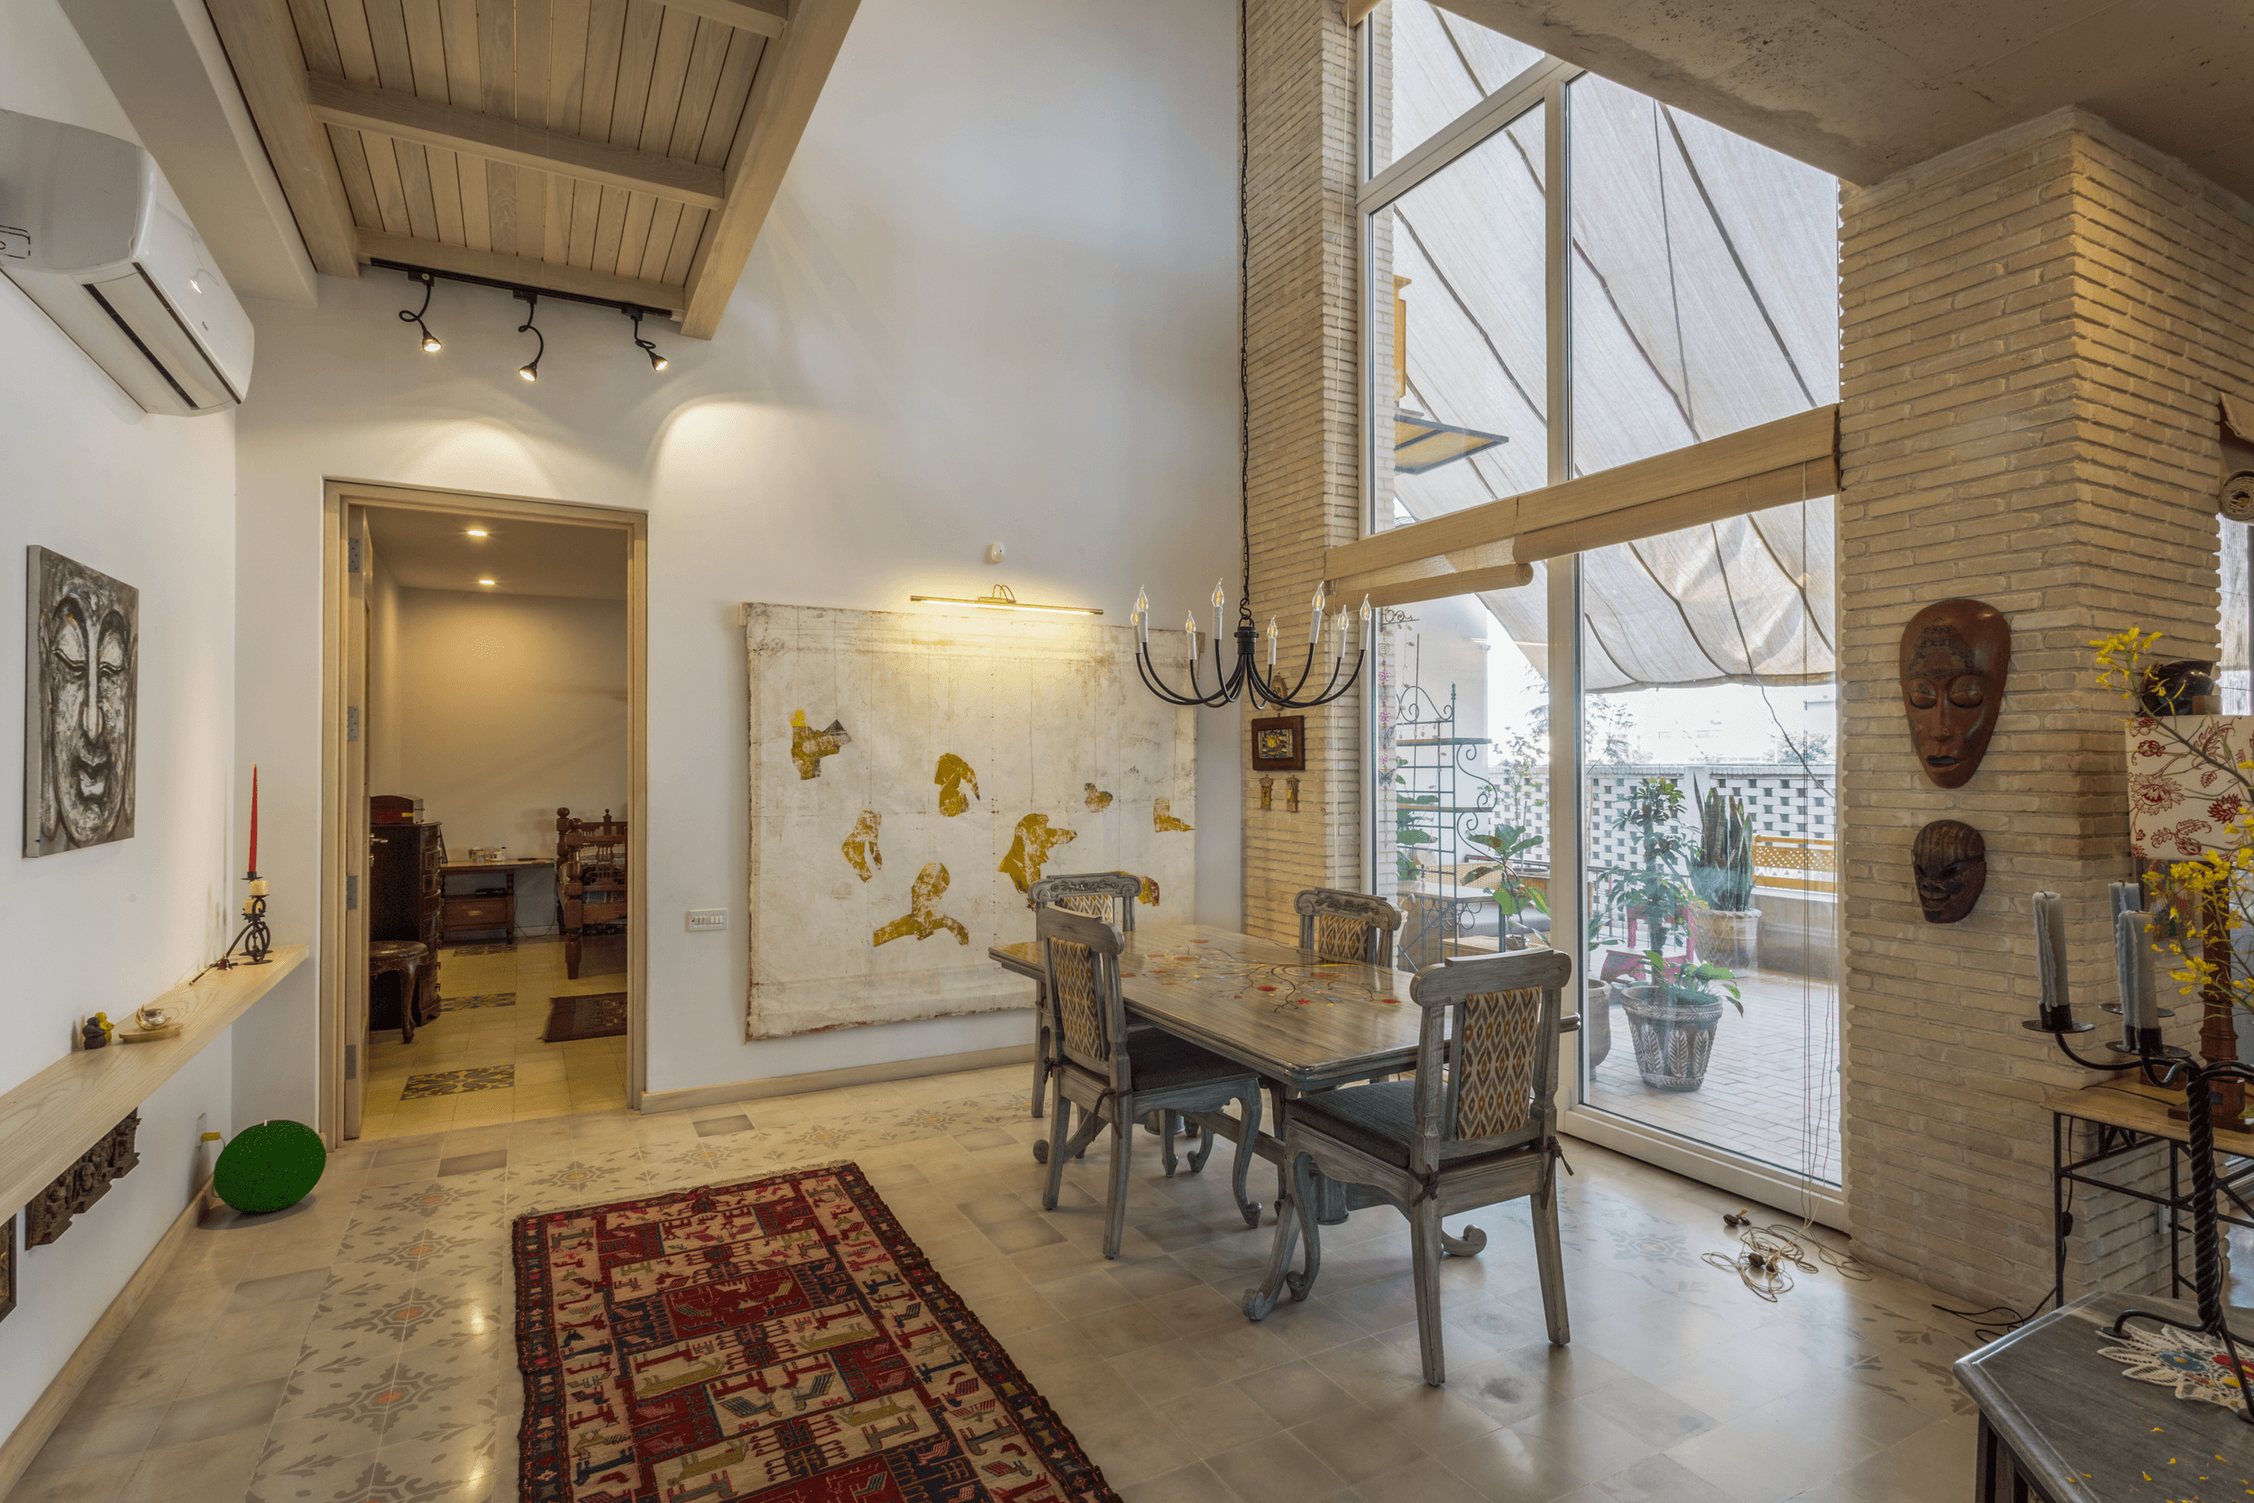
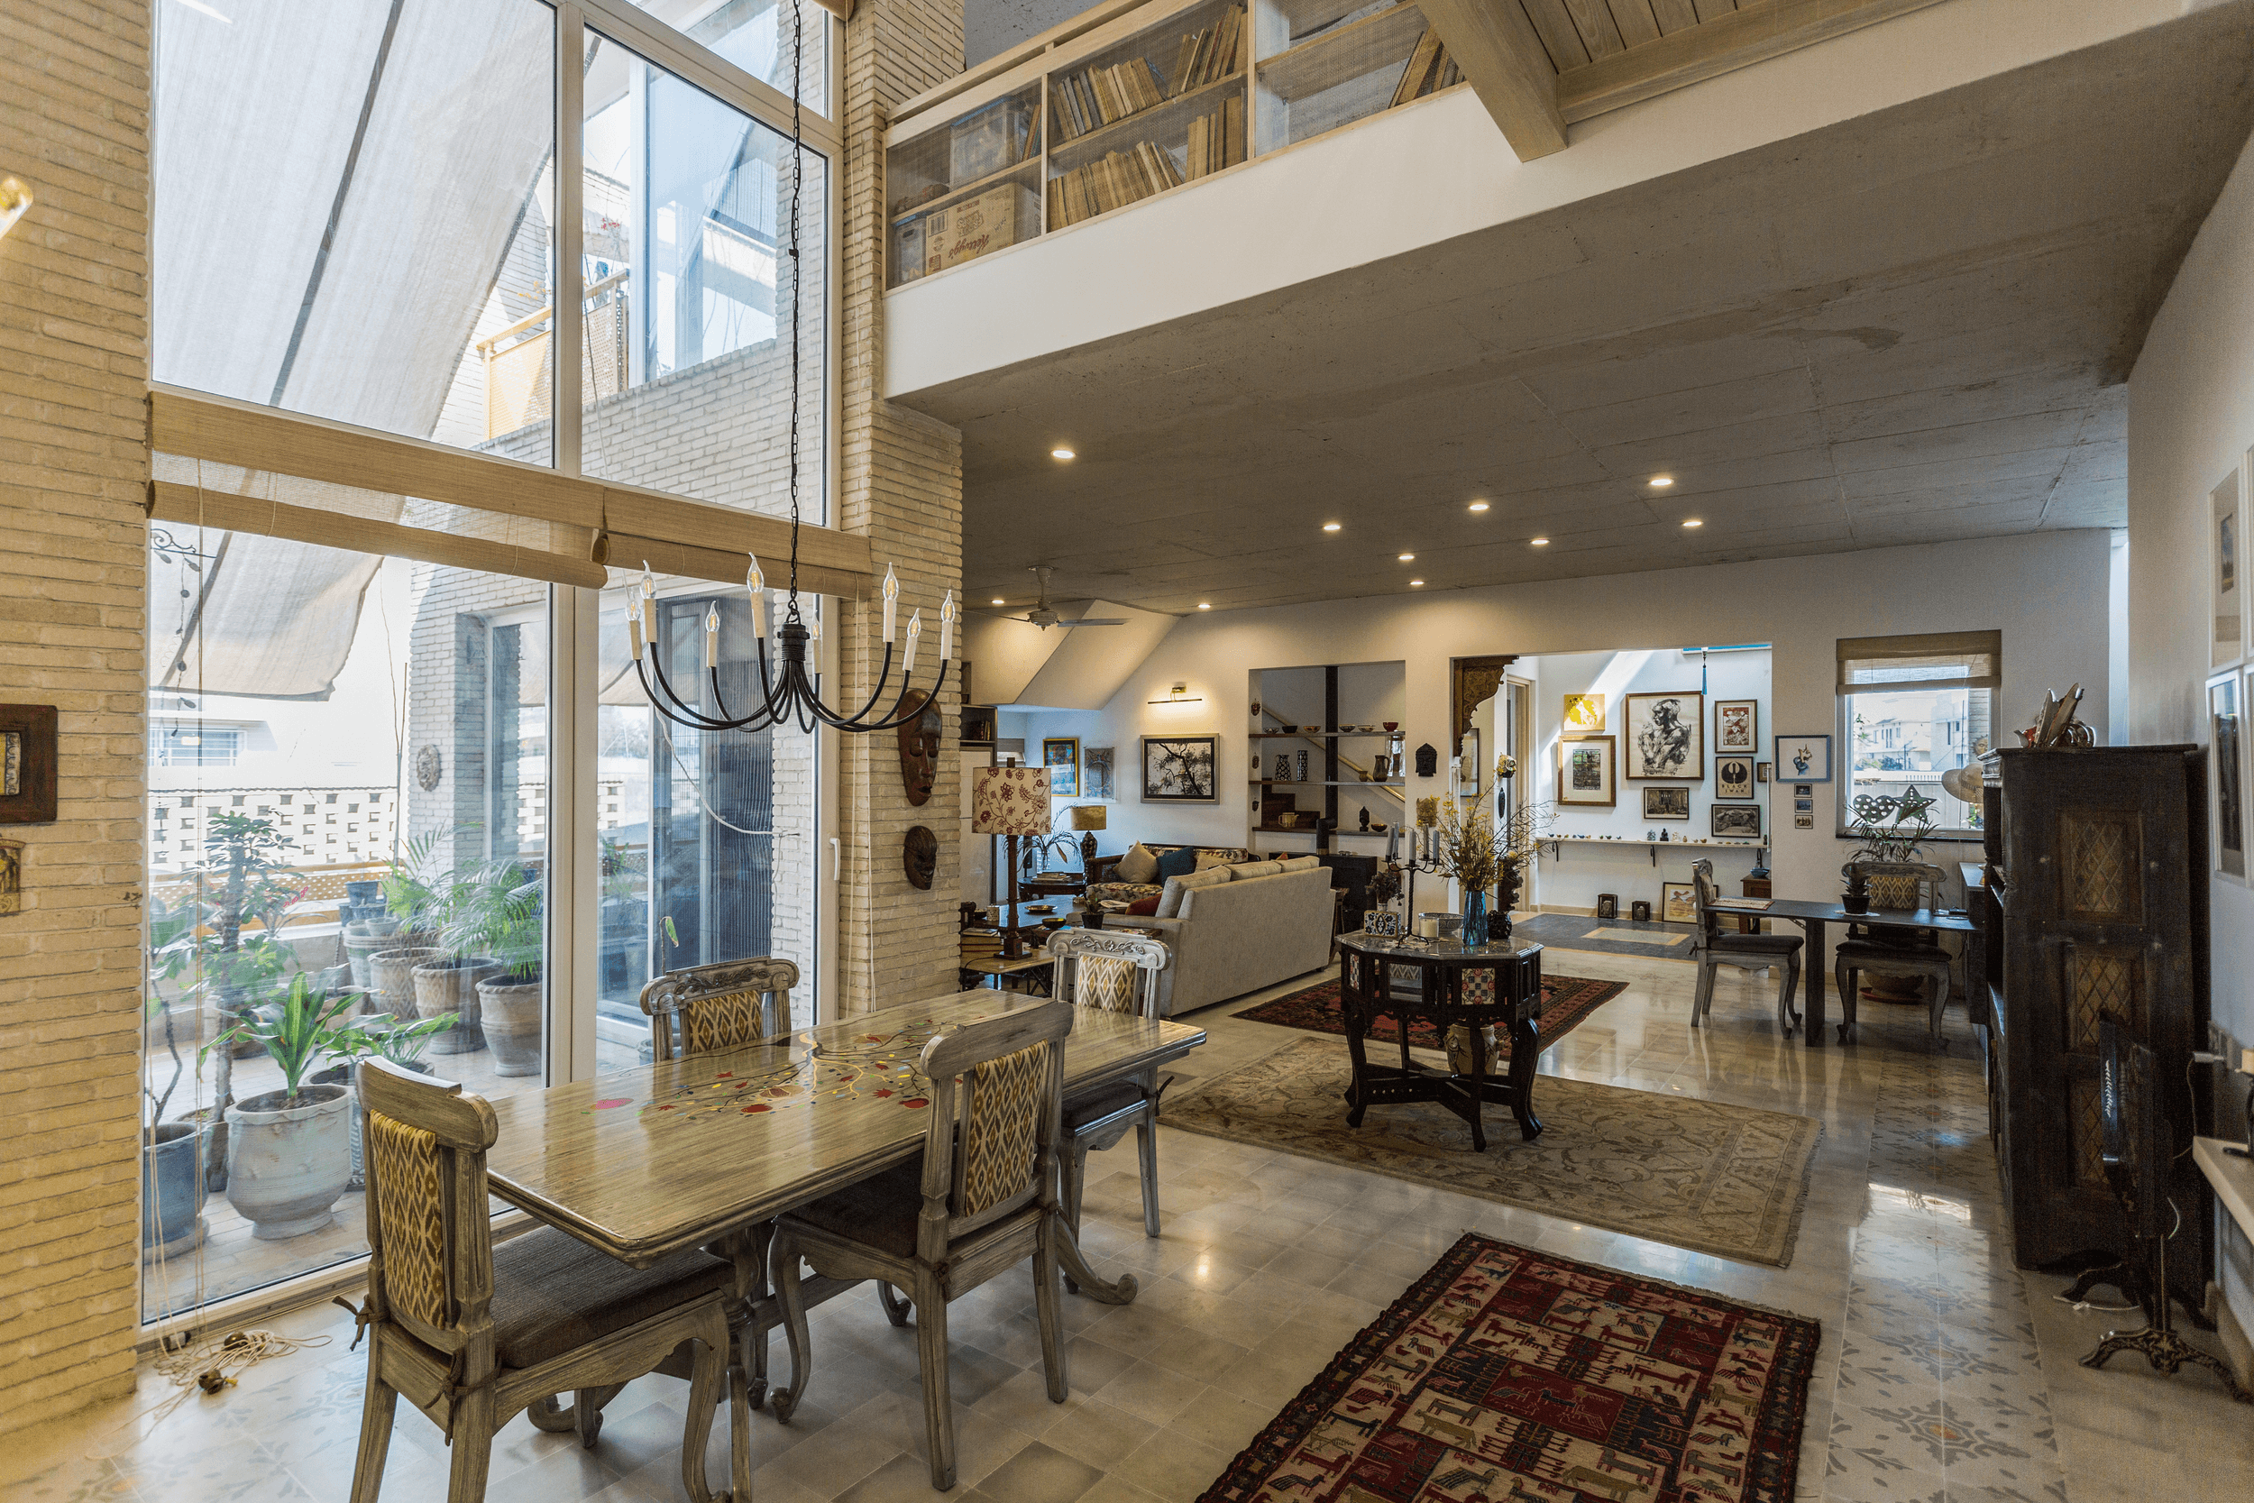
The open-plan ground floor encourages fluidity between spaces, with the dining area designed as a striking double-height space that faces the private courtyard on the west side. This feature not only creates an immediate connection with the outdoors but also invites an abundance of natural light, enhancing the openness of the entire floor. The lounge and master bedroom also overlook this tranquil courtyard, providing a seamless flow between indoor and outdoor living.
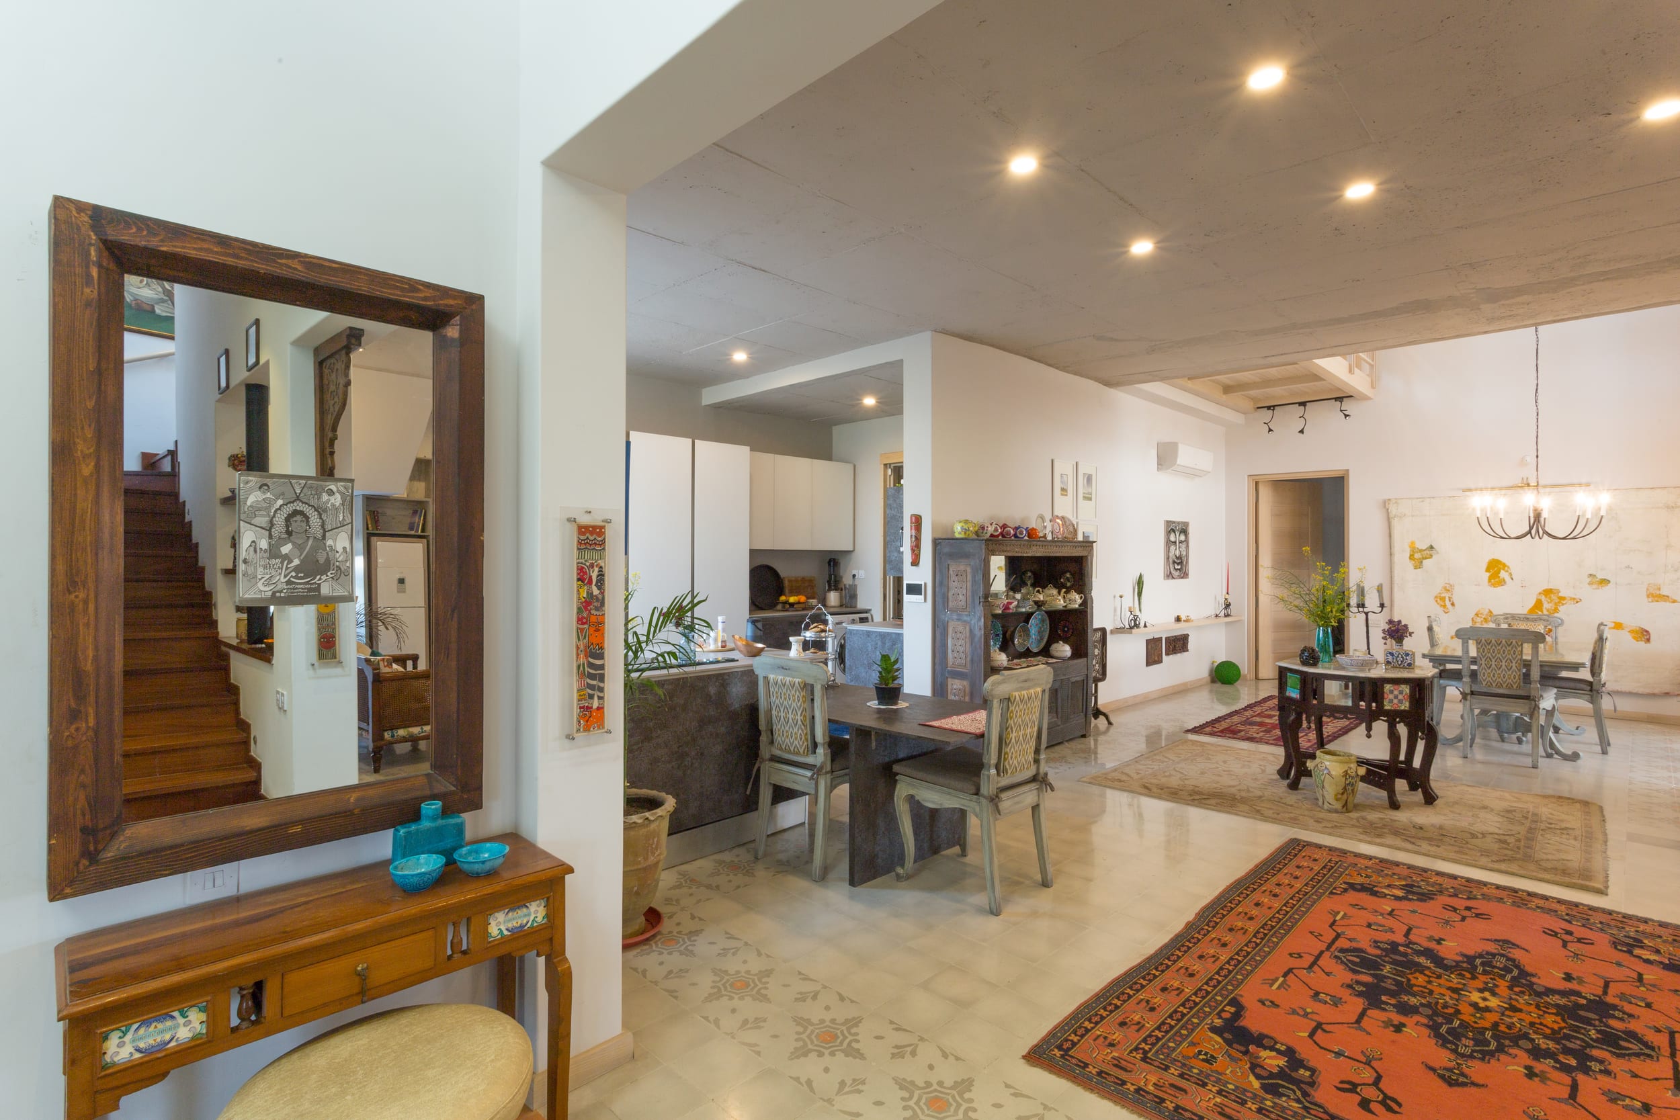
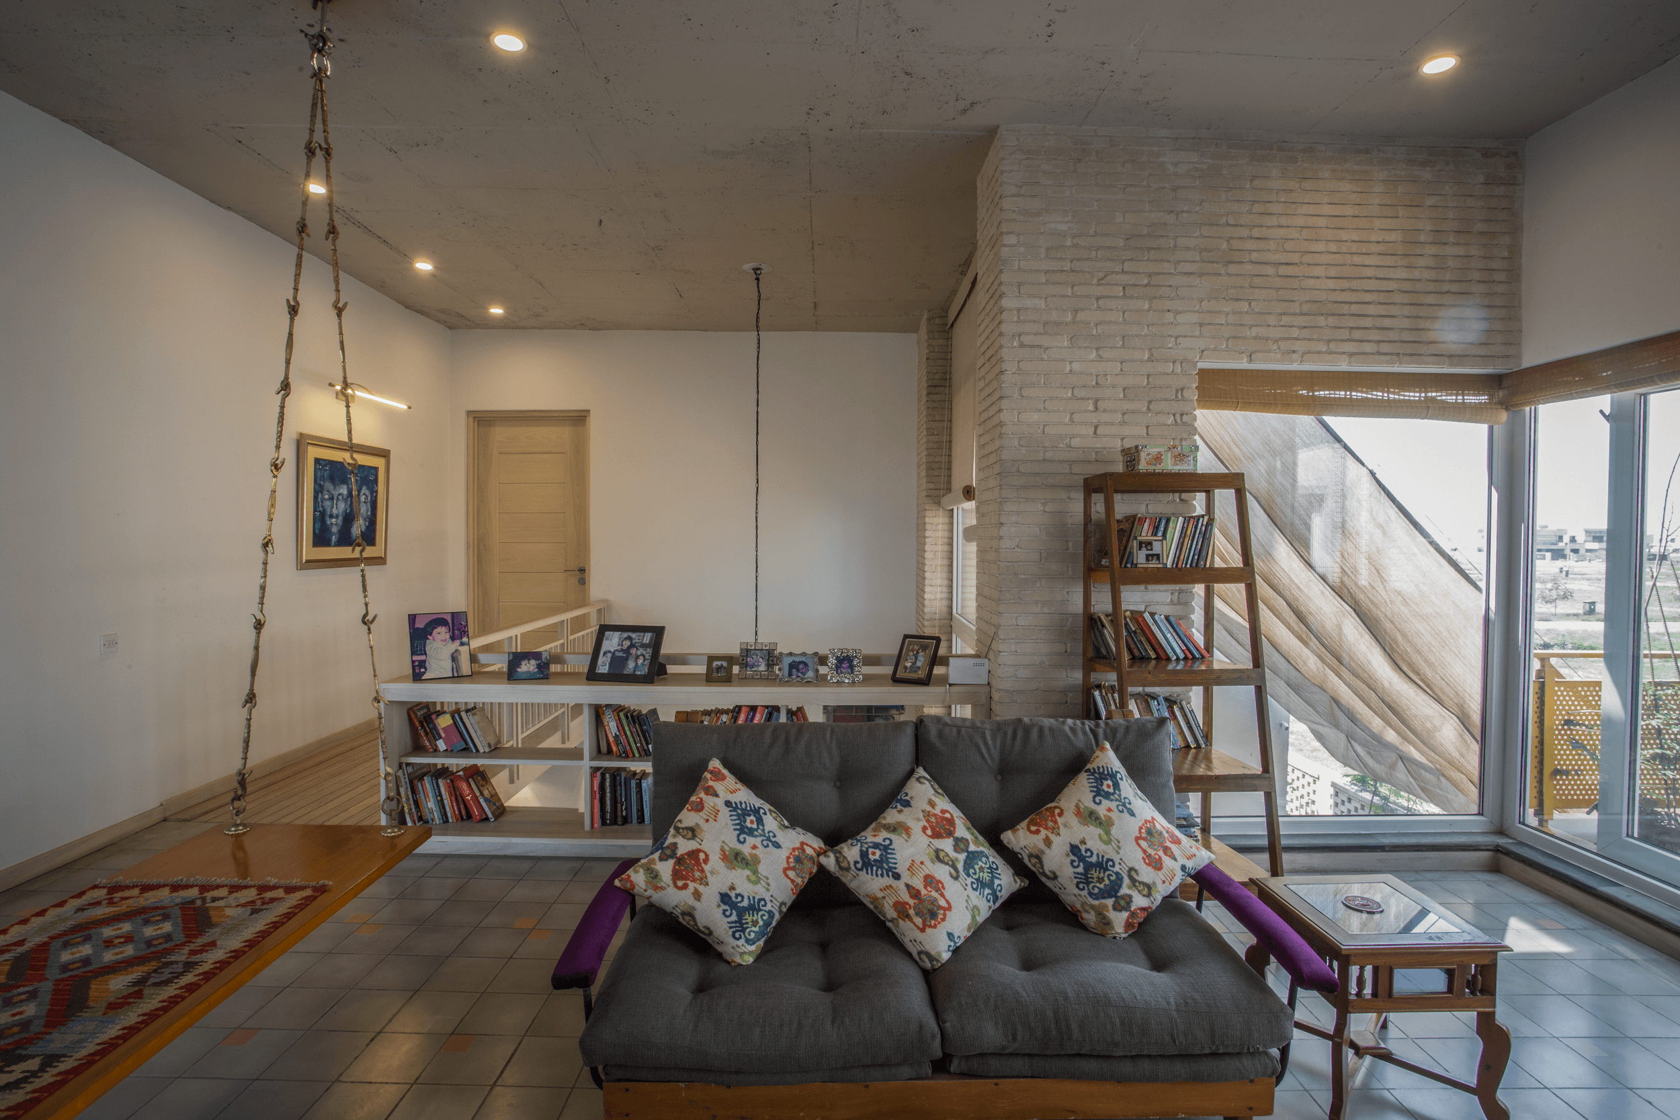
The open kitchen, with its clean lines and sophisticated finishes, integrates seamlessly into the living and dining areas, creating a sense of unity across the ground floor. On the first floor, two additional bedrooms, a lounge, and a study provide the flexibility for family life, while staff quarters offer practical accommodation. The basement, featuring a dedicated workshop, serves as a flexible space for creative or professional projects.
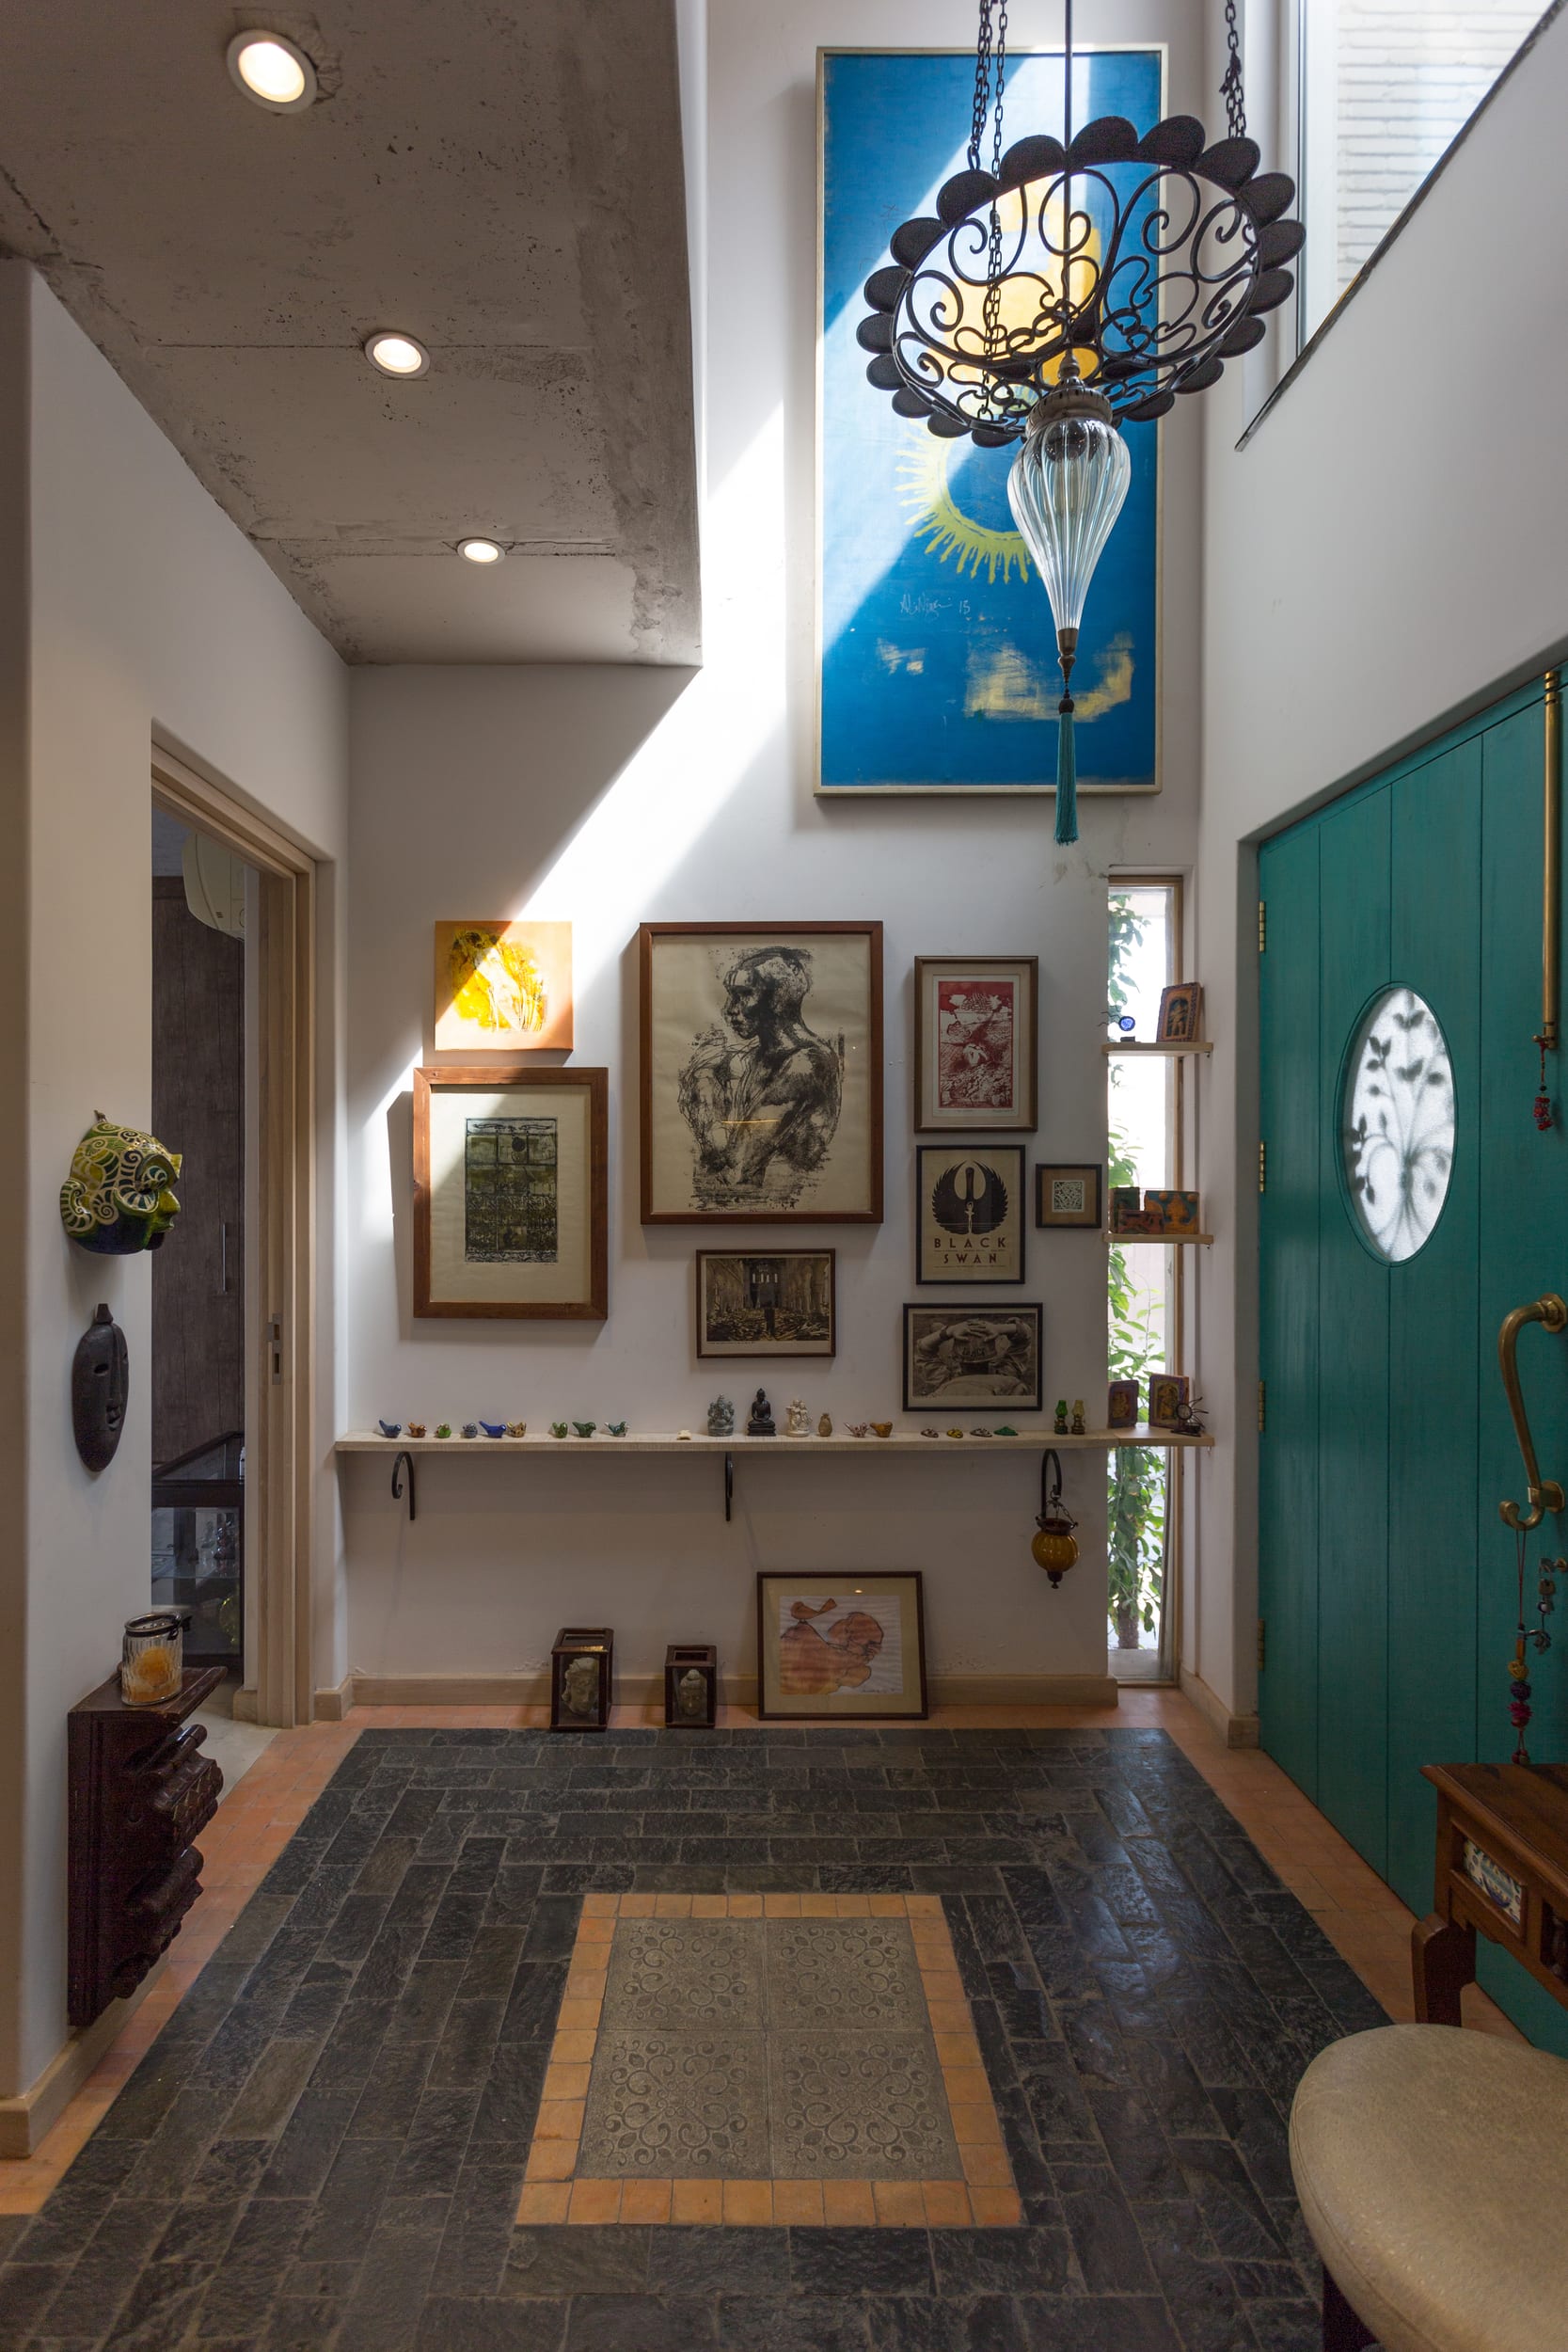
Eclectic in style, the home blends contemporary elements with traditional touches, combining natural materials and a refined color palette to create a warm and welcoming atmosphere. Bespoke details throughout the home infuse personality and charm, reflecting Mrs. Minto's unique taste in every corner of the house. The combination of exposed concrete, bricks, and eclectic furniture gives the space a distinctive character that is entirely her own.
A subtle yet effective approach to materiality anchors the home in both luxury and practicality. High-end finishes are complemented by innovative solutions that cater to modern-day living — a true reflection of Mrs. Minto's lifestyle, where comfort, sophistication, and individuality meet.