Ms. Durre Residence
GOA's Role: Lead Architect
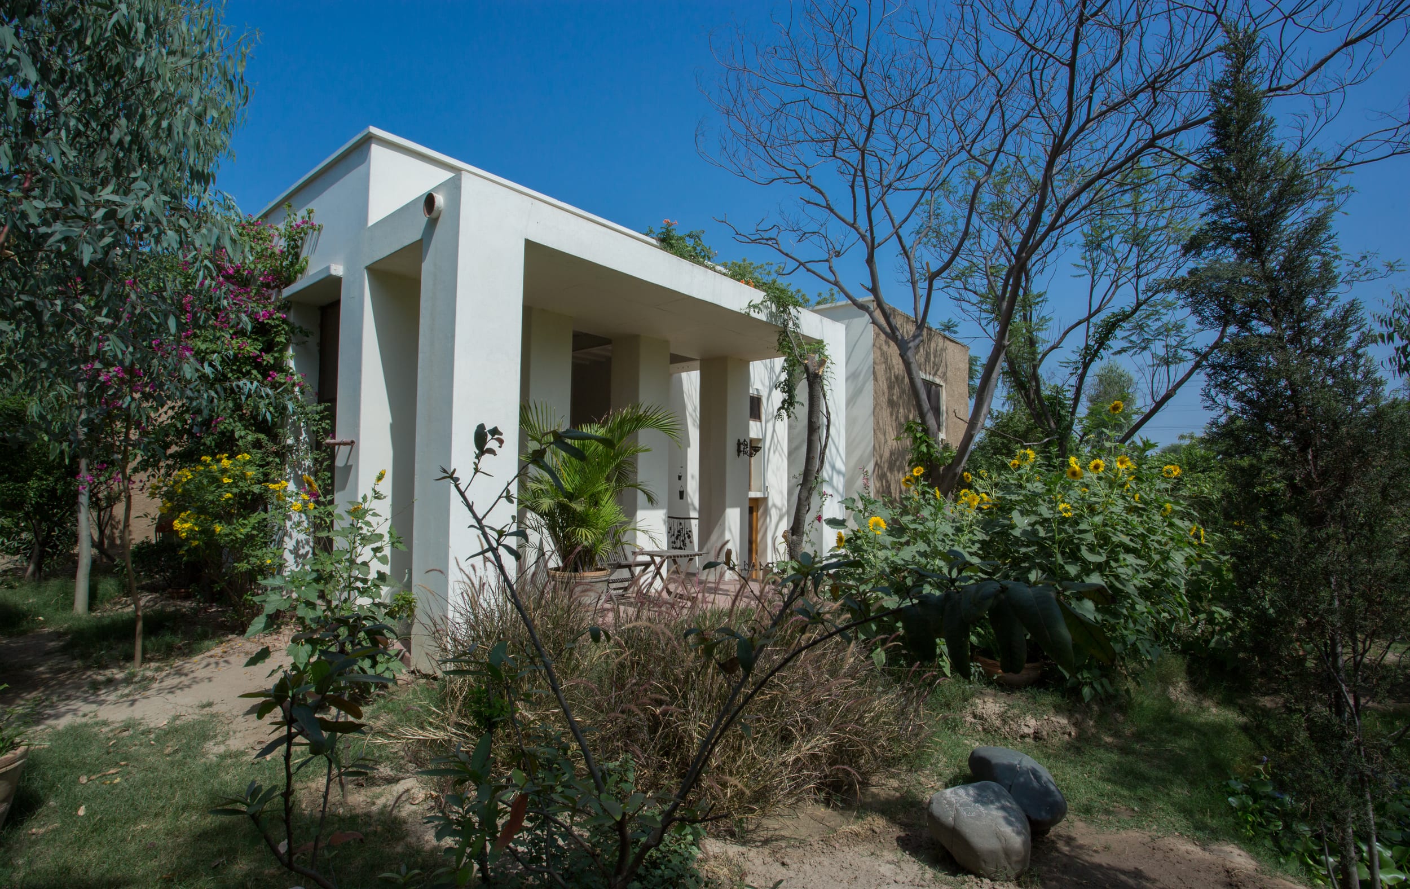
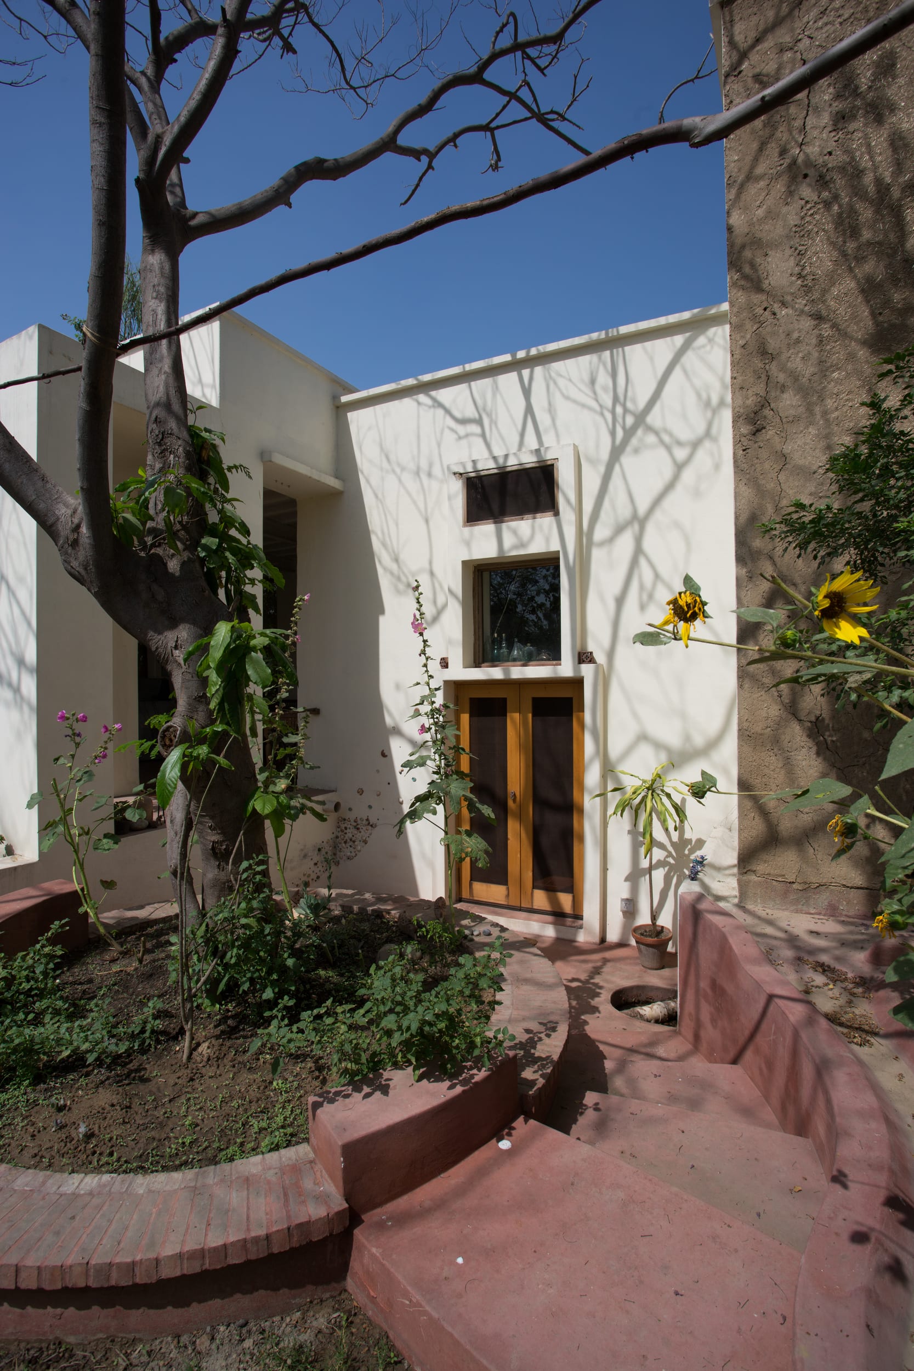
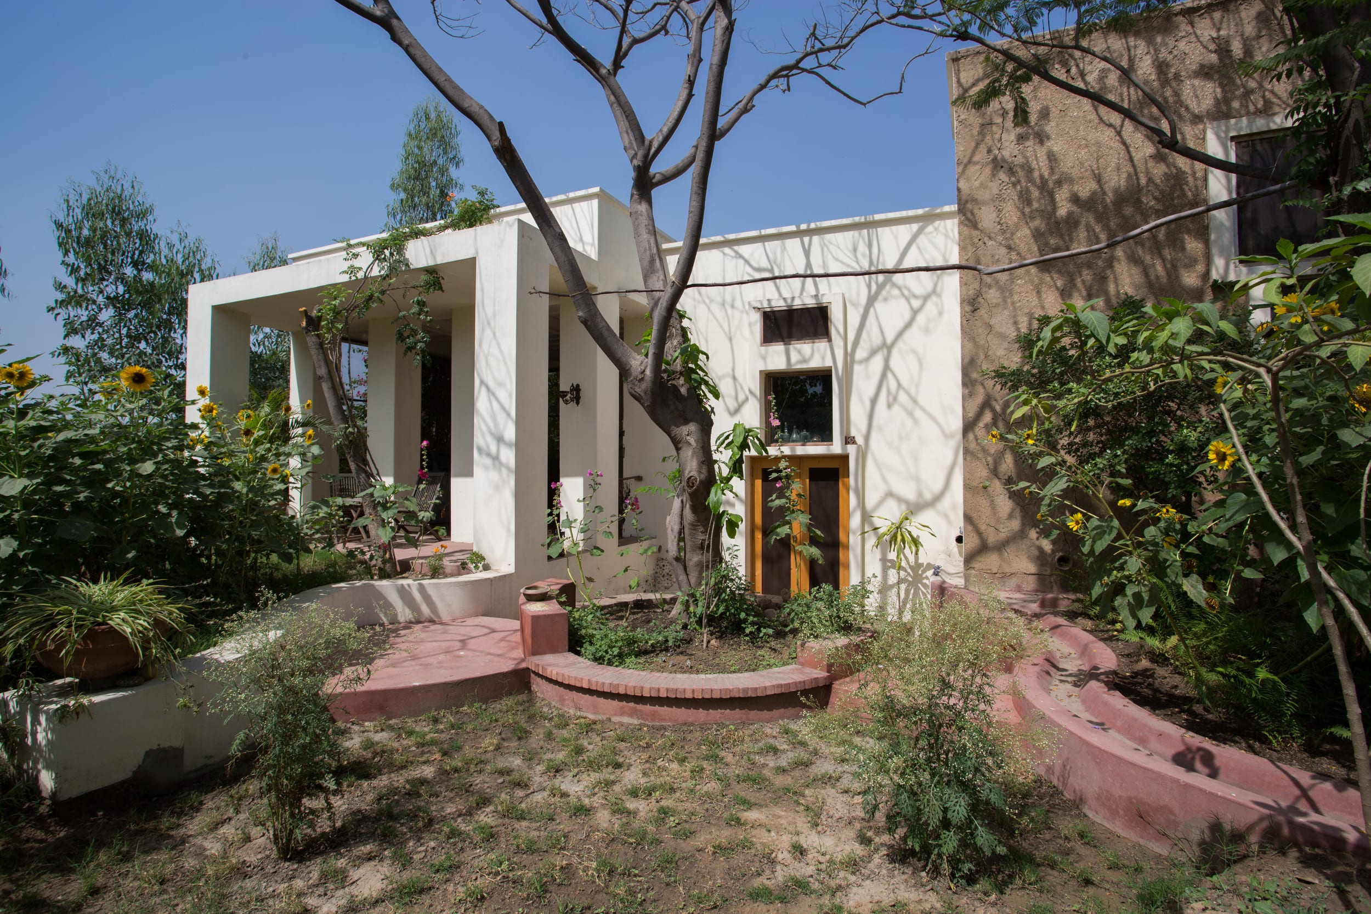
Designed by GOA for architect and visual artist Durre Sameen, this house is an exemplary fusion of vernacular architecture and modern design principles. Located on a 5-kanal plot, the house demonstrates how traditional building methods and natural materials can be thoughtfully integrated with contemporary needs to create a functional, sustainable, and visually captivating living space.
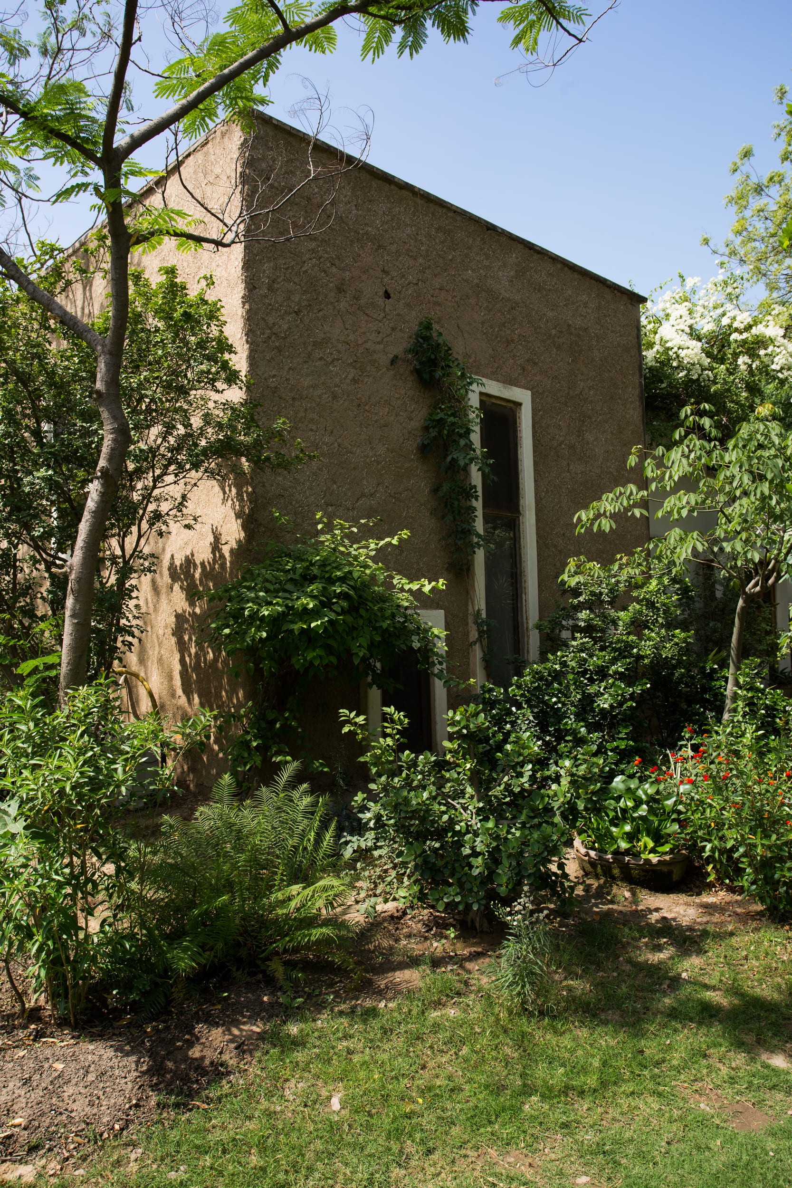
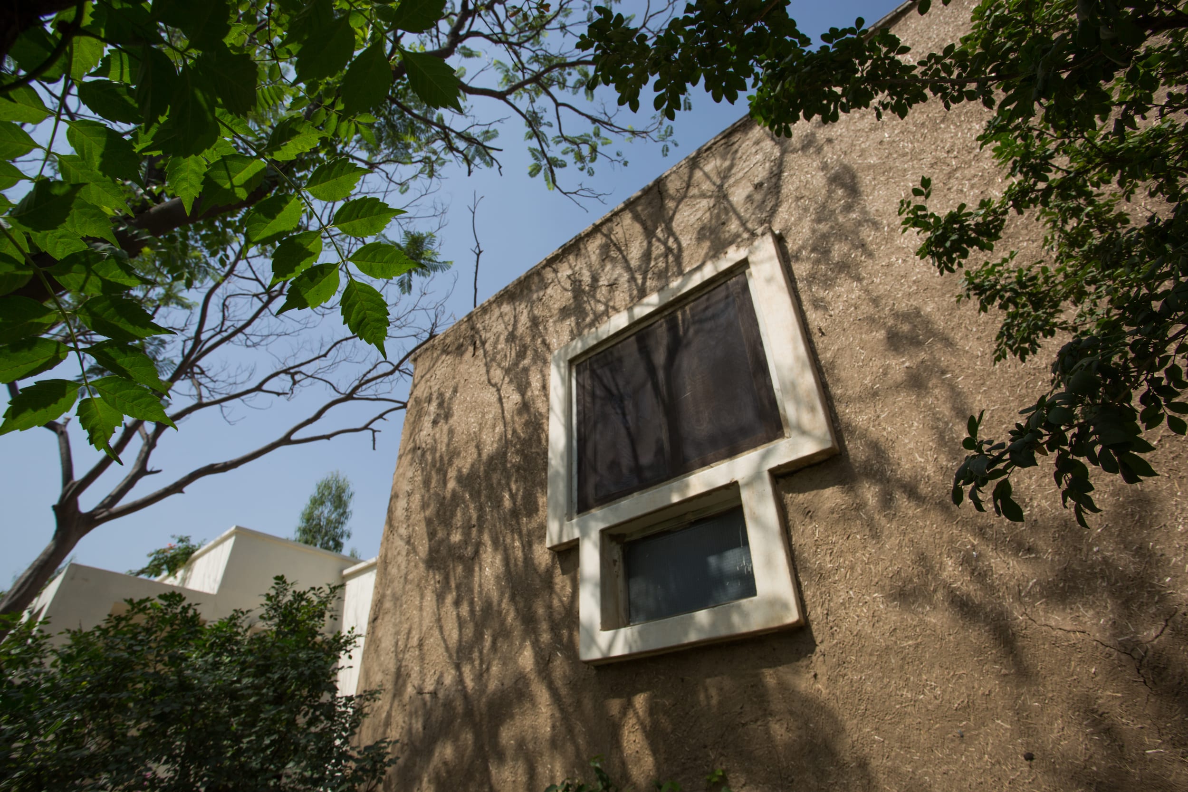
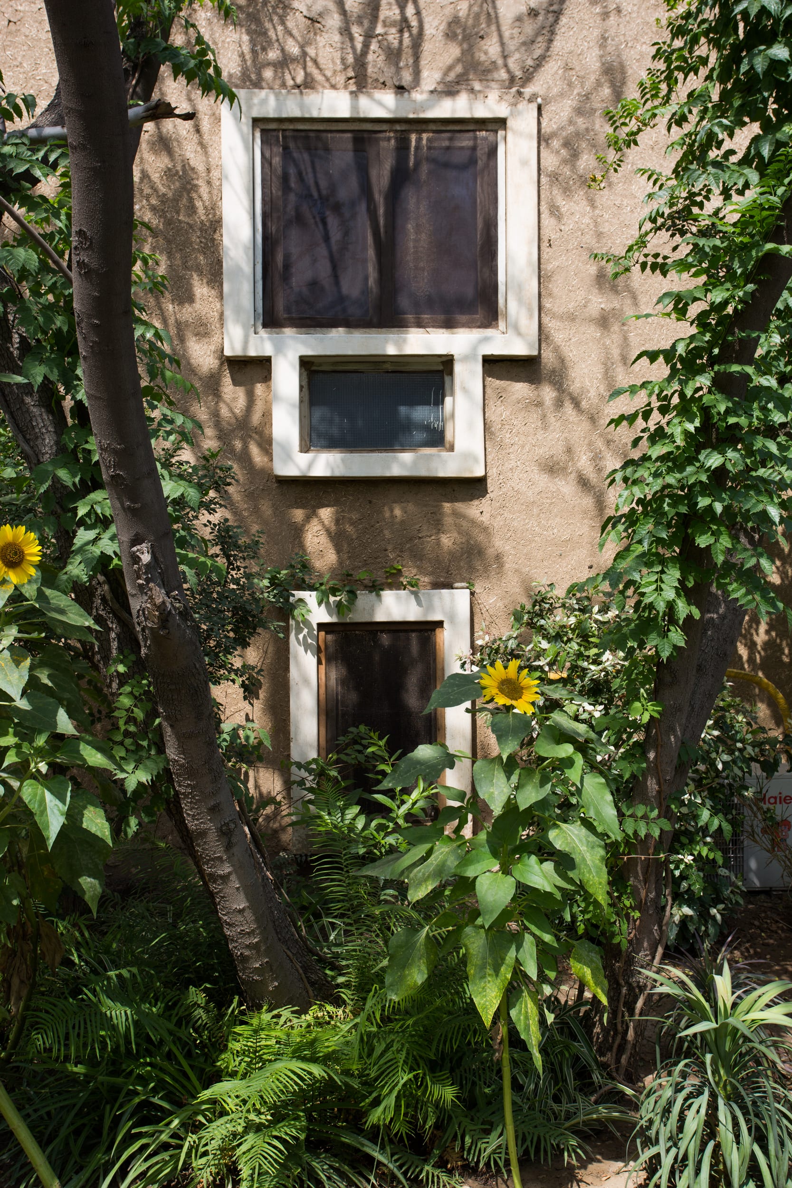
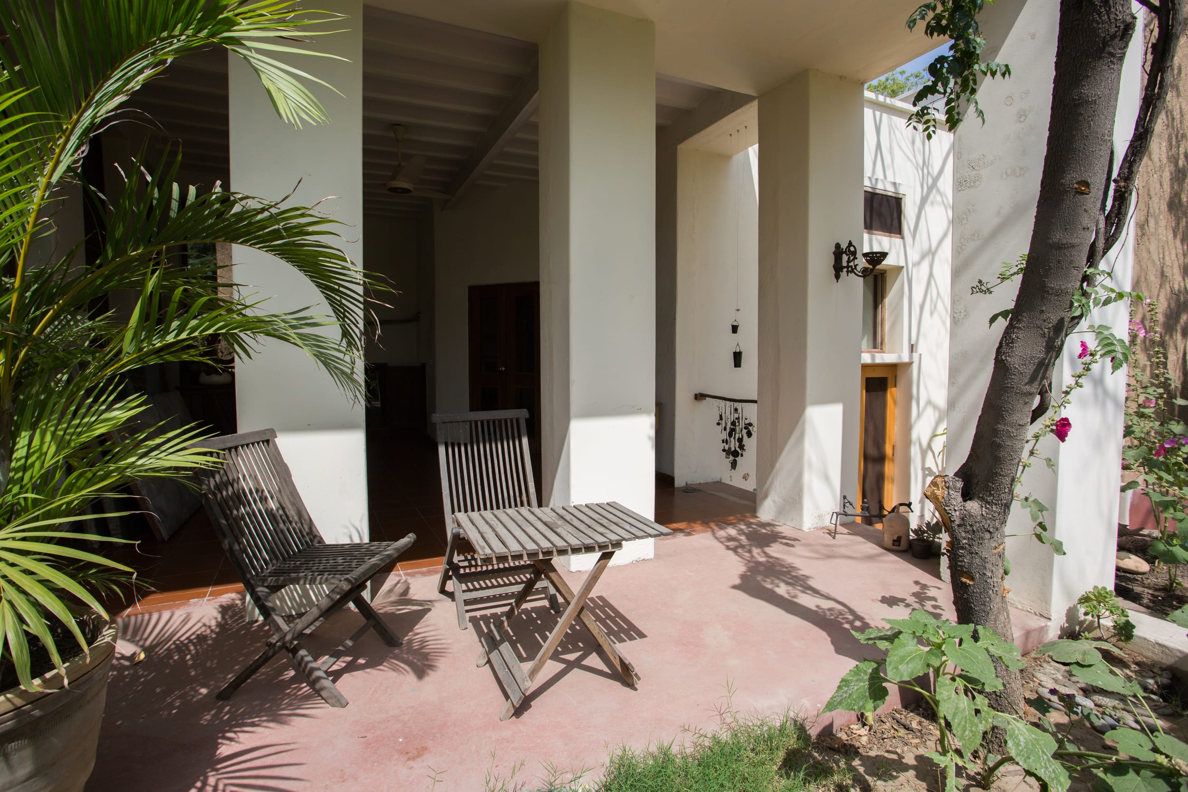
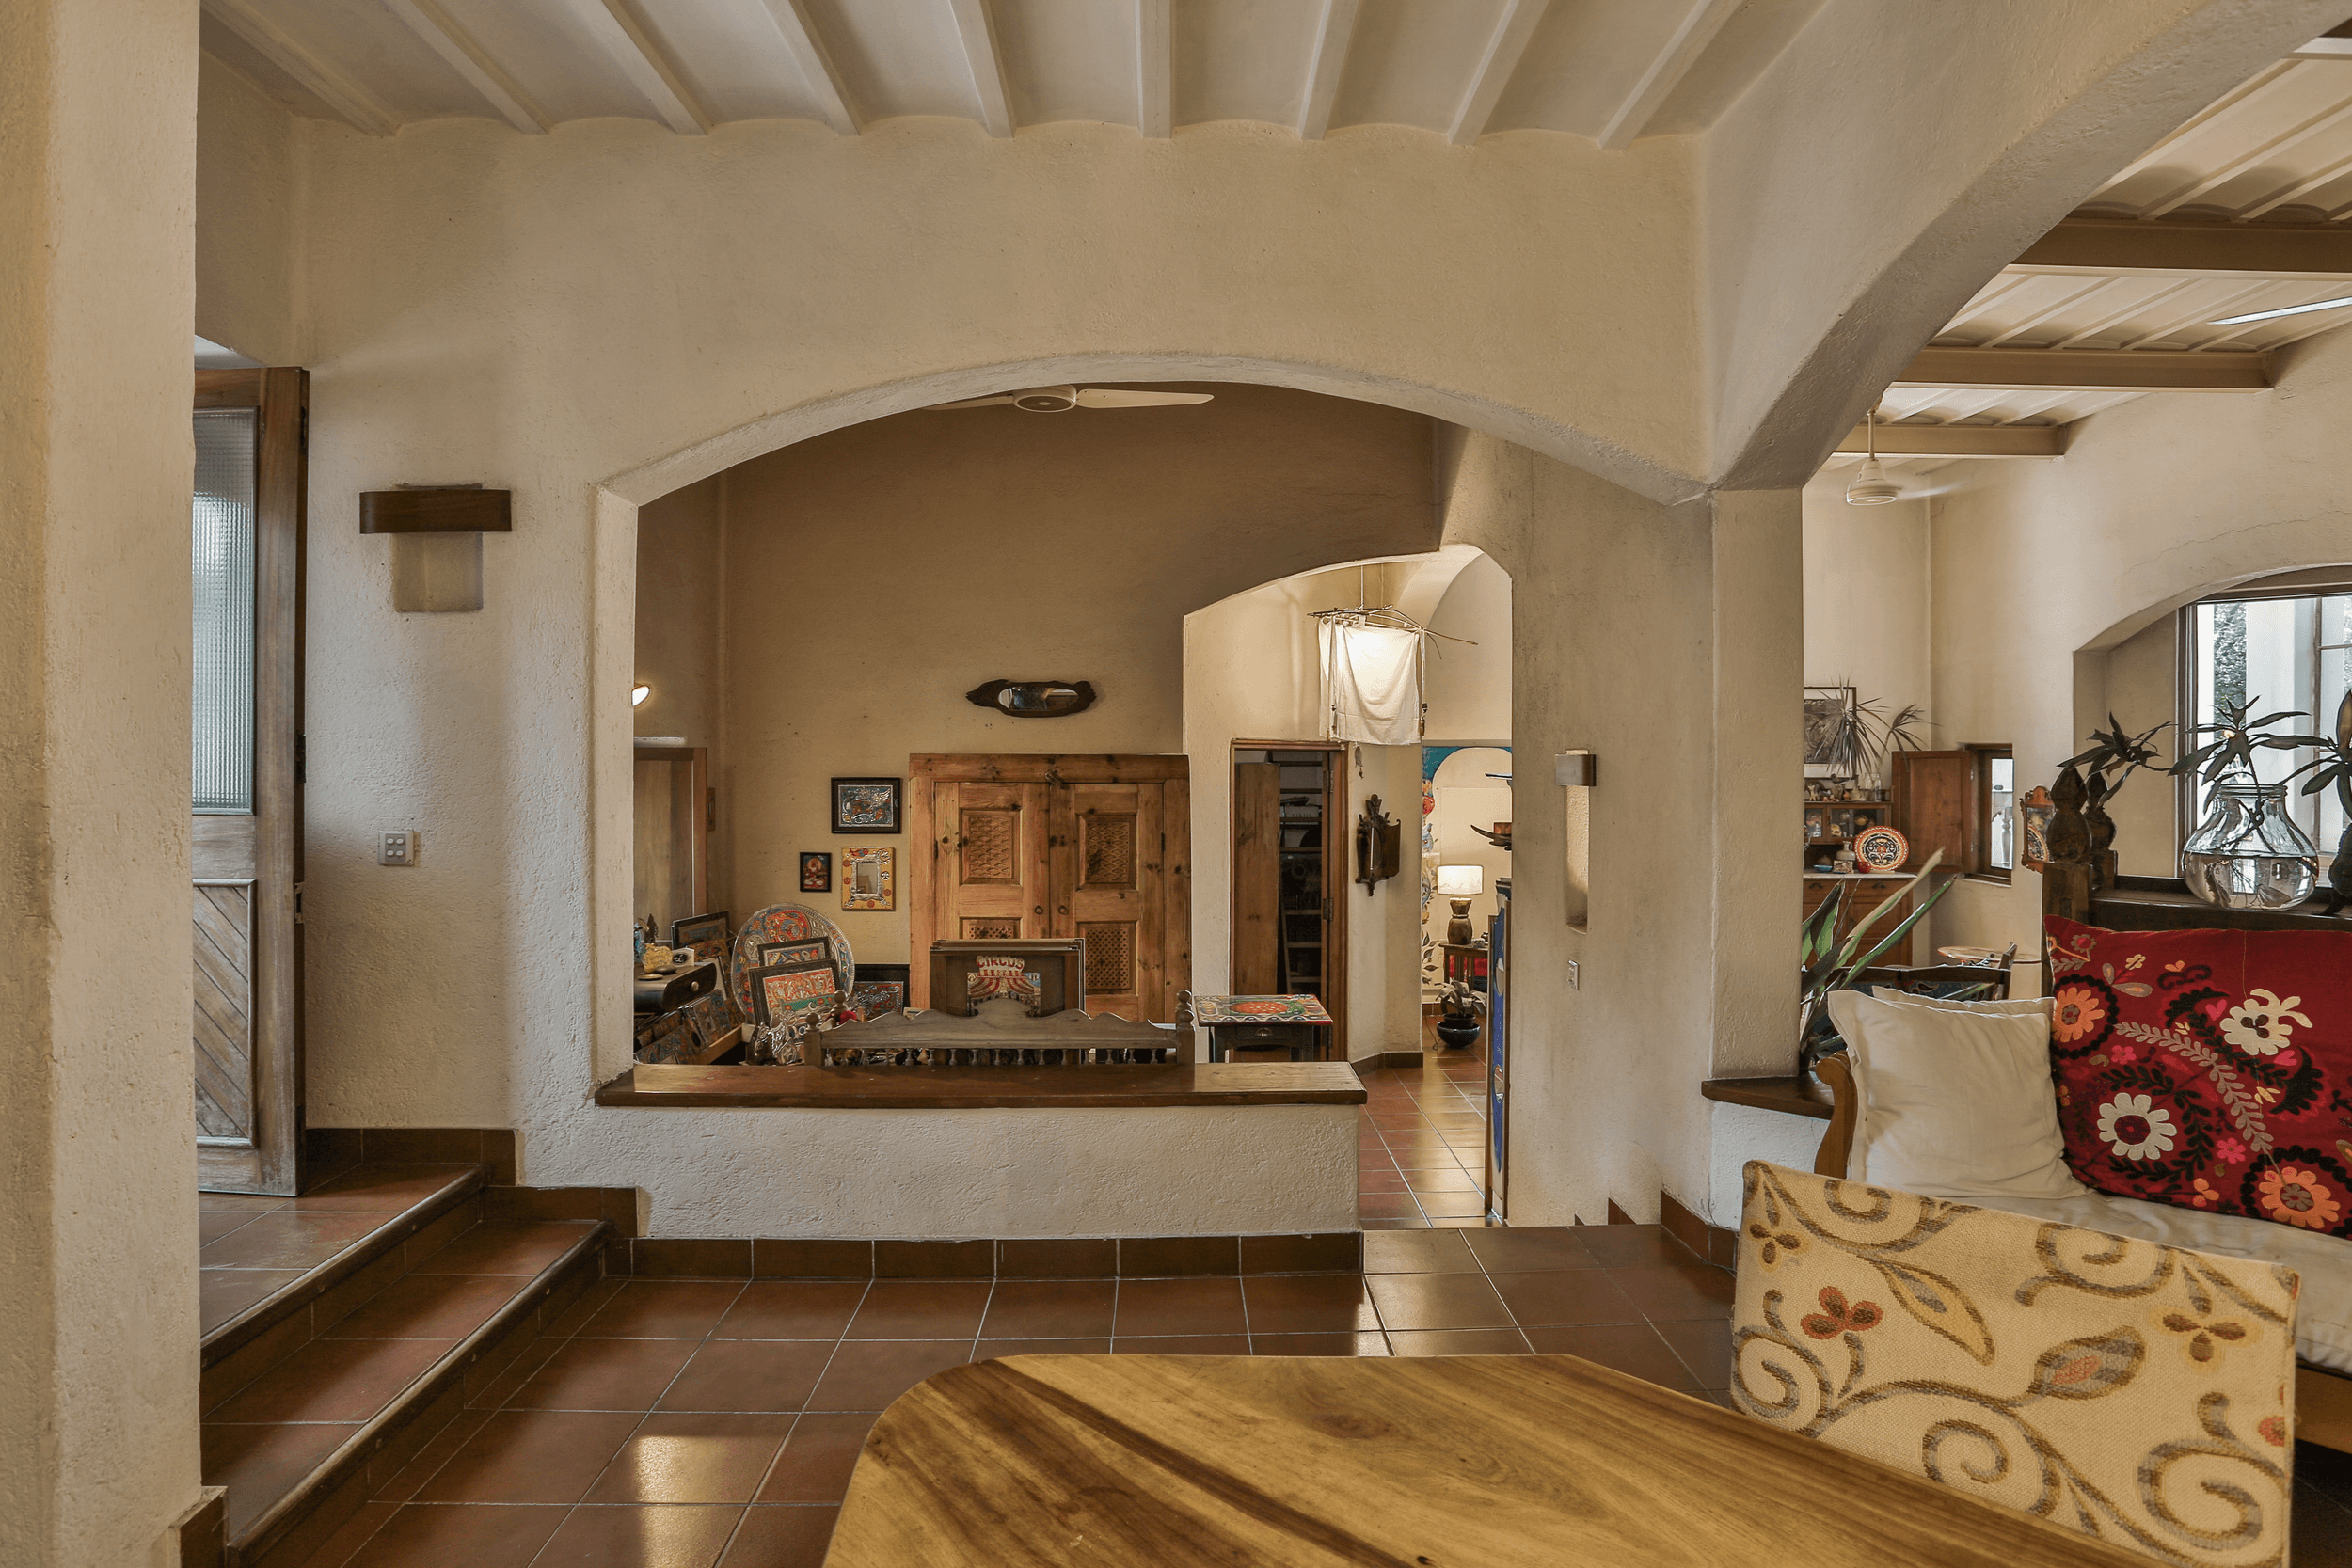
The outer walls are constructed from 18-inch thick sundried mud bricks, a material known for its thermal mass and excellent insulation properties. Mud walls help keep the interior cool in the summer and warm in the winter, providing a natural form of temperature regulation. All internal walls were built using burnt brick, while the external walls also have nine-inch by nine-inch brick columns every five feet to provide additional structural integrity. The mud walls tended to release dust in air-conditioned conditions, so a layer of bricks and lime plaster was applied on the interior side — improving both air quality and the smooth finish of the walls.
The roof is constructed using precast slabs and girders, offering a vernacular solution that is quick to assemble while allowing for open and flexible interior spaces. The house is partially sunken into the ground, allowing it to capitalize on the cooler temperature of the earth and remain naturally cool during the hot summer months.
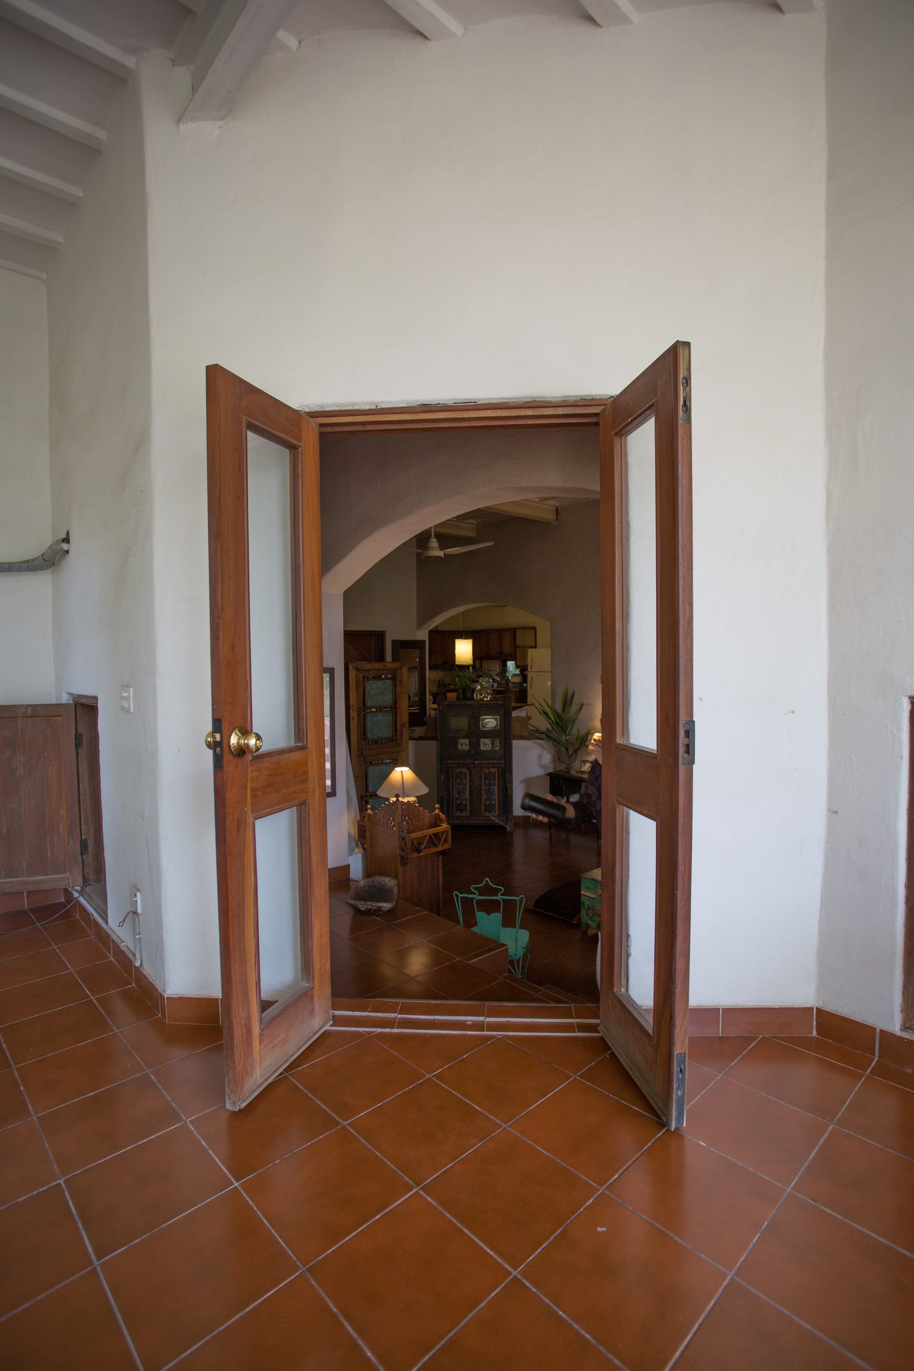
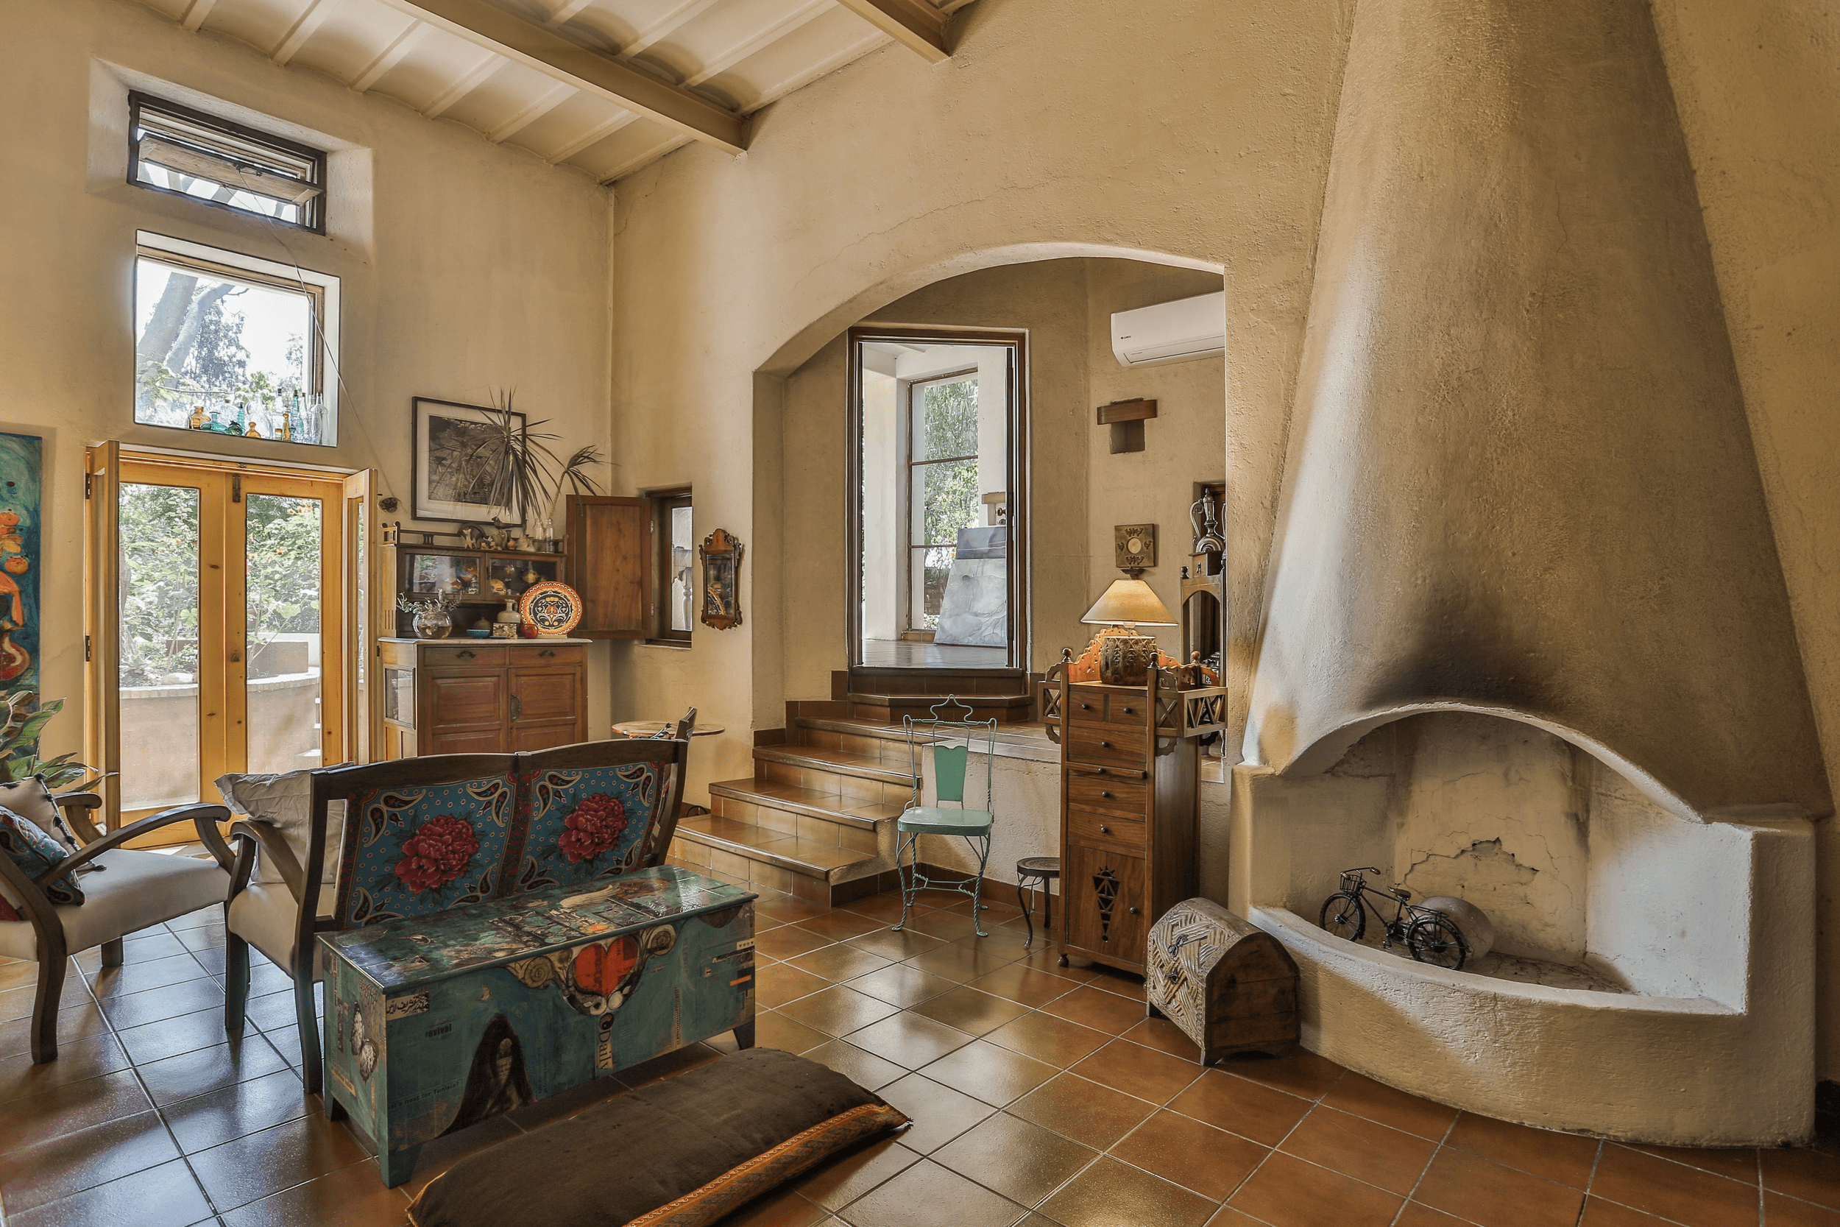
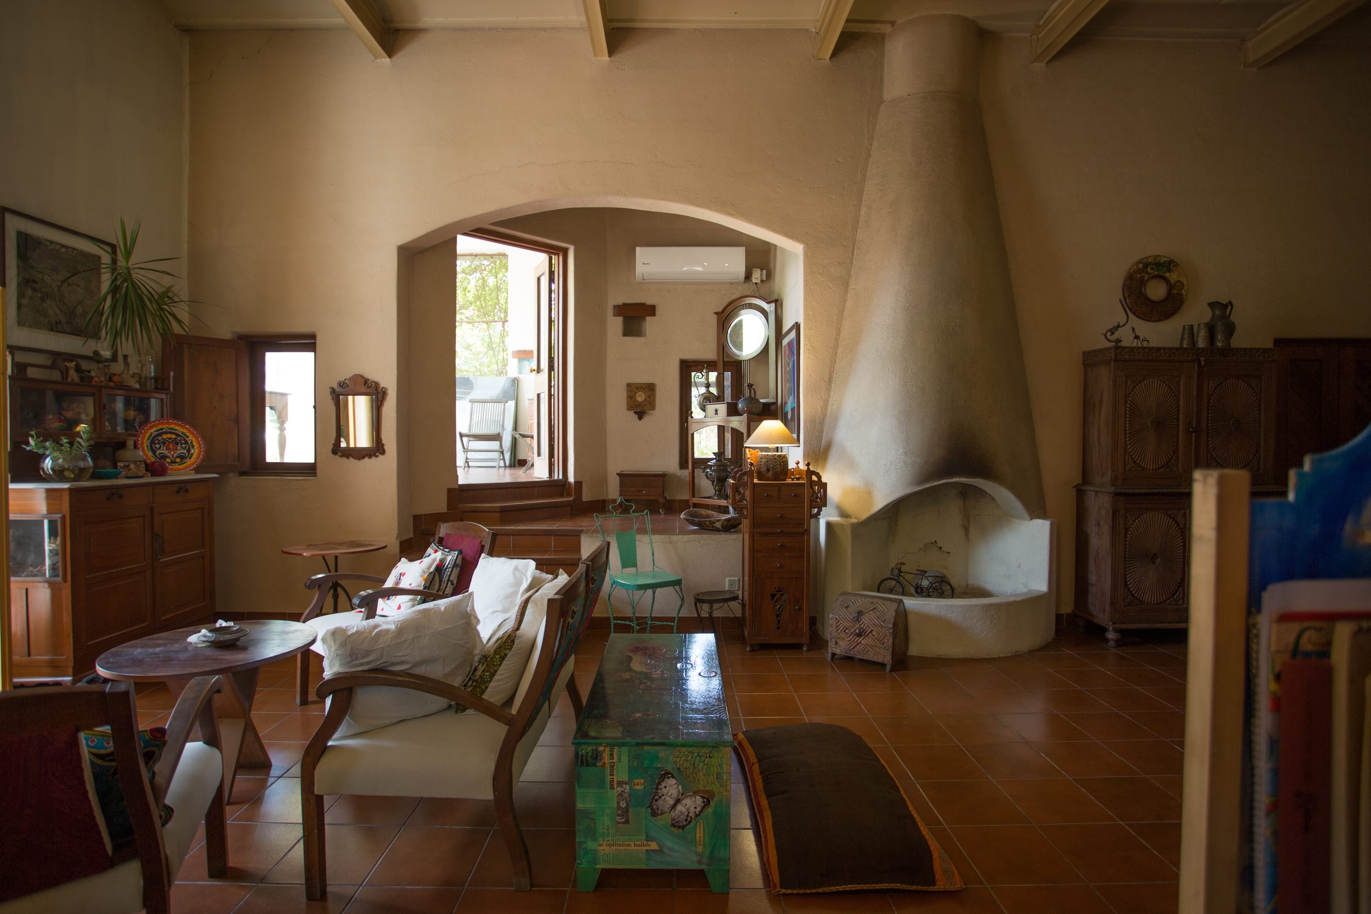
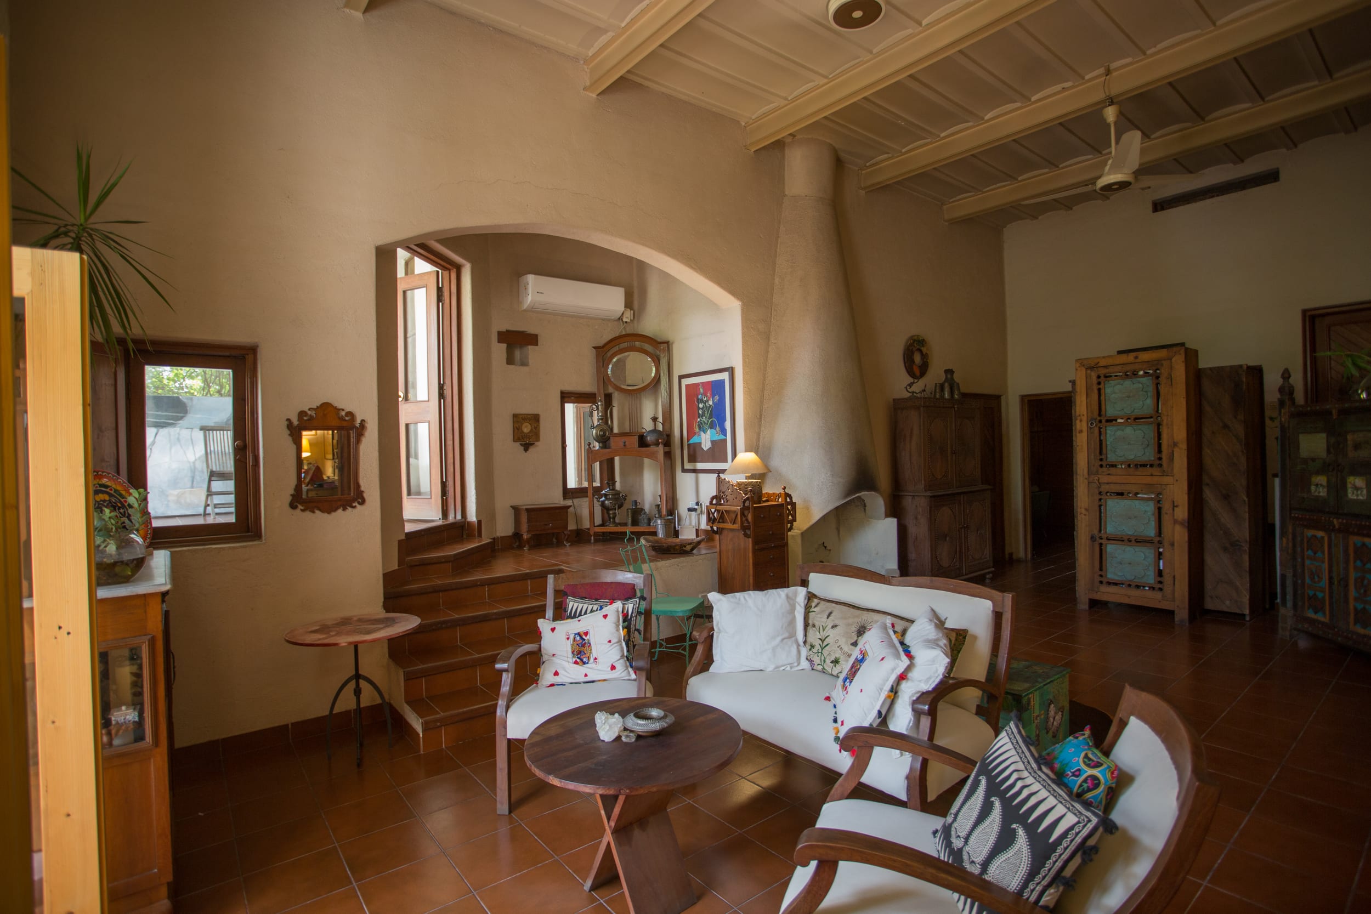
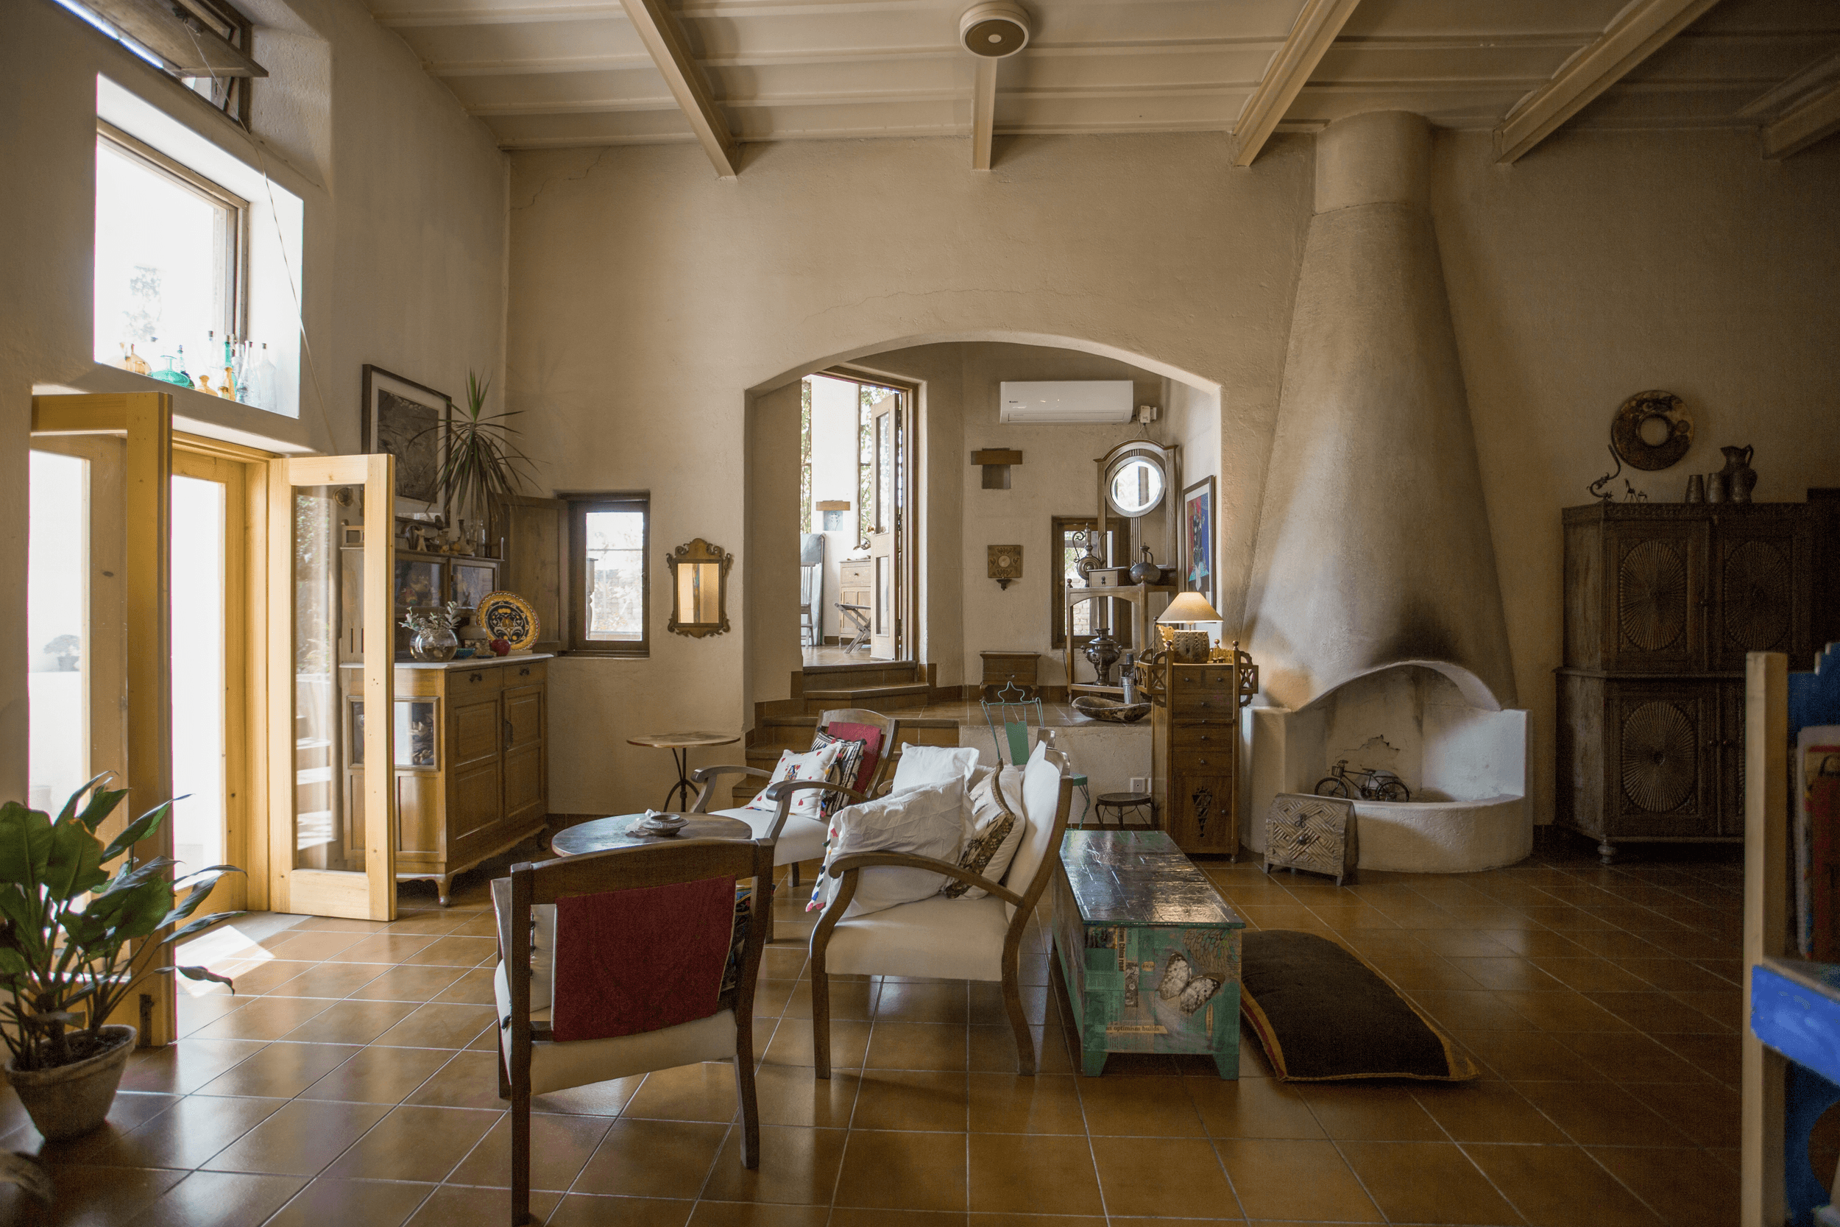
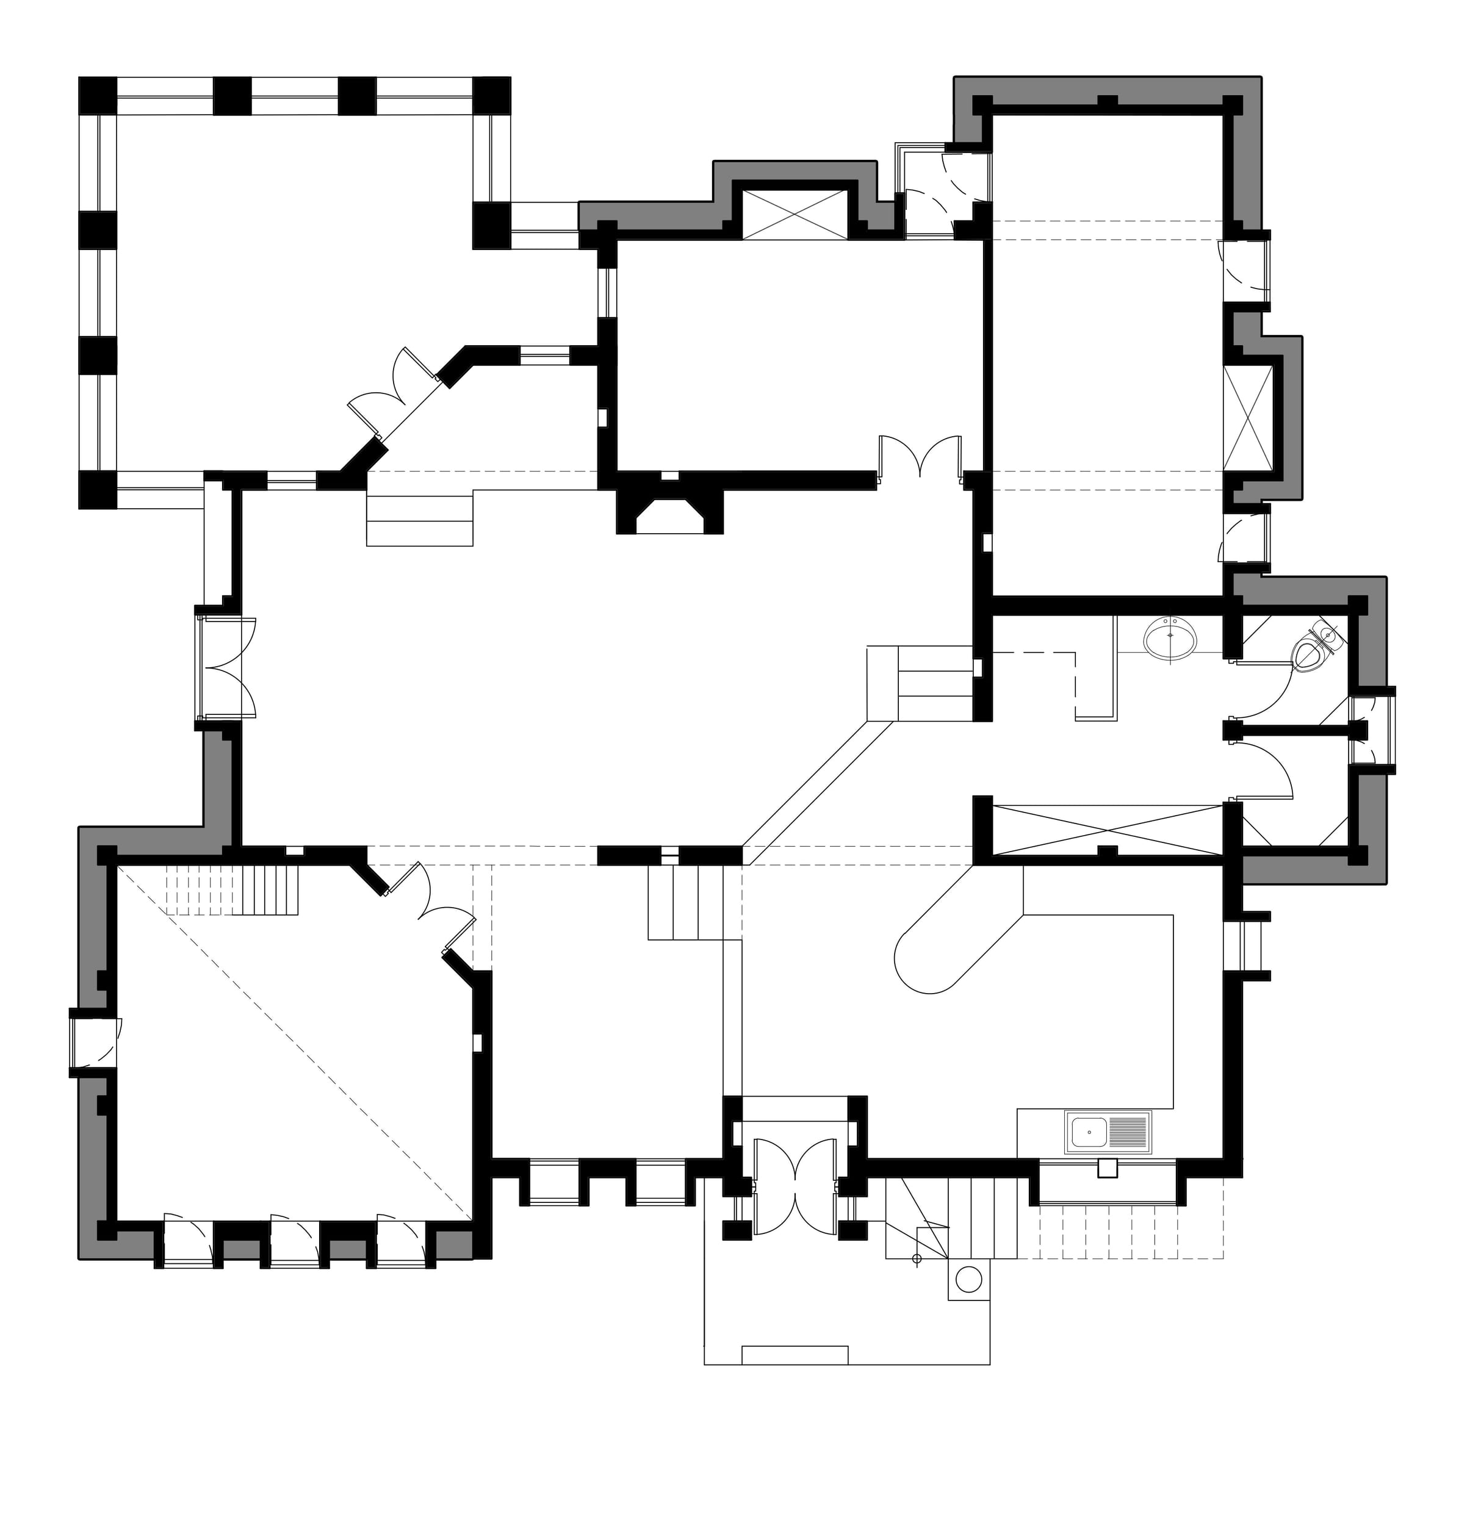
The spatial layout of the house is organized as a journey, with spaces that transition smoothly from one to the next. The kitchen, dining, and lounge areas all flow into one another in an open-plan configuration. The lounge, featuring a large central fireplace, serves as the heart of the house. A jali terrace connected to the lounge provides an additional outdoor space for relaxation.
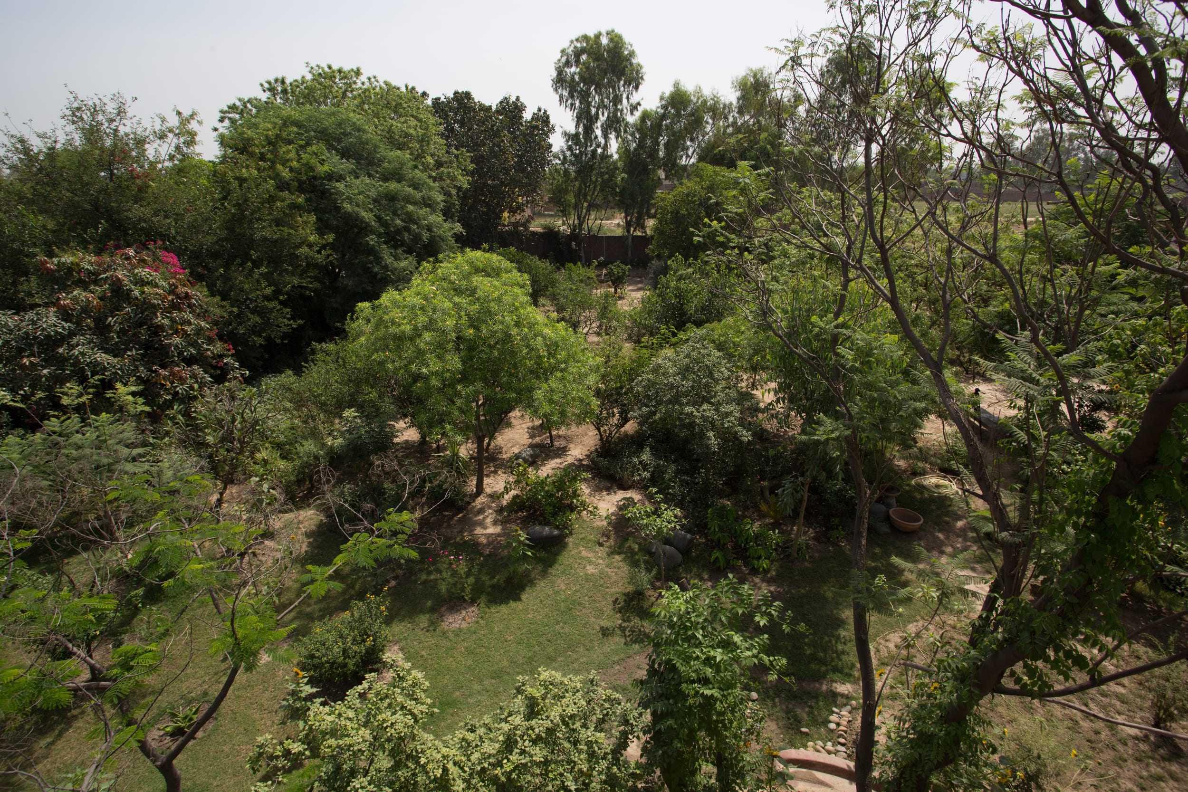
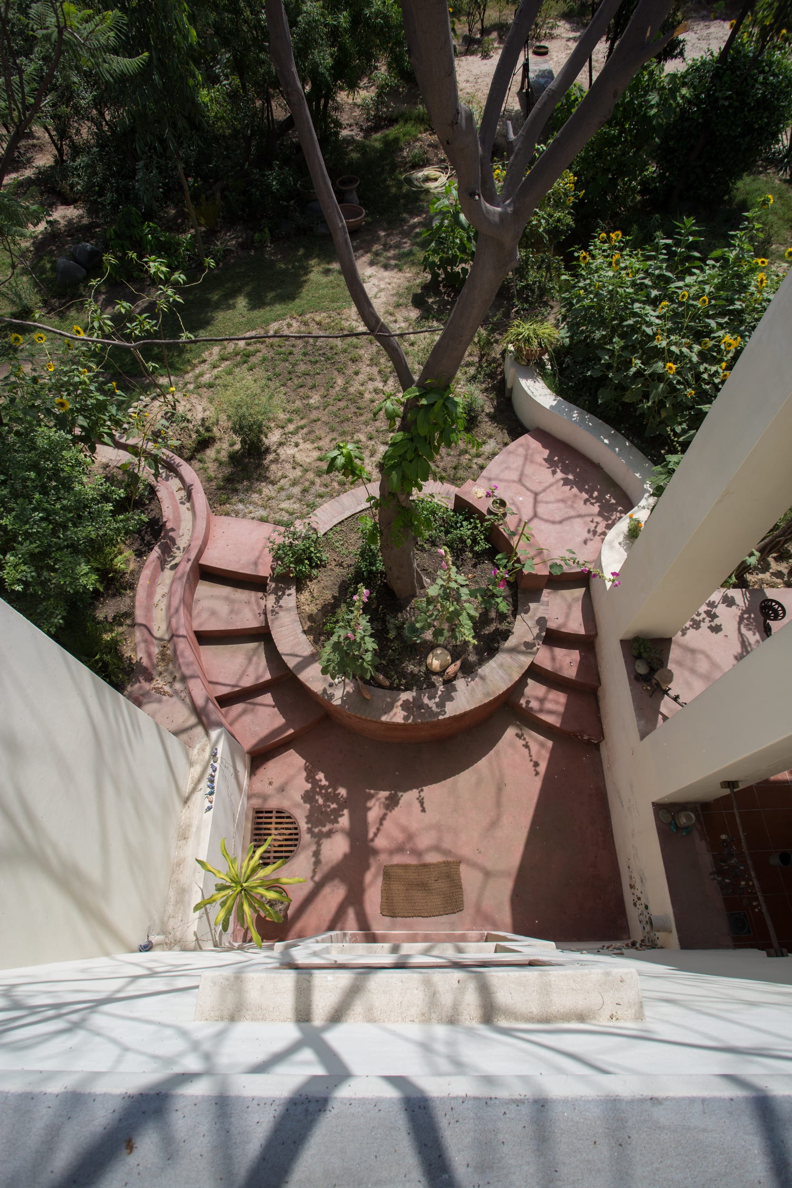
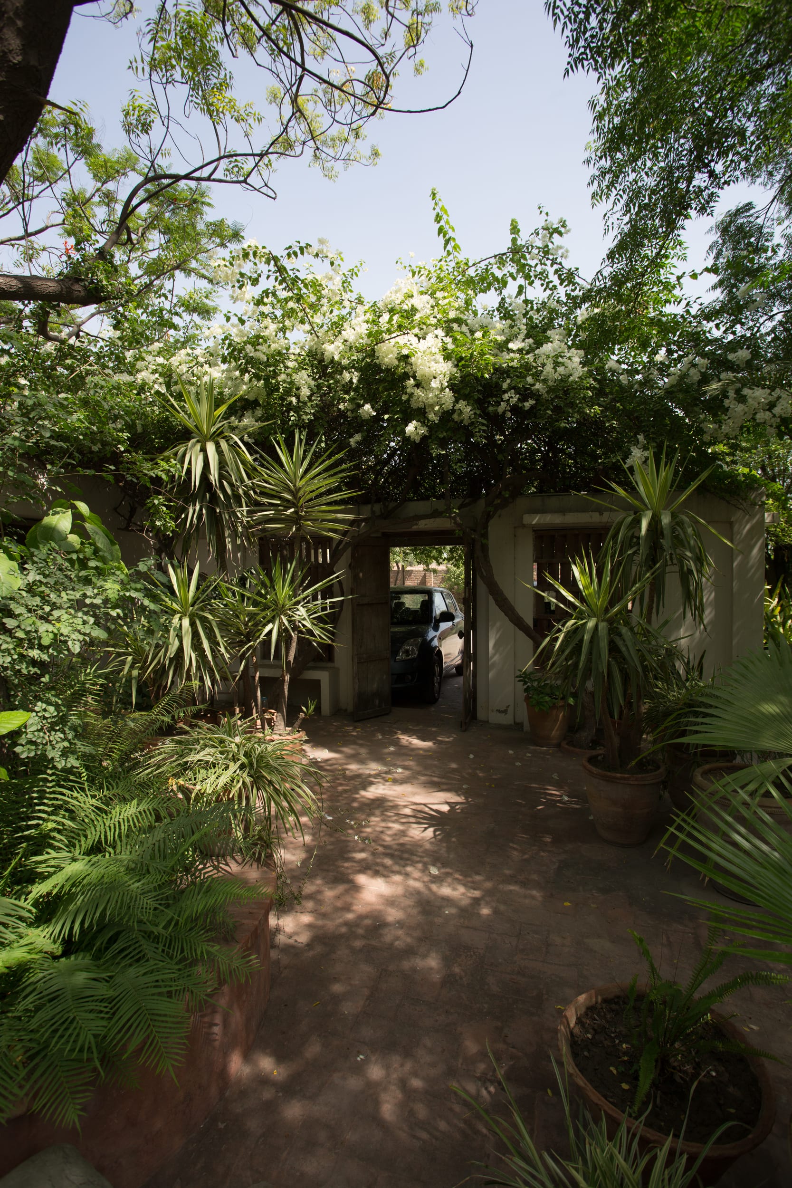
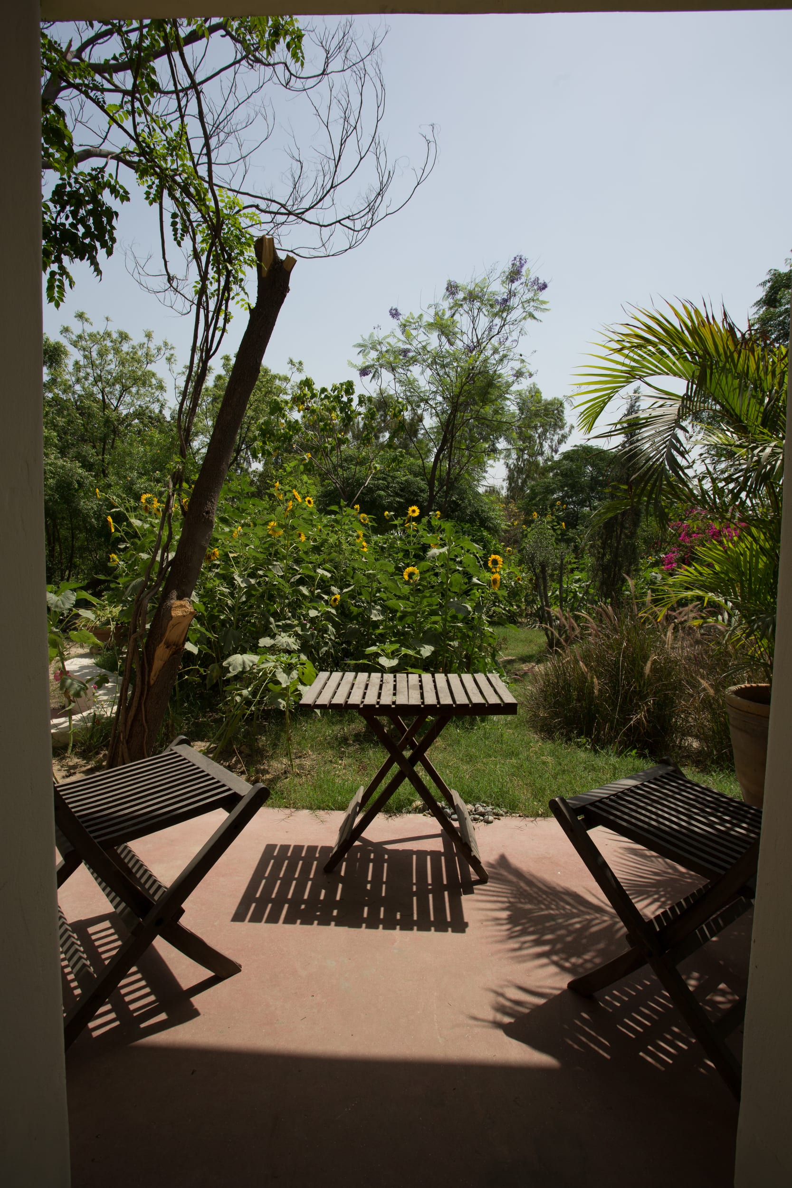
The landscape reflects Durre Sameen's love for nature, with fruit trees and wildflowers creating an organic environment that feels like an extension of the home. The house occupies only a small portion of the 5-kanal plot, with much of the land dedicated to open outdoor spaces and a small courtyard anchored by a large tree at its center.
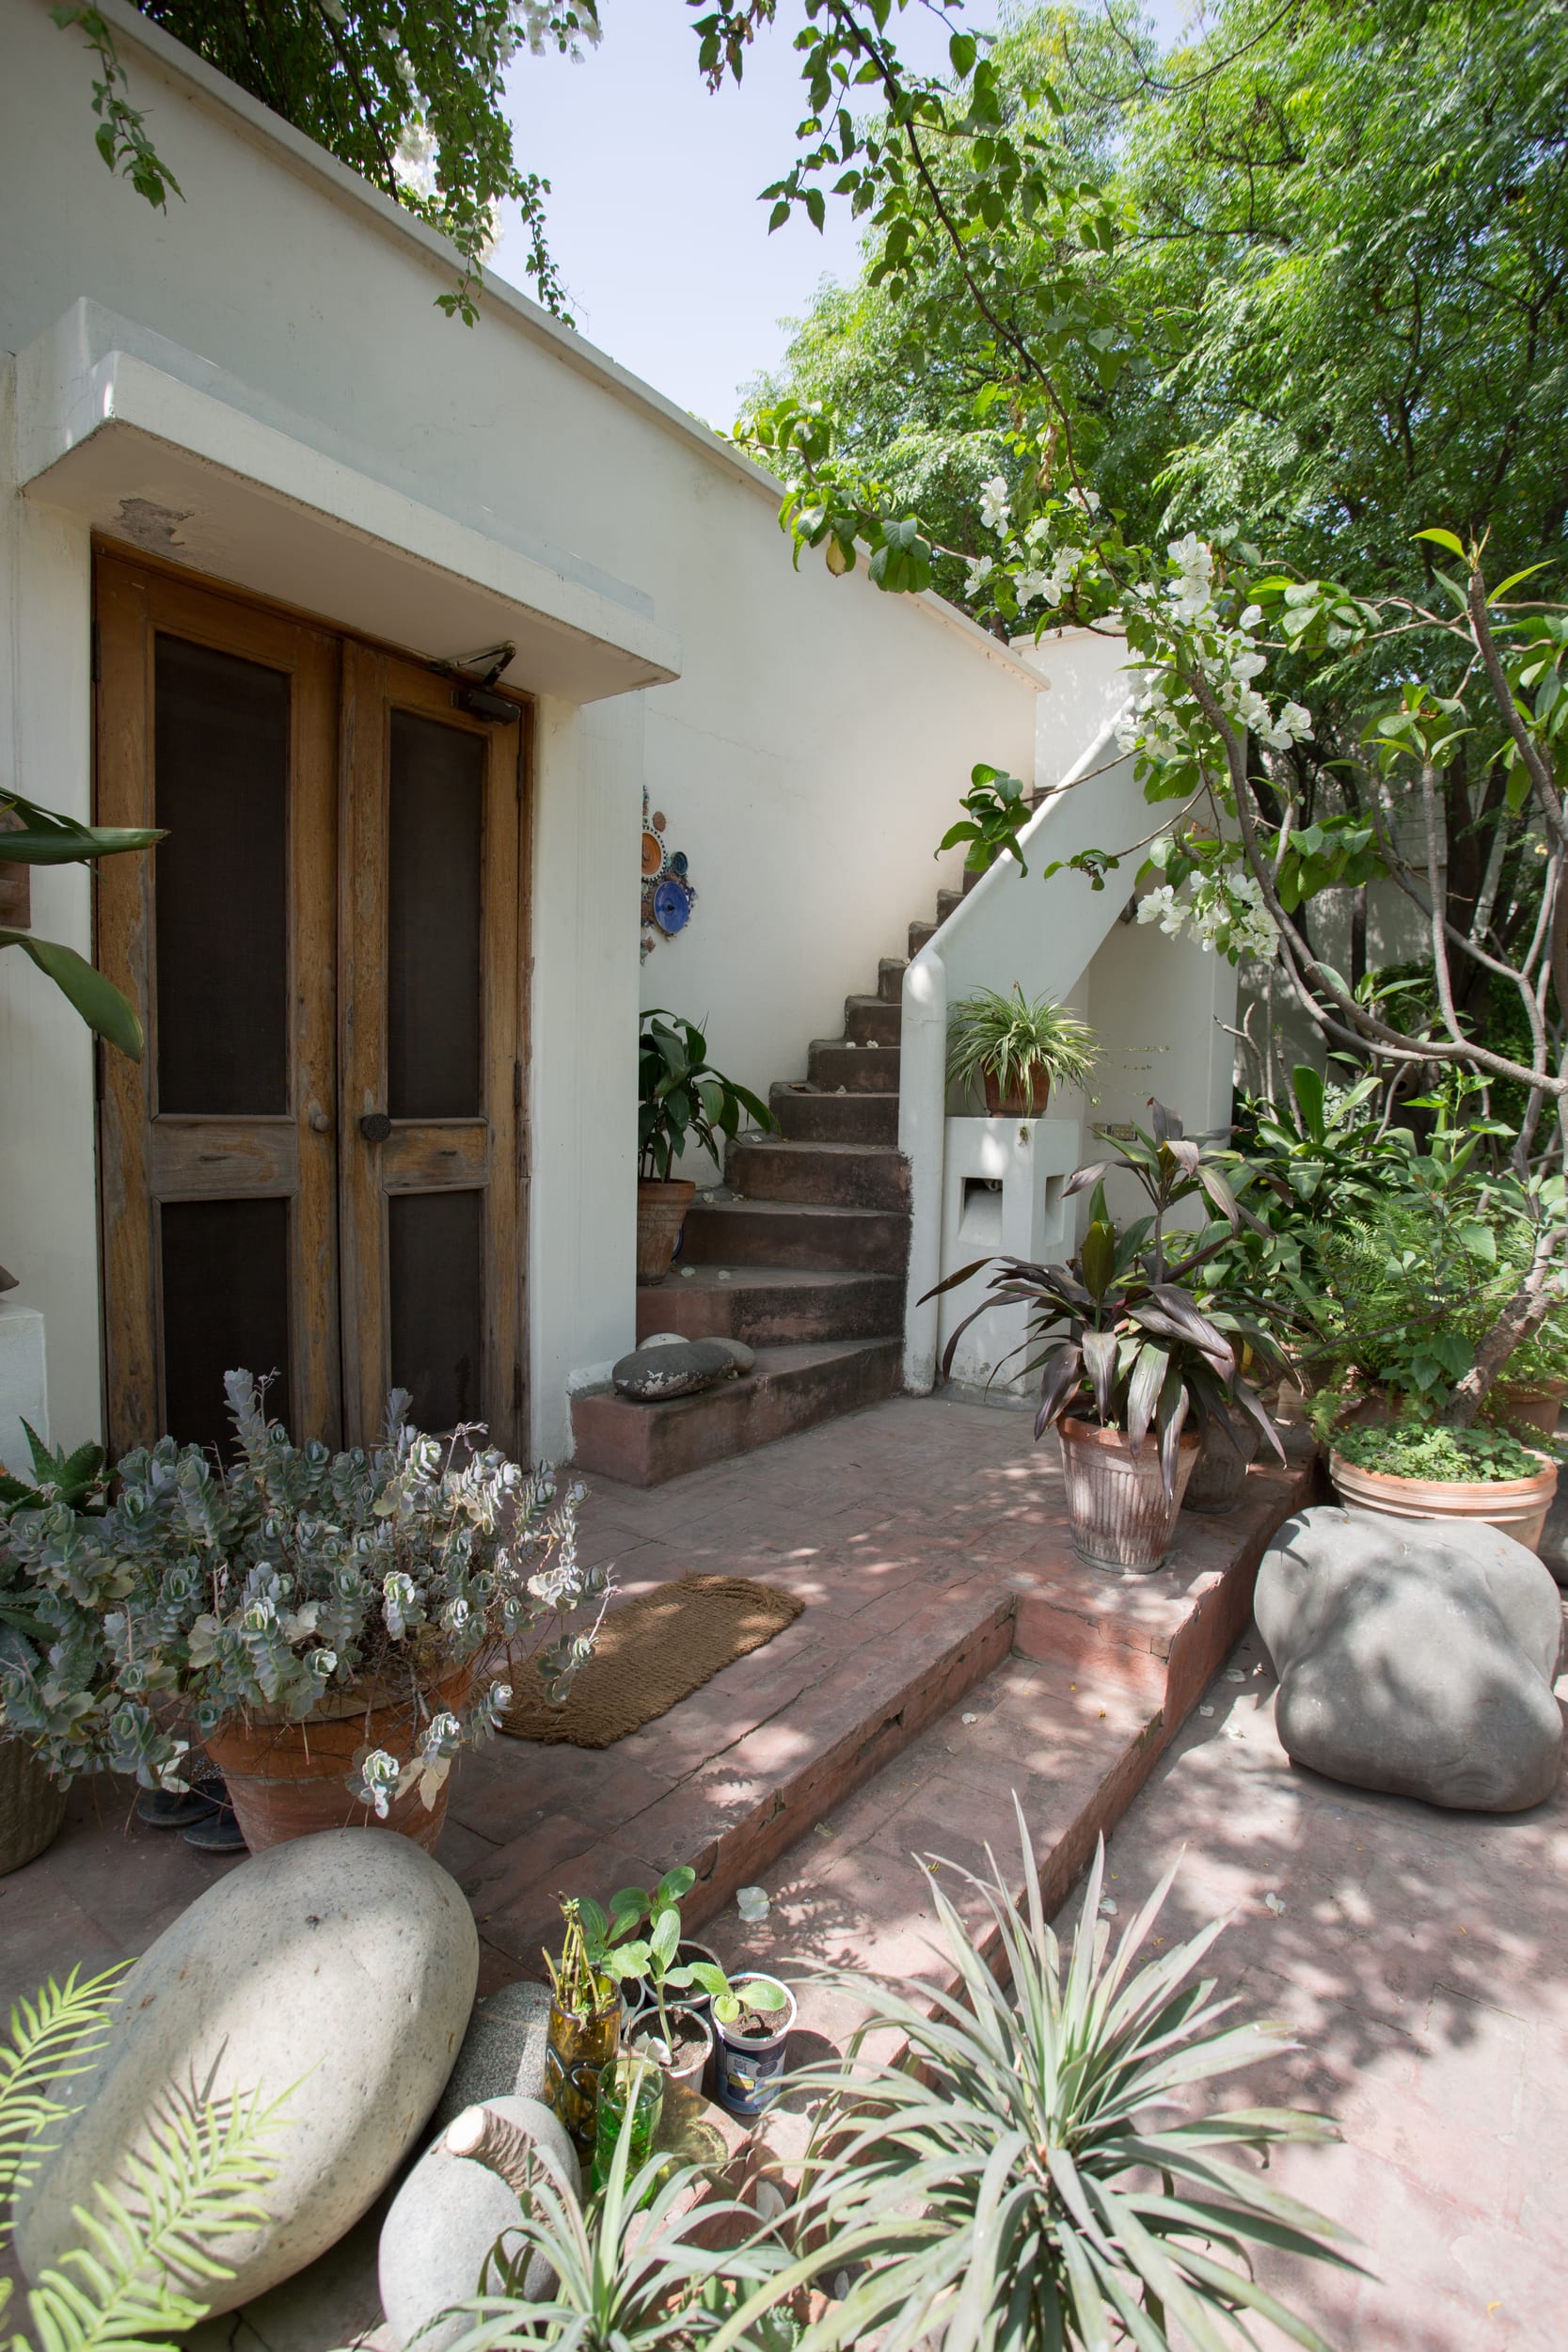
Adjacent to the main house is a separate double-story entertainment unit — originally a servant quarter — converted into a self-contained space with washroom and kitchenette, accessed through the carport at the entrance. The roof, accessible via staircase, offers panoramic views and serves as an extension of the living area.