Sohail Aziz Residence
GOA's Role: Lead Architect, Landscape Design
Designed for graphic designer Sohail Aziz, this 7-marla residence in Johar Town makes inventive use of a narrow urban plot, demonstrating how light, height, and spatial layering can redefine the experience of a constrained footprint.
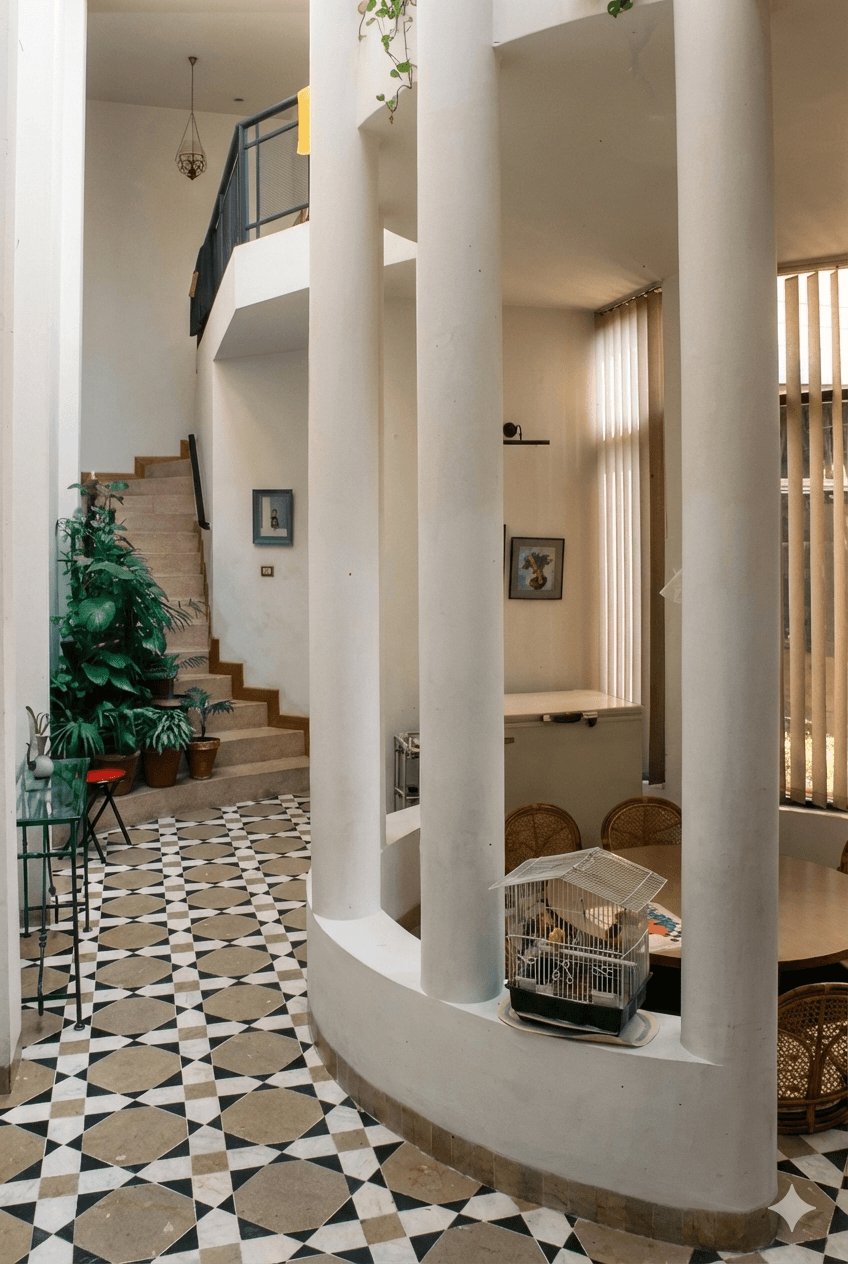
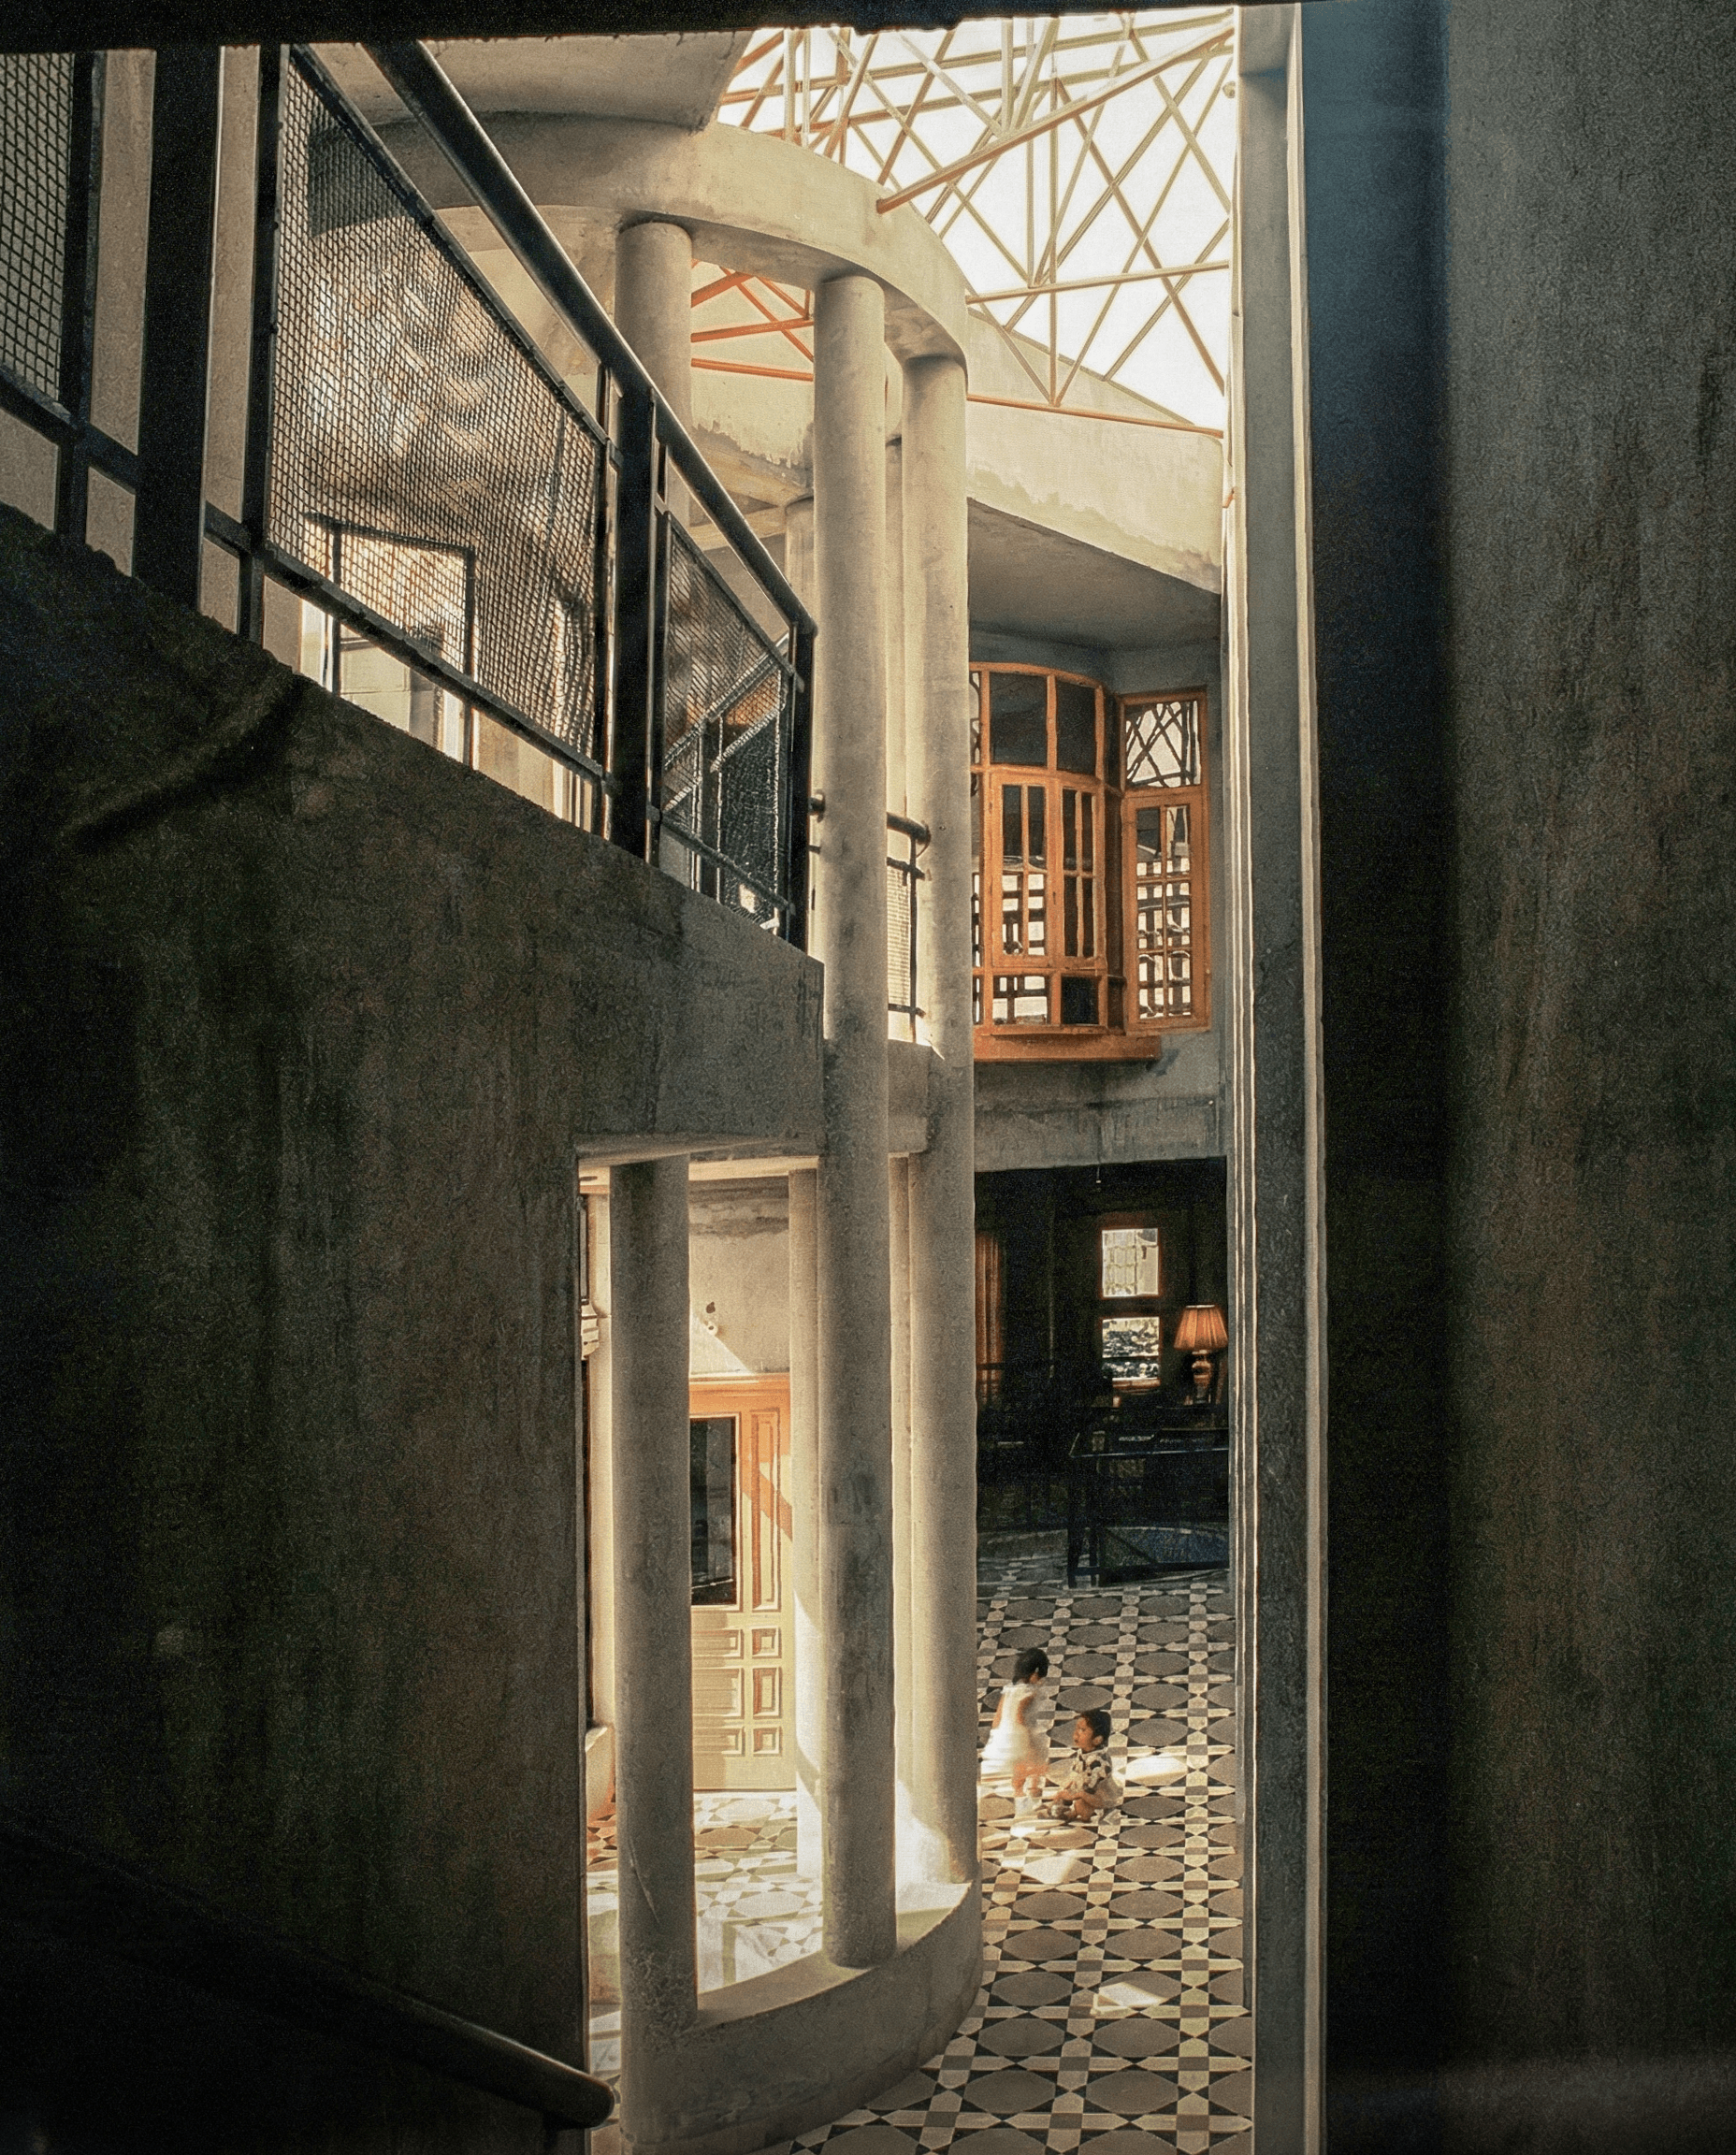
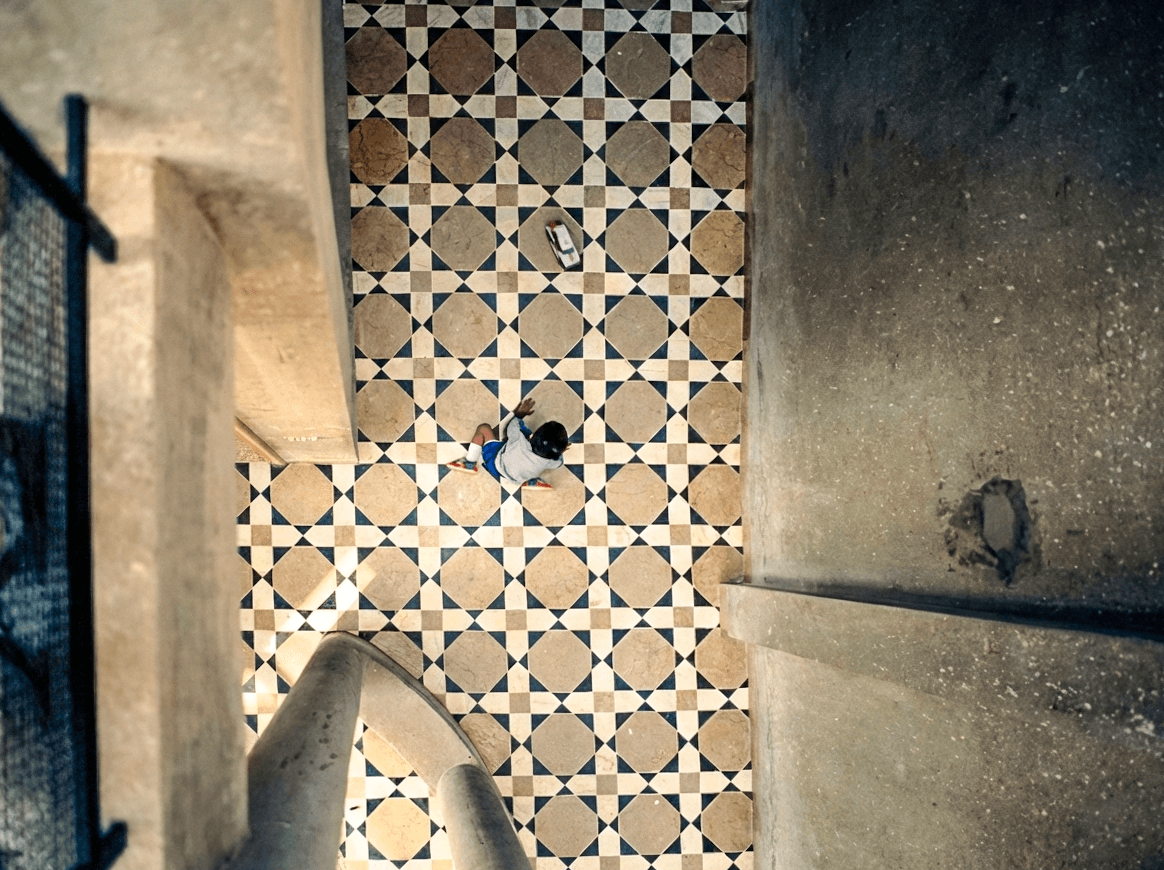
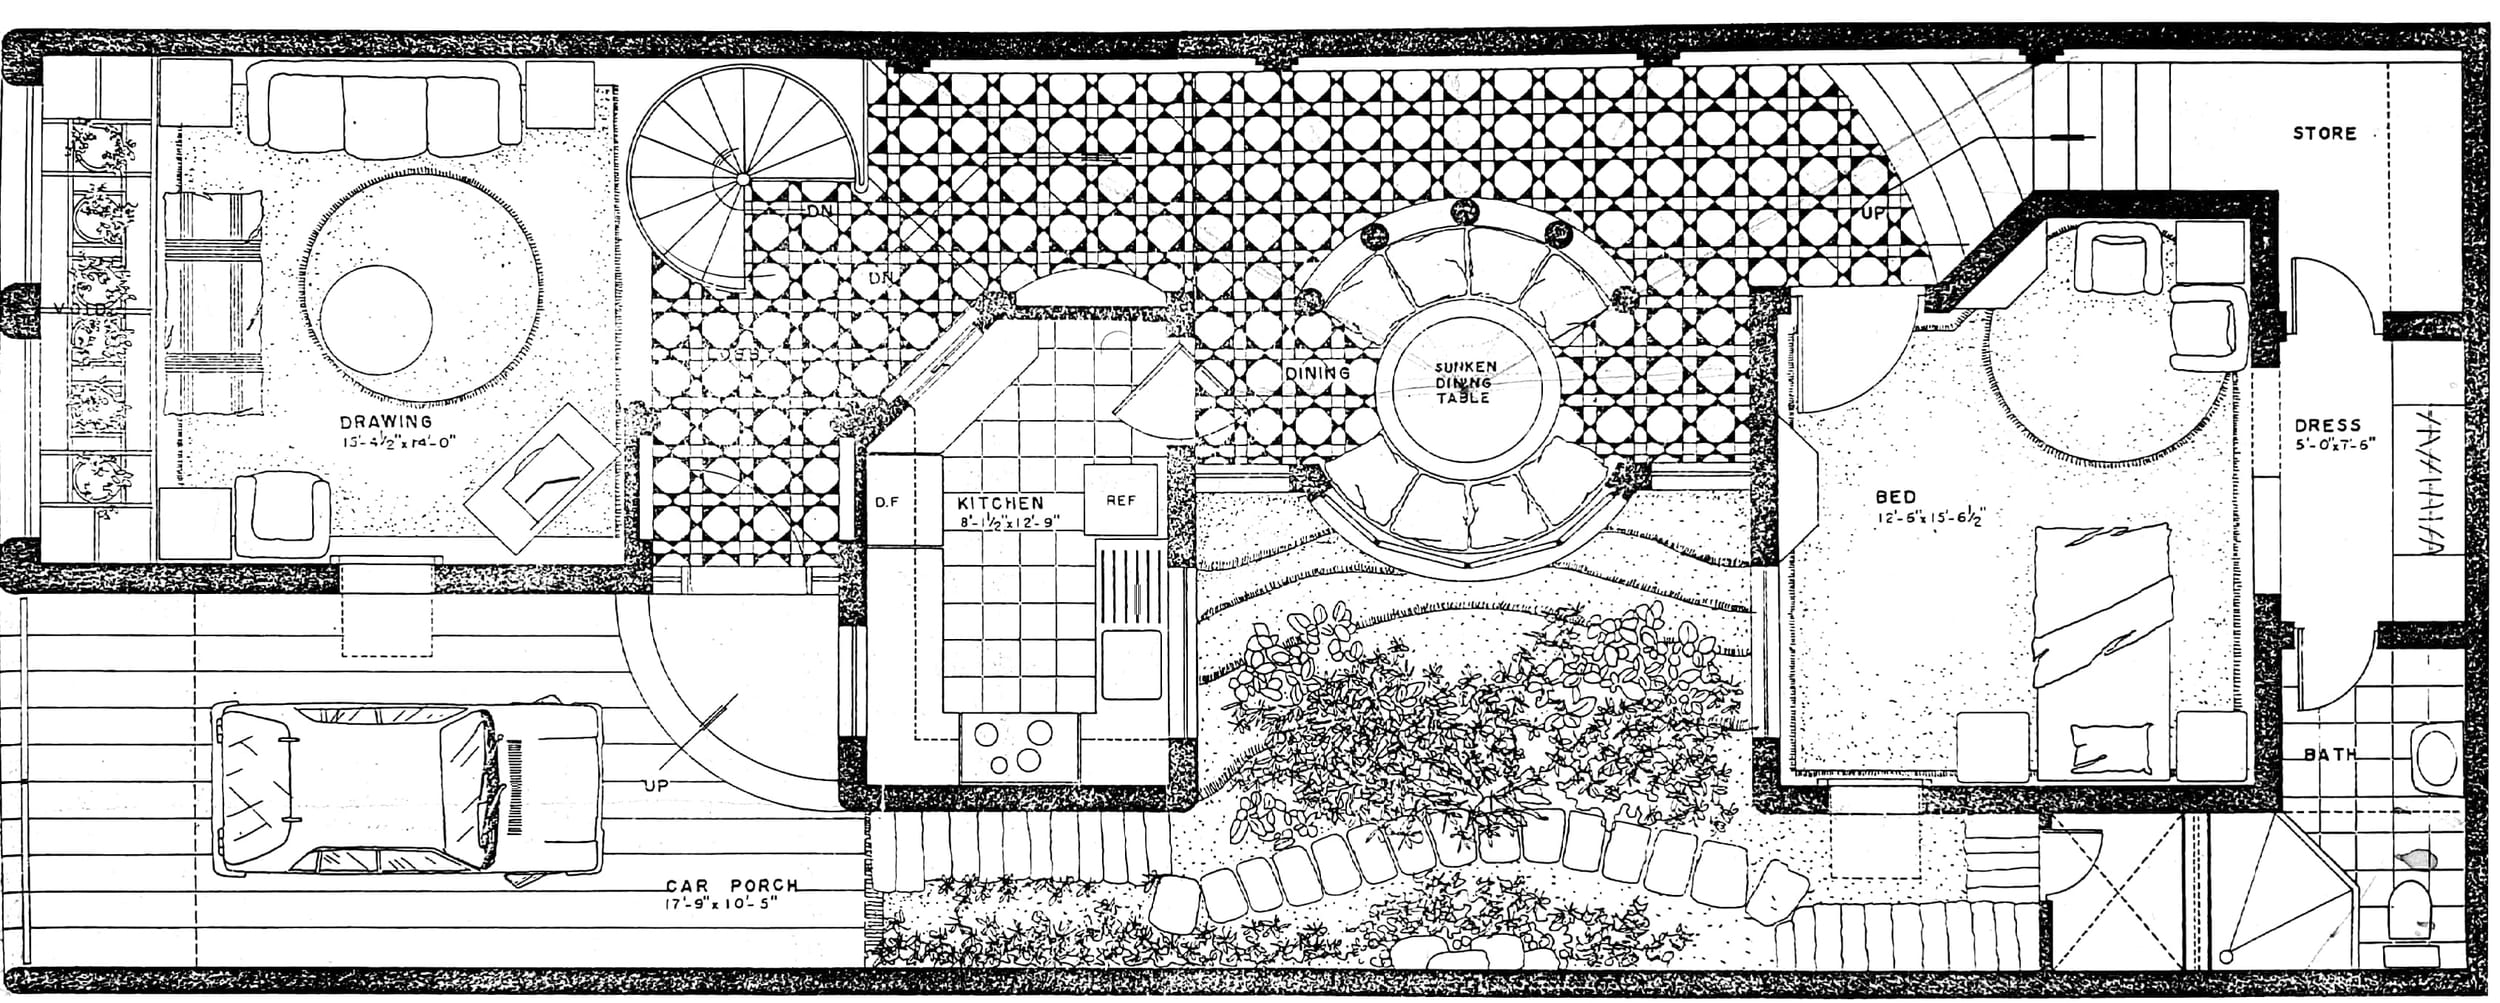
The ground floor begins with a compact front lounge and a covered parking area. As one moves inward, a kitchen anchors the core of the home, adjacent to a spiral staircase that leads to a basement-level formal lounge. This sequence of spaces is interrupted and enriched by a central sitting area overlooking a side courtyard. The courtyard, although modest in size, brings light and air deep into the heart of the house, dissolving the typical sense of enclosure often felt in narrow urban homes.
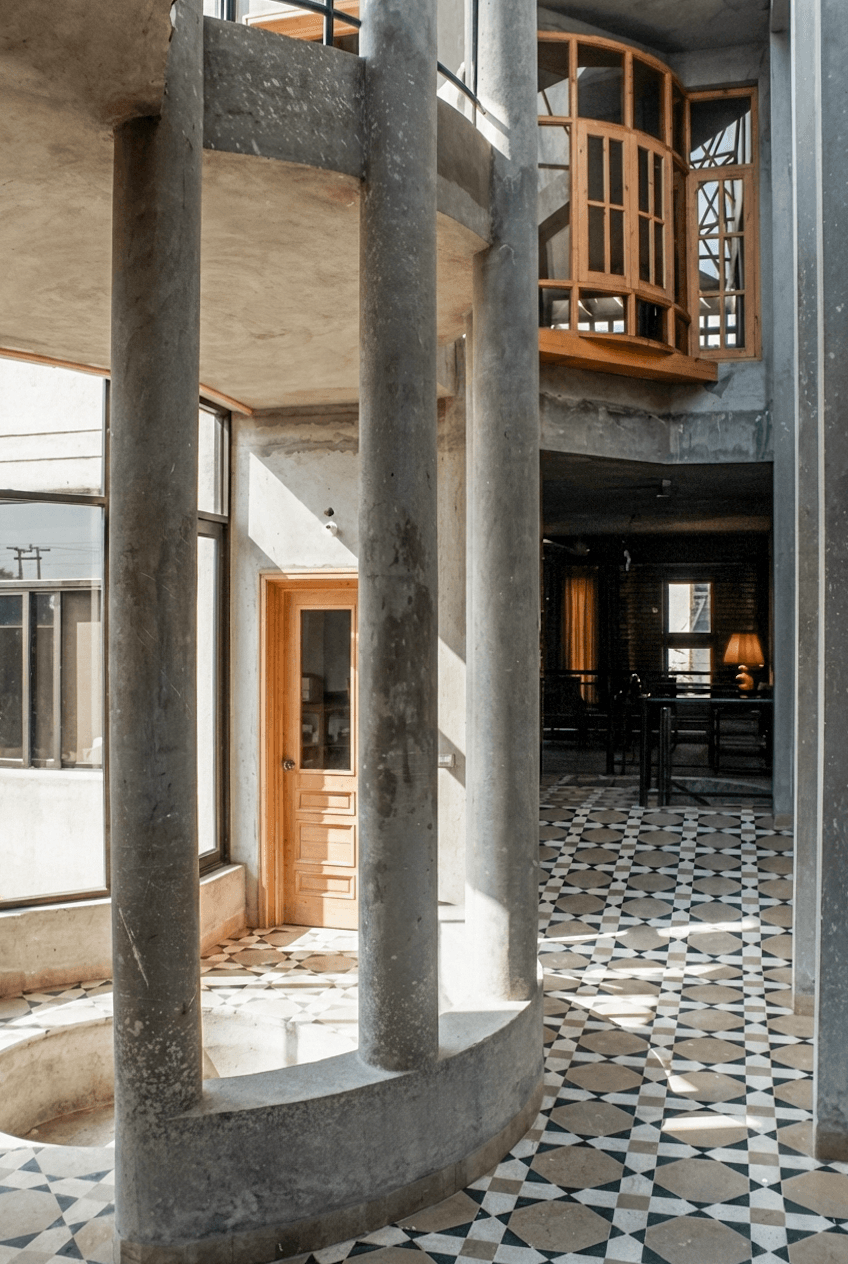
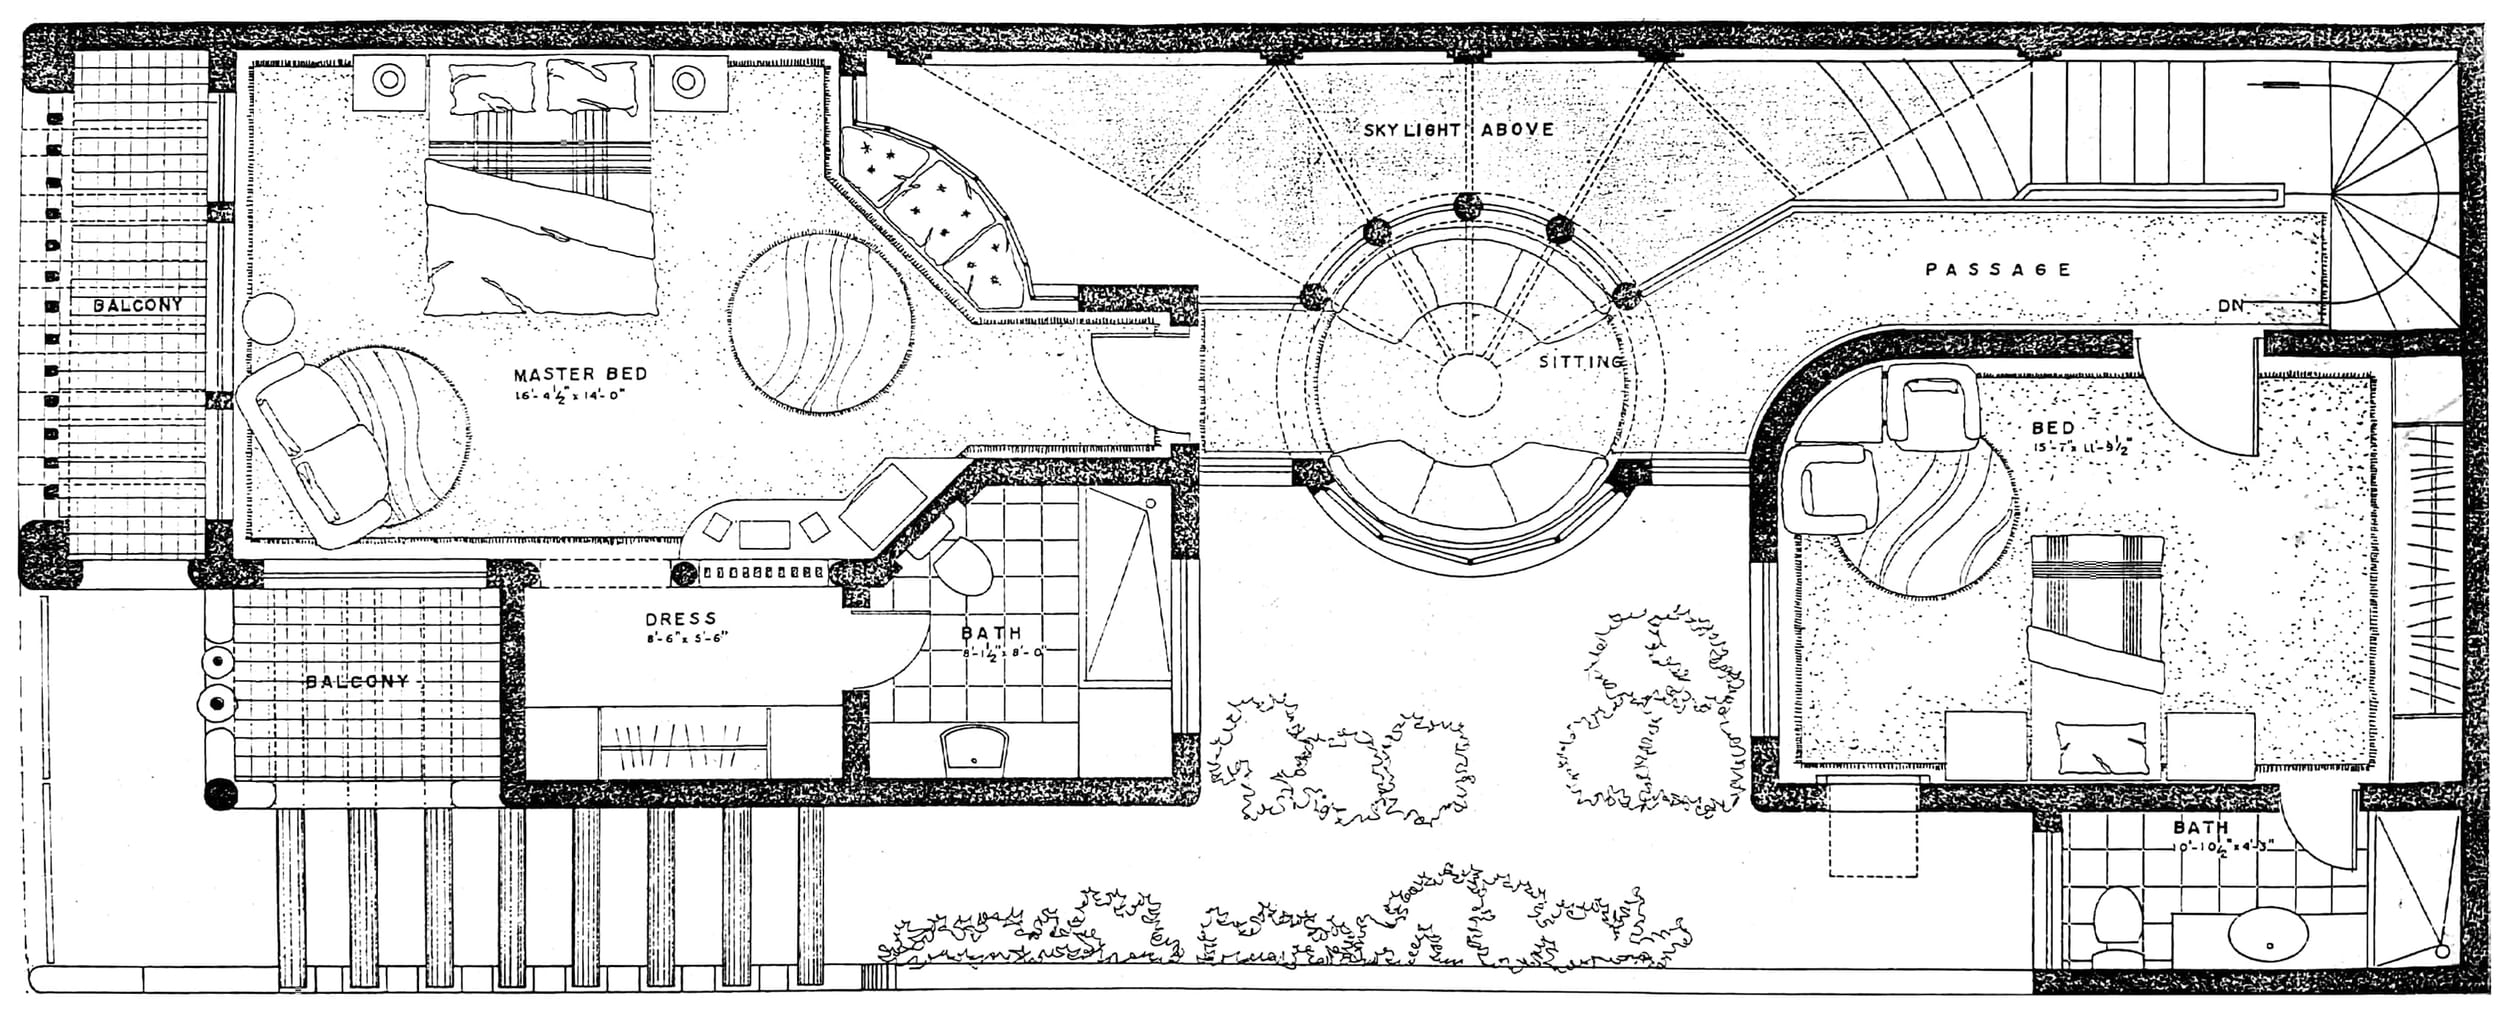
The first floor carries forward the spatial rhythm of the plan, with two bedrooms: a rear room overlooking the garden and the master bedroom positioned at the front. The master bedroom opens onto two balconies that face the street, providing an essential visual and physical connection to the outside world. At the center, directly above the courtyard and ground-floor sitting, is a circular sitting area. This double-height void ties together the floors vertically and spatially, offering framed views into the side court and a dramatic play of light.
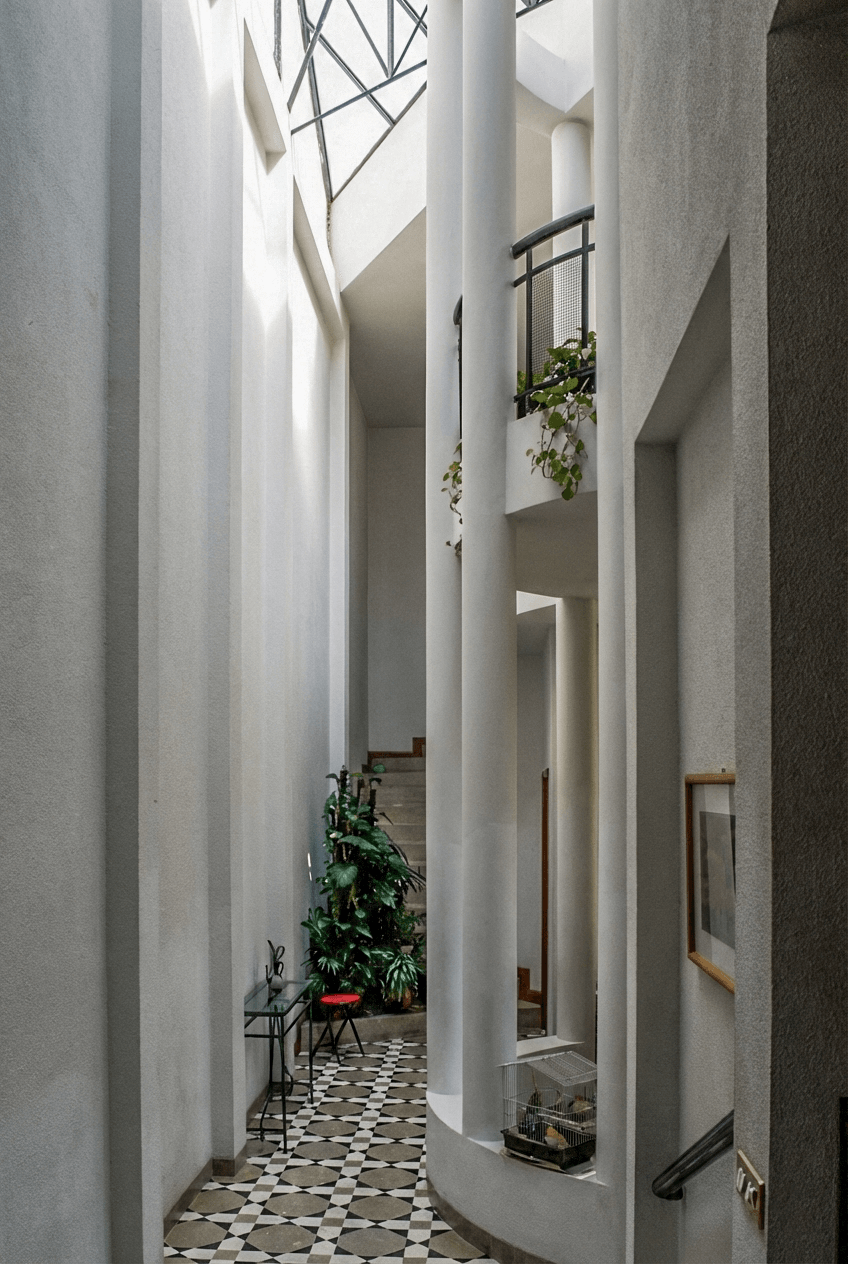
Perhaps the most defining architectural gesture is the double-height internal corridor running from front to back, capped by a dramatic skylight. This corridor dissolves the home's narrow proportions, creating a visual expansion of space and allowing daylight to sweep through both levels.
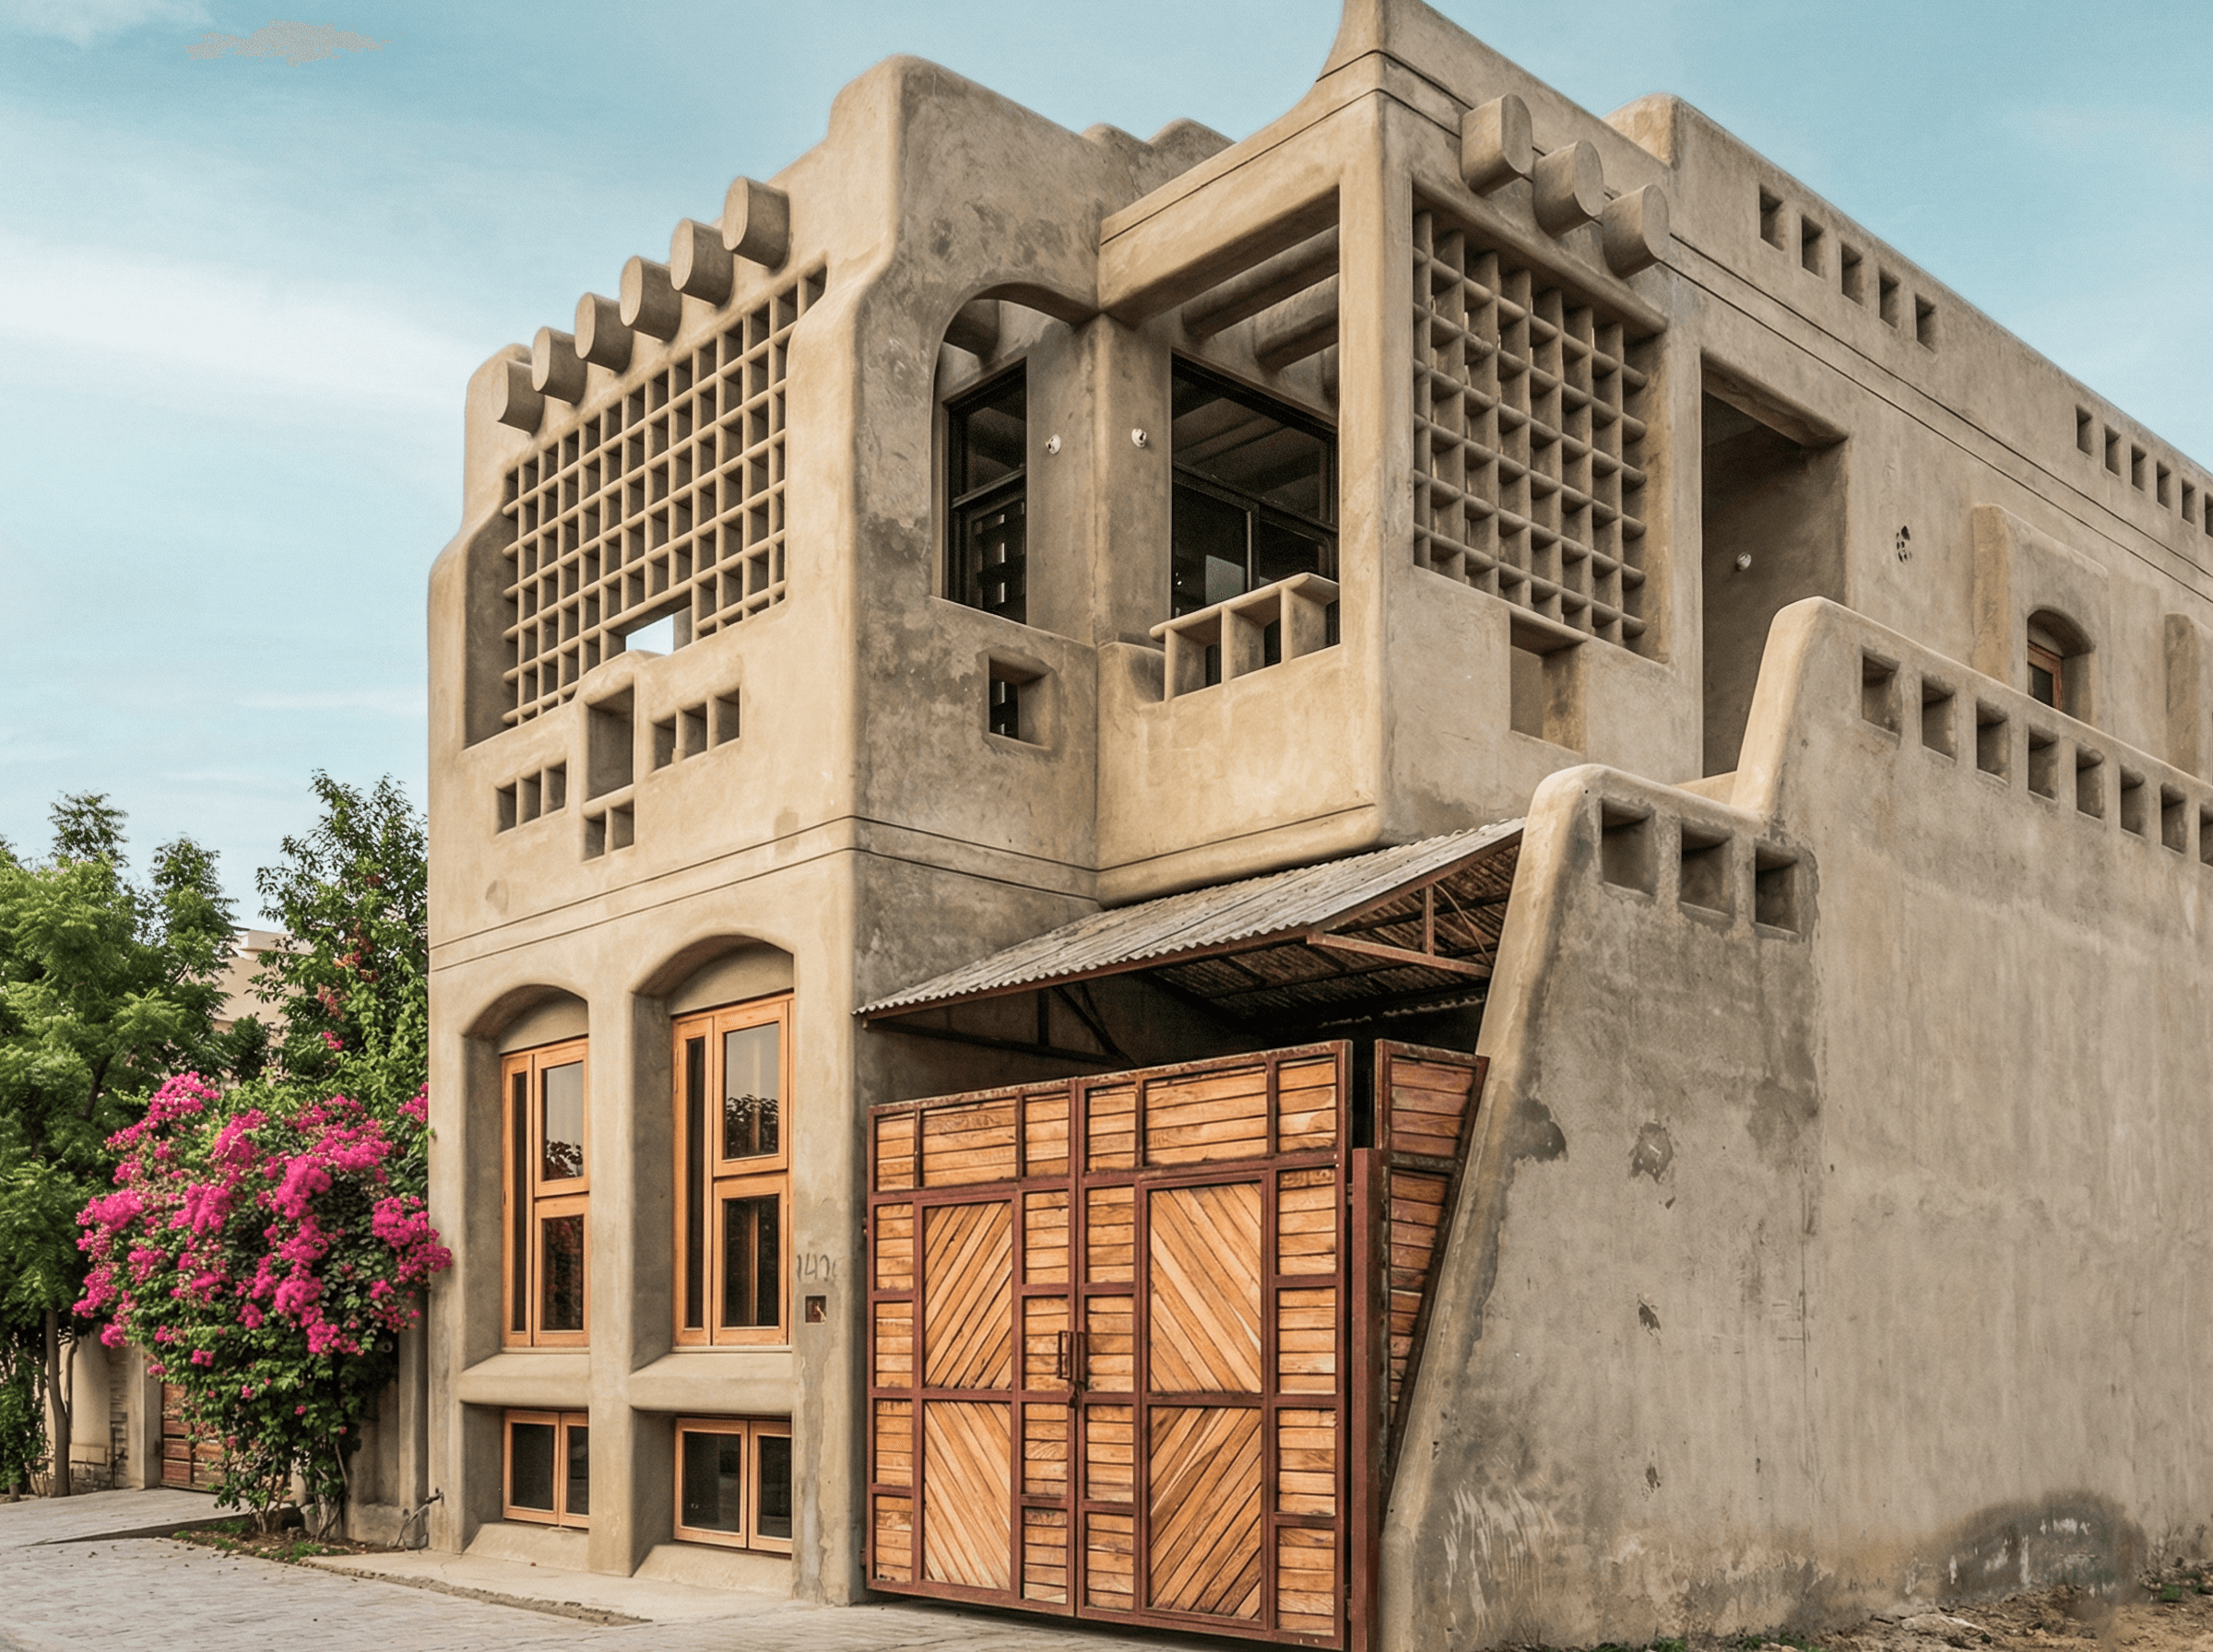
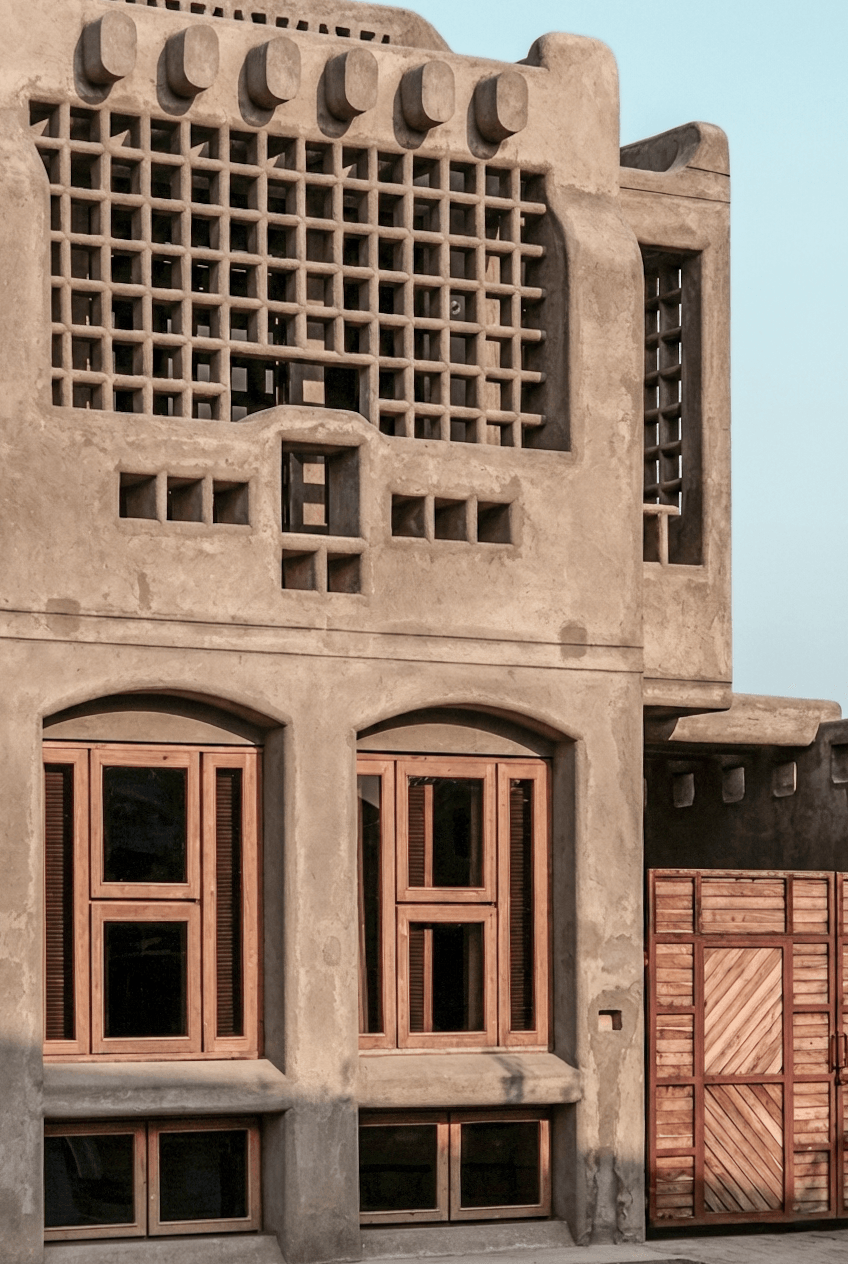
Both the interior and exterior of the house were painted white, lending the spaces a quiet uniformity. The house was finished in an adobe-inspired style on the outside, giving the facade a sculptural softness that contrasts with the geometric sharpness of the interior layout. Recessed balconies, jali-like openings, and rounded parapet forms add depth and rhythm to the street-facing frontage, while providing privacy and passive shading.
Material choices remain consistent with the home's spirit — painted and plastered masonry, tile flooring, wrought-iron detailing, and custom joinery. These elements are integral to the spatial atmosphere, giving the residence a unique character that bridges the expressive and the efficient.